
Eco Friendly
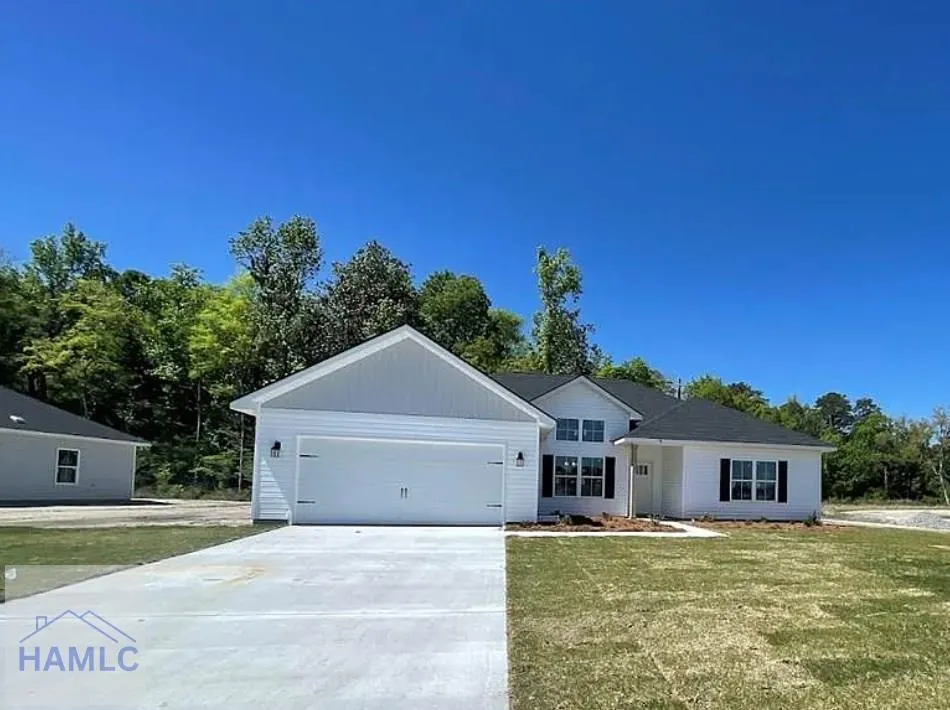
Address
19 Legacy Lane, Hinesville, GA
Price
$ 306,600
Property Attributes
- MLS#170120
- TypeSingle Family
- Listing Status Pending
- CountyLiberty
- CityHinesville
- AreaHinesville
- NeighborhoodHeritage Pointe
- Zip31313
- StyleRanch
- Year Built2024
- Price$ 306,600
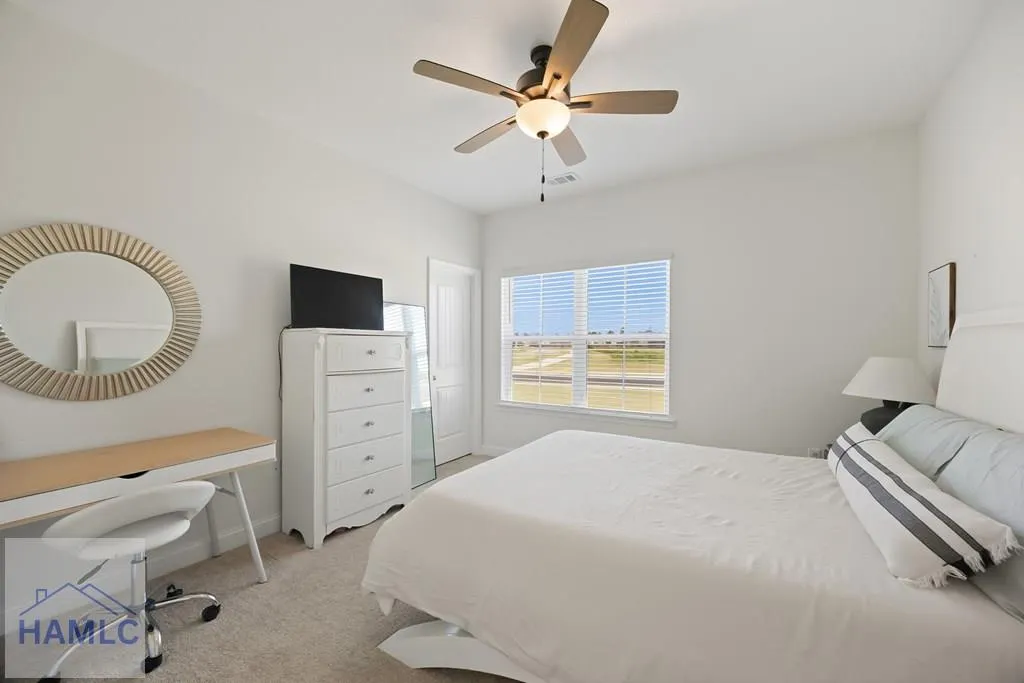
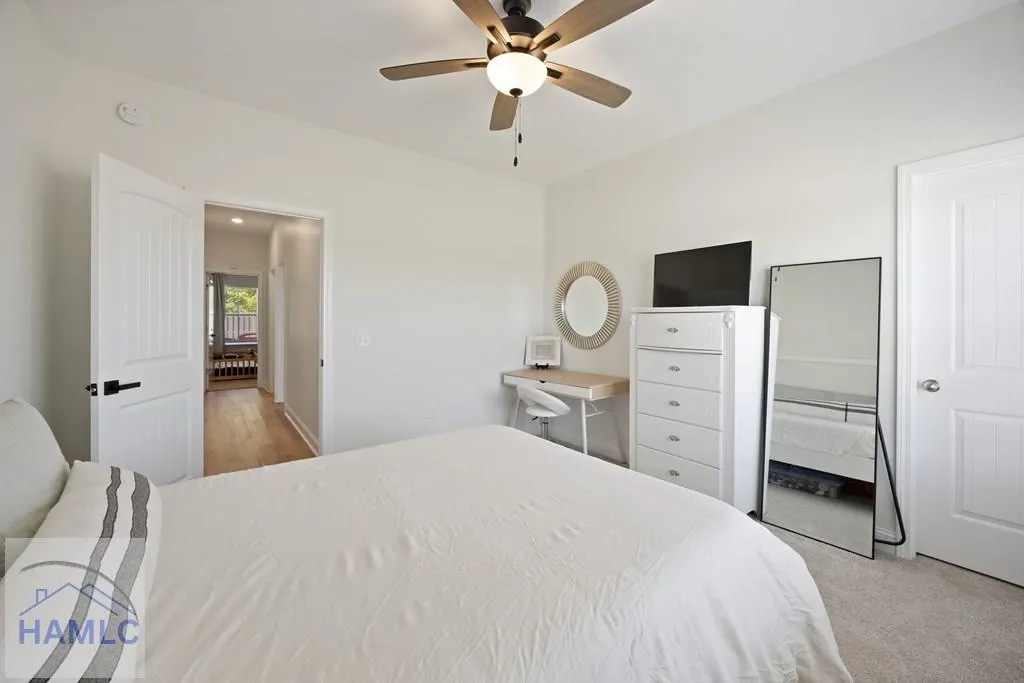
- Bedrooms4
- Full Bathrooms2
- Half Bathrooms0
- Sqr Footage1877
- Lot Size0.22 Acres
Data Source:
Hinesville Area BOR (HABR)
Property Description
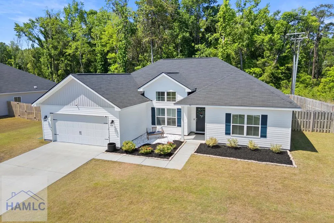
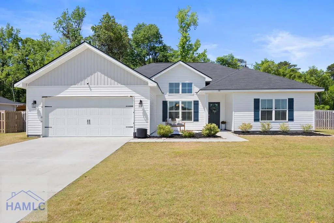
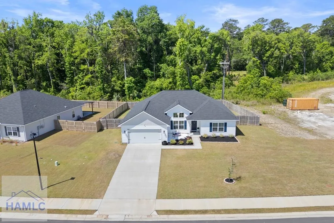

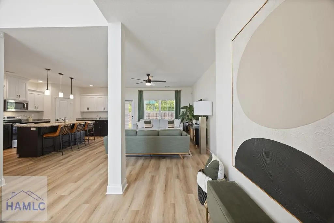
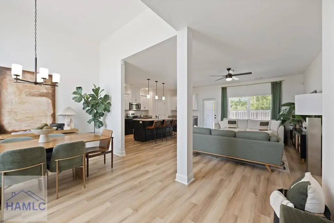
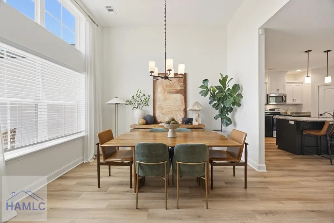
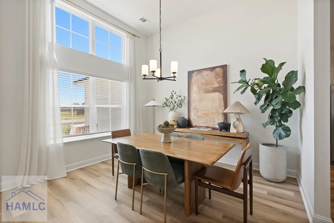
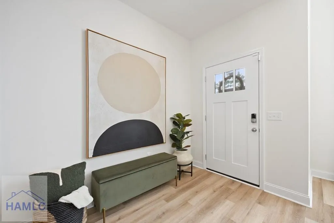
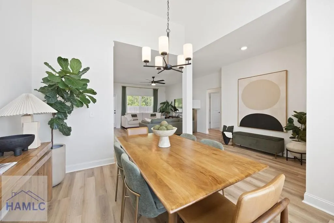
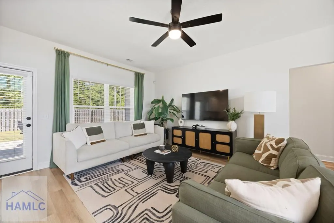
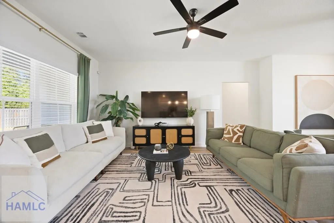
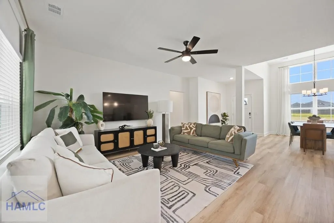
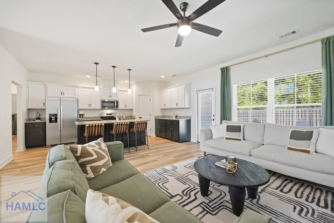
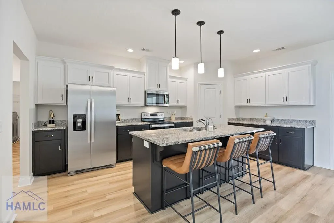
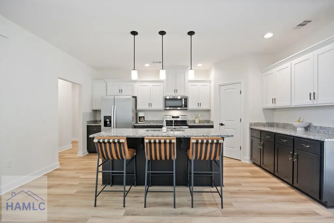
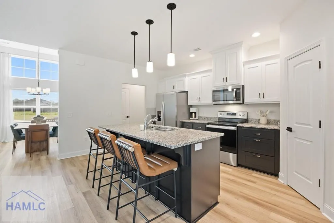
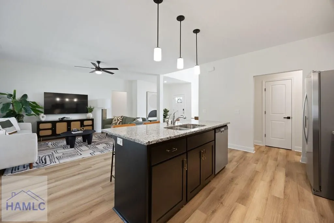
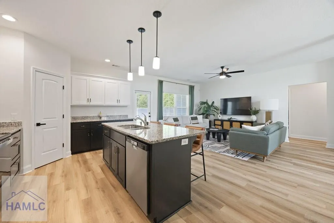
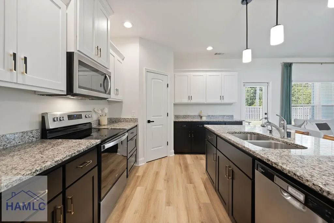
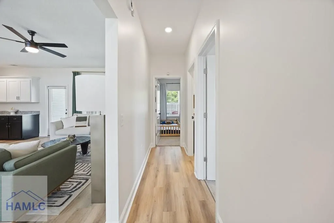
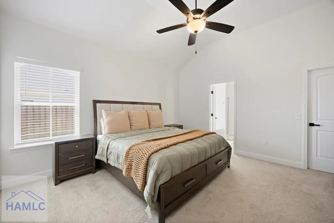
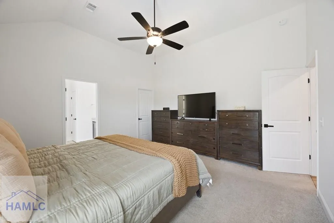
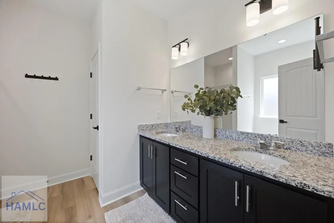
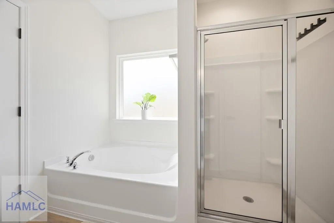
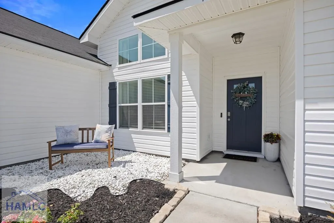
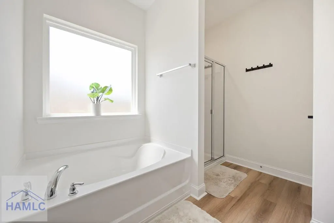
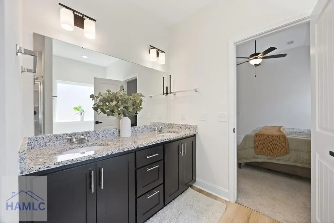
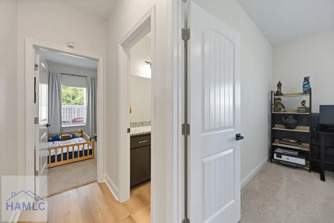
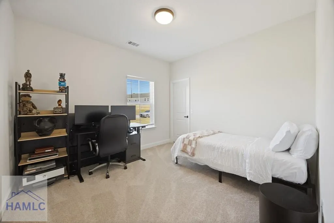
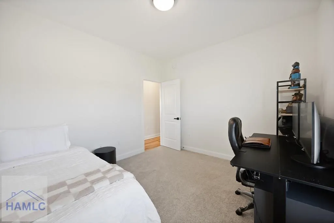
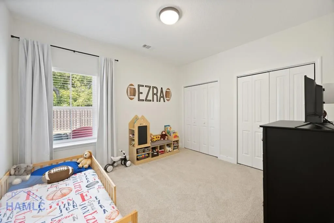
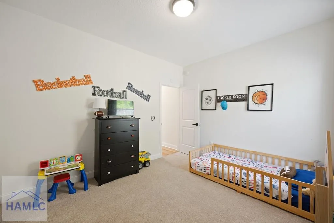
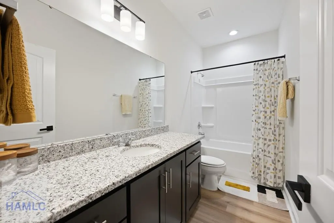
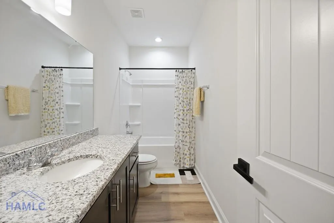
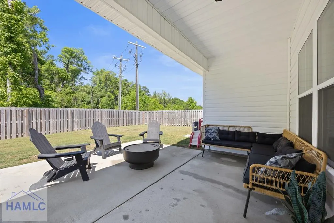
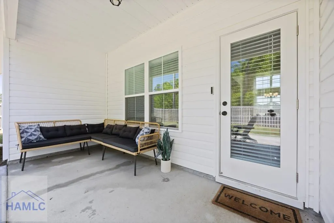
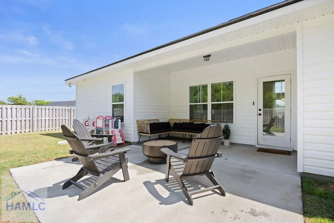
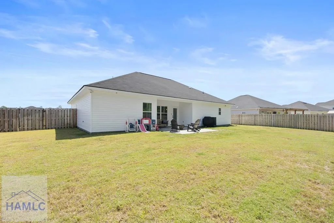
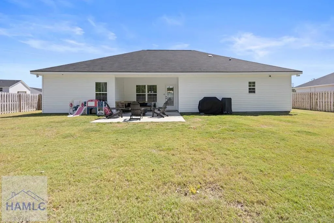
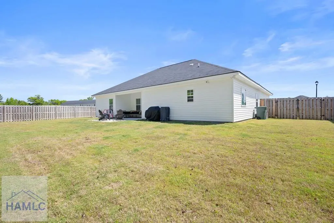
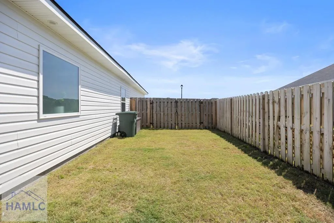
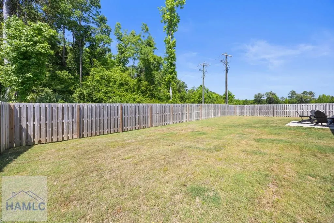

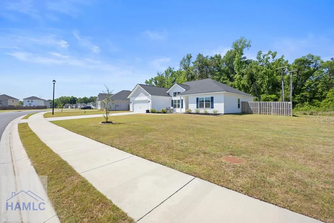
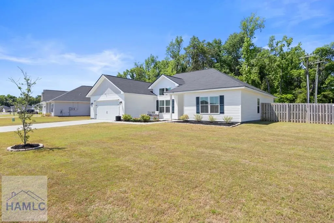
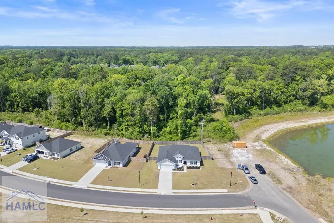
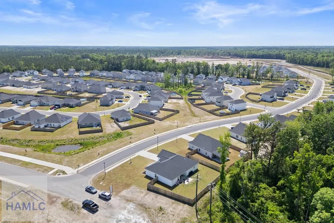
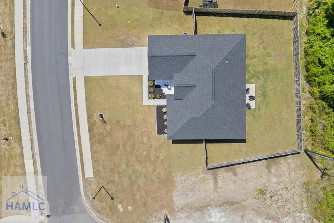
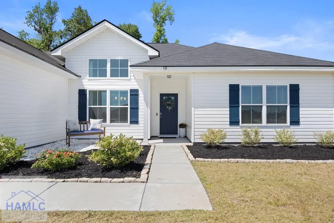
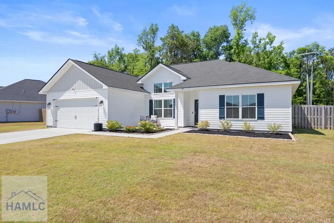
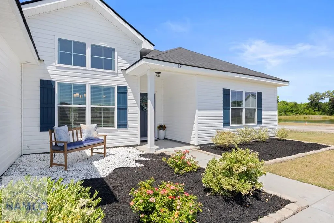
Welcome to 19 Legacy Lane in the Heritage Pointe community. This 4-bedroom, 2-bath home features a split floor plan with an open-concept living, dining, and kitchen area. The kitchen includes a center island and appliances, ideal for everyday living and entertaining. The primary suite is privately located, with additional bedrooms on the opposite side of the home. Situated on a corner lot, the property offers added privacy with no neighbors in the front, back, or left side. Exterior features include a fully fenced backyard and full-yard sprinkler system. Conveniently located less than 15 minutes from Fort Stewart, within walking distance to Publix, and a short drive to shopping and dining. Motivated seller offering $6,000 toward buyer closing costs. Call to schedule your private tour today!
| Elementary School | Middle School | High School |
|---|---|---|
| Taylors Creek Elementary Elementary School | Lewis Frasier Middle Middle School | Bradwell Institute High School |
| Price History | |
|---|---|
| 5/19/2026 | Listed $306,600 |
General Features
| Garage Spaces | 2 |
|---|---|
| Year Built | 2024 |
| Property Subtype | Residential |
| County | Liberty |
| Property Type | Residential |
| HOA | true |
| Attached Garage | false |
| Subdivision Name | Heritage Pointe |
| Garage Y/N | true |
| Total Rooms | 8 |
| Full Baths | 2 |
| Status | Pending |
| High School | Bradwell Institute |
| City | Hinesville |
| MLS Area | Hinesville |
| Carport Y/N | false |
| Elementary School | Taylors Creek Elementary |
| Land Lease Y/N | false |
| Building Area Units | Square Feet |
| Living Area Units | Square Feet |
| Standard Status | Pending |
| PostalCity | Hinesville |
| Possession | Close Of Escrow |
| HOA Fee | 35 |
| Lot Size Units | Square Feet |
| Lot Size Square Feet | 9583.2 |
| Virtual Tour | https://www.zillow.com/view-imx/b09e5e47-37e7-4503-9f44-f2eef4ee3a29?setAttribution=mls&wl=true&initialViewType=pano&utm_source=dashboard |
| Occupancy Type | Owner |
| Legal Description | LOT 126 HERITAGE POINTE S/D PH 1C |
| Utilities | Electricity Connected,Underground Utilities |
| Heating | Central |
| Cooling | Central Air,Electric |
| Construction Materials | Vinyl Siding,Walls: Sheetrock |
| Middle/Junior High School | Lewis Frasier Middle |
| Sewer | Public Sewer |
| Roof | Ridge Vents,Shingle |
| Appliances | Electric Water Heater,Dishwasher,Electric Oven,Microwave,Refrigerator |
| Architectural Style | Ranch |
| Stories Count | 1 |
| Patio/Porch Features | Covered,Porch |
| Assoc Fee Paid Per | Monthly |
| Energy Efficient | Insulation |
| Security Features | Smoke Detector(s) |
Interior Features
| Air Conditioning Y/N | true |
|---|---|
| Heating Y/N | true |
| Fireplace Y/N | false |
| Total Bedrooms | 4 |
| Total Baths | 2 |
| Fireplace Features | None |
| Dining Room Features | Dining/Living Combo |
| Interior Amenities | Kitchen Island,Pantry,Pull Down Stairs,Split Bedroom |
| Primary Bathroom Features | Double Vanity,Soaking Tub,Separate Shower |
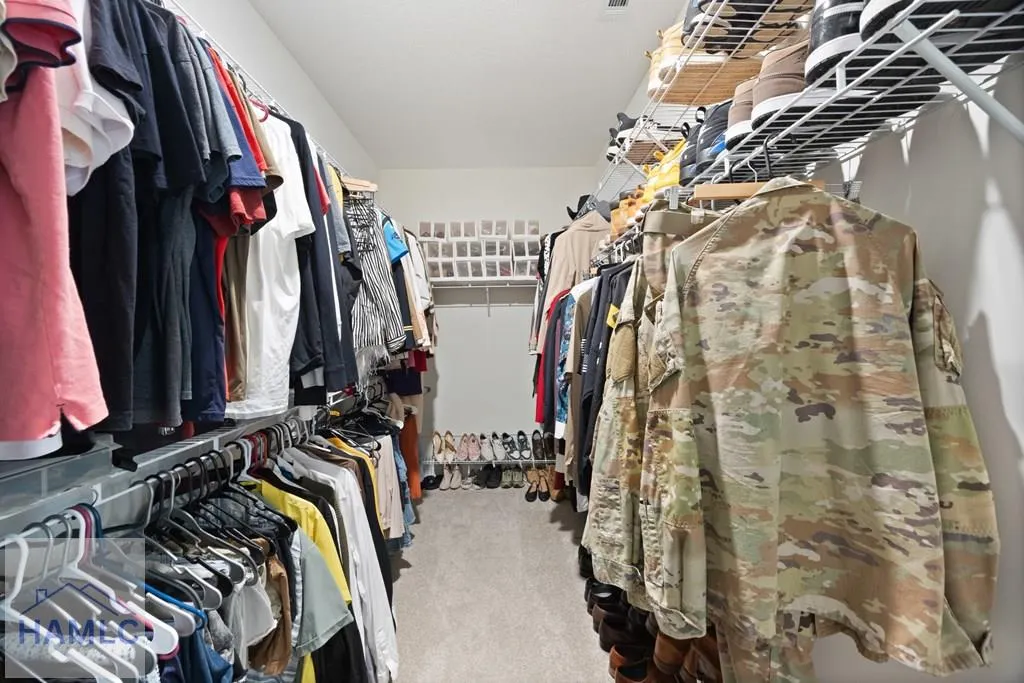
| Primary Bedroom Features | Walk-In Closet(s) |
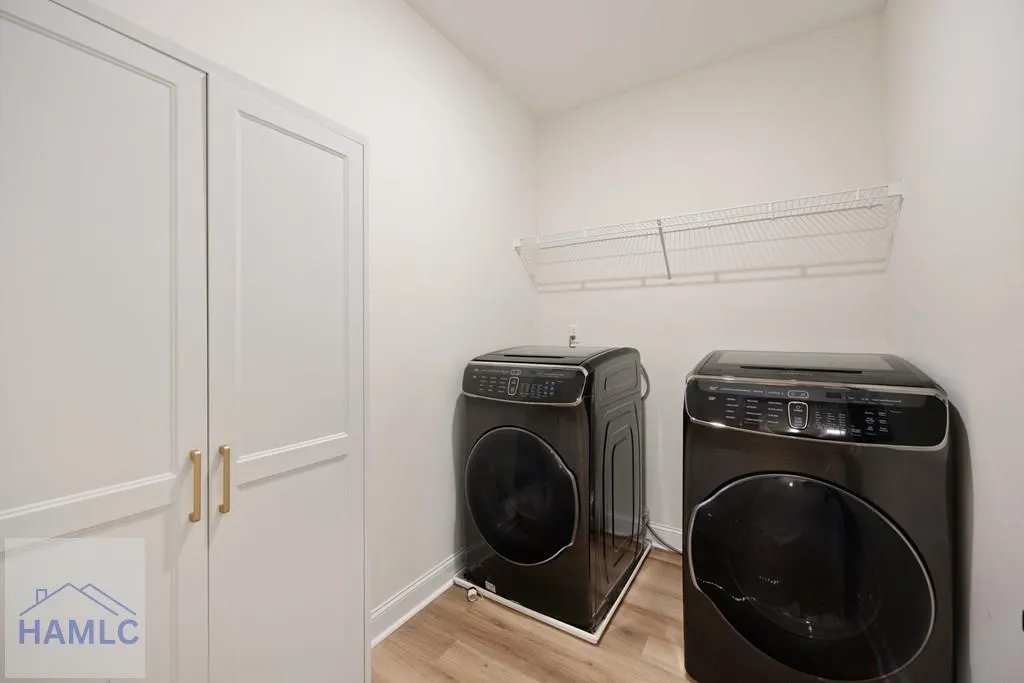
| Laundry Features | Wash/Dry Hook-up |
Exterior Features
| Fencing | Privacy,Back Yard |
|---|---|
| Parking Features | Two Car,Driveway,Garage |
| Total Parking | 2 |
| Building Area Total | 1877 |
| Covered Spaces | 2 |
| Lot Features | Irrigation System,Level,Sidewalk,See Remarks,Other |
| Lot Size Area | 9583.2 |
| Lot Size Acres | 0.22 |
| Road Surface Type | Paved |
| Water Source | Public |
| Exterior Amenities | See Remarks |
| Foundation Details | Slab |
| Frontage Type | Residential |
Amenities
- Foreclosure
- Views
- Short Sale
- New Construction
- Adult 55+
- Lease To Own
- No HOA Fees
- Furnished
- Primary On Main
- Air Conditioning
- Seller Finance
- Green
- Fixer Upper
- Horse
- Golf
- Fireplace
- Deck
- Garage
- Basement
- Pool
Property vs Single Family Average in 31313
Price
Year Built
In The Neighborhood
Just Listed
Hinesville
$ 265,000
399 Abode Avenue
Hinesville, GA 31313
- Type
- Single Family
- Size
- 1,379 SqFt
- Rooms
- 3 Beds + 2 Baths
Open House
Hinesville
$ 292,000
509 Abode Avenue
Hinesville, GA 31313
- Type
- Single Family
- Size
- 1,676 SqFt
- Rooms
- 4 Beds + 2 Baths
Hinesville
$ 328,900
420 Providence Loop
Hinesville, GA 31313
- Type
- Single Family
- Size
- 2,189 SqFt
- Rooms
- 4 Beds + 2 Baths
New Construction
Hinesville
$ 229,900
72 Lincoln Lane
Hinesville, GA 31313
- Type
- Single Family
- Size
- 1,411 SqFt
- Rooms
- 3 Beds + 2.5 Baths
New Construction
Hinesville
$ 229,900
68 Lincoln Lane
Hinesville, GA 31313
- Type
- Single Family
- Size
- 1,411 SqFt
- Rooms
- 3 Beds + 2.5 Baths
New Construction
Hinesville
$ 229,900
64 Lincoln Lane
Hinesville, GA 31313
- Type
- Single Family
- Size
- 1,411 SqFt
- Rooms
- 3 Beds + 2.5 Baths
New Construction
Hinesville
$ 229,900
80 Lincoln Lane
Hinesville, GA 31313
- Type
- Single Family
- Size
- 1,411 SqFt
- Rooms
- 3 Beds + 2.5 Baths
New Construction
Hinesville
$ 229,900
76 Lincoln Lane
Hinesville, GA 31313
- Type
- Single Family
- Size
- 1,411 SqFt
- Rooms
- 3 Beds + 2.5 Baths
New Construction
Hinesville
$ 229,900
84 Lincoln Lane
Hinesville, GA 31313
- Type
- Single Family
- Size
- 1,411 SqFt
- Rooms
- 3 Beds + 2.5 Baths
New Construction
Hinesville
$ 232,400
92 Lincoln Lane
Hinesville, GA 31313
- Type
- Single Family
- Size
- 1,411 SqFt
- Rooms
- 3 Beds + 2.5 Baths
New Construction
Hinesville
$ 229,900
88 Lincoln Lane
Hinesville, GA 31313
- Type
- Single Family
- Size
- 1,411 SqFt
- Rooms
- 3 Beds + 2.5 Baths
Hinesville
$ 305,000
517 Abode Avenue
Hinesville, GA 31313
- Type
- Single Family
- Size
- 2,423 SqFt
- Rooms
- 5 Beds + 3 Baths
New Construction
Hinesville
$ 320,500
334 Providence Loop
Hinesville, GA 31313
- Type
- Single Family
- Size
- 2,259 SqFt
- Rooms
- 4 Beds + 2.5 Baths
New Construction
Hinesville
$ 313,200
312 Providence Loop
Hinesville, GA 31313
- Type
- Single Family
- Size
- 2,006 SqFt
- Rooms
- 4 Beds + 2.5 Baths
 The data relating to real estate for sale on this website comes in part from the Broker Reciprocity Program of the Savannah multi-List Corporation. Real Estate listings held by brokerage firms other than Johnson Group are marked with the name of the listing brokers.
Data last updated: August 27, 2026 10:33 PM UTC
All information deemed reliable but not guaranteed.
© 2026 Savannah Multi-List Corporation. All rights reserved.
The data relating to real estate for sale on this website comes in part from the Broker Reciprocity Program of the Savannah multi-List Corporation. Real Estate listings held by brokerage firms other than Johnson Group are marked with the name of the listing brokers.
Data last updated: August 27, 2026 10:33 PM UTC
All information deemed reliable but not guaranteed.
© 2026 Savannah Multi-List Corporation. All rights reserved.
 ©2026 Georgia Multiple Listing Service All information deemed reliable but not guaranteed. All properties are subject to prior sale, change or withdrawal. Neither listing broker(s) or information provider(s) shall be responsible for any typographical errors, misinformation, misprints and shall be held totally harmless. Listing(s) information is provided for consumer's personal, non-commercial use and may not be used for any purpose other than to identify prospective properties consumers may
 Hinesville Area Board of REALTORS® All information deemed reliable but not guaranteed. All properties are subject to prior sale, change or withdrawal. Neither listing broker(s) or information provider(s) shall be responsible for any typographical errors, misinformation, misprints and shall be held totally harmless. Listing(s) information is provided for consumer's personal, non-commercial use and may not be used for any purpose other than to identify prospective properties consumers may be interested
 The data relating to real estate on this web site comes in part from the Internet Data Exchange program of Hive MLS LLC, and is updated as of August 27, 2026 10:04 PM UTC All information is deemed reliable but not guaranteed and should be independently verified. All properties are subject to prior sale, change, or withdrawal. Neither listing broker(s) nor Johnson Group shall be responsible for any typographical errors, misinformation, or misprints, and shall be held totally harmless from any damages
