
New Construction - Eco Friendly
Address
84 Lincoln Lane, Hinesville, GA
Price
$ 229,900
Property Attributes
- MLS#171141
- TypeSingle Family
- Listing Status Active
- CountyLiberty
- CityHinesville
- AreaHinesville
- NeighborhoodHeritage Pointe
- Zip31313
- StyleResidential
- Year Built2026
- Price$ 229,900
- Bedrooms3
- Full Bathrooms2
- Half Bathrooms1
- Sqr Footage1411
- Lot Size0.05 Acres
Data Source:
Hinesville Area BOR (HABR)
Property Description
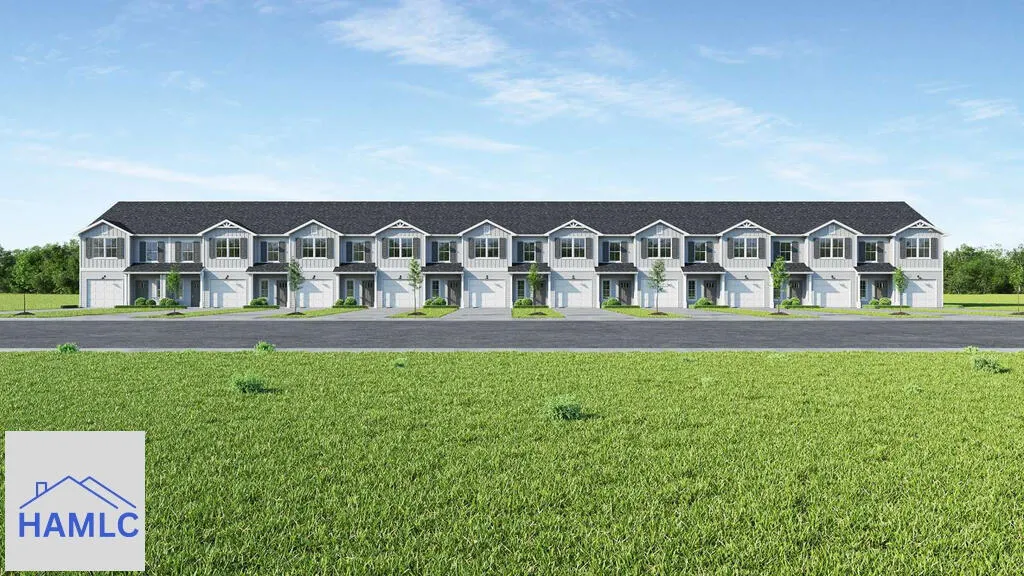
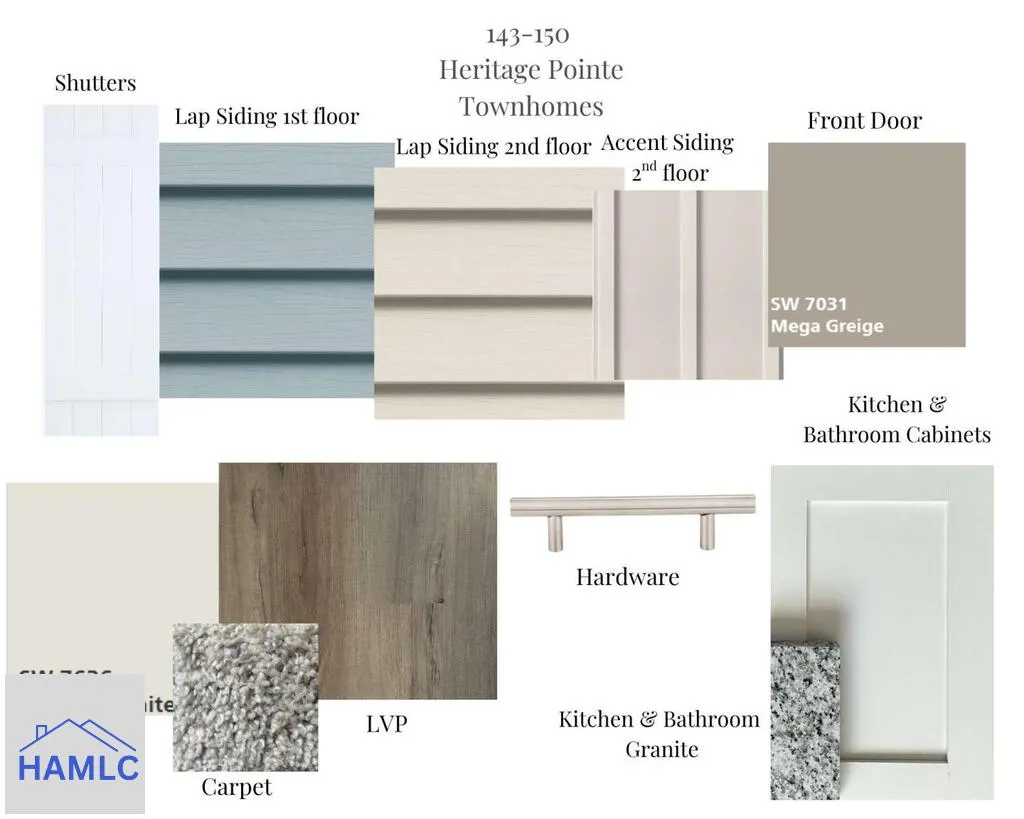
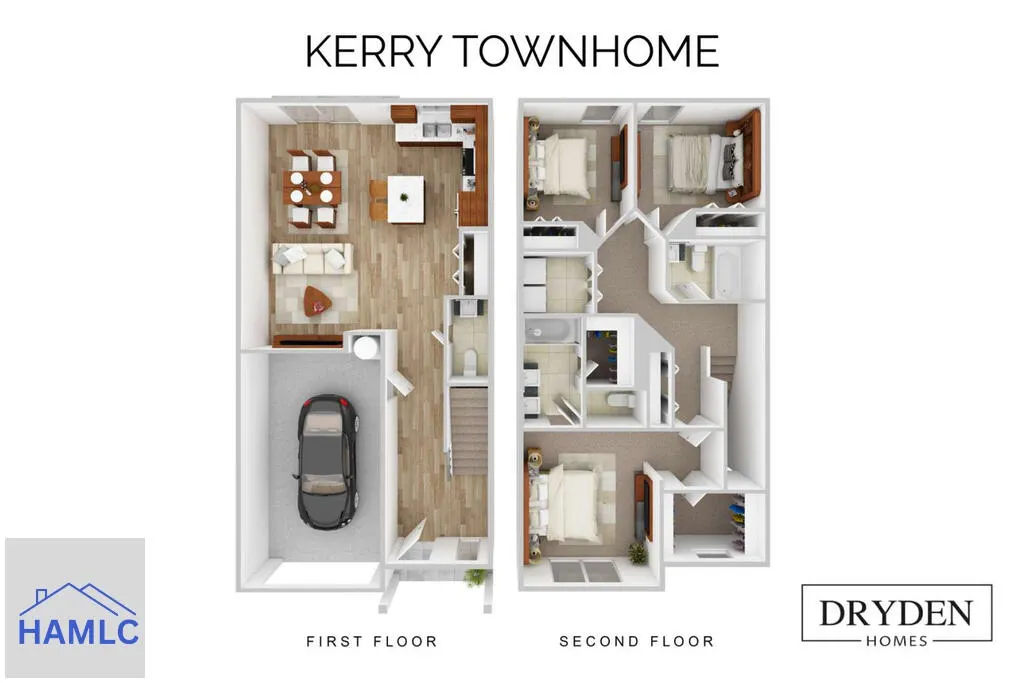
New construction in Hinesville! Located on the edge of Hinesville, Heritage Pointe Townhomes sits close to new restaurants & up-and-coming shopping! Quick commute to Ft. Stewart, Hwy 17 & I-95! 3-bedroom, 2.5-bath townhome with granite counters throughout! Open living space on the first floor with access to the 1-car garage, half-bath & backyard. The kitchen features ample cabinetry with a spacious pantry & brand new stainless appliances! From the island, look out to the dining area & family room. Enjoy a sodded backyard with irrigation & privacy fence! Upstairs find two bedrooms, hall bath, laundry room & the primary suite. Within the primary suite is a walk-in closet & private bath. The private bath includes a dual vanity, shower/tub combo & another walk-in closet! HOA maintained landscaping & annual pressure washing!
| Price History | |
|---|---|
| 8/6/2026 | Listed $229,900 |
General Features
| Garage Spaces | 1 |
|---|---|
| Year Built | 2026 |
| Property Subtype | Residential |
| County | Liberty |
| New Construction | true |
| Property Type | Residential |
| HOA | true |
| Attached Garage | true |
| Subdivision Name | Heritage Pointe |
| Garage Y/N | true |
| Total Rooms | 5 |
| Full Baths | 2 |
| Status | Active |
| City | Hinesville |
| MLS Area | Hinesville |
| Carport Y/N | false |
| Land Lease Y/N | false |
| Building Area Units | Square Feet |
| Living Area Units | Square Feet |
| Standard Status | Active |
| PostalCity | Hinesville |
| Possession | Close Of Escrow |
| HOA Fee | 1200 |
| Lot Size Units | Square Feet |
| Lot Size Square Feet | 2178 |
| Occupancy Type | Other |
| Legal Description | Lot 145 Heritage Pointe Townhomes |
| Utilities | Cable Available,Electricity Connected,Underground Utilities |
| Heating | Central,Heat Pump |
| Cooling | Central Air,Heat Pump |
| Construction Materials | Vinyl Siding,Wood Frame,Walls: Sheetrock |
| Sewer | Public Sewer |
| Roof | Ridge Vents,Shingle |
| Appliances | Electric Water Heater,Dishwasher,Disposal,Electric Range,Microwave,Refrigerator,Self Cleaning Oven |
| Stories Count | 2 |
| Structure Type | Townhome |
| Patio/Porch Features | Patio |
| Levels | Two |
| Assoc Fee Paid Per | Annually |
| Property Condition | Under Construction |
| Primary Bedroom Level | Upper |
| Energy Efficient | Insulation,Other |
Interior Features
| Air Conditioning Y/N | true |
|---|---|
| Heating Y/N | true |
| Fireplace Y/N | false |
| Half Baths | 1 |
| Total Bedrooms | 3 |
| Total Baths | 3 |
| Fireplace Features | None |
| Dining Room Features | Dining/Living Combo |
| Interior Amenities | Kitchen Island,Pantry,Pull Down Stairs,See Remarks |
| Primary Bathroom Features | Double Vanity,Other |
| Primary Bedroom Features | Walk-In Closet(s) |
| Window Features | Double Pane Windows |
Exterior Features
| Fencing | Privacy |
|---|---|
| Parking Features | One Car,Attached,Garage Door Opener |
| Total Parking | 1 |
| Building Area Total | 1411 |
| Covered Spaces | 1 |
| Lot Features | Irrigation System,Level,Subdivision Recorded,See Remarks |
| Lot Size Area | 2178 |
| Lot Size Acres | 0.05 |
| Road Surface Type | Paved Driveway |
| Road Frontage Type | City Street |
| Water Source | Public |
| Exterior Amenities | See Remarks |
| Foundation Details | Slab |
| Frontage Type | Residential |
Amenities
- Foreclosure
- Views
- Short Sale
- New Construction
- Adult 55+
- Lease To Own
- No HOA Fees
- Furnished
- Primary On Main
- Air Conditioning
- Seller Finance
- Green
- Fixer Upper
- Horse
- Golf
- Fireplace
- Deck
- Garage
- Basement
- Pool
Property vs Single Family Average in 31313
Price
Year Built
In The Neighborhood
Open House
Hinesville
$ 292,000
509 Abode Avenue
Hinesville, GA 31313
- Type
- Single Family
- Size
- 1,676 SqFt
- Rooms
- 4 Beds + 2 Baths
Hinesville
$ 328,900
420 Providence Loop
Hinesville, GA 31313
- Type
- Single Family
- Size
- 2,189 SqFt
- Rooms
- 4 Beds + 2 Baths
New Construction
Hinesville
$ 229,900
72 Lincoln Lane
Hinesville, GA 31313
- Type
- Single Family
- Size
- 1,411 SqFt
- Rooms
- 3 Beds + 2.5 Baths
Viewed
Hinesville
$ 229,900
68 Lincoln Lane
Hinesville, GA 31313
- Type
- Single Family
- Size
- 1,411 SqFt
- Rooms
- 3 Beds + 2.5 Baths
New Construction
Hinesville
$ 229,900
64 Lincoln Lane
Hinesville, GA 31313
- Type
- Single Family
- Size
- 1,411 SqFt
- Rooms
- 3 Beds + 2.5 Baths
New Construction
Hinesville
$ 229,900
80 Lincoln Lane
Hinesville, GA 31313
- Type
- Single Family
- Size
- 1,411 SqFt
- Rooms
- 3 Beds + 2.5 Baths
New Construction
Hinesville
$ 229,900
76 Lincoln Lane
Hinesville, GA 31313
- Type
- Single Family
- Size
- 1,411 SqFt
- Rooms
- 3 Beds + 2.5 Baths
New Construction
Hinesville
$ 232,400
92 Lincoln Lane
Hinesville, GA 31313
- Type
- Single Family
- Size
- 1,411 SqFt
- Rooms
- 3 Beds + 2.5 Baths
New Construction
Hinesville
$ 229,900
88 Lincoln Lane
Hinesville, GA 31313
- Type
- Single Family
- Size
- 1,411 SqFt
- Rooms
- 3 Beds + 2.5 Baths
Hinesville
$ 305,000
517 Abode Avenue
Hinesville, GA 31313
- Type
- Single Family
- Size
- 2,423 SqFt
- Rooms
- 5 Beds + 3 Baths
New Construction
Hinesville
$ 320,500
334 Providence Loop
Hinesville, GA 31313
- Type
- Single Family
- Size
- 2,259 SqFt
- Rooms
- 4 Beds + 2.5 Baths
Eco Friendly
Hinesville
$ 264,500
30 Lincoln Lane
Hinesville, GA 31313
- Type
- Single Family
- Size
- 1,462 SqFt
- Rooms
- 3 Beds + 2.5 Baths
New Construction
Hinesville
$ 313,200
312 Providence Loop
Hinesville, GA 31313
- Type
- Single Family
- Size
- 2,006 SqFt
- Rooms
- 4 Beds + 2.5 Baths
 The data relating to real estate for sale on this website comes in part from the Broker Reciprocity Program of the Savannah multi-List Corporation. Real Estate listings held by brokerage firms other than Johnson Group are marked with the name of the listing brokers.
Data last updated: August 25, 2026 9:32 PM UTC
All information deemed reliable but not guaranteed.
© 2026 Savannah Multi-List Corporation. All rights reserved.
The data relating to real estate for sale on this website comes in part from the Broker Reciprocity Program of the Savannah multi-List Corporation. Real Estate listings held by brokerage firms other than Johnson Group are marked with the name of the listing brokers.
Data last updated: August 25, 2026 9:32 PM UTC
All information deemed reliable but not guaranteed.
© 2026 Savannah Multi-List Corporation. All rights reserved.
 ©2026 Georgia Multiple Listing Service All information deemed reliable but not guaranteed. All properties are subject to prior sale, change or withdrawal. Neither listing broker(s) or information provider(s) shall be responsible for any typographical errors, misinformation, misprints and shall be held totally harmless. Listing(s) information is provided for consumer's personal, non-commercial use and may not be used for any purpose other than to identify prospective properties consumers may
 Hinesville Area Board of REALTORS® All information deemed reliable but not guaranteed. All properties are subject to prior sale, change or withdrawal. Neither listing broker(s) or information provider(s) shall be responsible for any typographical errors, misinformation, misprints and shall be held totally harmless. Listing(s) information is provided for consumer's personal, non-commercial use and may not be used for any purpose other than to identify prospective properties consumers may be interested
 The data relating to real estate on this web site comes in part from the Internet Data Exchange program of Hive MLS LLC, and is updated as of August 25, 2026 9:50 PM UTC All information is deemed reliable but not guaranteed and should be independently verified. All properties are subject to prior sale, change, or withdrawal. Neither listing broker(s) nor Johnson Group shall be responsible for any typographical errors, misinformation, or misprints, and shall be held totally harmless from any damages
