
Primary on Main
Address
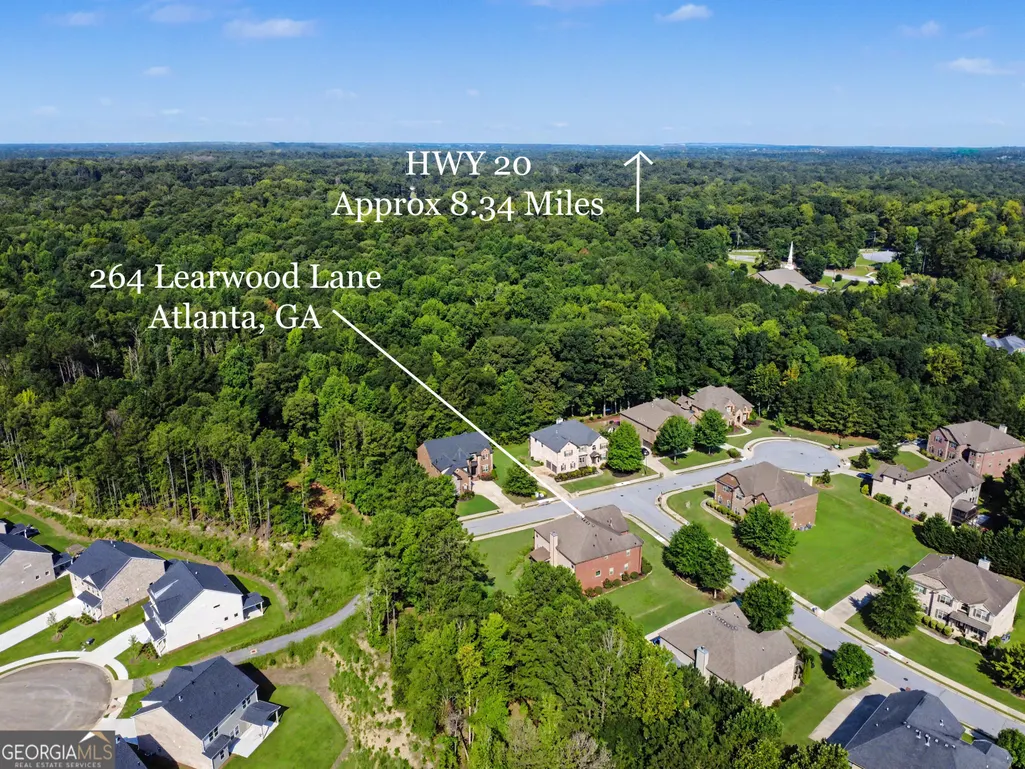
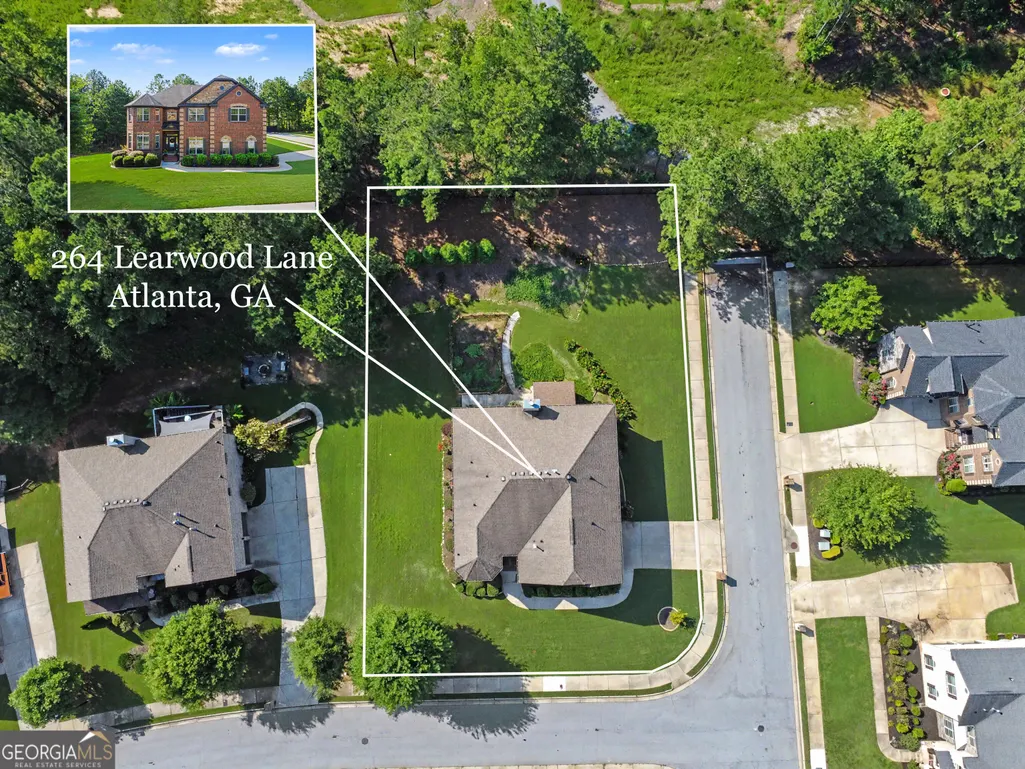
264 Learwood Lane, Atlanta, GA
Price
$ 899,000
Property Attributes
- MLS#10835748
- TypeSingle Family
- Listing Status New
- CountyFulton
- CityAtlanta
- NeighborhoodLegend Oaks
- Zip30349
- StyleBrick 3 Side, Traditional
- Year Built2014
- Taxes$ 7286
- Price$ 899,000
- Bedrooms7
- Full Bathrooms4
- Half Bathrooms1
- Sqr Footage6505
- Lot Size0.46 Acres
Data Source:
Georgia MLS (GAMLS)
Property Description
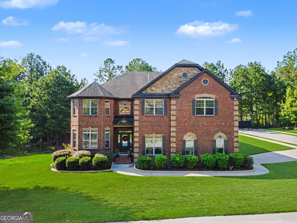
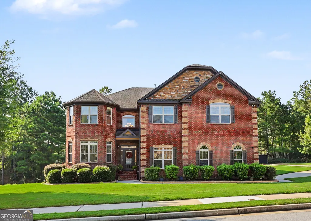
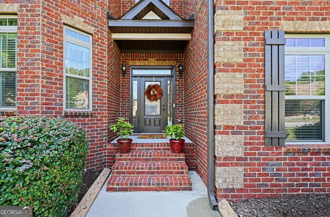
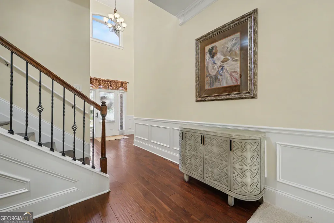
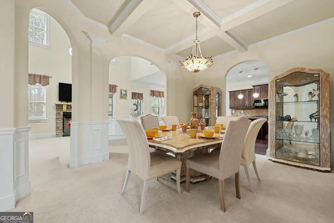
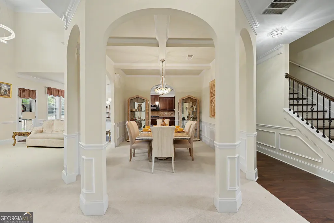
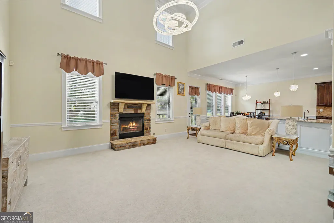
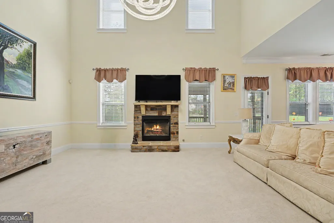
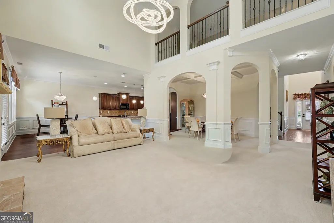
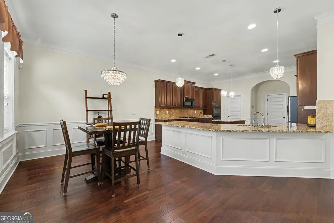
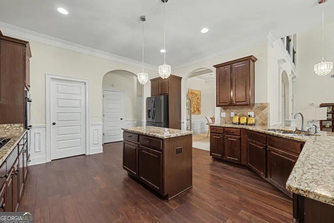
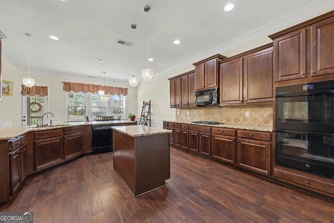
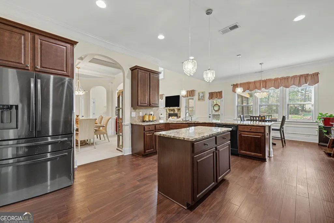
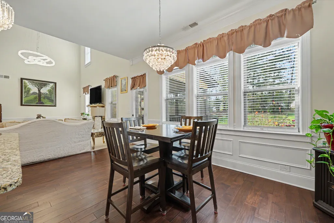
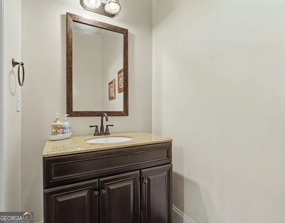
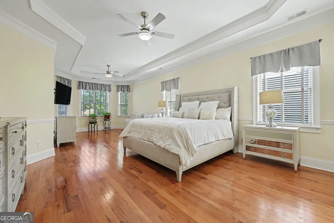
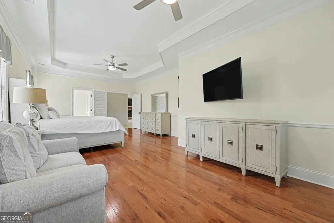
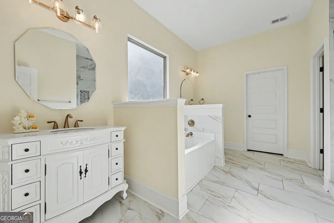
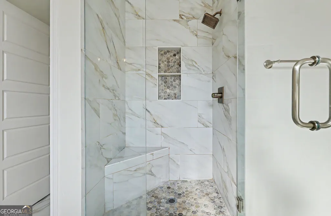
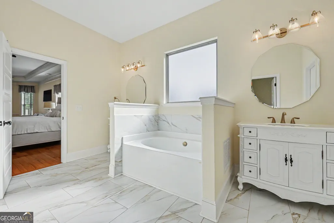
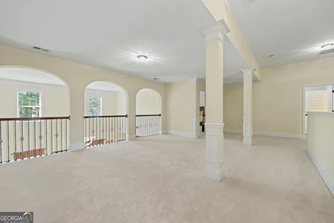
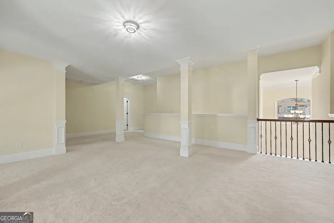
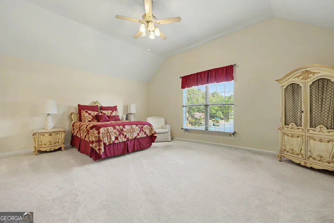
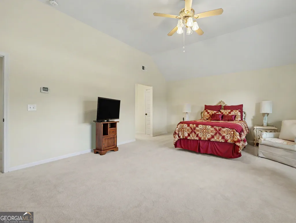
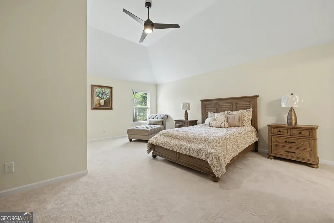
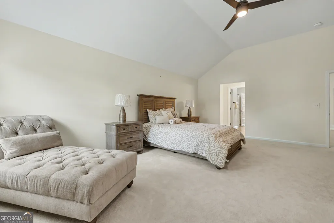
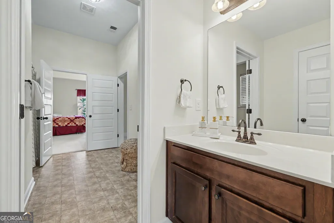
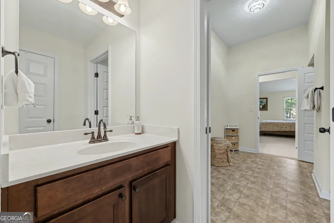
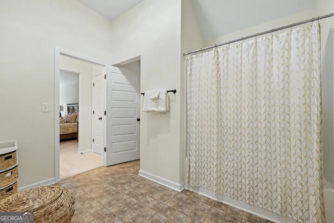
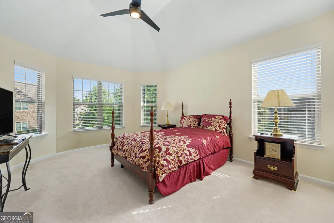
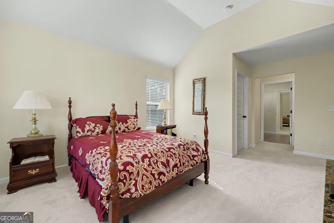
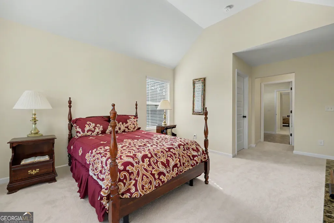
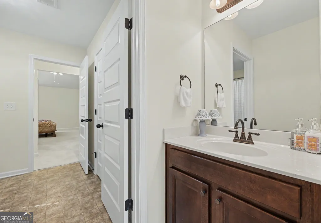
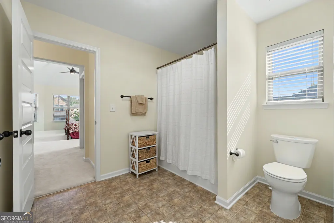
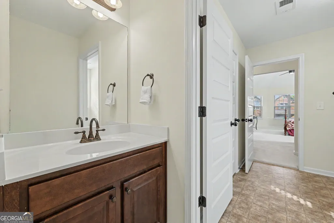
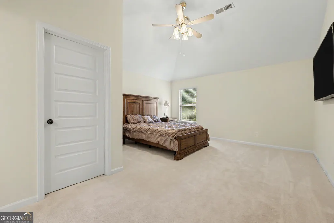
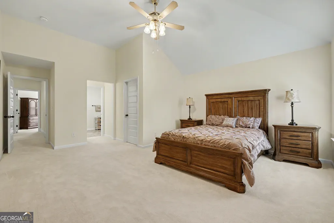
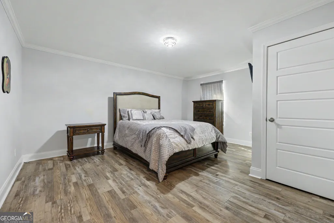
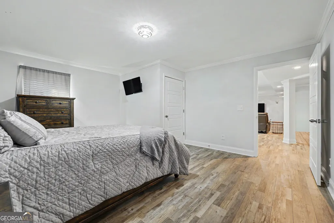
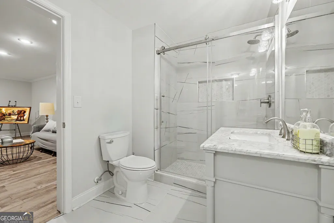
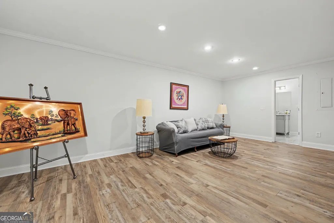
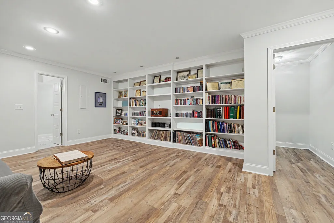
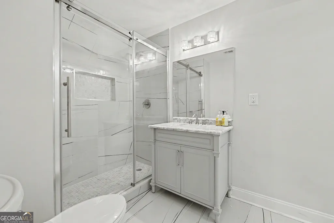
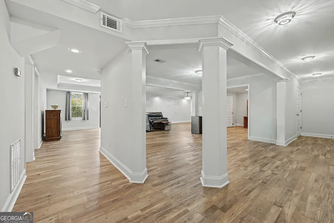
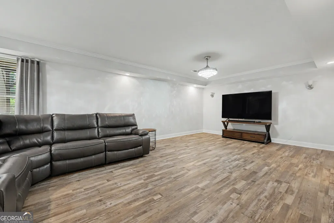
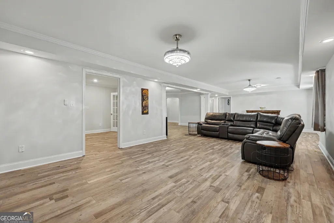
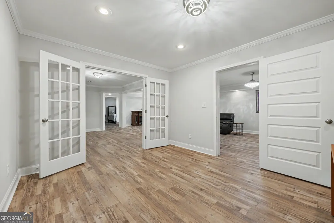
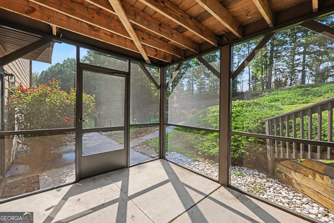
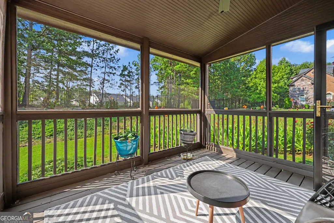
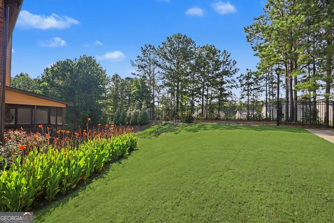
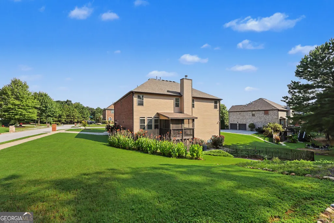
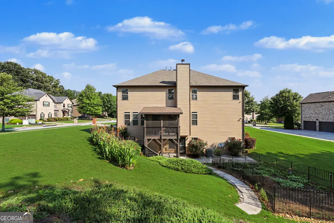
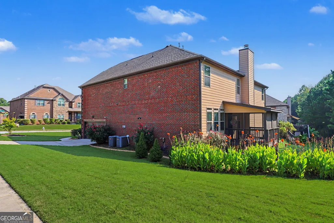
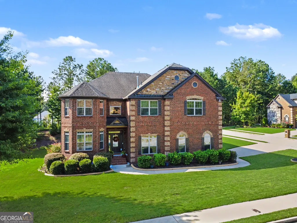
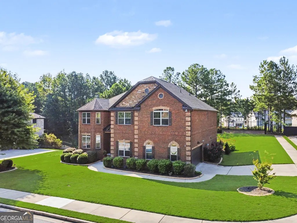
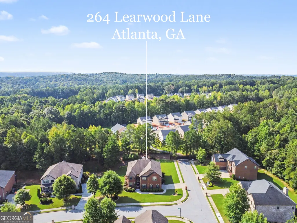
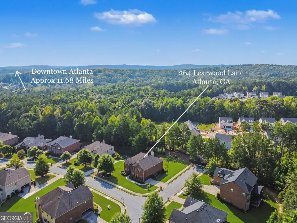
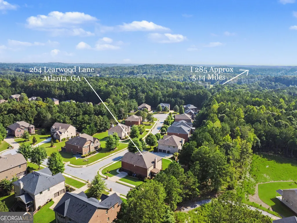
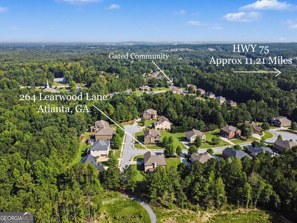
Space, style and versatility come together beautifully in this impressive 7-bedroom, 4.5-bath home situated on a landscaped corner lot located within a Gated Community. A beautiful three-sided brick exterior, side-entry two-car garage and mature landscaping create inviting curb appeal. Step inside to a two-story foyer with hardwood flooring and a charming decorative nook, setting a warm and welcoming tone. An elegant formal dining room with coffered ceiling leads into the dramatic two-story great room, while an open loft above adds architectural interest and overlooks the space below. At the heart of the home, the kitchen opens seamlessly to the great room and eat-in area, creating an ideal setting for gathering and entertaining. Hardwood flooring continues through the kitchen and breakfast area, complemented by granite countertops, a center island, double ovens and gas cooktop. The main-level primary suite features hardwood flooring and offers a private sitting room, spacious walk-in closet and ensuite bath with soaking tub and separate shower. Upstairs, exceptionally spacious secondary bedrooms and generous closet space provide plenty of room for family and guests, while the open loft offers additional flexible living space. The finished terrace level expands the possibilities with two additional bedrooms, a full bath, library/home office, family room and flexible space ideal for a media room, game room or fitness area. Enjoy year-round outdoor living with two screened spaces-an upper deck with ceiling fan and a terrace-level patio-overlooking the landscaped backyard and garden. Located in the sought-after Westlake High School district, near Wolf Creek Amphitheater, shopping, dining and I-285, with exciting mixed-use development underway nearby bringing additional shopping, dining, residential and recreational amenities to the area. A beautiful blend of space, comfort and versatility designed for living and entertaining at every level.
| Elementary School | Middle School | High School |
|---|---|---|
| Stonewall Tell Elementary School | Sandtown Middle School | Westlake High School |
| Price History | |
|---|---|
| 8/29/2026 | Listed $899,000 |
General Features
| Sewer | Public Sewer |
|---|---|
| Heating | Central |
| Cooling | Ceiling Fan(s),Central Air |
| Utilities | Electricity Available,Natural Gas Available,Water Available |
| Roof | Other |
| Appliances | Dishwasher,Double Oven,Microwave,Refrigerator |
| HOA Fee | 1200 |
| Association Fee Includes | Management Fee,Security |
| Patio/Porch Features | Deck,Patio,Screened |
| Architectural Style | Brick 3 Side,Traditional |
| Security Features | Gated Community,Smoke Detector(s) |
| Construction Materials | Brick |
| Year Built | 2014 |
| Levels | Three Or More |
| Property Subtype | Single Family Residence |
| Tax Year | 2024 |
| Community Features | Gated,Sidewalks,Street Lights,Walk To Schools,Near Shopping |
| County | Fulton |
| New Construction | false |
| Property Type | Residential |
| HOA | true |
| Attached Garage | false |
| Subdivision Name | Legend Oaks |
| Garage Y/N | true |
| Full Baths | 4 |
| Status | New |
| Directions | GPS FRIENDLEY |
| High School | Westlake |
| City | Atlanta |
| Body of Water | None |
| Lot Size Units | Square Feet |
| Lot Size Square Feet | 20037.6 |
| Carport Y/N | false |
| Elementary School | Stonewall Tell |
| Property Attached Y/N | false |
| Land Lease Y/N | false |
| Tax Annual Amount | 7286 |
| Home Warranty Y/N | false |
| Middle/Junior High School | Sandtown |
| Property Condition | Resale |
| Structure Type | House |
| Building Area Units | Square Feet |
| Living Area Units | Square Feet |
| Standard Status | Active |
Interior Features
| Interior Amenities | Bookcases,Double Vanity,Master On Main Level,Tray Ceiling(s),Vaulted Ceiling(s),Walk-In Closet(s) |
|---|---|
| Basement | Bath Finished,Exterior Entry,Finished,Full,Interior Entry |
| Flooring | Carpet,Hardwood |
| Total Fireplaces | 1 |
| Fireplace Features | Family Room |
| Common Walls | No Common Walls |
| Air Conditioning Y/N | true |
| Heating Y/N | true |
| Window Features | Bay Window(s) |
| Fireplace Y/N | true |
| Above Grade Finished Area | 4708 |
| Half Baths | 1 |
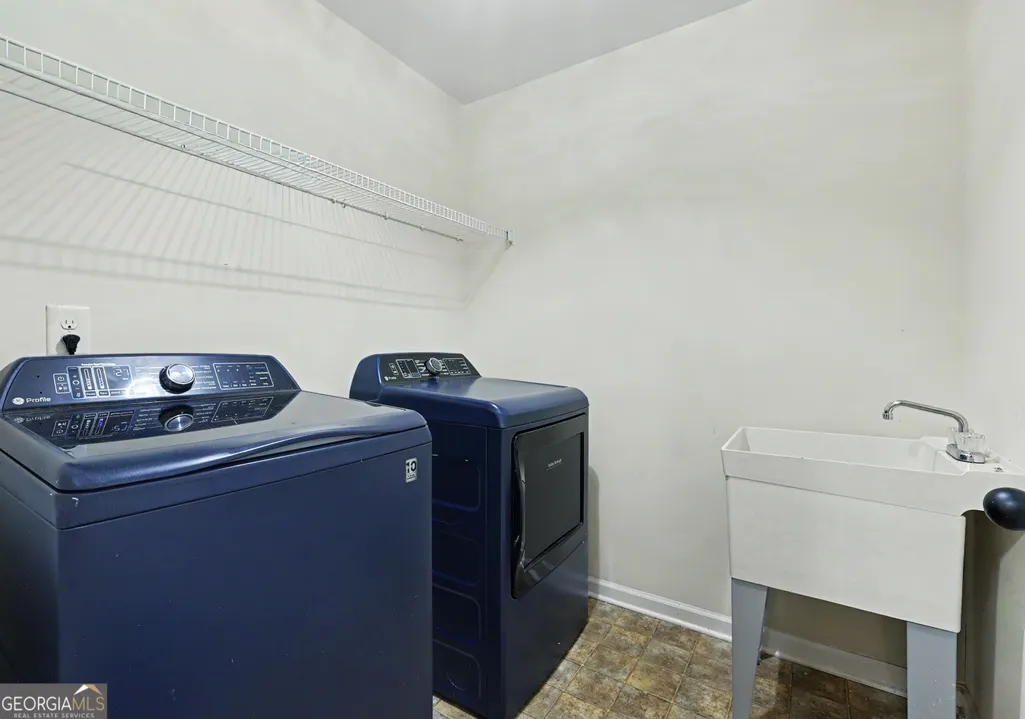
| Laundry Features | Upper Level |
| Total Bedrooms | 7 |
| Below Grade Finished Area | 1797 |
| Main Level Bedrooms | 1 |
| Main Level Bathrooms | 1 |
| Below Grade Finished Area Unit Type | Square Feet |
| LivingAreaSource | Appraiser |
| Above Grade Finished Area Unit Type | Square Feet |
| Kitchen Features | Breakfast Area,Breakfast Bar,Kitchen Island,Walk-in Pantry |
| Total Baths | 5 |
Exterior Features
| Exterior Amenities | Garden |
|---|---|
| Parking Features | Garage,Side/Rear Entrance |
| Lot Features | Corner Lot,Level |
| Water Source | Public |
| Total Parking | 2 |
| Lot Size Area | 20037.6 |
| Building Area Total | 6505 |
| Lot Size Acres | 0.46 |
| Lot Size Source | Appraiser |
Amenities
- Foreclosure
- Views
- Short Sale
- New Construction
- Adult 55+
- Lease To Own
- No HOA Fees
- Furnished
- Primary On Main
- Air Conditioning
- Seller Finance
- Green
- Fixer Upper
- Horse
- Golf
- Fireplace
- Deck
- Garage
- Basement
- Pool
Property vs Single Family Average in 30349
Price
Taxes
Year Built
 The data relating to real estate for sale on this website comes in part from the Broker Reciprocity Program of the Savannah multi-List Corporation. Real Estate listings held by brokerage firms other than Johnson Group are marked with the name of the listing brokers.
Data last updated: August 28, 2026 8:49 PM UTC
All information deemed reliable but not guaranteed.
© 2026 Savannah Multi-List Corporation. All rights reserved.
The data relating to real estate for sale on this website comes in part from the Broker Reciprocity Program of the Savannah multi-List Corporation. Real Estate listings held by brokerage firms other than Johnson Group are marked with the name of the listing brokers.
Data last updated: August 28, 2026 8:49 PM UTC
All information deemed reliable but not guaranteed.
© 2026 Savannah Multi-List Corporation. All rights reserved.
 ©2026 Georgia Multiple Listing Service All information deemed reliable but not guaranteed. All properties are subject to prior sale, change or withdrawal. Neither listing broker(s) or information provider(s) shall be responsible for any typographical errors, misinformation, misprints and shall be held totally harmless. Listing(s) information is provided for consumer's personal, non-commercial use and may not be used for any purpose other than to identify prospective properties consumers may
 Hinesville Area Board of REALTORS® All information deemed reliable but not guaranteed. All properties are subject to prior sale, change or withdrawal. Neither listing broker(s) or information provider(s) shall be responsible for any typographical errors, misinformation, misprints and shall be held totally harmless. Listing(s) information is provided for consumer's personal, non-commercial use and may not be used for any purpose other than to identify prospective properties consumers may be interested
 The data relating to real estate on this web site comes in part from the Internet Data Exchange program of Hive MLS LLC, and is updated as of August 28, 2026 10:14 PM UTC All information is deemed reliable but not guaranteed and should be independently verified. All properties are subject to prior sale, change, or withdrawal. Neither listing broker(s) nor Johnson Group shall be responsible for any typographical errors, misinformation, or misprints, and shall be held totally harmless from any damages
