
New Construction - Eco Friendly

Address
337 Crosswinds Drive, Rincon, GA
Price
$ 349,900
Property Attributes
- MLS#10834858
- TypeSingle Family
- Listing Status New
- CountyEffingham
- CityRincon
- NeighborhoodHickory Knob
- Zip31326
- StyleTraditional
- Year Built2025
- Price$ 349,900
- Bedrooms4
- Full Bathrooms2
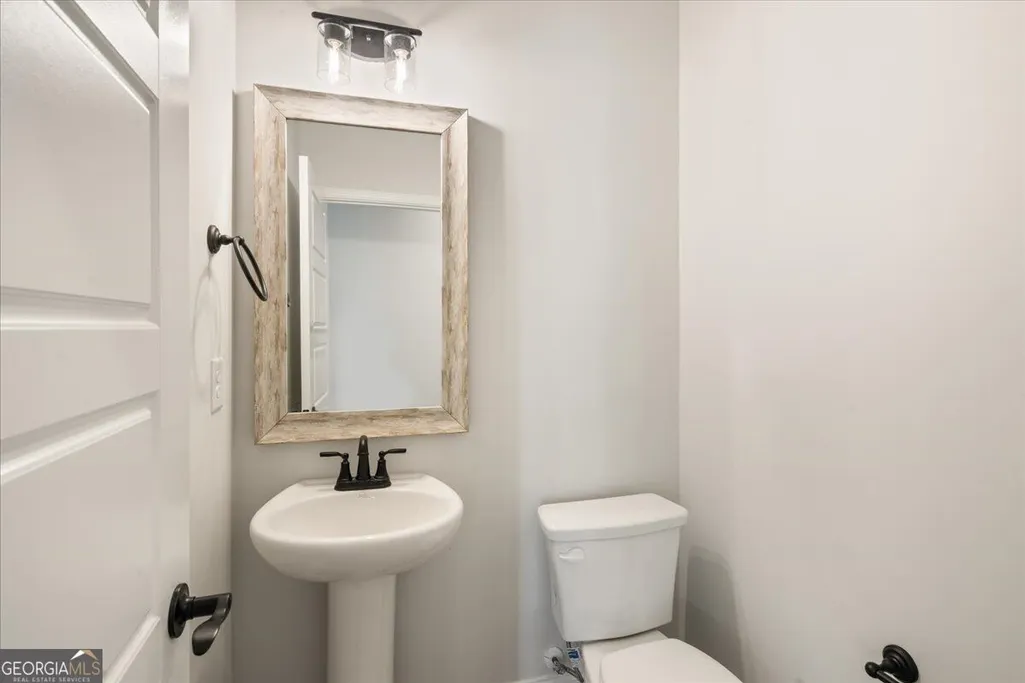
- Half Bathrooms1
- Sqr Footage2269
- Lot Size0.287 Acres
Data Source:
Georgia MLS (GAMLS)
Property Description
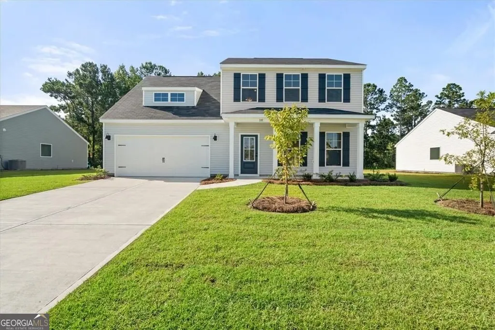
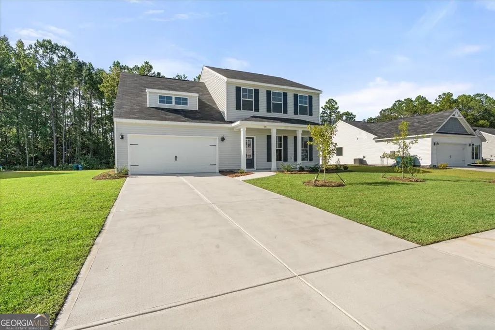
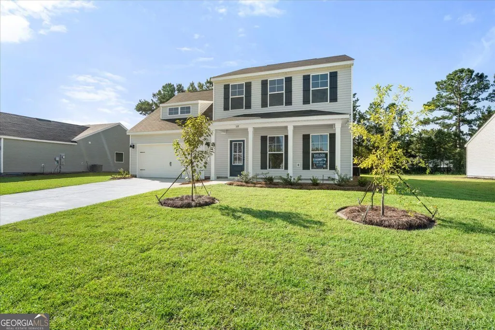
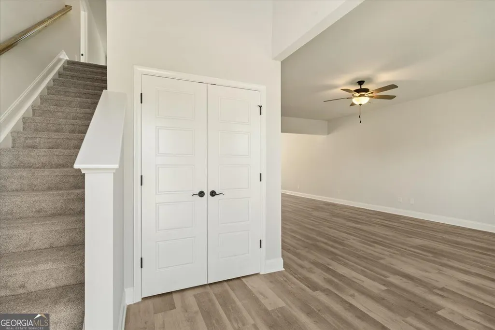
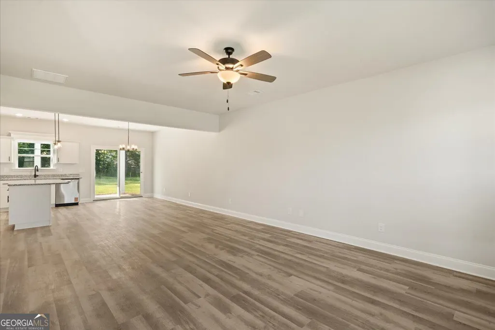
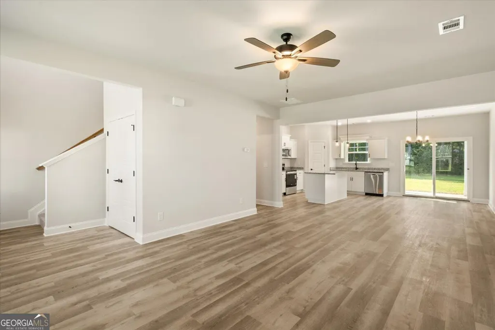
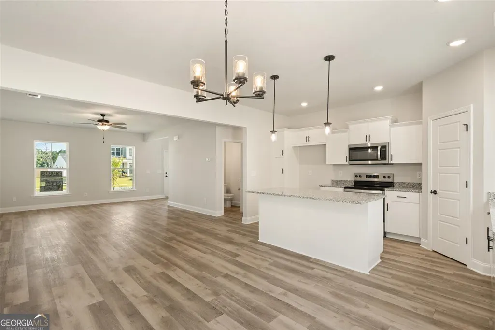
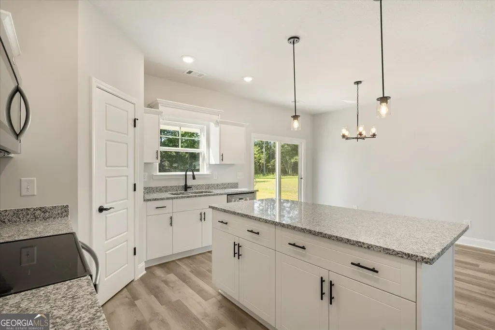
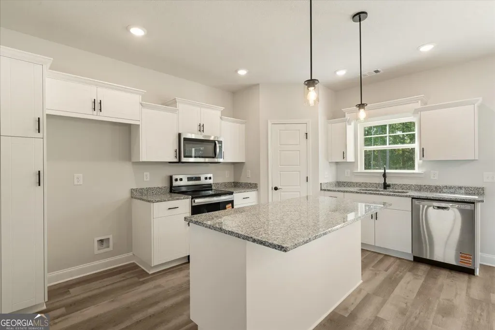
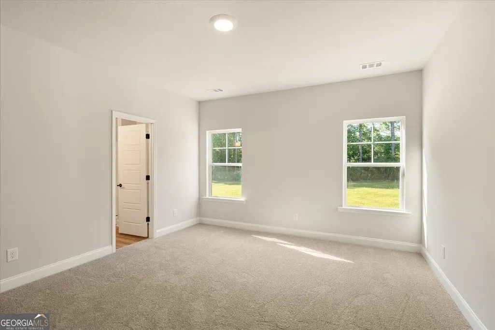
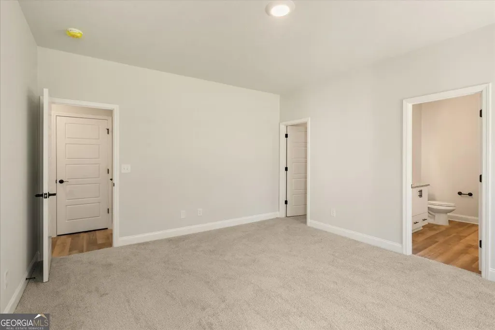
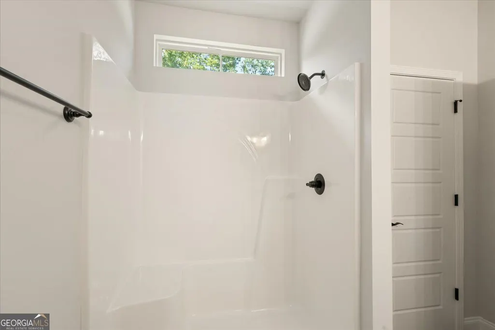
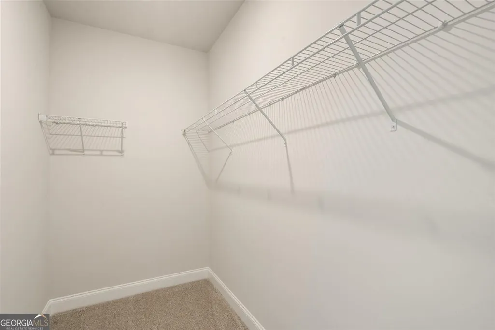
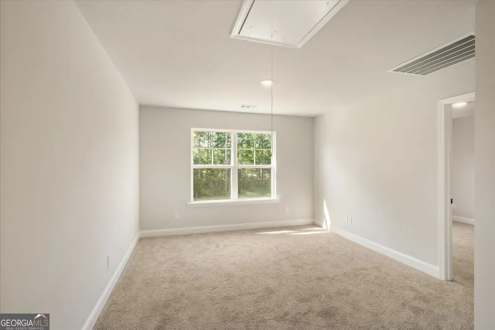
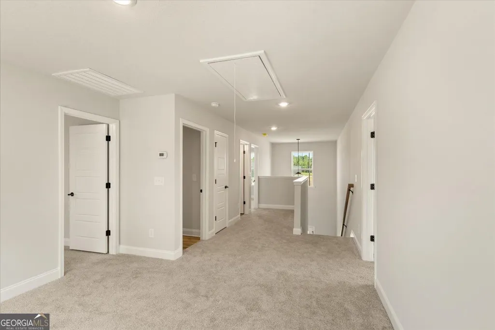
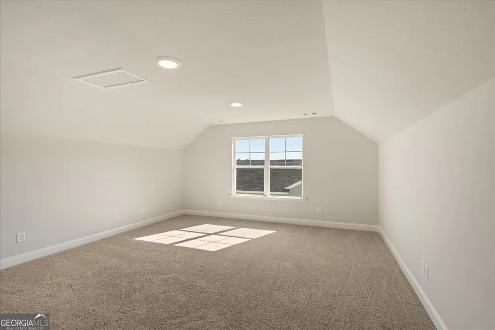
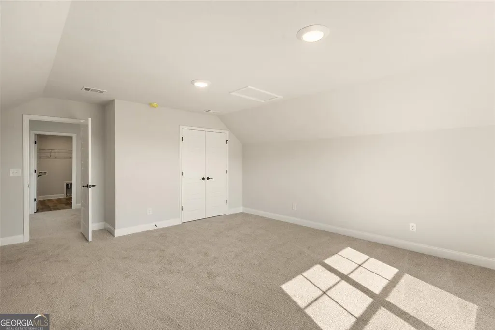
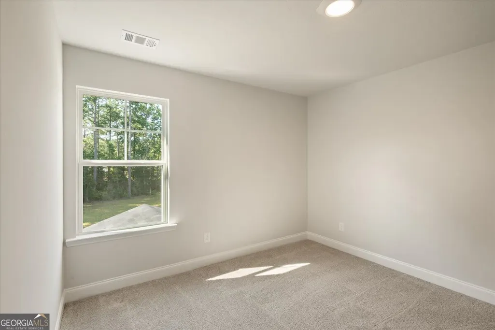
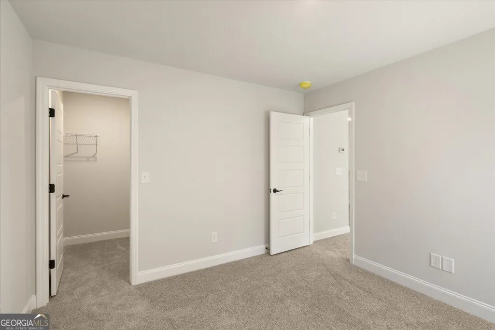
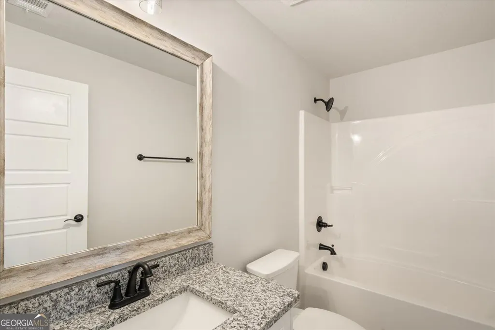
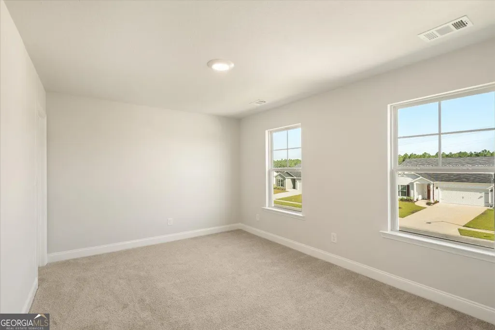
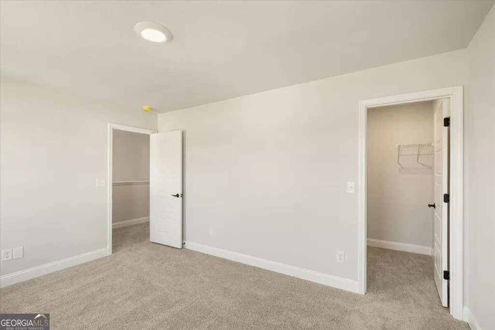
**PROTOTYPE BUILD = HUGE SAVINGS!** Take advantage of this incredible opportunity to own a brand-new home at a **HEAVILY DISCOUNTED PRICE!** The builder is currently offering a **$10,000 incentive toward closing costs with an approved lender, PLUS an additional $2,500 Labor Day Special toward closing costs!** Welcome home to the **Brighton Farmhouse**, a thoughtfully designed floor plan offering **4 bedrooms, 2.5 bathrooms, a spacious loft, and an owner's suite conveniently located on the main level.** The private owner's retreat features a large walk-in shower and an oversized walk-in closet, creating the perfect place to unwind. The open-concept kitchen is designed for everyday living and entertaining with generous countertop space, abundant cabinetry, and plenty of room to gather with family and friends. Upstairs, you'll find a versatile loft-perfect for a second living area, playroom, home office, or media space-along with three generously sized bedrooms and large closets offering exceptional storage throughout. Step outside to the **covered back patio overlooking one of the larger backyards in the neighborhood!** And there's another BONUS-the builder will install a **privacy fence along the sides of the backyard with a single gate on the garage side AT NO ADDITIONAL COST TO THE BUYER!** Whether you're grilling, entertaining, relaxing, or creating your own outdoor oasis, this backyard gives you plenty of room to make it your own. **HEAVILY DISCOUNTED PROTOTYPE PRICING + UP TO $12,500 IN CURRENT CLOSING COST INCENTIVES + PRIVACY FENCING INCLUDED!** Combine that with a main-level owner's suite, spacious loft, covered patio, and one of the larger backyards in the neighborhood, and this home offers an incredible amount of value. **Don't miss this opportunity!** *Builder incentives are available for a limited time, subject to terms and conditions, lender approval where applicable, and may be changed or withdrawn without notice.*
| Elementary School | Middle School | High School |
|---|---|---|
| Ebenezer Elementary School | Ebenezer Middle School | Effingham High School |
| Price History | |
|---|---|
| 8/28/2026 | Listed $349,900 |
General Features
| Sewer | Public Sewer |
|---|---|
| Heating | Central,Electric |
| Cooling | Central Air,Electric |
| Utilities | Cable Available |
| Roof | Composition |
| Appliances | Dishwasher,Disposal,Electric Water Heater,Microwave,Range,Stainless Steel Appliance(s) |
| HOA Fee | 350 |
| Association Fee Includes | Other |
| Patio/Porch Features | Patio |
| Architectural Style | Traditional |
| Construction Materials | Vinyl Siding |
| Year Built | 2025 |
| Electric | 220 Volts |
| Levels | Two |
| Property Subtype | Single Family Residence |
| Tax Year | 2025 |
| Community Features | Sidewalks,Street Lights |
| County | Effingham |
| New Construction | true |
| Property Type | Residential |
| HOA | true |
| Attached Garage | true |
| Subdivision Name | Hickory Knob |
| Garage Y/N | true |
| Full Baths | 2 |
| Status | New |
| Directions | 195 to Exit 109, Highway 21 to Rincon, Right on E 4th Street, Left on Lexington Ave, Right on Crosswinds Dr |
| High School | Effingham |
| City | Rincon |
| Lot Size Units | Square Feet |
| Lot Size Square Feet | 12501.72 |
| Carport Y/N | false |
| Green Building Verification Type | HERS Index Score |
| Elementary School | Ebenezer |
| Property Attached Y/N | false |
| Land Lease Y/N | false |
| Home Warranty Y/N | true |
| Middle/Junior High School | Ebenezer |
| Property Condition | New Construction |
| Structure Type | House |
| Building Area Units | Square Feet |
| Living Area Units | Square Feet |
| Standard Status | Active |
| Occupancy Type | Vacant |
Interior Features
| Interior Amenities | Double Vanity,High Ceilings,Separate Shower |
|---|---|
| Basement | None |
| Flooring | Carpet,Vinyl |
| Common Walls | No Common Walls |
| Air Conditioning Y/N | true |
| Heating Y/N | true |
| Fireplace Y/N | false |
| Above Grade Finished Area | 2269 |
| Half Baths | 1 |
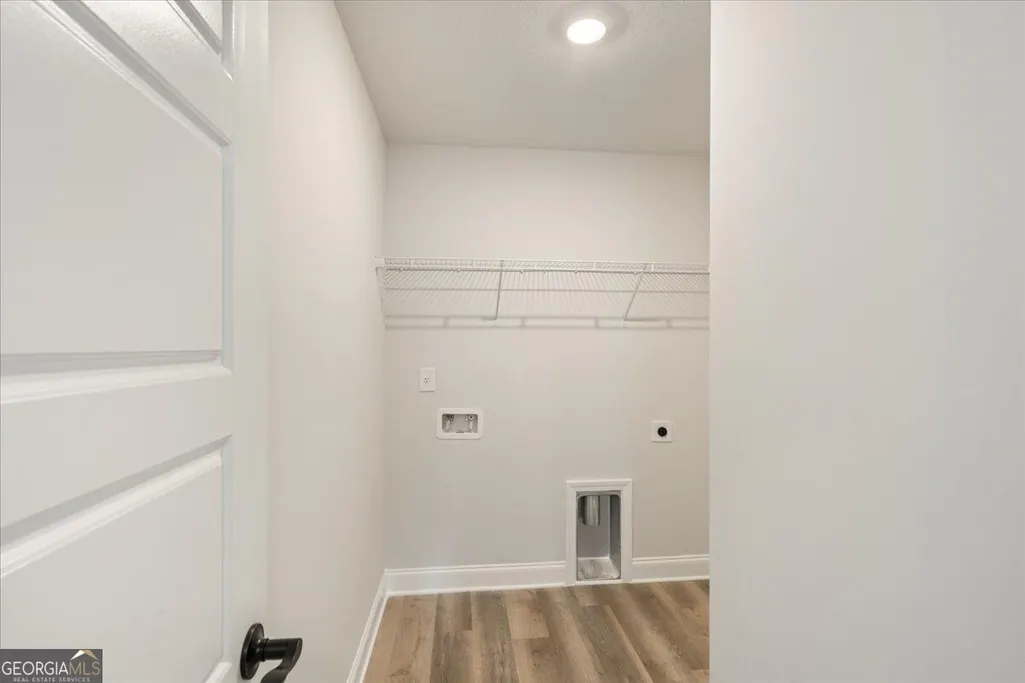
| Laundry Features | Upper Level |
| Total Bedrooms | 4 |
| Main Level Bedrooms | 1 |
| Main Level Bathrooms | 1 |
| Below Grade Finished Area Unit Type | Square Feet |
| LivingAreaSource | Builder |
| Above Grade Finished Area Unit Type | Square Feet |
| Kitchen Features | Breakfast Area |
| Total Baths | 3 |
Exterior Features
| Exterior Amenities | Sprinkler System |
|---|---|
| Fencing | Privacy |
| Parking Features | Garage,Attached,Garage Door Opener |
| Lot Features | Level |
| Water Source | Shared Well |
| Lot Size Area | 12501.72 |
| Foundation Details | Slab |
| Building Area Total | 2269 |
| Lot Size Acres | 0.287 |
| Lot Size Source | Public Records |
Amenities
- Foreclosure
- Views
- Short Sale
- New Construction
- Adult 55+
- Lease To Own
- No HOA Fees
- Furnished
- Primary On Main
- Air Conditioning
- Seller Finance
- Green
- Fixer Upper
- Horse
- Golf
- Fireplace
- Deck
- Garage
- Basement
- Pool
Property vs Single Family Average in 31326
Price
Year Built
In The Neighborhood
Rincon
$ 353,500
329 Crosswinds Drive
Rincon, GA 31326
- Type
- Single Family
- Size
- 1,909 SqFt
- Rooms
- 4 Beds + 2 Baths
Reduced
Rincon
$ 334,900
98 Susan Drive
Rincon, GA 31326
- Type
- Single Family
- Size
- 1,672 SqFt
- Rooms
- 4 Beds + 2 Baths
New Construction
Rincon
$ 331,400
108 Susan Drive
Rincon, GA 31326
- Type
- Single Family
- Size
- 1,662 SqFt
- Rooms
- 3 Beds + 2 Baths
 The data relating to real estate for sale on this website comes in part from the Broker Reciprocity Program of the Savannah multi-List Corporation. Real Estate listings held by brokerage firms other than Johnson Group are marked with the name of the listing brokers.
Data last updated: August 31, 2026 1:46 PM UTC
All information deemed reliable but not guaranteed.
© 2026 Savannah Multi-List Corporation. All rights reserved.
The data relating to real estate for sale on this website comes in part from the Broker Reciprocity Program of the Savannah multi-List Corporation. Real Estate listings held by brokerage firms other than Johnson Group are marked with the name of the listing brokers.
Data last updated: August 31, 2026 1:46 PM UTC
All information deemed reliable but not guaranteed.
© 2026 Savannah Multi-List Corporation. All rights reserved.
 ©2026 Georgia Multiple Listing Service All information deemed reliable but not guaranteed. All properties are subject to prior sale, change or withdrawal. Neither listing broker(s) or information provider(s) shall be responsible for any typographical errors, misinformation, misprints and shall be held totally harmless. Listing(s) information is provided for consumer's personal, non-commercial use and may not be used for any purpose other than to identify prospective properties consumers may
 Hinesville Area Board of REALTORS® All information deemed reliable but not guaranteed. All properties are subject to prior sale, change or withdrawal. Neither listing broker(s) or information provider(s) shall be responsible for any typographical errors, misinformation, misprints and shall be held totally harmless. Listing(s) information is provided for consumer's personal, non-commercial use and may not be used for any purpose other than to identify prospective properties consumers may be interested
 The data relating to real estate on this web site comes in part from the Internet Data Exchange program of Hive MLS LLC, and is updated as of August 31, 2026 1:45 PM UTC All information is deemed reliable but not guaranteed and should be independently verified. All properties are subject to prior sale, change, or withdrawal. Neither listing broker(s) nor Johnson Group shall be responsible for any typographical errors, misinformation, or misprints, and shall be held totally harmless from any damages
