
Open House Sun, Aug 30th 01:00 PM - 03:00 PM - Views

Address
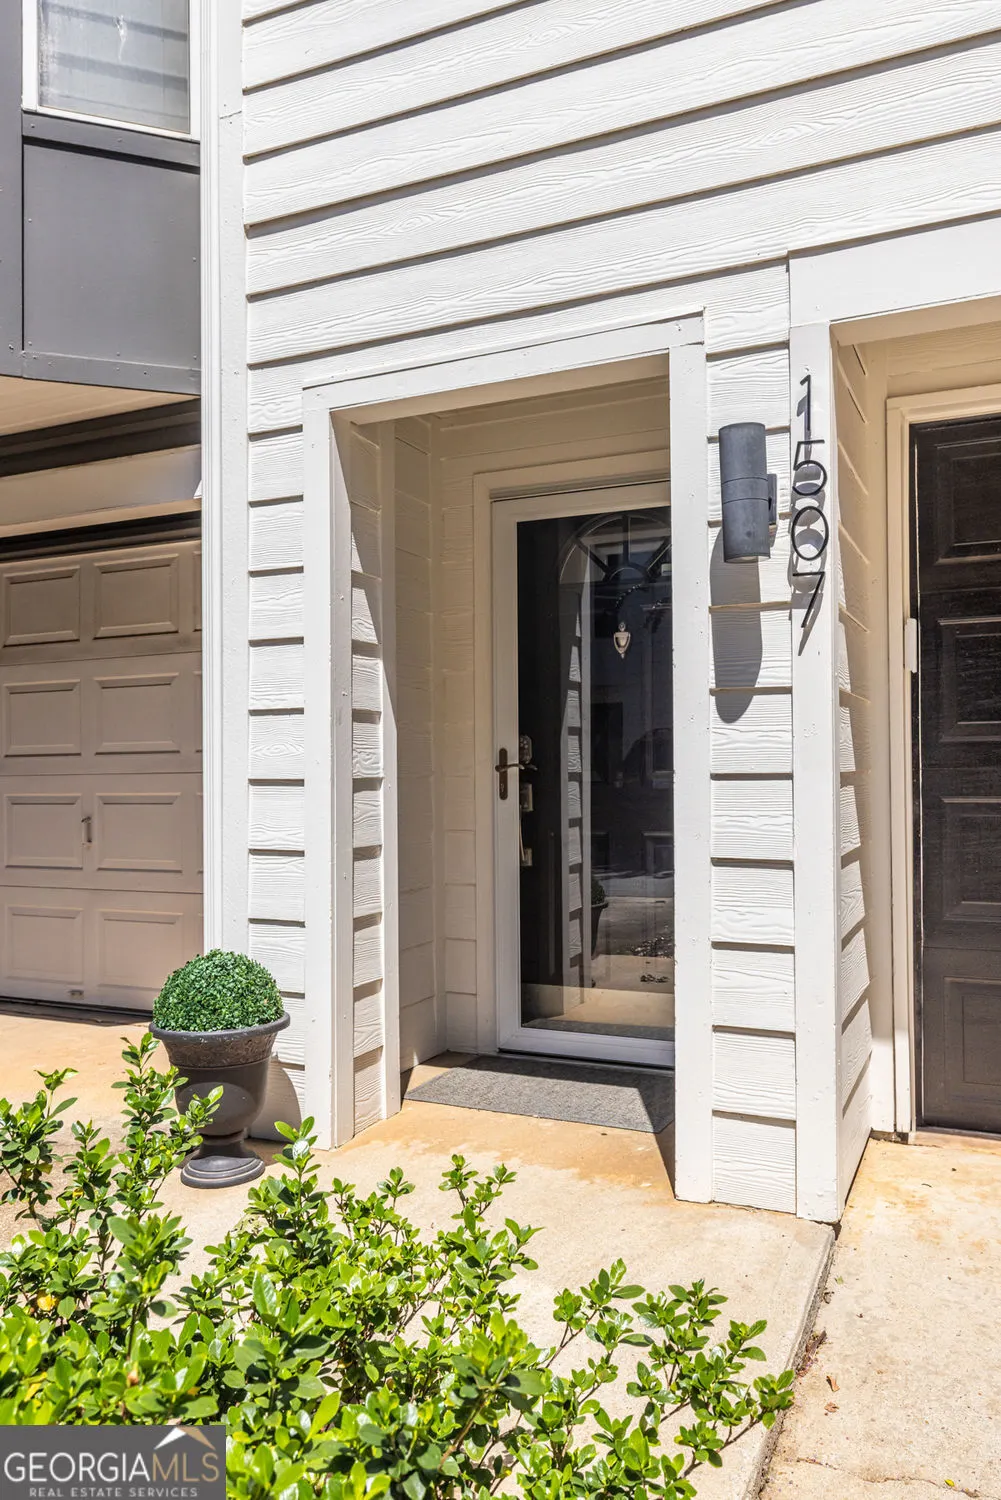
951 Glenwood Avenue Se 1507, Atlanta, GA
Price
$ 615,000
Property Attributes
- MLS#10833757
- TypeTownhouse
- Listing Status Coming Soon
- CountyFulton
- CityAtlanta
- NeighborhoodGLENWOOD GREEN
- Zip30316
- StyleTraditional
- Year Built2003
- Taxes$ 4697
- Price$ 615,000
- Bedrooms3
- Full Bathrooms2
- Half Bathrooms1
- Sqr Footage1878
- Lot Size0.043 Acres
Data Source:
Georgia MLS (GAMLS)
Property Description
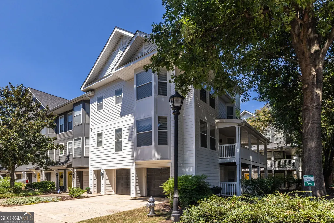
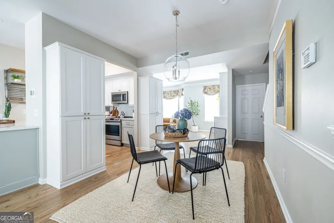
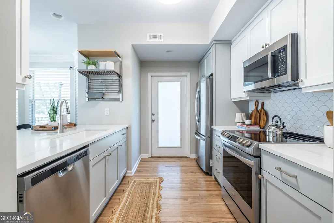
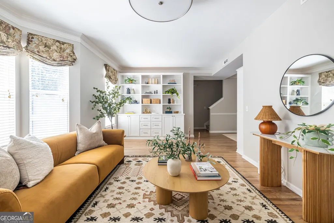
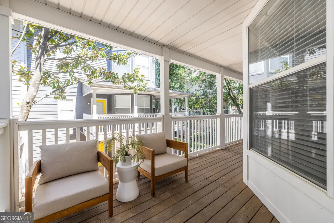
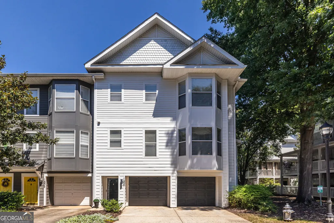
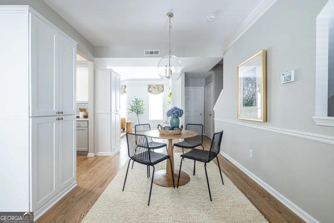
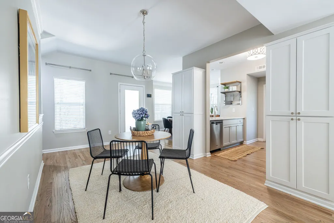
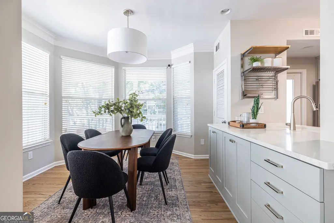
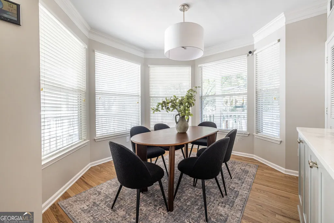
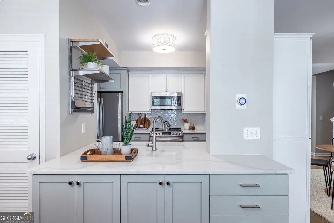
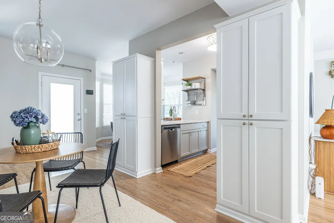
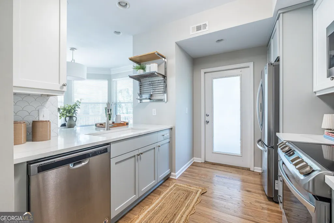
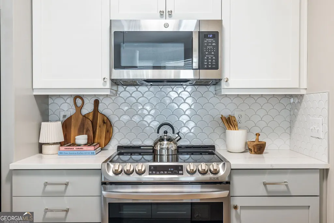
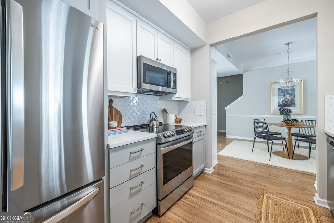
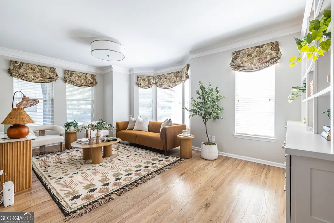
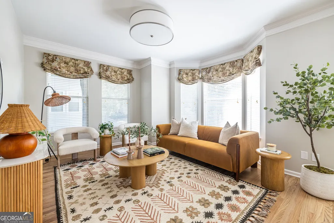
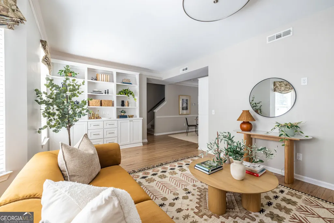
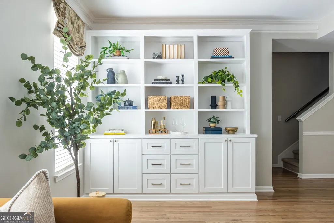
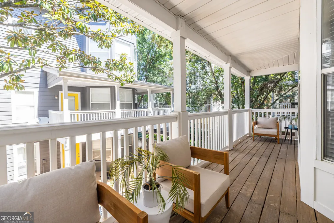
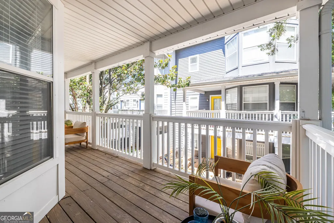
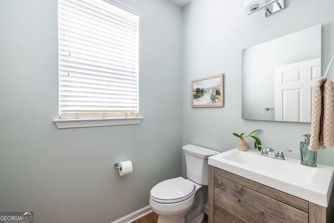
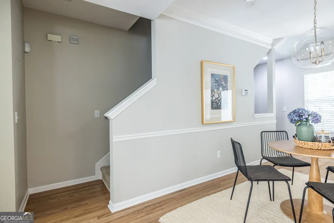
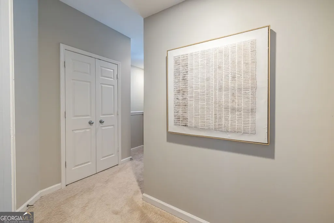
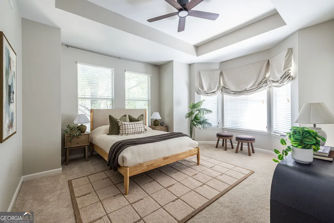
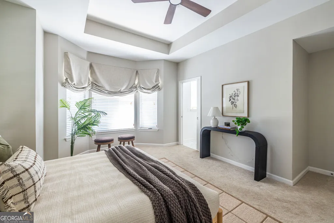
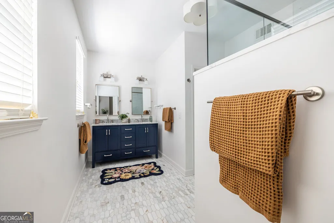
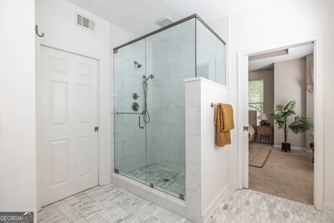
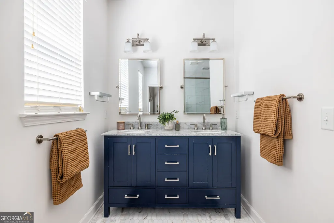
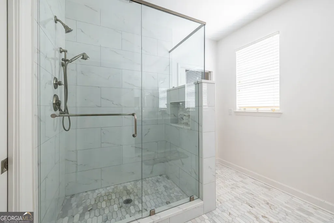
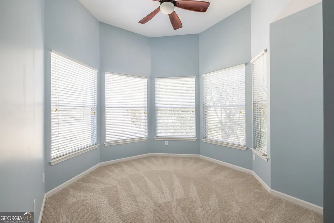
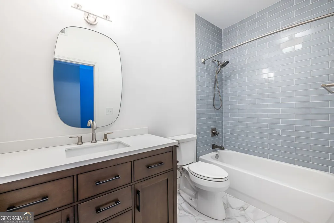
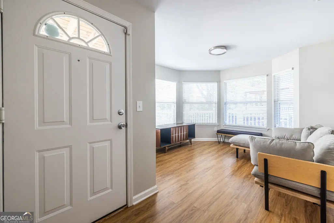
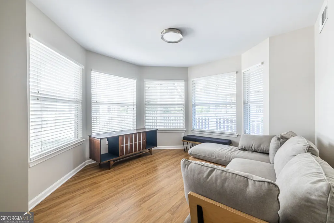
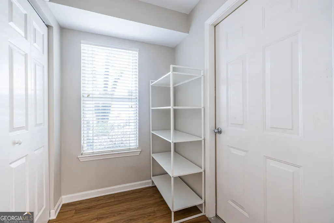
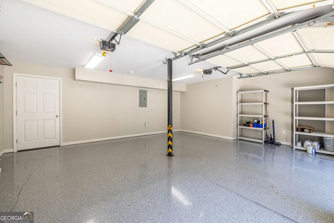
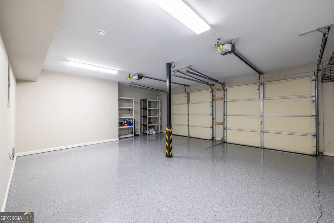
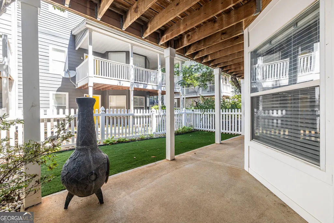
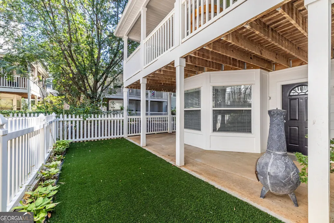
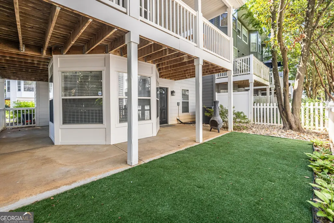
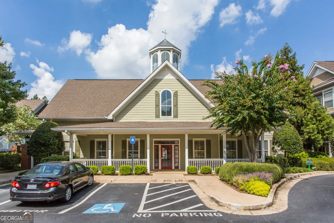
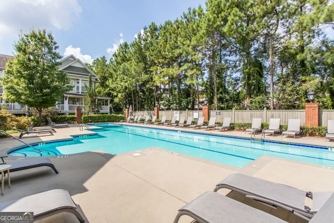
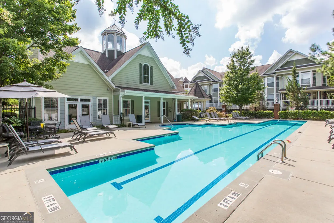
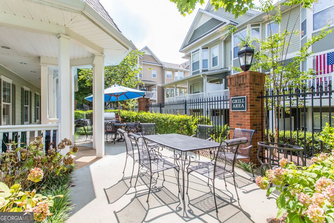
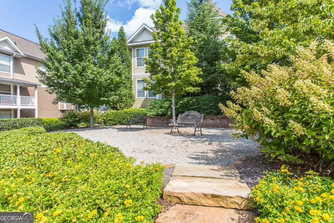
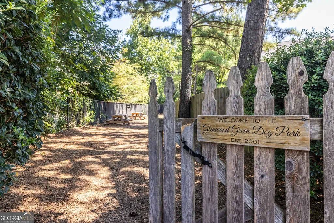
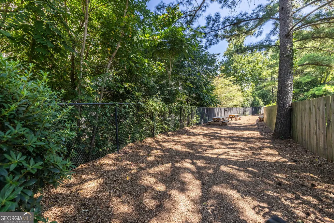
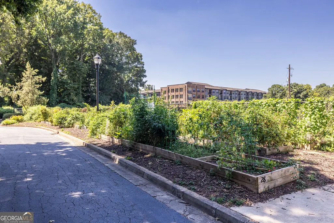
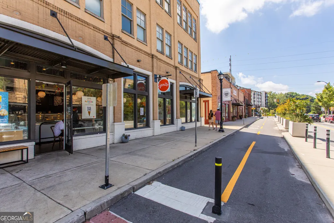
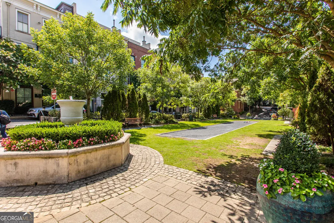
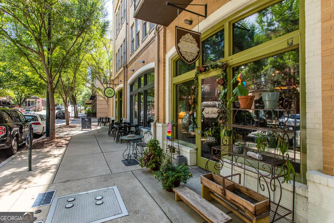
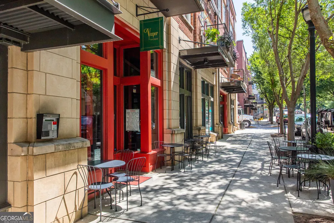
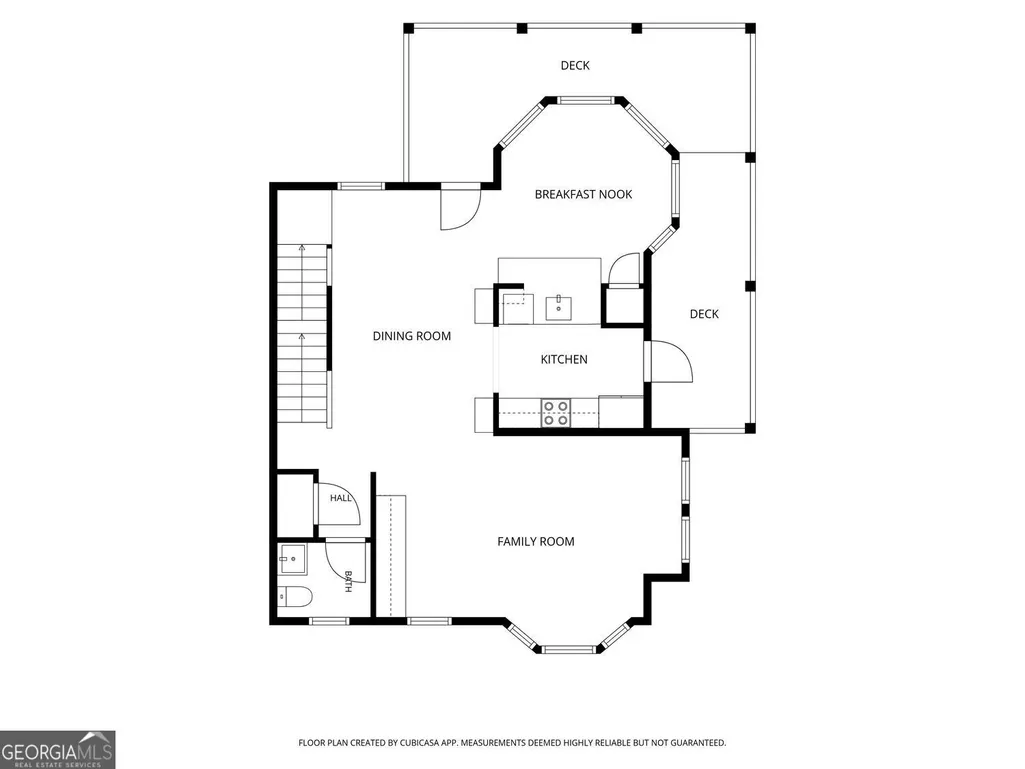
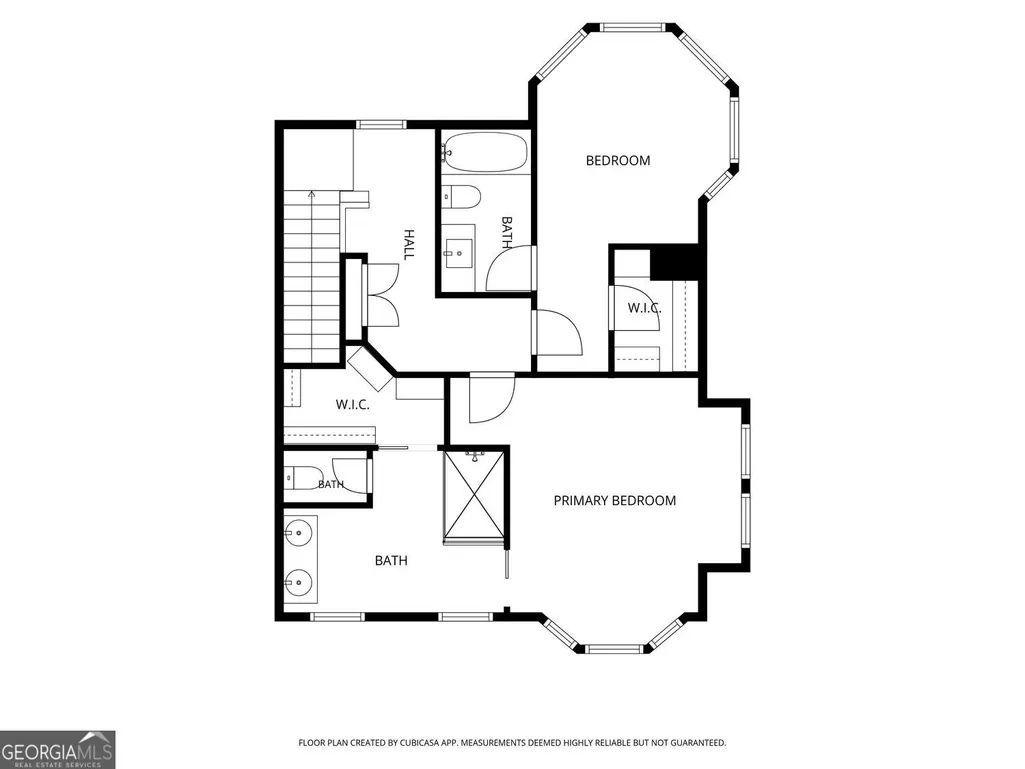
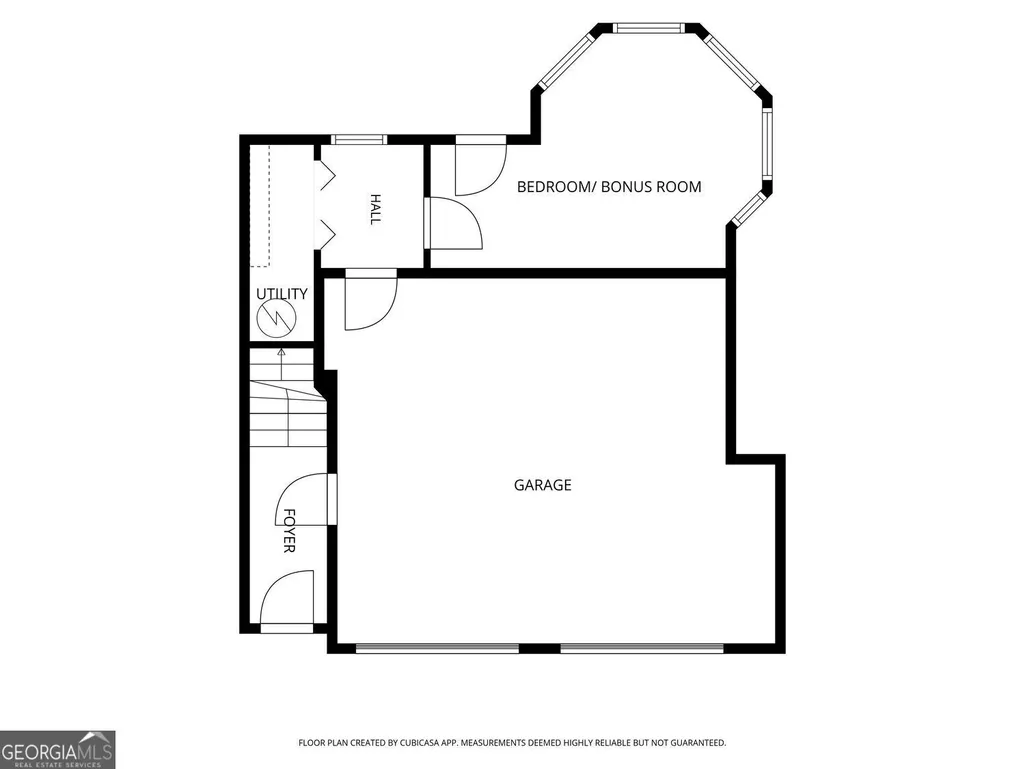
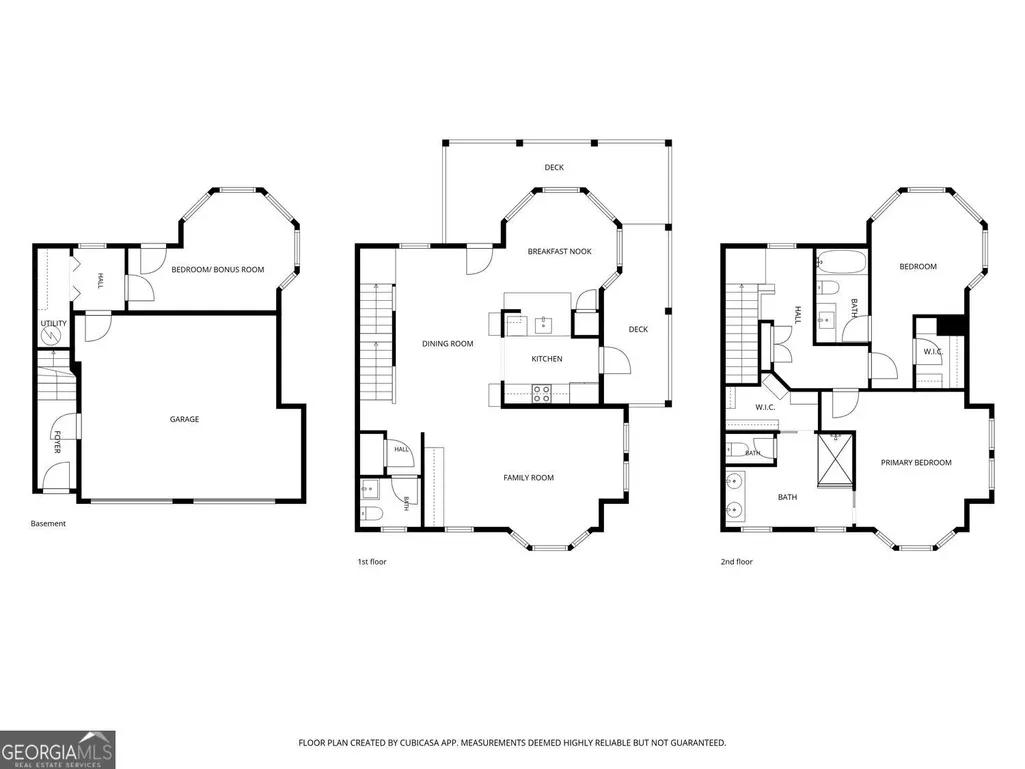
Set toward the back of gated Glenwood Green, this corner-unit townhome is a renovated gem and the largest floorplan in the community - just steps from the Atlanta Beltline and moments from Glenwood Park's restaurants and shops. As an end unit, the home lives larger, with extra windows and space throughout. The main living level features a fully renovated kitchen with a large island, upgraded stainless steel appliances, and added cabinetry for storage. All finished with a classic, timeless design aesthetic. A spacious living room with custom built-ins and lots of natural light opens off the kitchen. A wraparound upper porch extends the living space outdoors - the perfect spot for morning coffee, lounging with a book, or dining al fresco with friends. Two additional living spaces on the main level offer flexibility - use one as a dedicated dining room and the other as a breakfast nook, sitting room, or home office, depending on your needs. A lovely little powder room for guests is tucked behind a coat closet, offering even more storage. Upstairs, the primary suite was reconfigured during the renovation, giving a large walk-in closet, a spacious high-end marble shower, and a double vanity - the bathroom finished throughout with stunning marble flooring. A large secondary bedroom with bay windows offers a walk-in closet and its own en-suite, renovated full bath. Downstairs, the lower level offers a third bedroom or flex space, a full laundry room and mud room area, and plenty of storage, along with direct access to the two-car garage and a private patio and fenced yard area - perfect for outdoor gathering or pets. Impeccably maintained and only part-time occupied since the renovation, this home shows like new. Glenwood Green is a coveted gated community right on the Beltline, offering a clubhouse and community pool with grill area, a community gym, shared green space and gardening spaces, and a dog park all their own. Take the community's private gate to Ormewood Park for a longer neighborhood stroll, or hop on the Beltline to reach anywhere in the city. Grant Park and East Atlanta are just minutes away, putting some of Intown's best dining, shopping, and green space right at your doorstep.
| Elementary School | Middle School | High School |
|---|---|---|
| Parkside Elementary School | King Middle School | MH Jackson Jr High School |
| Price History | |
|---|---|
| 8/26/2026 | Listed $615,000 |
General Features
| Sewer | Public Sewer |
|---|---|
| Heating | Forced Air |
| Cooling | Central Air |
| Utilities | Cable Available,Electricity Available,Phone Available,Sewer Available,Water Available |
| Roof | Composition |
| Appliances | Dishwasher,Microwave,Refrigerator,Range,Stainless Steel Appliance(s) |
| HOA Fee | 5112 |
| Association Fee Includes | Maintenance Grounds,Trash,Water,Maintenance Structure,Swimming |
| Patio/Porch Features | Deck,Patio,Porch |
| Architectural Style | Traditional |
| Pool Features | In Ground |
| Security Features | Gated Community,Smoke Detector(s) |
| Construction Materials | Other |
| Year Built | 2003 |
| View | City |
| Levels | Three Or More |
| Unit Number | 1507 |
| Property Subtype | Townhouse |
| Tax Year | 2025 |
| Community Features | Clubhouse,Fitness Center,Gated,Pool,Walk To Schools,Near Shopping,Park |
| County | Fulton |
| New Construction | false |
| Property Type | Residential |
| HOA | true |
| Attached Garage | false |
| Subdivision Name | GLENWOOD GREEN |
| Garage Y/N | true |
| Full Baths | 2 |
| Status | Coming Soon |
| Directions | GPS Friendly. Gated Community. Supra Lockbox outside of Gate on Fencing on Right. |
| High School | MH Jackson Jr |
| City | Atlanta |
| Lot Size Units | Square Feet |
| Lot Size Square Feet | 1873.08 |
| Carport Y/N | false |
| Elementary School | Parkside |
| Property Attached Y/N | true |
| Land Lease Y/N | false |
| Tax Annual Amount | 4697 |
| Home Warranty Y/N | false |
| Middle/Junior High School | King |
| Property Condition | Updated/Remodeled |
| Structure Type | Other |
| Building Area Units | Square Feet |
| Living Area Units | Square Feet |
| Standard Status | Coming Soon |
Interior Features
| Interior Amenities | Bookcases,Double Vanity,Walk-In Closet(s),Roommate Plan,Tile Bath |
|---|---|
| Basement | None |
| Flooring | Carpet,Hardwood,Stone,Tile |
| Common Walls | 1 Common Wall,No One Above |
| Air Conditioning Y/N | true |
| Heating Y/N | true |
| Window Features | Bay Window(s),Window Treatments |
| Fireplace Y/N | false |
| Above Grade Finished Area | 1878 |
| Half Baths | 1 |
| Laundry Features | Laundry Closet |
| Total Bedrooms | 3 |
| Below Grade Finished Area Unit Type | Square Feet |
| LivingAreaSource | Public Records |
| Above Grade Finished Area Unit Type | Square Feet |
| Kitchen Features | Breakfast Bar,Breakfast Room,Kitchen Island |
| Total Baths | 3 |
| Dining Room Features | Separate Room |
Exterior Features
| Exterior Amenities | Other,Balcony |
|---|---|
| Fencing | Back Yard |
| Parking Features | Garage |
| Lot Features | Level,Corner Lot |
| Water Source | Public |
| Total Parking | 4 |
| Lot Size Area | 1873.08 |
| Building Area Total | 1878 |
| Lot Size Acres | 0.043 |
| Lot Size Source | Other |
Amenities
- Foreclosure
- Views
- Short Sale
- New Construction
- Adult 55+
- Lease To Own
- No HOA Fees
- Furnished
- Pets
- Primary On Main
- Air Conditioning
- Seller Finance
- Green
- Fixer Upper
- Horse
- Golf
- Fireplace
- Deck
- Garage
- Basement
- Pool
Property vs Townhouse Average in 30316
Price
Taxes
Year Built
In The Neighborhood
Views
Atlanta
$ 569,000
951 Glenwood Avenue Se 1107
Atlanta, GA 30316
- Type
- Townhouse
- Size
- 1,878 SqFt
- Rooms
- 3 Beds + 2.5 Baths
Reduced
Atlanta
$ 555,000
951 Glenwood Avenue Se 1306
Atlanta, GA 30316
- Type
- Townhouse
- Size
- 1,878 SqFt
- Rooms
- 3 Beds + 2.5 Baths
 The data relating to real estate for sale on this website comes in part from the Broker Reciprocity Program of the Savannah multi-List Corporation. Real Estate listings held by brokerage firms other than Johnson Group are marked with the name of the listing brokers.
Data last updated: August 25, 2026 9:32 PM UTC
All information deemed reliable but not guaranteed.
© 2026 Savannah Multi-List Corporation. All rights reserved.
The data relating to real estate for sale on this website comes in part from the Broker Reciprocity Program of the Savannah multi-List Corporation. Real Estate listings held by brokerage firms other than Johnson Group are marked with the name of the listing brokers.
Data last updated: August 25, 2026 9:32 PM UTC
All information deemed reliable but not guaranteed.
© 2026 Savannah Multi-List Corporation. All rights reserved.
 ©2026 Georgia Multiple Listing Service All information deemed reliable but not guaranteed. All properties are subject to prior sale, change or withdrawal. Neither listing broker(s) or information provider(s) shall be responsible for any typographical errors, misinformation, misprints and shall be held totally harmless. Listing(s) information is provided for consumer's personal, non-commercial use and may not be used for any purpose other than to identify prospective properties consumers may
 Hinesville Area Board of REALTORS® All information deemed reliable but not guaranteed. All properties are subject to prior sale, change or withdrawal. Neither listing broker(s) or information provider(s) shall be responsible for any typographical errors, misinformation, misprints and shall be held totally harmless. Listing(s) information is provided for consumer's personal, non-commercial use and may not be used for any purpose other than to identify prospective properties consumers may be interested
 The data relating to real estate on this web site comes in part from the Internet Data Exchange program of Hive MLS LLC, and is updated as of August 25, 2026 9:50 PM UTC All information is deemed reliable but not guaranteed and should be independently verified. All properties are subject to prior sale, change, or withdrawal. Neither listing broker(s) nor Johnson Group shall be responsible for any typographical errors, misinformation, or misprints, and shall be held totally harmless from any damages
