
Address
416 Turnberry Street, Port Wentworth, GA
Price
$ 375,000
Property Attributes
- MLS#10832984
- TypeSingle Family
- Listing Status New
- CountyChatham
- CityPort Wentworth
- NeighborhoodCrossgate
- Zip31407
- StyleTraditional
- Year Built1944
- Taxes$ 4210
- Price$ 375,000
- Bedrooms5
- Full Bathrooms3
- Half Bathrooms1
- Sqr Footage2160
- Lot Size0.2 Acres
Data Source:
Georgia MLS (GAMLS)
Property Description
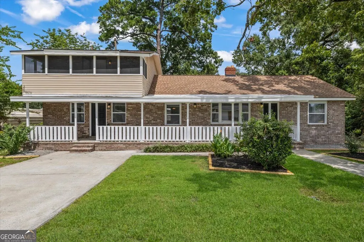
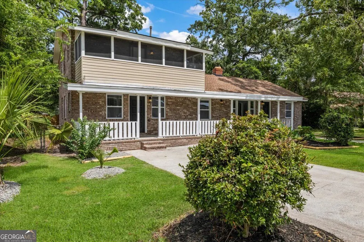
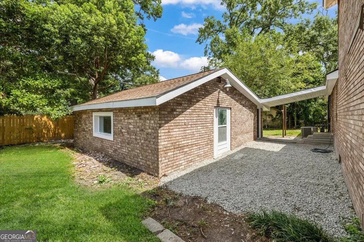
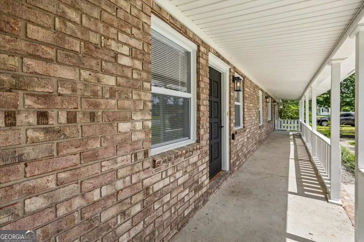
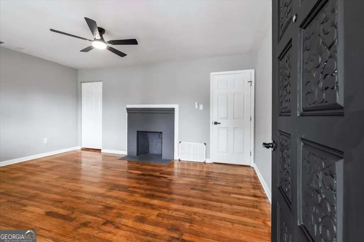
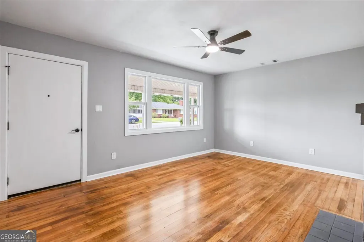
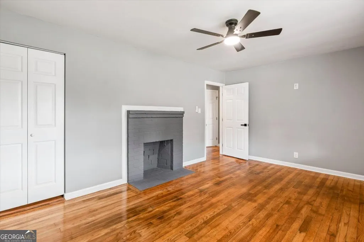
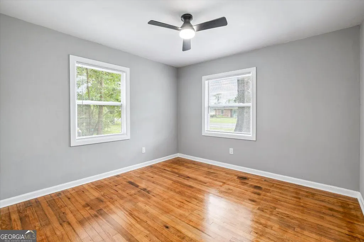

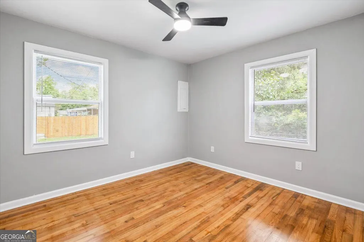
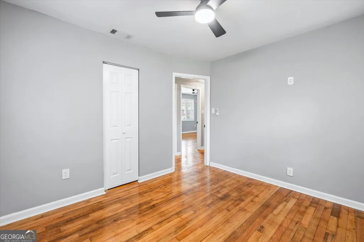
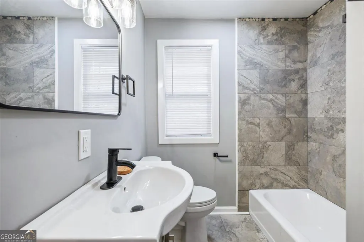
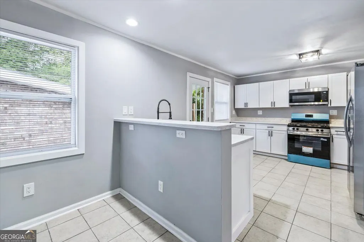
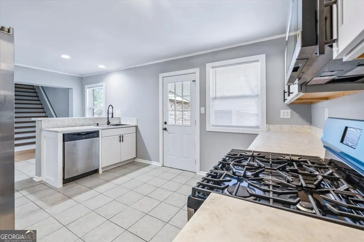
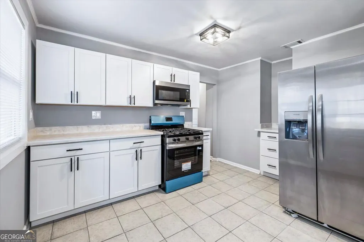
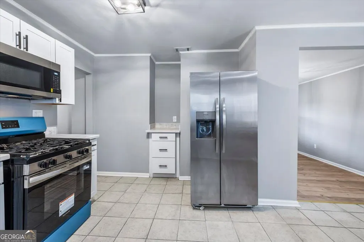
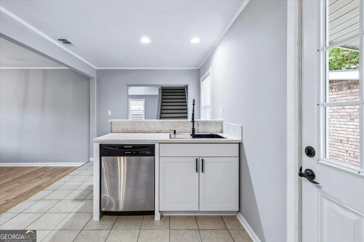
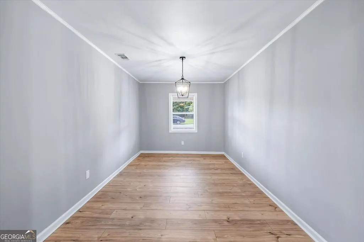
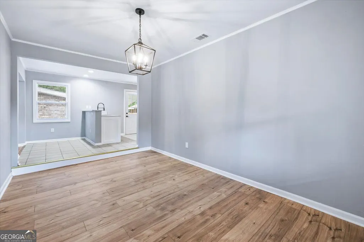
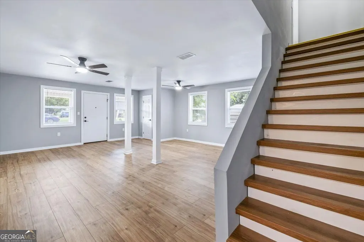
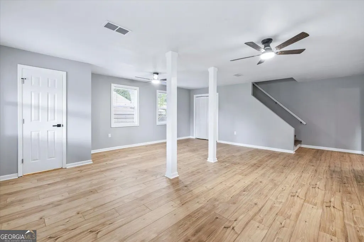
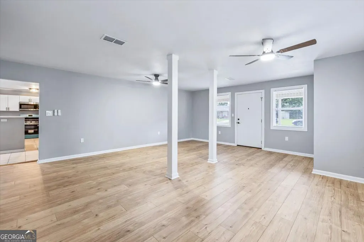
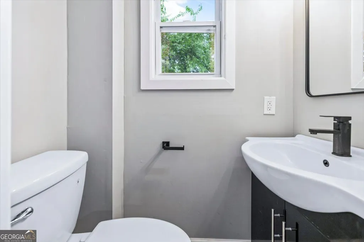
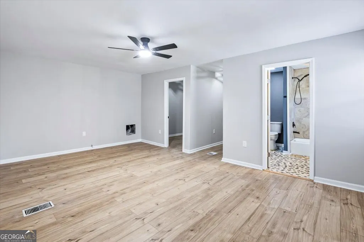
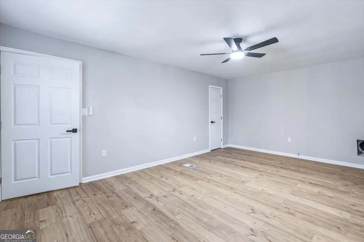
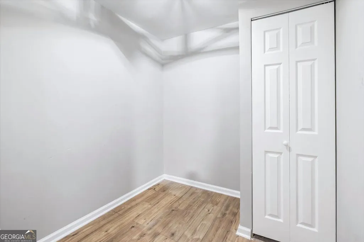
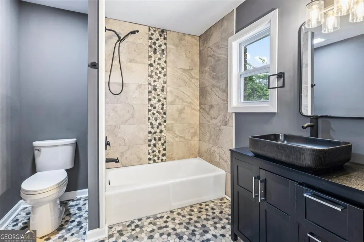
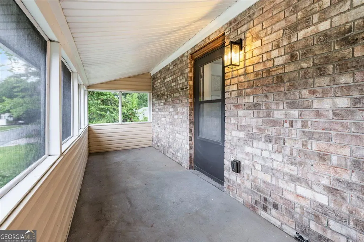
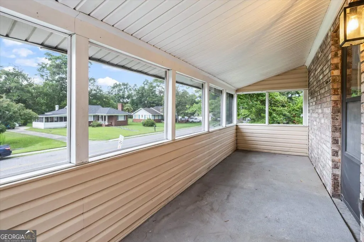
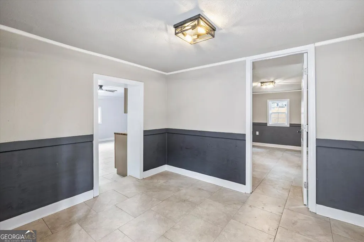
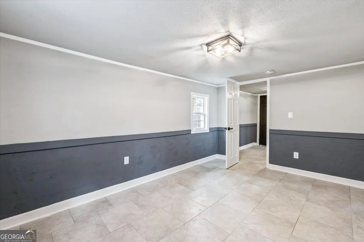
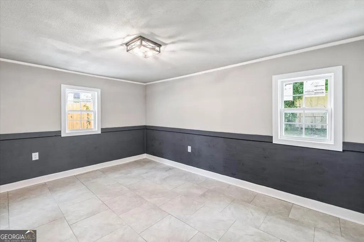
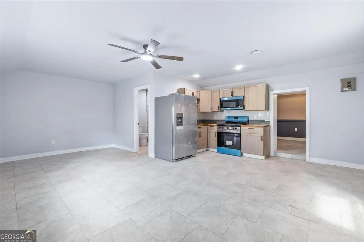
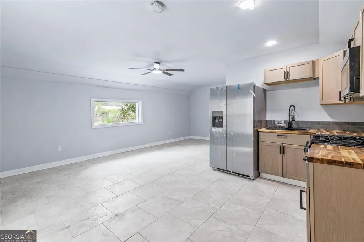
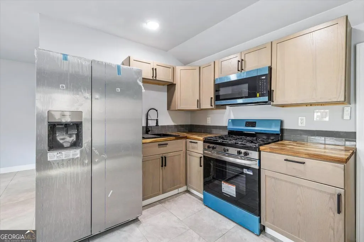
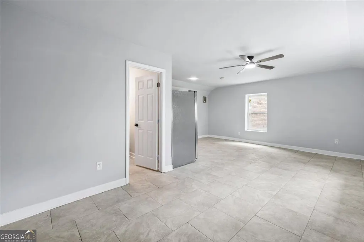
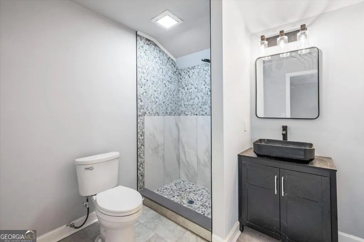
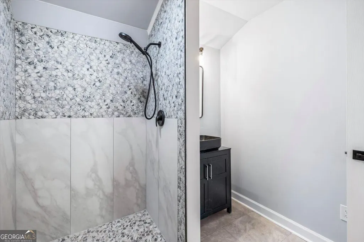
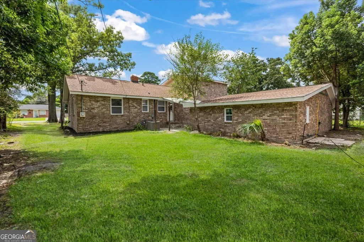
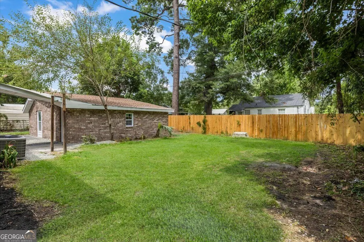
Renovated Brick Home + Possible Income Producing Detached Additional Dwelling Unit. Potential for furnished executive rentals with Port nearby. Welcome to this beautifully renovated and move-in ready all-brick home in Port Wentworth offering flexibility and beautiful updates. The main home features 4 bedrooms, 2.5 bathrooms, and 2,160 square feet of thoughtfully updated living space with new appliances and stylish finishes. The spacious primary suite opens onto a private screened balcony, creating the perfect place to enjoy your morning coffee or relax at the end of the day. This layout of the main home offers maximum flexibility with the split floorplan. One of the property's most valuable features is the detached accessory dwelling unit (ADU), complete with its own bedroom, full bathroom, kitchen, and energy-efficient mini-split system. Whether you need private guest accommodations, a home office, a creative studio, or are looking for income-producing potential through a long-term rental, mid-term or, if permitted, a short-term rental, this separate living space offers outstanding versatility. Built with durable brick construction for lasting curb appeal and low-maintenance living, this unique property provides options that are increasingly hard to find. Conveniently located in Port Wentworth, which is in the beginning stages of a downtown revitalization plan, with easy access to Savannah, shopping, dining, Gulfstream, Georgia Ports Authority, and other major employers, this move-in-ready property is an exceptional opportunity for both homeowners and investors. Schedule your private showing today.
| Elementary School | Middle School | High School |
|---|---|---|
| Brock Elementary School | Mercer Middle School | Groves High School |
| Price History | |
|---|---|
| 8/26/2026 | Listed $375,000 |
General Features
| Sewer | Public Sewer |
|---|---|
| Heating | Central,Natural Gas |
| Cooling | Central Air,Gas |
| Utilities | Cable Available |
| Roof | Composition |
| Appliances | Dishwasher,Gas Water Heater,Range,Refrigerator |
| Association Fee Includes | None |
| Patio/Porch Features | Porch |
| Architectural Style | Traditional |
| Construction Materials | Brick,Vinyl Siding |
| Year Built | 1944 |
| Levels | Two |
| Property Subtype | Single Family Residence |
| Tax Year | 2025 |
| Community Features | None |
| County | Chatham |
| New Construction | false |
| Property Type | Residential |
| HOA | false |
| Attached Garage | false |
| Subdivision Name | Crossgate |
| Garage Y/N | false |
| Other Structures | Guest House |
| Full Baths | 3 |
| Status | New |
| Directions | Hwy 21 N. to Crossgate Rd. right on Crossgate Rd. Right on Hwy 25 then turn right on Coleraine Dr. Then right onto Turnberry St, home will be the second on your right. |
| High School | Groves |
| City | Port Wentworth |
| Lot Size Units | Square Feet |
| Lot Size Square Feet | 8712 |
| Carport Y/N | false |
| Elementary School | Brock |
| Property Attached Y/N | false |
| Land Lease Y/N | false |
| Tax Annual Amount | 4210 |
| Home Warranty Y/N | false |
| Middle/Junior High School | Mercer |
| Property Condition | Updated/Remodeled |
| Structure Type | House |
| Building Area Units | Square Feet |
| Living Area Units | Square Feet |
| Standard Status | Active |
| Occupancy Type | Vacant |
Interior Features
| Interior Amenities | Split Bedroom Plan,Walk-In Closet(s) |
|---|---|
| Basement | None |
| Flooring | Laminate |
| Common Walls | No Common Walls |
| Air Conditioning Y/N | true |
| Heating Y/N | true |
| Fireplace Y/N | false |
| Above Grade Finished Area | 2160 |
| Half Baths | 1 |
| Laundry Features | Common Area |
| Total Bedrooms | 5 |
| Main Level Bedrooms | 4 |
| Main Level Bathrooms | 2 |
| Below Grade Finished Area Unit Type | Square Feet |
| LivingAreaSource | Public Records |
| Above Grade Finished Area Unit Type | Square Feet |
| Kitchen Features | Breakfast Bar,Second Kitchen,Solid Surface Counters |
| Total Baths | 4 |
| Dining Room Features | Separate Room |
Exterior Features
| Exterior Amenities | Balcony |
|---|---|
| Fencing | Back Yard |
| Parking Features | Off Street,Kitchen Level |
| Lot Features | City Lot,Level |
| Water Source | Public |
| Lot Size Area | 8712 |
| Foundation Details | Pillar/Post/Pier |
| Building Area Total | 2160 |
| Lot Size Acres | 0.2 |
| Lot Size Source | Public Records |
Amenities
- Foreclosure
- Views
- Short Sale
- New Construction
- Adult 55+
- Lease To Own
- No HOA Fees
- Furnished
- Primary On Main
- Air Conditioning
- Seller Finance
- Green
- Fixer Upper
- Horse
- Golf
- Fireplace
- Deck
- Garage
- Basement
- Pool
Property vs Single Family Average in 31407
Price
Taxes
Year Built
In The Neighborhood
Reduced
Guyton
$ 314,900
43 Farrington Circle
Guyton, GA 31312
- Type
- Single Family
- Size
- 1,566 SqFt
- Rooms
- 4 Beds + 2 Baths
Eco Friendly
Port Wentworth
$ 195,000
111 South Coastal Highway
Port Wentworth, GA 31407
- Type
- Single Family
- Size
- 1,000 SqFt
- Rooms
- 3 Beds + 1 Baths
Port Wentworth
$ 195,000
105 South Coastal Highway
Port Wentworth, GA 31407
- Type
- Single Family
- Size
- 1,000 SqFt
- Rooms
- 3 Beds + 1 Baths
Reduced
Guyton
$ 310,000
23 Crossgate Way
Guyton, GA 31312
- Type
- Single Family
- Size
- 2,024 SqFt
- Rooms
- 4 Beds + 2.5 Baths
Reduced
Guyton
$ 270,000
2 Farrington Court
Guyton, GA 31312
- Type
- Single Family
- Size
- 1,527 SqFt
- Rooms
- 3 Beds + 2 Baths
Reduced
Port Wentworth
$ 194,900
118 S Coastal Highway
Port Wentworth, GA 31407
- Type
- Single Family
- Size
- 779 SqFt
- Rooms
- 2 Beds + 1 Baths
 The data relating to real estate for sale on this website comes in part from the Broker Reciprocity Program of the Savannah multi-List Corporation. Real Estate listings held by brokerage firms other than Johnson Group are marked with the name of the listing brokers.
Data last updated: August 24, 2026 10:05 PM UTC
All information deemed reliable but not guaranteed.
© 2026 Savannah Multi-List Corporation. All rights reserved.
The data relating to real estate for sale on this website comes in part from the Broker Reciprocity Program of the Savannah multi-List Corporation. Real Estate listings held by brokerage firms other than Johnson Group are marked with the name of the listing brokers.
Data last updated: August 24, 2026 10:05 PM UTC
All information deemed reliable but not guaranteed.
© 2026 Savannah Multi-List Corporation. All rights reserved.
 ©2026 Georgia Multiple Listing Service All information deemed reliable but not guaranteed. All properties are subject to prior sale, change or withdrawal. Neither listing broker(s) or information provider(s) shall be responsible for any typographical errors, misinformation, misprints and shall be held totally harmless. Listing(s) information is provided for consumer's personal, non-commercial use and may not be used for any purpose other than to identify prospective properties consumers may
 Hinesville Area Board of REALTORS® All information deemed reliable but not guaranteed. All properties are subject to prior sale, change or withdrawal. Neither listing broker(s) or information provider(s) shall be responsible for any typographical errors, misinformation, misprints and shall be held totally harmless. Listing(s) information is provided for consumer's personal, non-commercial use and may not be used for any purpose other than to identify prospective properties consumers may be interested
 The data relating to real estate on this web site comes in part from the Internet Data Exchange program of Hive MLS LLC, and is updated as of August 24, 2026 9:37 PM UTC All information is deemed reliable but not guaranteed and should be independently verified. All properties are subject to prior sale, change, or withdrawal. Neither listing broker(s) nor Johnson Group shall be responsible for any typographical errors, misinformation, or misprints, and shall be held totally harmless from any damages
