
Primary on Main
Address
1055 Piedmont Avenue Ne 117, Atlanta, GA
Price
$ 318,000
Property Attributes
- MLS#10832809
- TypeCondos
- Listing Status New
- CountyFulton
- CityAtlanta
- NeighborhoodPiedmont Crest
- Zip30309
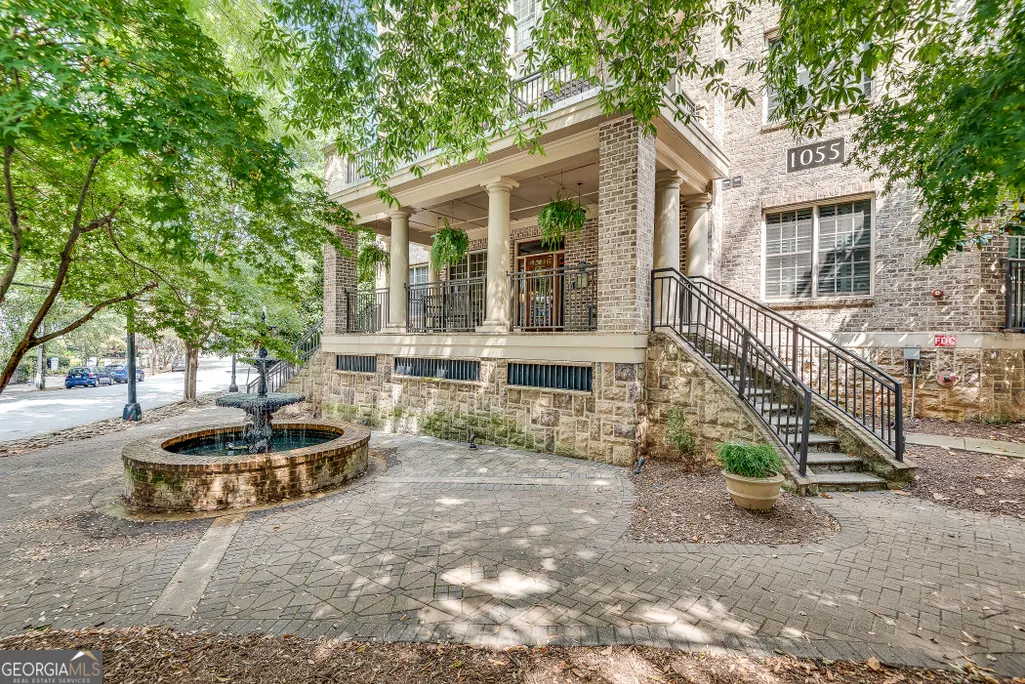
- StyleBrick 4 Side, Traditional
- Year Built2006
- Taxes$ 4985
- Price$ 318,000
- Bedrooms1
- Full Bathrooms1
- Half Bathrooms0
- Sqr Footage736
- Lot Size0.017 Acres
Data Source:
Georgia MLS (GAMLS)
Property Description
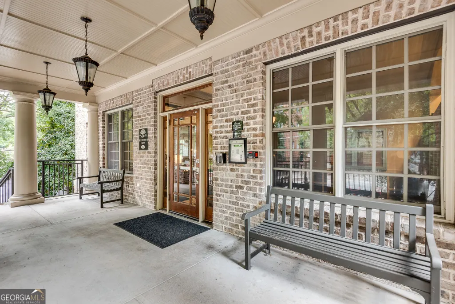
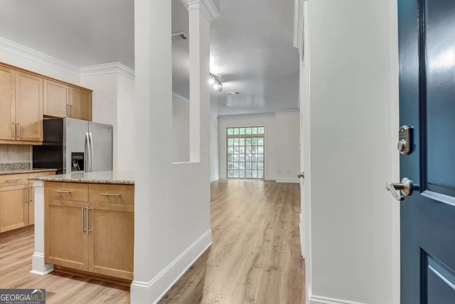
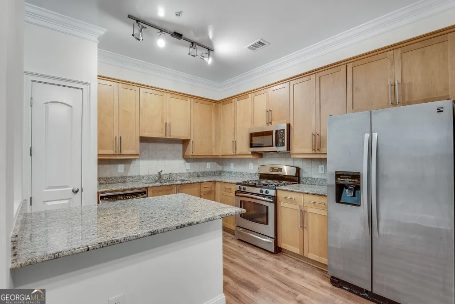
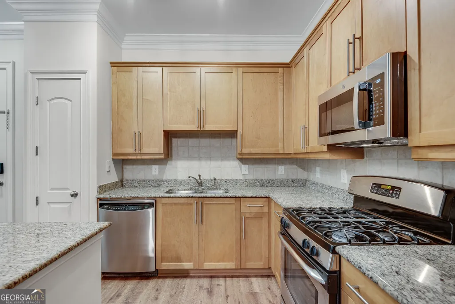
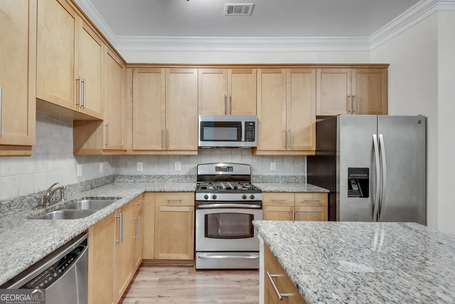
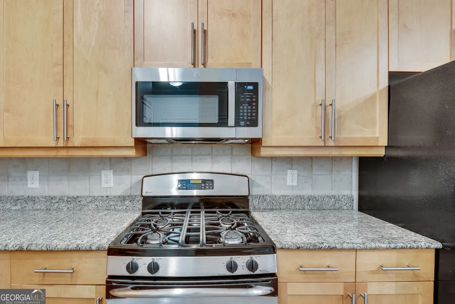
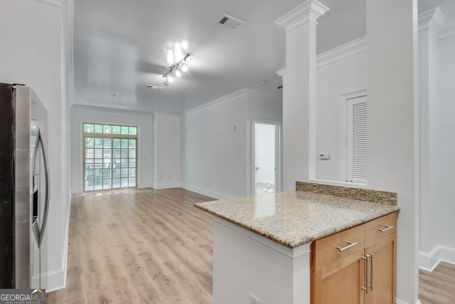
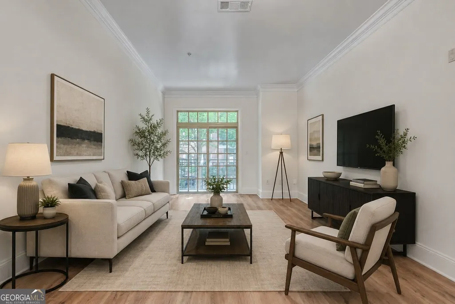
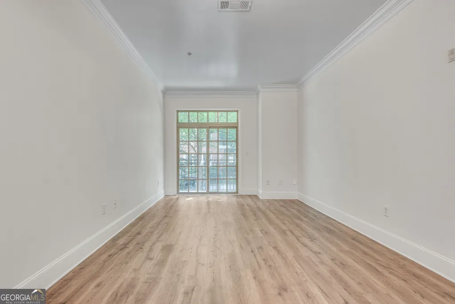
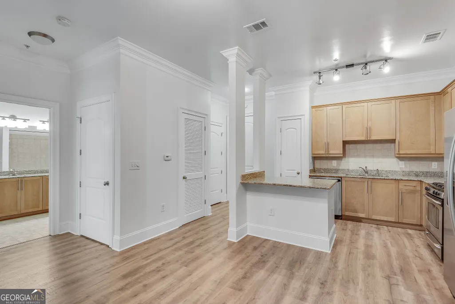
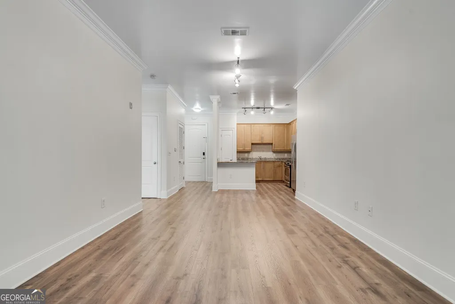
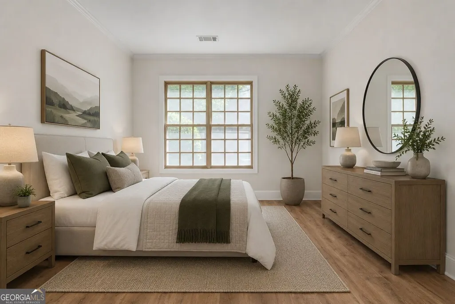
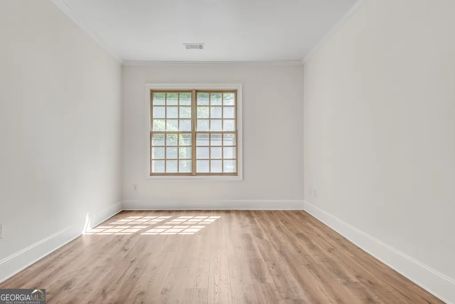
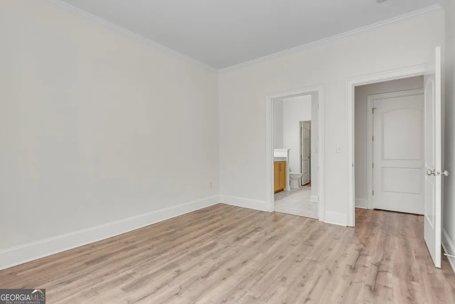
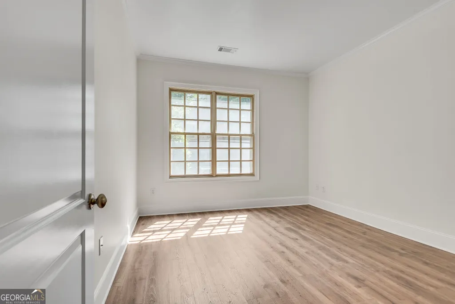
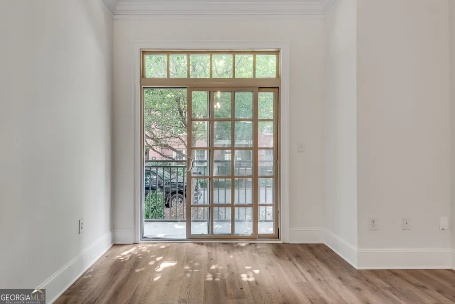
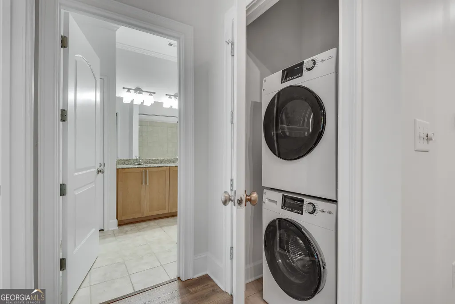
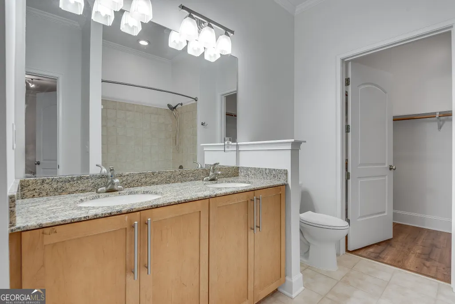
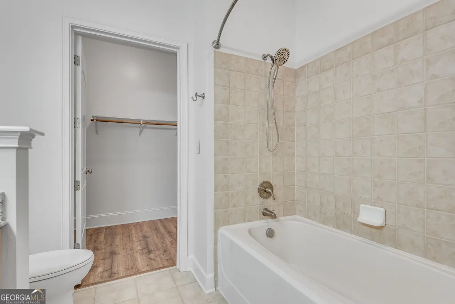
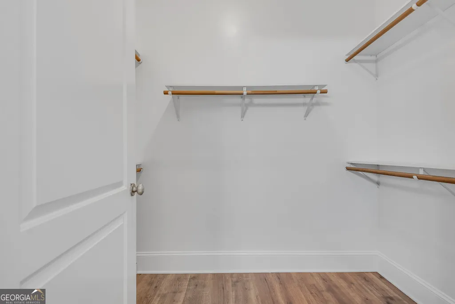
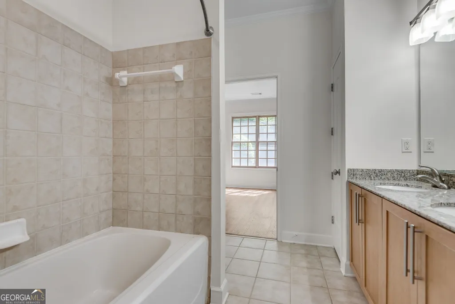
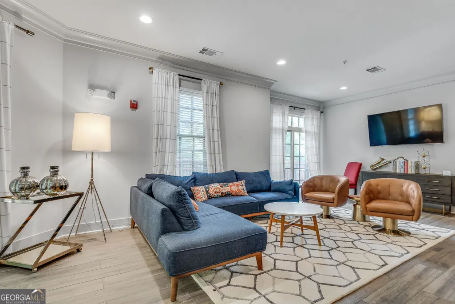
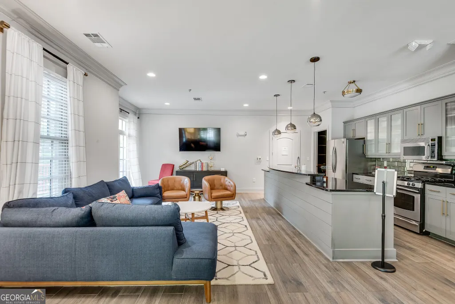
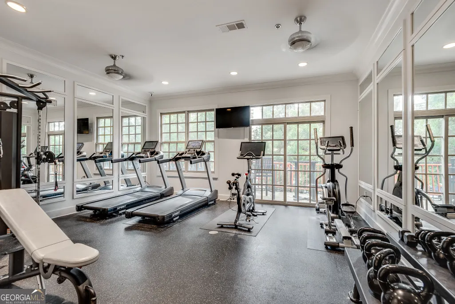
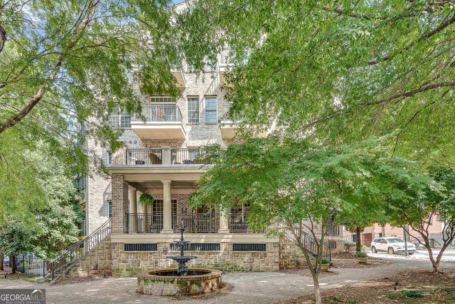
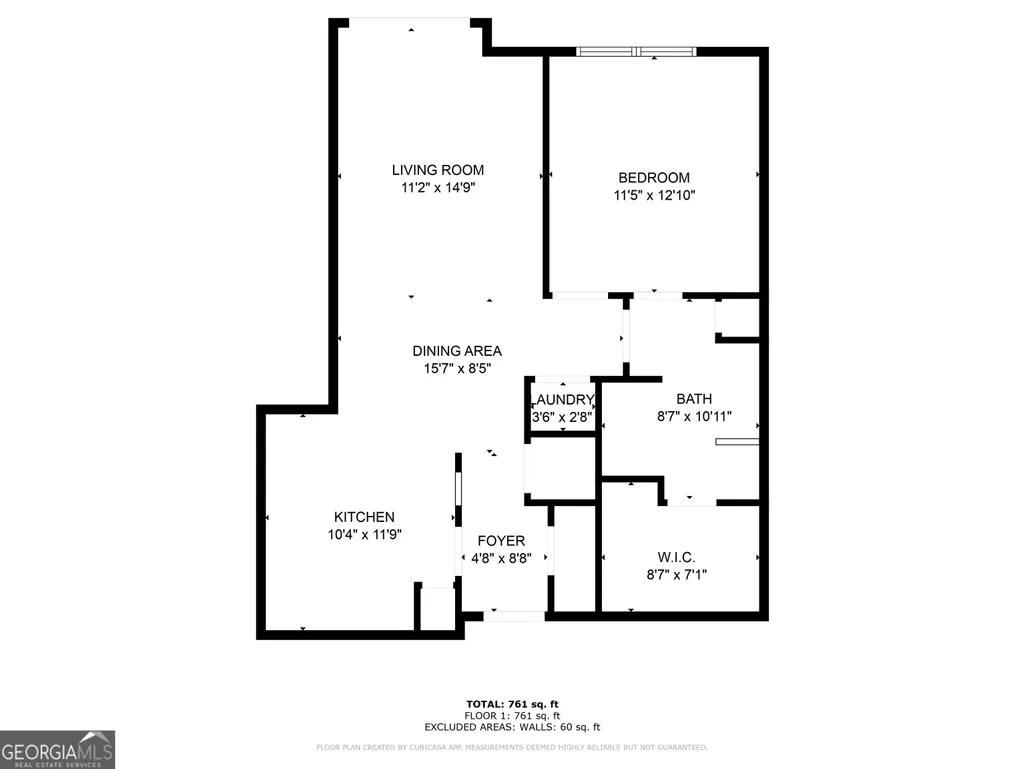
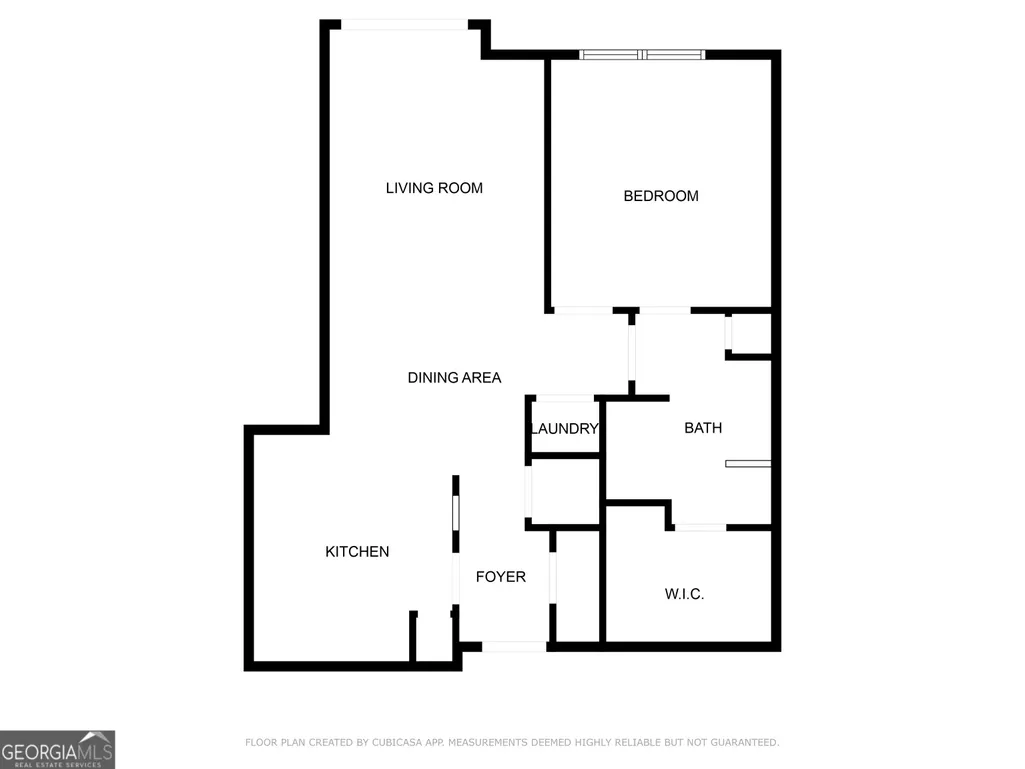
Living at Piedmont Crest is less about living in a condo and more about finally getting the lifestyle you've been wanting. Imagine having Piedmont Park as your backyard no fighting for parking on festival days, no trying to squeeze in a workout before driving across town, no missing out because traffic was too much. You simply step outside and you're already there. Morning runs, weekend yoga, afternoon picnics, concerts, farmers markets, and dog walks all become part of your daily routine without a second thought. When you want the buzz of the city, you've got all of Midtown's best restaurants, coffee shops, and nightlife just a short walk away, but when you need a breather, the park is your personal escape. Inside, this home makes everyday life easy with it's open concept floorplans you'll find, complete with new hardwood floors, a modern kitchen, new HVAC unit, new microwave, freshly painted and a private balconies for sipping coffee at sunrise or catching city lights at night. The owner's suite has space to spread out with a walk-in closet and double vanities, plus in-unit laundry and a deeded parking spot mean you won't sacrifice convenience. The building itself adds peace of mind with on-site management, a well-equipped gym, a rentable guest suite for visitors, and a community room where neighbors become friends. There's a pride of ownership here you feel it the second you walk in because this isn't just a condo, it's a lifestyle that balances energy and ease, right in the center of Atlanta's most vibrant neighborhood.
| Elementary School | Middle School | High School |
|---|---|---|
| Virginia Highland Elementary School | David T Howard Middle School | Grady High School |
| Price History | |
|---|---|
| 8/25/2026 | Listed $318,000 |
General Features
| Sewer | Public Sewer |
|---|---|
| Heating | Heat Pump |
| Cooling | Electric,Heat Pump |
| Utilities | Cable Available,Electricity Available,High Speed Internet,Natural Gas Available,Sewer Available,Water Available |
| Roof | Composition,Other |
| Appliances | Dishwasher,Disposal,Microwave,Refrigerator |
| HOA Fee | 5256 |
| Association Fee Includes | Maintenance Structure,Maintenance Grounds,Reserve Fund,Sewer,Trash |
| Architectural Style | Brick 4 Side,Traditional |
| Security Features | Fire Sprinkler System,Gated Community,Key Card Entry,Smoke Detector(s) |
| Construction Materials | Brick,Stone |
| Year Built | 2006 |
| Levels | One |
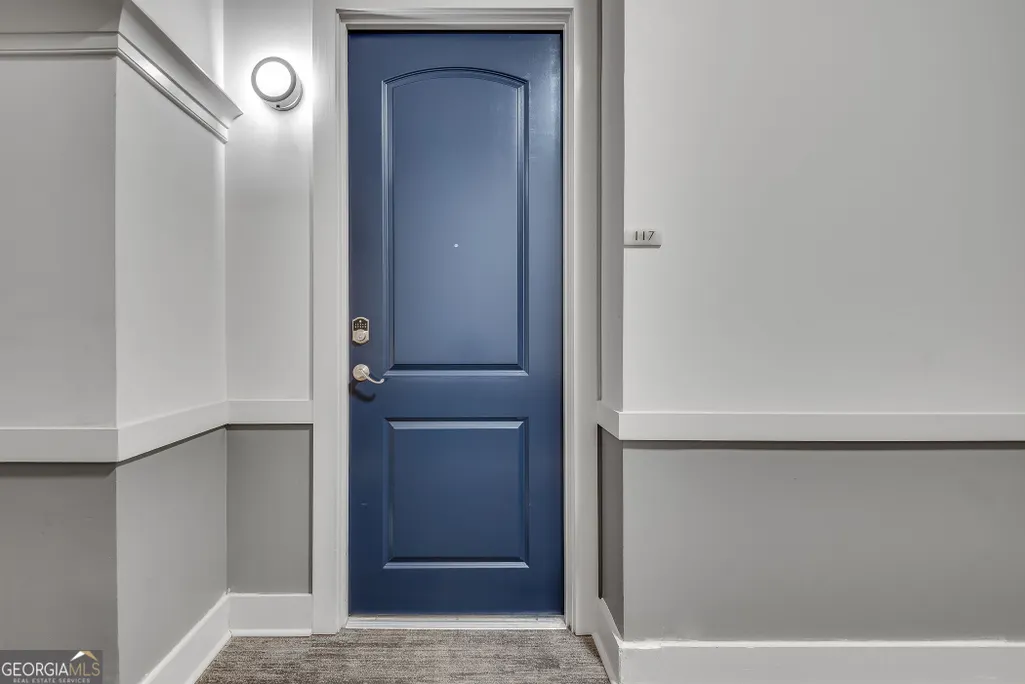
| Unit Number | 117 |
| Property Subtype | Condominium |
| Tax Year | 2025 |
| Waterfront Features | No Dock Or Boathouse |
| Community Features | Fitness Center,Gated,Guest Lodging,Sidewalks,Near Public Transport,Walk To Schools,Near Shopping |
| County | Fulton |
| New Construction | false |
| Property Type | Residential |
| HOA | true |
| Attached Garage | false |
| Subdivision Name | Piedmont Crest |
| Garage Y/N | false |
| Full Baths | 1 |
| Status | New |
| Directions | At 10th Street to North on Piedmont. Turn right on 12th Street. Travel to the end or turn around at any accessible point and park on the Street. During your venture down 12th, if no street spaces are available, you may turn left at the dead end and park to the RIGHT side of the red driveway. This is |
| High School | Grady |
| City | Atlanta |
| Body of Water | None |
| Lot Size Units | Square Feet |
| Lot Size Square Feet | 740.52 |
| Carport Y/N | false |
| Elementary School | Virginia Highland |
| Property Attached Y/N | true |
| Land Lease Y/N | false |
| Tax Annual Amount | 4985 |
| Home Warranty Y/N | false |
| Middle/Junior High School | David T Howard |
| Property Condition | Resale |
| Structure Type | Mid Rise |
| Building Area Units | Square Feet |
| Living Area Units | Square Feet |
| Standard Status | Active |
Interior Features
| Interior Amenities | High Ceilings,Master On Main Level,Walk-In Closet(s) |
|---|---|
| Basement | None |
| Flooring | Hardwood,Tile |
| Common Walls | End Unit |
| Air Conditioning Y/N | true |
| Heating Y/N | true |
| Fireplace Y/N | false |
| Above Grade Finished Area | 736 |
| Laundry Features | In Hall,Laundry Closet |
| Total Bedrooms | 1 |
| Main Level Bedrooms | 1 |
| Main Level Bathrooms | 1 |
| Below Grade Finished Area Unit Type | Square Feet |
| LivingAreaSource | Public Records |
| Above Grade Finished Area Unit Type | Square Feet |
| Kitchen Features | Breakfast Bar,Pantry,Solid Surface Counters |
| Total Baths | 1 |
Exterior Features
| Exterior Amenities | Balcony |
|---|---|
| Fencing | Fenced |
| Parking Features | Assigned |
| Lot Features | Level |
| Water Source | Public |
| Total Parking | 1 |
| Lot Size Area | 740.52 |
| Foundation Details | Pillar/Post/Pier |
| Building Area Total | 736 |
| Lot Size Acres | 0.017 |
| Lot Size Source | Public Records |
| Waterfront Y/N | false |
Amenities
- Foreclosure
- Views
- Short Sale
- New Construction
- Adult 55+
- Lease To Own
- No HOA Fees
- Furnished
- Pets
- Primary On Main
- Air Conditioning
- Seller Finance
- Green
- Fixer Upper
- Horse
- Golf
- Fireplace
- Deck
- Garage
- Basement
- Pool
Property vs Condos Average in 30309
Price
Taxes
Year Built
 The data relating to real estate for sale on this website comes in part from the Broker Reciprocity Program of the Savannah multi-List Corporation. Real Estate listings held by brokerage firms other than Johnson Group are marked with the name of the listing brokers.
Data last updated: August 24, 2026 10:05 PM UTC
All information deemed reliable but not guaranteed.
© 2026 Savannah Multi-List Corporation. All rights reserved.
The data relating to real estate for sale on this website comes in part from the Broker Reciprocity Program of the Savannah multi-List Corporation. Real Estate listings held by brokerage firms other than Johnson Group are marked with the name of the listing brokers.
Data last updated: August 24, 2026 10:05 PM UTC
All information deemed reliable but not guaranteed.
© 2026 Savannah Multi-List Corporation. All rights reserved.
 ©2026 Georgia Multiple Listing Service All information deemed reliable but not guaranteed. All properties are subject to prior sale, change or withdrawal. Neither listing broker(s) or information provider(s) shall be responsible for any typographical errors, misinformation, misprints and shall be held totally harmless. Listing(s) information is provided for consumer's personal, non-commercial use and may not be used for any purpose other than to identify prospective properties consumers may
 Hinesville Area Board of REALTORS® All information deemed reliable but not guaranteed. All properties are subject to prior sale, change or withdrawal. Neither listing broker(s) or information provider(s) shall be responsible for any typographical errors, misinformation, misprints and shall be held totally harmless. Listing(s) information is provided for consumer's personal, non-commercial use and may not be used for any purpose other than to identify prospective properties consumers may be interested
 The data relating to real estate on this web site comes in part from the Internet Data Exchange program of Hive MLS LLC, and is updated as of August 24, 2026 9:37 PM UTC All information is deemed reliable but not guaranteed and should be independently verified. All properties are subject to prior sale, change, or withdrawal. Neither listing broker(s) nor Johnson Group shall be responsible for any typographical errors, misinformation, or misprints, and shall be held totally harmless from any damages
