
Eco Friendly
Address
2000 Lancaster Square, Roswell, GA
Price
$ 2,650,000
Property Attributes
- MLS#10832729
- TypeSingle Family
- Listing Status New
- CountyFulton
- CityRoswell
- NeighborhoodChatham Park
- Zip30076
- StyleCape Cod
- Year Built2006
- Taxes$ 16657
- Price$ 2,650,000
- Bedrooms6
- Full Bathrooms6
- Half Bathrooms2
- Sqr Footage8537
- Lot Size0.814 Acres
Data Source:
Georgia MLS (GAMLS)
Property Description
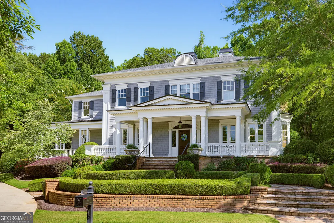
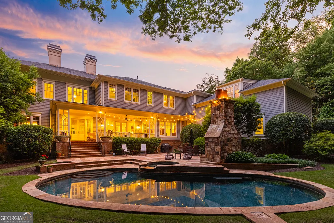
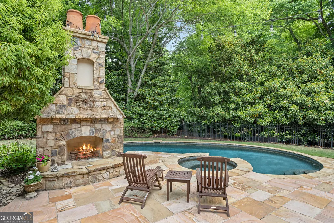
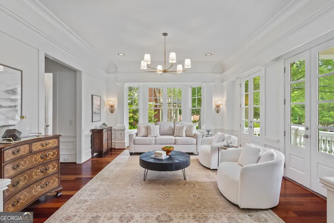
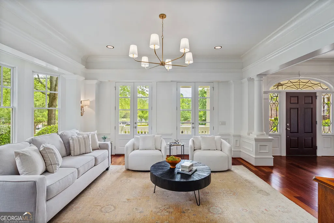
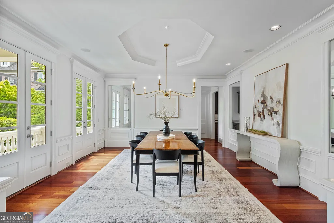
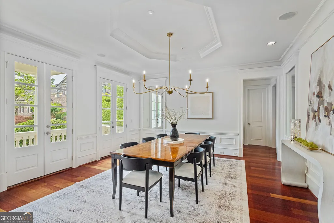
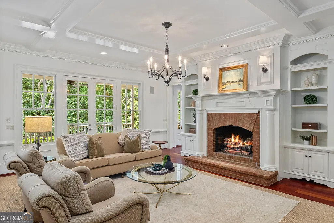
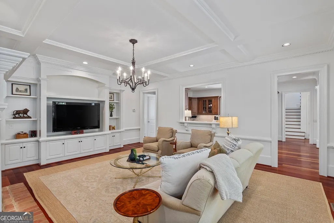
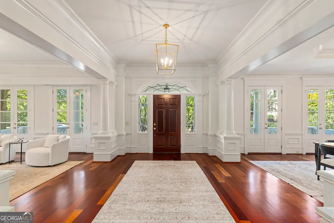
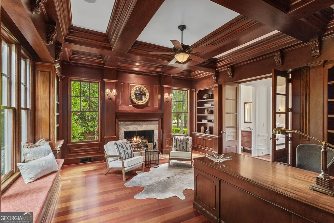
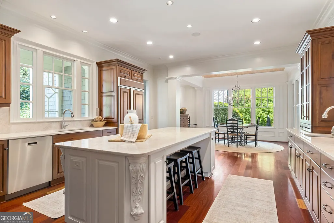
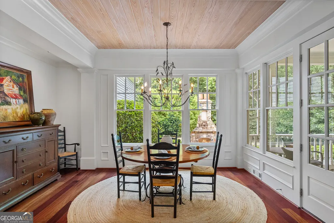
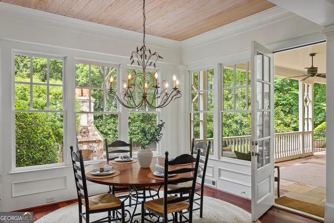
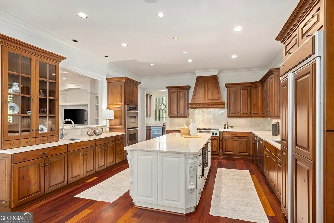
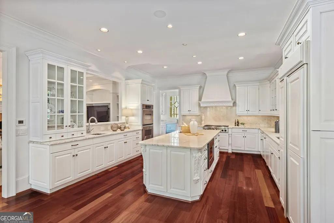
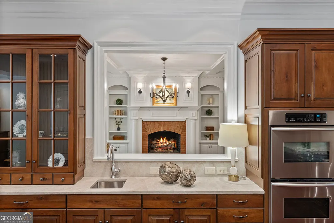
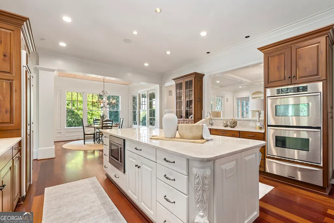
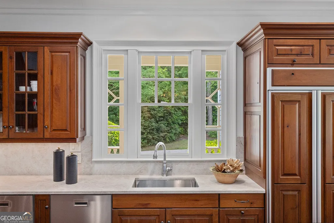
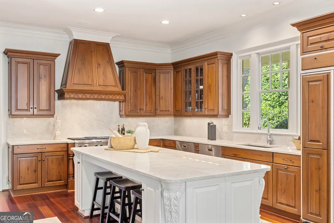
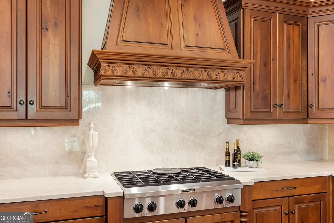
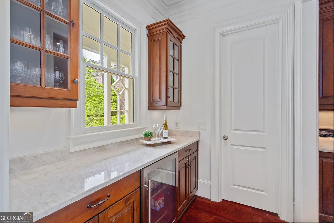
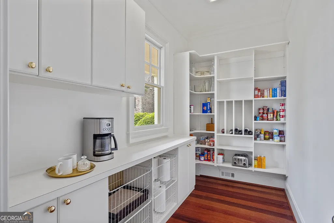
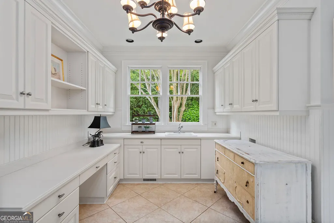
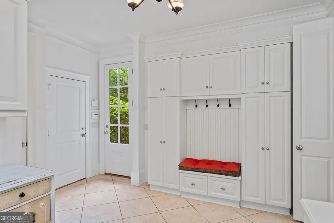
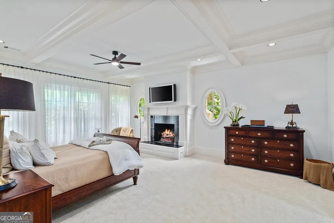
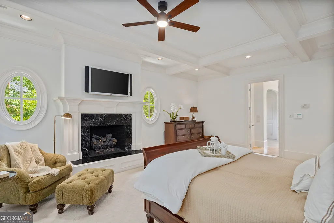
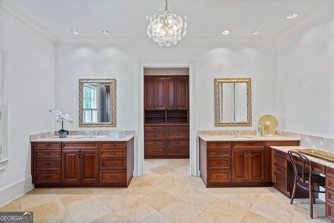
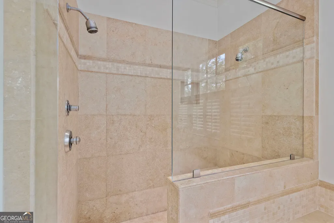
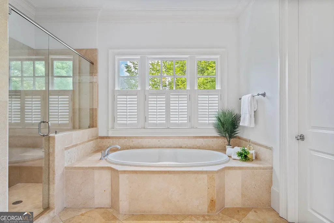
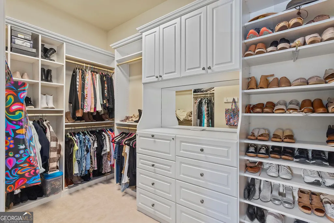
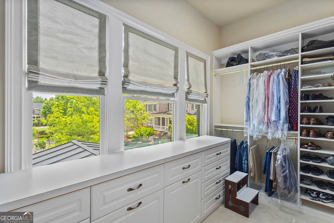
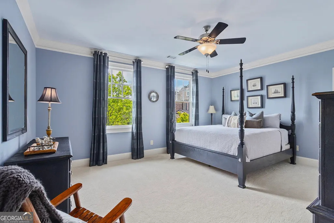
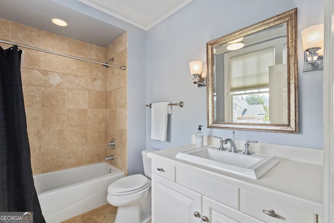
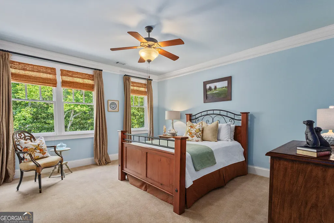
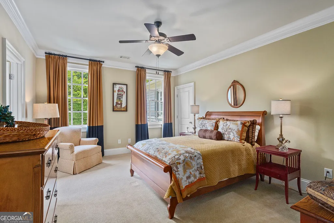
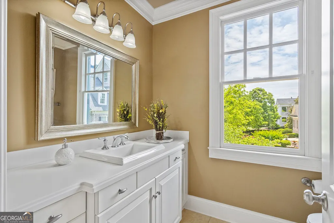
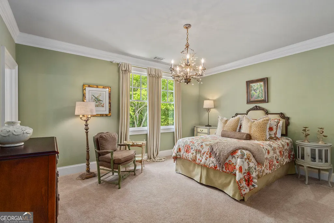
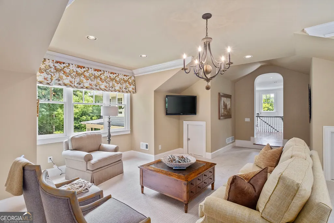
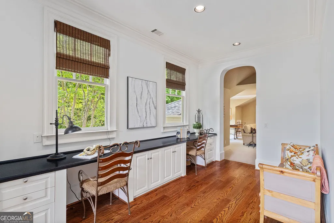
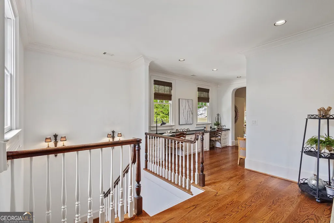
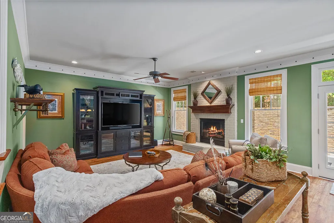
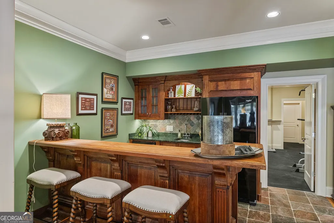
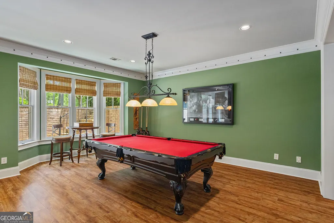
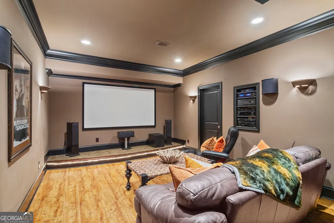
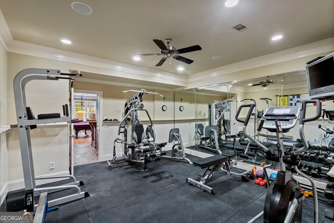
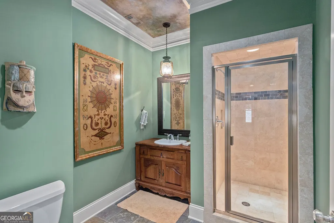
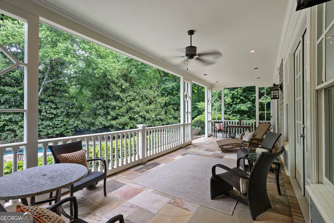
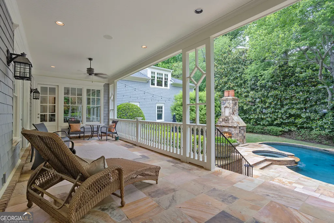
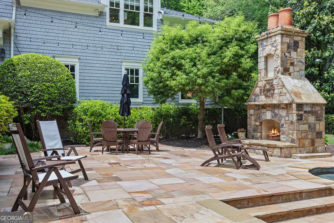
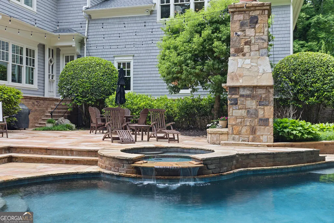
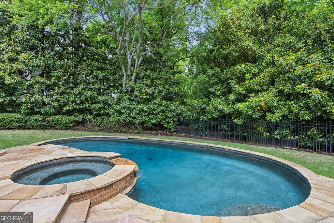
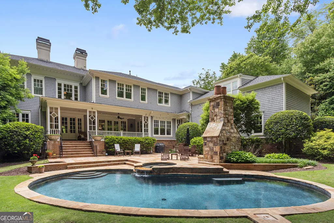
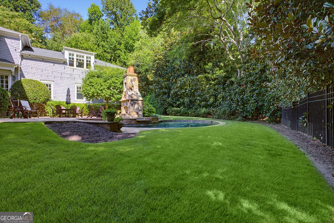
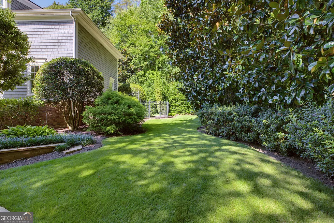
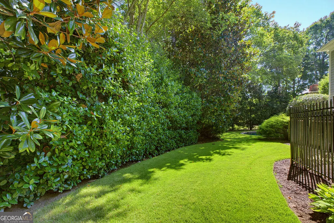
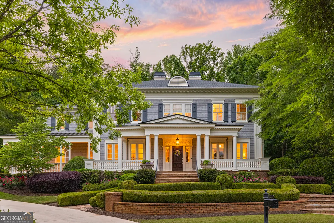
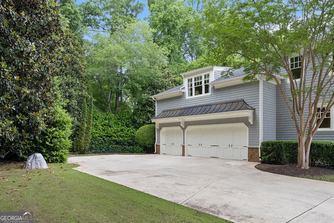
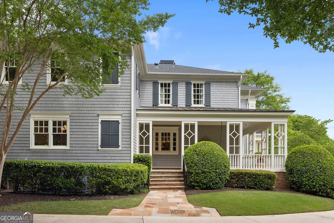
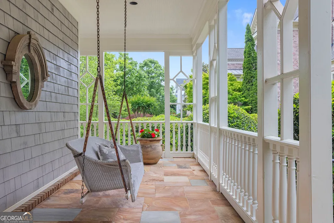
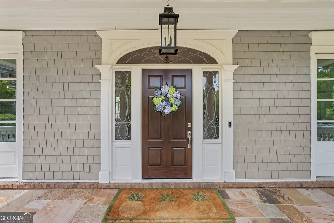
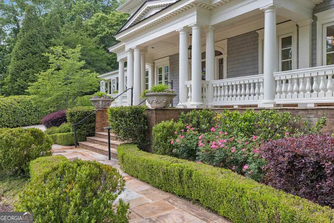
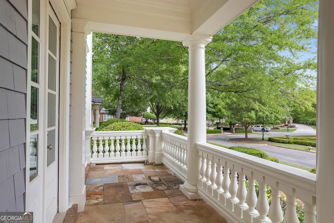
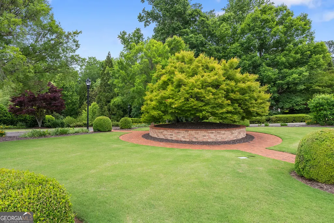
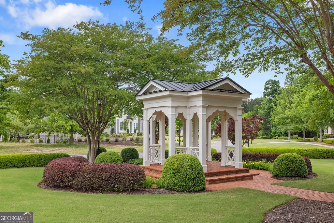
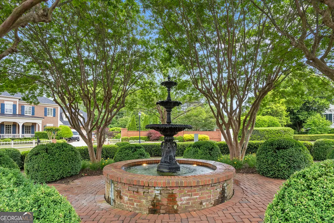
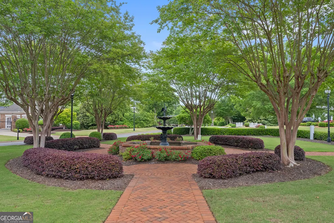
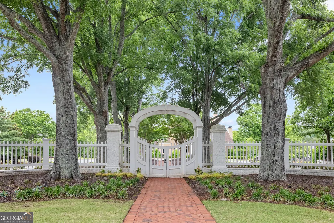
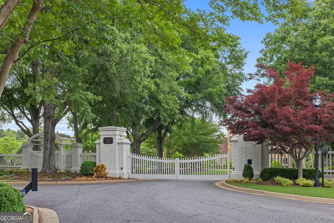
WELCOME TO A CHARACTER-FILLED HOME IN PRESTIGIOUS GATED CHATHAM PARK. Located near downtown Roswell and tucked quietly within a private cul-de-sac, this timeless Cape Cod - designed by renowned architect Stephen Fuller - is an exceptional residence meticulously maintained by its original owners. Recently refreshed with neutral paint and new Taj Mahal quartzite counters in the kitchen, this home offers architectural elegance, impeccable craftsmanship, and resort-style amenities. The heart of the home is its expansive main level, where the kitchen, fireside family room, and multiple dining and gathering spaces create an easy flow for everything from casual family time to large-scale entertaining. The kitchen features generous cabinetry, a substantial island, a butler's pantry, and a walk-in pantry, while the adjoining keeping room and family room open naturally to the outdoor living spaces. Beyond the interior, the backyard is designed to be enjoyed year-round. A resort-style pool and spa anchor the outdoor living area, complemented by a covered veranda, outdoor fireplace, and beautifully landscaped grounds. It is a setting equally suited to a quiet afternoon at home or a summer evening with friends. The home's private spaces are equally impressive. The primary suite includes a fireside sitting room and a beautifully appointed bath, while additional bedrooms provide comfortable accommodations for family and guests. A separate office features rich judge's paneling, a fireplace, and views out to the pool. The finished terrace level takes entertaining to another level with a private theater, billiards area, wet bar, gym, and additional recreation space. With multiple gathering areas inside and out, there is room for everyone-and a place for just about everything. All of this is minutes from downtown Roswell's restaurants, shops, and parks, while the gated setting of Chatham Park provides a sense of privacy. A HOME WITH ARCHITECTURAL PEDIGREE, RESORT-STYLE OUTDOOR LIVING AND THE SPACE TO TRULY ENJOY IT - ALL IN ONE OF ROSWELL'S SOUGHT-AFTER GATED COMMUNITIES, AND CLOSE TO SHOPPING, DINING AND TOP PUBLIC AND PRIVATE SCHOOLS, INCLUDING FELLOWSHIP CHRISTIAN AND ATLANTA ACADEMY.
| Elementary School | Middle School | High School |
|---|---|---|
| Vickery Mi Elementary School | Elkins Pointe Middle School | Roswell High School |
| Price History | |
|---|---|
| 8/25/2026 | Listed $2,650,000 |
General Features
| Sewer | Public Sewer |
|---|---|
| Heating | Central,Forced Air,Natural Gas |
| Cooling | Ceiling Fan(s),Central Air,Electric,Zoned |
| Utilities | Cable Available,Electricity Available,Natural Gas Available,Phone Available,Sewer Available,Underground Utilities,Water Available |
| Roof | Composition |
| Appliances | Dishwasher,Disposal,Double Oven,Gas Water Heater,Microwave |
| HOA Fee | 4400 |
| Association Fee Includes | Reserve Fund,Security |
| Patio/Porch Features | Deck,Patio |
| Architectural Style | Cape Cod |
| Pool Features | Heated,In Ground,Salt Water |
| Security Features | Security System,Smoke Detector(s) |
| Construction Materials | Wood Siding |
| Year Built | 2006 |
| Electric | 220 Volts |
| Levels | Two |
| Property Subtype | Single Family Residence |
| Tax Year | 2025 |
| Community Features | Gated,Park,Sidewalks,Street Lights,Walk To Schools,Near Shopping |
| County | Fulton |
| New Construction | false |
| Property Type | Residential |
| HOA | true |
| Attached Garage | true |
| Energy Efficient | Roof,Thermostat |
| Subdivision Name | Chatham Park |
| Garage Y/N | true |
| Full Baths | 6 |
| Status | New |
| Directions | GPS FRIENDLY |
| High School | Roswell |
| City | Roswell |
| Body of Water | None |
| Lot Size Units | Square Feet |
| Lot Size Square Feet | 35457.84 |
| Carport Y/N | false |
| Elementary School | Vickery Mi |
| Property Attached Y/N | false |
| Land Lease Y/N | false |
| Tax Annual Amount | 16657 |
| Home Warranty Y/N | false |
| Middle/Junior High School | Elkins Pointe |
| Property Condition | Resale |
| Virtual Tour | https://iplayerhd.com/player/video/40a1f802-db51-4255-a7de-f02333823fcd/share |
| Structure Type | House |
| Building Area Units | Square Feet |
| Living Area Units | Square Feet |
| Standard Status | Active |
| Virtual Tour | https://iplayerhd.com/player/video/db2ac213-9118-4f31-85e8-58d230a8b7d8/share |
Interior Features
| Interior Amenities | Bookcases,Tray Ceiling(s),Vaulted Ceiling(s),Walk-In Closet(s),Wet Bar |
|---|---|
| Basement | Bath Finished,Daylight,Finished,Full,Interior Entry |
| Flooring | Carpet,Hardwood,Tile |
| Total Fireplaces | 5 |
| Fireplace Features | Family Room,Gas Log,Gas Starter,Master Bedroom,Other,Outside |
| Common Walls | No Common Walls |
| Air Conditioning Y/N | true |
| Heating Y/N | true |
| Window Features | Double Pane Windows |
| Fireplace Y/N | true |
| Above Grade Finished Area | 6665 |
| Half Baths | 2 |
| Laundry Features | Mud Room,Upper Level |
| Total Bedrooms | 6 |
| Below Grade Finished Area | 1872 |
| Below Grade Finished Area Unit Type | Square Feet |
| LivingAreaSource | Appraiser |
| Above Grade Finished Area Unit Type | Square Feet |
| Kitchen Features | Breakfast Bar,Breakfast Room,Kitchen Island,Walk-in Pantry |
| Total Baths | 8 |
| Dining Room Features | Seats 12+,Separate Room |
Exterior Features
| Fencing | Back Yard |
|---|---|
| Parking Features | Garage,Attached,Side/Rear Entrance |
| Lot Features | Cul-De-Sac,Level,Private |
| Water Source | Public |
| Total Parking | 3 |
| Lot Size Area | 35457.84 |
| Building Area Total | 8537 |
| Lot Size Acres | 0.814 |
| Lot Size Source | Public Records |
Amenities
- Foreclosure
- Views
- Short Sale
- New Construction
- Adult 55+
- Lease To Own
- No HOA Fees
- Furnished
- Primary On Main
- Air Conditioning
- Seller Finance
- Green
- Fixer Upper
- Horse
- Golf
- Fireplace
- Deck
- Garage
- Basement
- Pool
Property vs Single Family Average in 30076
Price
Taxes
Year Built
 The data relating to real estate for sale on this website comes in part from the Broker Reciprocity Program of the Savannah multi-List Corporation. Real Estate listings held by brokerage firms other than Johnson Group are marked with the name of the listing brokers.
Data last updated: August 24, 2026 10:05 PM UTC
All information deemed reliable but not guaranteed.
© 2026 Savannah Multi-List Corporation. All rights reserved.
The data relating to real estate for sale on this website comes in part from the Broker Reciprocity Program of the Savannah multi-List Corporation. Real Estate listings held by brokerage firms other than Johnson Group are marked with the name of the listing brokers.
Data last updated: August 24, 2026 10:05 PM UTC
All information deemed reliable but not guaranteed.
© 2026 Savannah Multi-List Corporation. All rights reserved.
 ©2026 Georgia Multiple Listing Service All information deemed reliable but not guaranteed. All properties are subject to prior sale, change or withdrawal. Neither listing broker(s) or information provider(s) shall be responsible for any typographical errors, misinformation, misprints and shall be held totally harmless. Listing(s) information is provided for consumer's personal, non-commercial use and may not be used for any purpose other than to identify prospective properties consumers may
 Hinesville Area Board of REALTORS® All information deemed reliable but not guaranteed. All properties are subject to prior sale, change or withdrawal. Neither listing broker(s) or information provider(s) shall be responsible for any typographical errors, misinformation, misprints and shall be held totally harmless. Listing(s) information is provided for consumer's personal, non-commercial use and may not be used for any purpose other than to identify prospective properties consumers may be interested
 The data relating to real estate on this web site comes in part from the Internet Data Exchange program of Hive MLS LLC, and is updated as of August 24, 2026 9:37 PM UTC All information is deemed reliable but not guaranteed and should be independently verified. All properties are subject to prior sale, change, or withdrawal. Neither listing broker(s) nor Johnson Group shall be responsible for any typographical errors, misinformation, or misprints, and shall be held totally harmless from any damages
