
New Construction - Primary on Main
Address
8545 Ridge Road, Fairburn, GA
Price
$ 1,200,000
Property Attributes
- MLS#10832598
- TypeSingle Family
- Listing Status New
- CountyFulton
- CityFairburn
- NeighborhoodRobinson Ridge
- Zip30213
- StyleBrick 4 Side, European, Other
- Year Built2026
- Taxes$ 1050
- Price$ 1,200,000
- Bedrooms5
- Full Bathrooms4
- Half Bathrooms1
- Sqr Footage5308
- Lot Size3 Acres
Data Source:
Georgia MLS (GAMLS)
Property Description
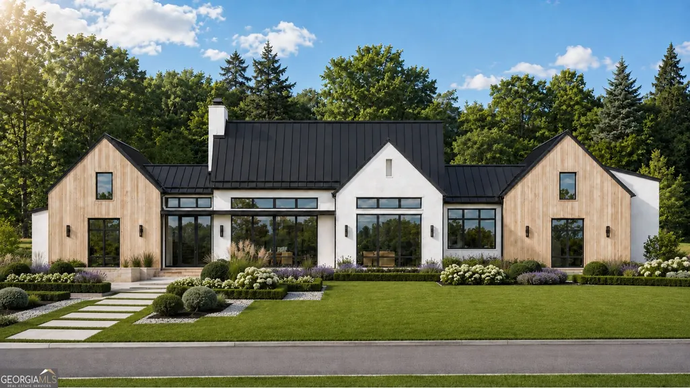
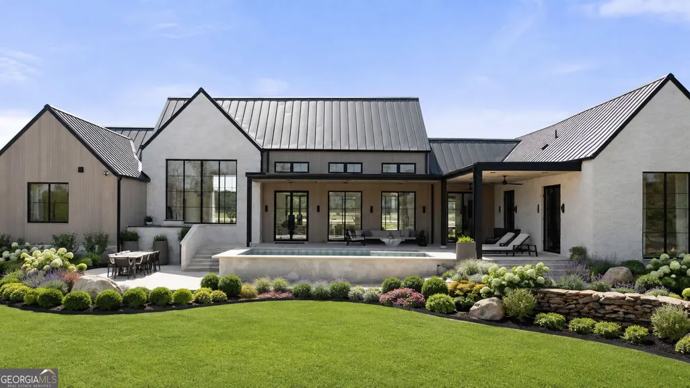
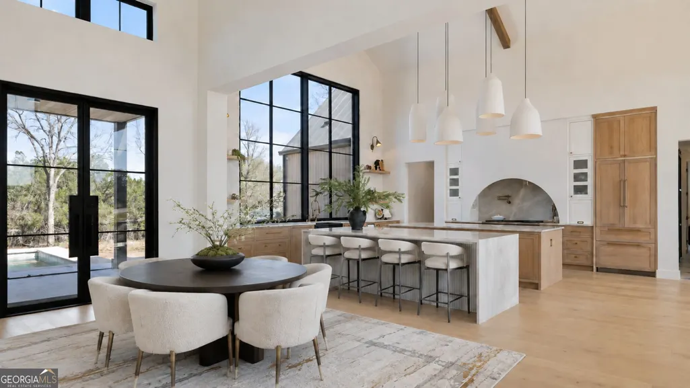
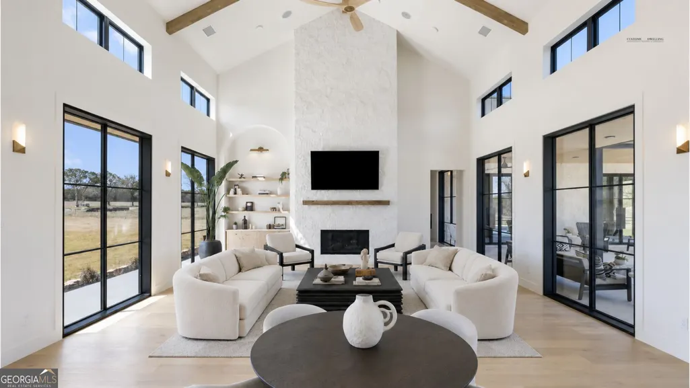
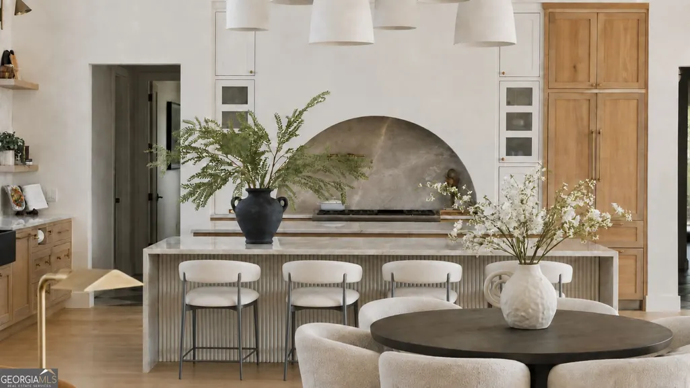
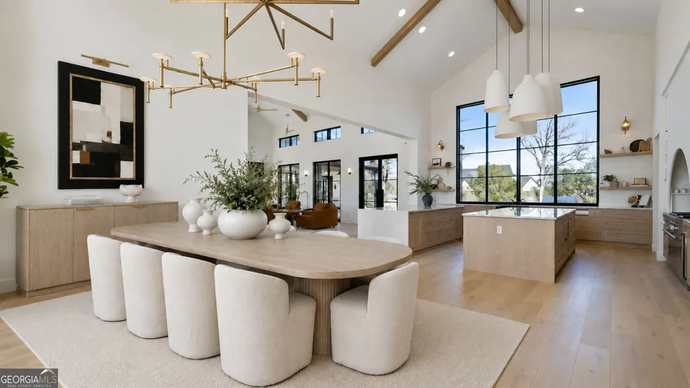
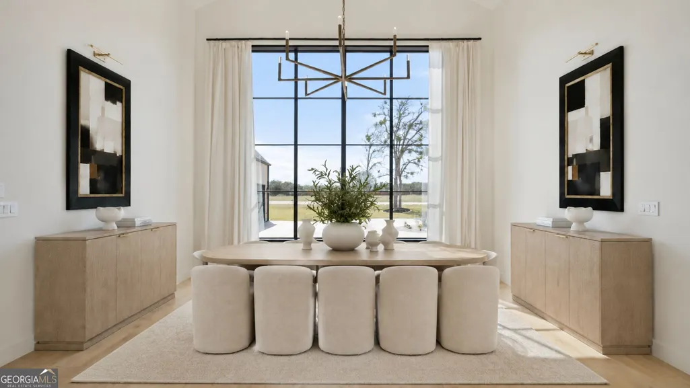
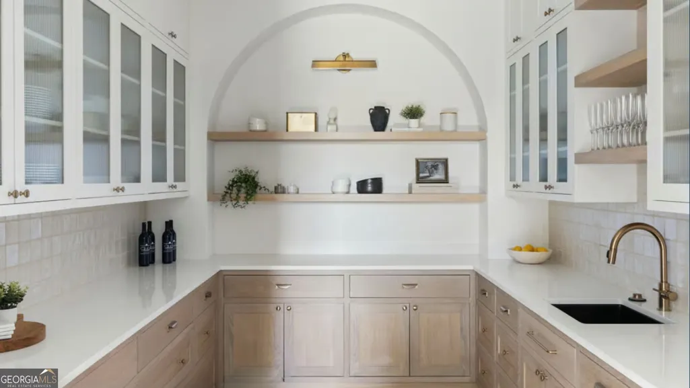
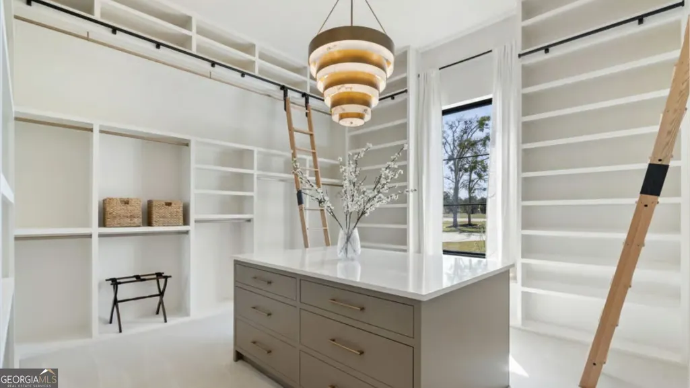
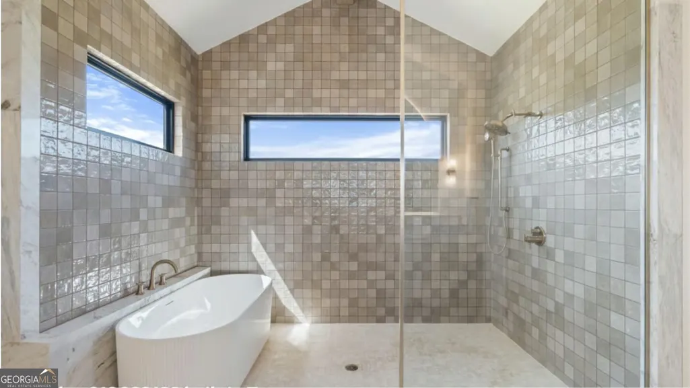
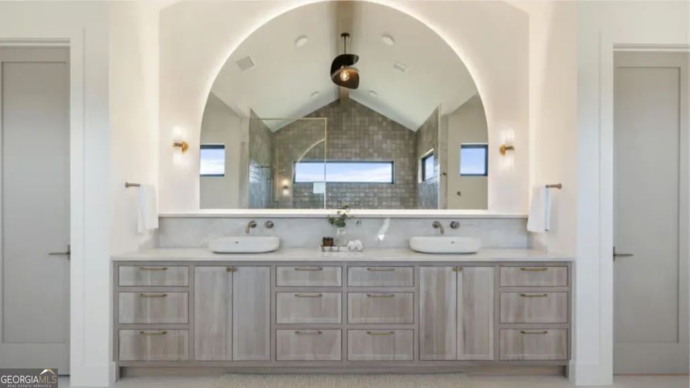
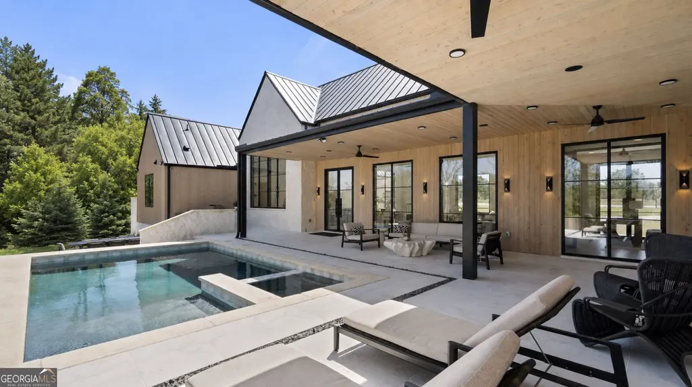
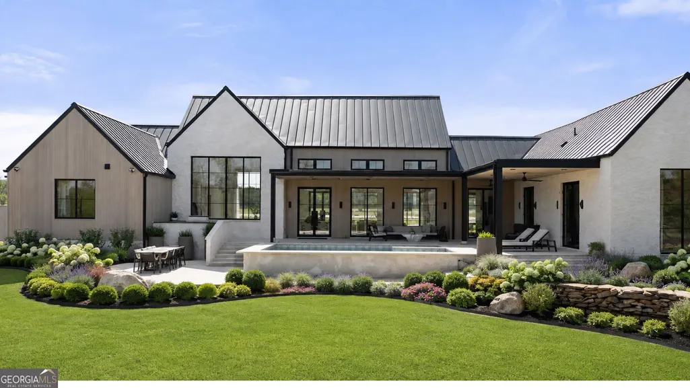
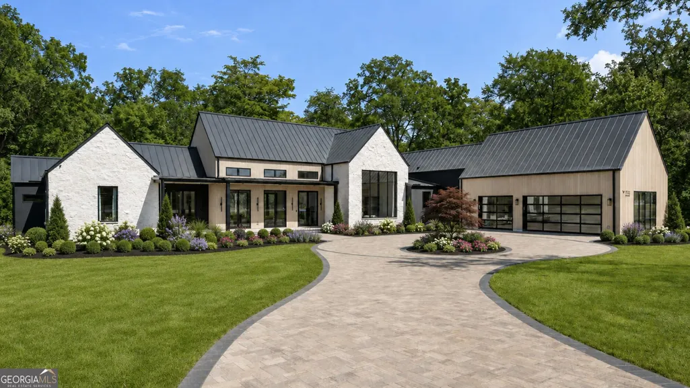
Introducing The Ridgeview READY SPRING 2027 by Custome Dwelling, a distinctive Scandinavian-inspired residence thoughtfully designed to combine architectural simplicity, natural warmth, and elevated modern living is. Set on approximately 3 acres, this striking 4-bedroom, 3.5-bath home offers a private setting and a beautifully balanced indoor-outdoor lifestyle. This home will also include a modern guest house that compliments the home and will feature a gathering room, kitchen, 1 bedroom, workout room, and a relaxation room. In between the two will be a pool with a spa sauna. The exterior makes an immediate statement with clean modern gables, warm vertical wood accents, light stucco, expansive black-framed windows, and a dramatic standing-seam metal roof. The design continues into a light-filled interior where soaring ceilings, exposed wood beams, oversized windows, wide-plank flooring, and a refined neutral palette create an atmosphere that feels both sophisticated and inviting. At the heart of the home is an impressive open-concept kitchen featuring natural wood cabinetry, substantial stone surfaces, an oversized waterfall island with seating, designer lighting, and an architectural arched cooking alcove. The adjoining dining and living spaces are designed for effortless entertaining, highlighted by expansive windows and doors that visually connect the interior to the outdoor living areas. The great room is anchored by a dramatic floor-to-ceiling fireplace and vaulted ceiling, while multiple glass doors allow natural light to pour into the space and provide seamless access to the covered rear terrace. The home also offers a beautifully appointed secondary prep or service area with abundant cabinetry and storage. The private living spaces continue the home's elevated design, including a spa-inspired primary bath with a spacious walk-in shower, freestanding soaking tub, dual vanities, designer fixtures, and architectural detailing. An expansive custom wardrobe provides extensive built-in shelving, cabinetry, center-island storage, and boutique-style organization. Outdoor living is an integral part of The Ridgeview experience. The covered rear living area overlooks a resort-inspired pool and spa surrounded by generous patio space and professionally styled landscaping, creating an exceptional environment for relaxing, dining, and entertaining. The approximately three-acre homesite provides additional breathing room, privacy, and the sense of retreat increasingly difficult to find. The Ridgeview offers the simplicity of Scandinavian design, the warmth of natural materials, and the scale and finishes expected in a thoughtfully designed luxury residence-all surrounded by approximately three acres of land.
| Elementary School | Middle School | High School |
|---|---|---|
| Renaissance Elementary School | Renaissance Middle School | Langston Hughes High School |
| Price History | |
|---|---|
| 8/25/2026 | Listed $1,200,000 |
General Features
| Sewer | Septic Tank |
|---|---|
| Heating | Central,Electric,Zoned |
| Cooling | Ceiling Fan(s),Central Air,Other,Zoned |
| Utilities | Cable Available,Other,Underground Utilities |
| Roof | Metal |
| Appliances | Cooktop,Dishwasher,Disposal,Double Oven,Electric Water Heater,Ice Maker,Microwave,Other,Oven,Refrigerator |
| Association Fee Includes | None |
| Architectural Style | Brick 4 Side,European,Other |
| Construction Materials | Brick,Other |
| Year Built | 2026 |
| Levels | One |
| Property Subtype | Single Family Residence |
| Tax Year | 2026 |
| Community Features | None |
| County | Fulton |
| New Construction | true |
| Property Type | Residential |
| HOA | false |
| Attached Garage | true |
| Subdivision Name | Robinson Ridge |
| Garage Y/N | true |
| Full Baths | 4 |
| Status | New |
| Directions | From I285 take 20W and exit Fulton Industrial into Cascade-Palmetto and until you reach the turn-about and take Ridge Road going north. GPS 8545 Ridge Road Fairburn, GA |
| High School | Langston Hughes |
| City | Fairburn |
| Lot Size Units | Acres |
| Lot Size Square Feet | 130680 |
| Carport Y/N | false |
| Elementary School | Renaissance |
| Land Lease Y/N | false |
| Tax Annual Amount | 1050 |
| Home Warranty Y/N | true |
| Middle/Junior High School | Renaissance |
| Property Condition | To Be Built |
| Structure Type | House |
| Building Area Units | Square Feet |
| Living Area Units | Square Feet |
| Standard Status | Active |
Interior Features
| Interior Amenities | Beamed Ceilings,Double Vanity,High Ceilings,Master On Main Level,Separate Shower,Soaking Tub,Tile Bath,Vaulted Ceiling(s),Walk-In Closet(s) |
|---|---|
| Basement | None |
| Flooring | Other,Sustainable |
| Total Fireplaces | 1 |
| Air Conditioning Y/N | true |
| Heating Y/N | true |
| Fireplace Y/N | true |
| Above Grade Finished Area | 5308 |
| Half Baths | 1 |
| Laundry Features | Mud Room,Other |
| Total Bedrooms | 5 |
| Main Level Bedrooms | 5 |
| Main Level Bathrooms | 4 |
| Below Grade Finished Area Unit Type | Square Feet |
| LivingAreaSource | Builder |
| Above Grade Finished Area Unit Type | Square Feet |
| Total Baths | 5 |
Exterior Features
| Parking Features | Garage,Attached,Kitchen Level,Garage Door Opener |
|---|---|
| Lot Features | Level,Private |
| Water Source | Public |
| Lot Size Area | 3 |
| Building Area Total | 5308 |
| Lot Size Acres | 3 |
| Lot Size Source | Other |
Amenities
- Foreclosure
- Views
- Short Sale
- New Construction
- Adult 55+
- Lease To Own
- No HOA Fees
- Furnished
- Primary On Main
- Air Conditioning
- Seller Finance
- Green
- Fixer Upper
- Horse
- Golf
- Fireplace
- Deck
- Garage
- Basement
- Pool
Property vs Single Family Average in 30213
Price
Taxes
Year Built
 The data relating to real estate for sale on this website comes in part from the Broker Reciprocity Program of the Savannah multi-List Corporation. Real Estate listings held by brokerage firms other than Johnson Group are marked with the name of the listing brokers.
Data last updated: August 27, 2026 10:33 PM UTC
All information deemed reliable but not guaranteed.
© 2026 Savannah Multi-List Corporation. All rights reserved.
The data relating to real estate for sale on this website comes in part from the Broker Reciprocity Program of the Savannah multi-List Corporation. Real Estate listings held by brokerage firms other than Johnson Group are marked with the name of the listing brokers.
Data last updated: August 27, 2026 10:33 PM UTC
All information deemed reliable but not guaranteed.
© 2026 Savannah Multi-List Corporation. All rights reserved.
 ©2026 Georgia Multiple Listing Service All information deemed reliable but not guaranteed. All properties are subject to prior sale, change or withdrawal. Neither listing broker(s) or information provider(s) shall be responsible for any typographical errors, misinformation, misprints and shall be held totally harmless. Listing(s) information is provided for consumer's personal, non-commercial use and may not be used for any purpose other than to identify prospective properties consumers may
 Hinesville Area Board of REALTORS® All information deemed reliable but not guaranteed. All properties are subject to prior sale, change or withdrawal. Neither listing broker(s) or information provider(s) shall be responsible for any typographical errors, misinformation, misprints and shall be held totally harmless. Listing(s) information is provided for consumer's personal, non-commercial use and may not be used for any purpose other than to identify prospective properties consumers may be interested
 The data relating to real estate on this web site comes in part from the Internet Data Exchange program of Hive MLS LLC, and is updated as of August 27, 2026 10:04 PM UTC All information is deemed reliable but not guaranteed and should be independently verified. All properties are subject to prior sale, change, or withdrawal. Neither listing broker(s) nor Johnson Group shall be responsible for any typographical errors, misinformation, or misprints, and shall be held totally harmless from any damages
