
Open House Sun, Aug 30th 02:00 AM - 04:00 PM - Primary on Main - Eco Friendly
Address
4091 Peachtree Dunwoody Road Ne, Atlanta, GA
Price
$ 995,000
Property Attributes
- MLS#10832422
- TypeSingle Family
- Listing Status Coming Soon
- CountyFulton
- CityAtlanta
- NeighborhoodBrookhaven / Buckhead
- Zip30342
- StyleBrick/Frame, Contemporary, Ranch
- Year Built1949
- Taxes$ 14274
- Price$ 995,000
- Bedrooms3
- Full Bathrooms3
- Half Bathrooms0
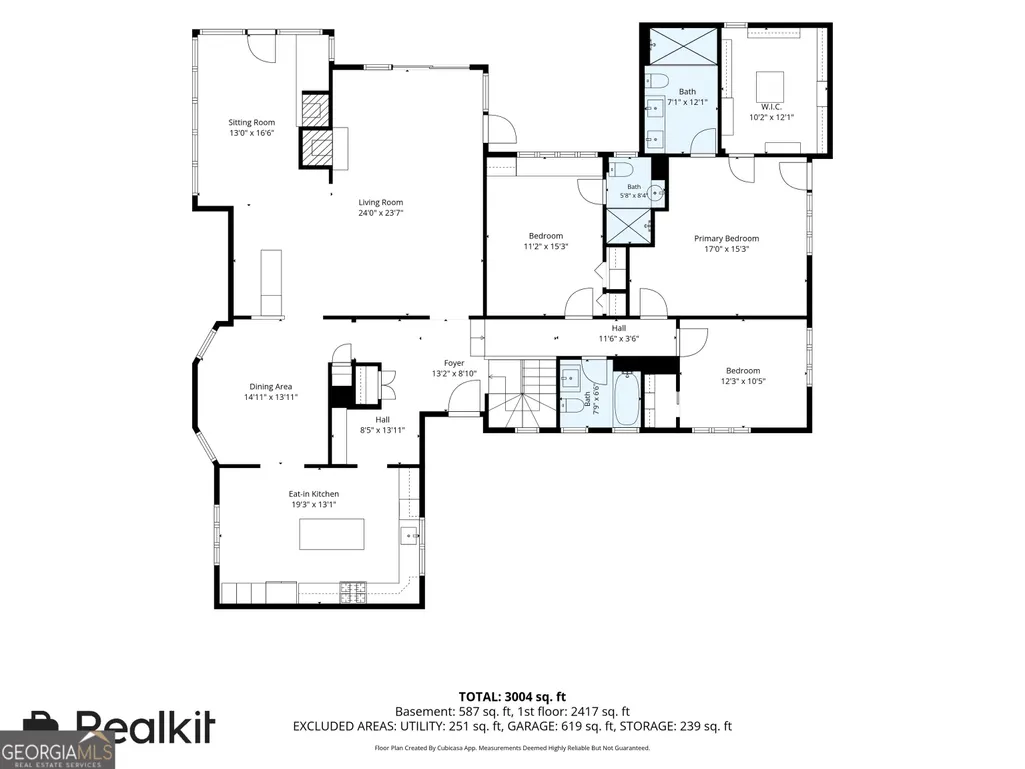
- Sqr Footage3004
- Lot Size0.57 Acres
Data Source:
Georgia MLS (GAMLS)
Property Description
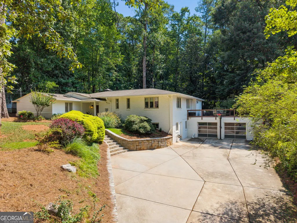
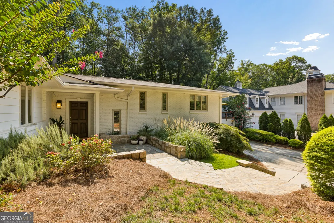
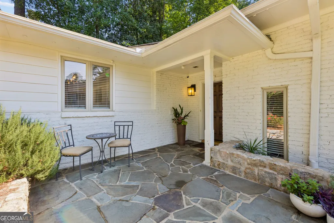
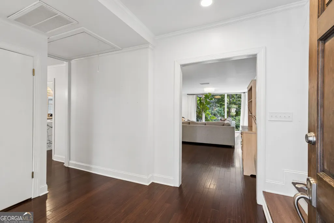
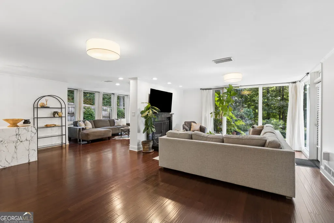
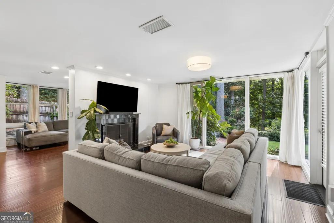
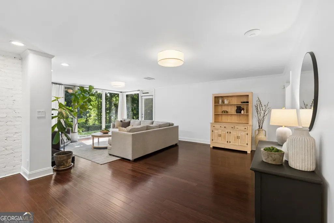
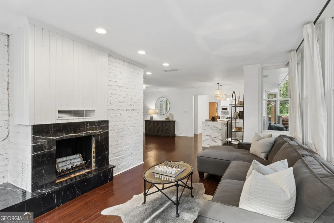
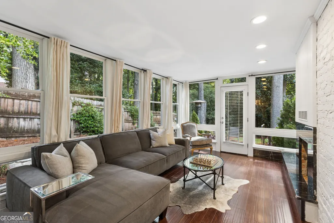
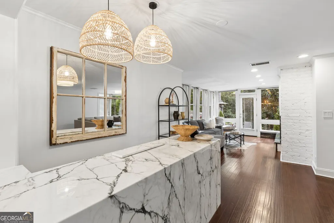
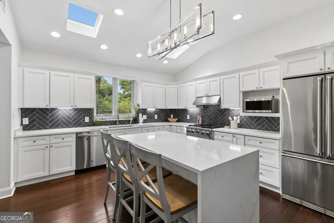
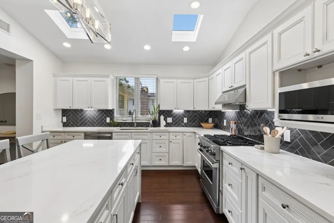
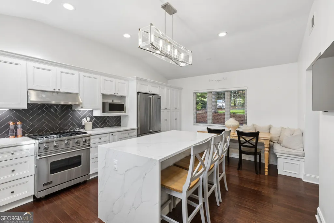
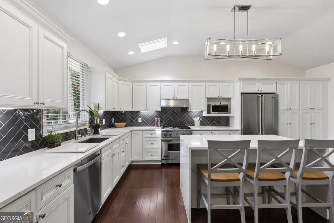
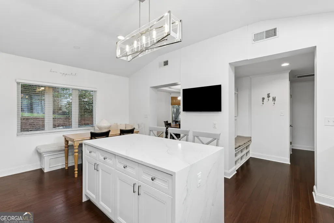
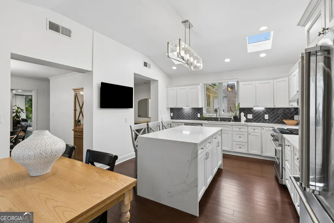
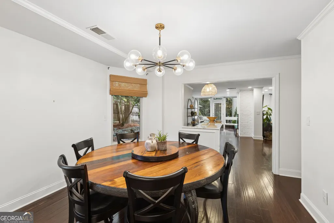
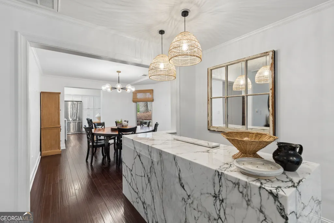
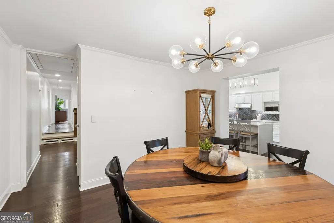
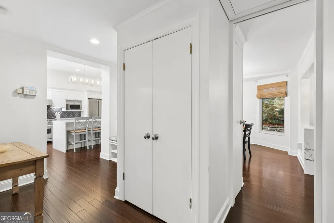
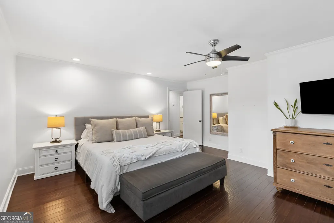
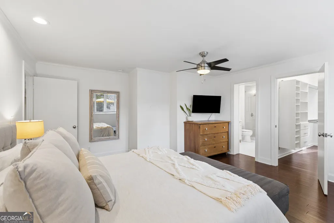
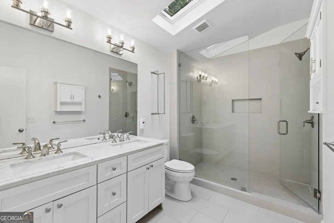
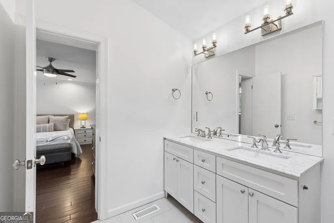
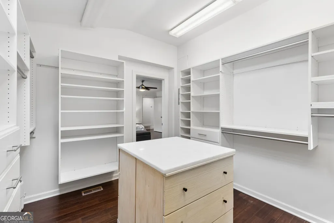
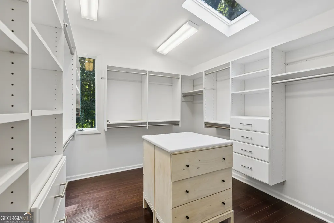
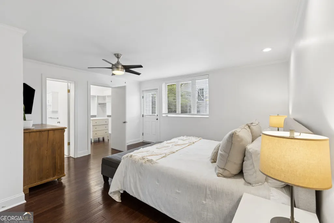
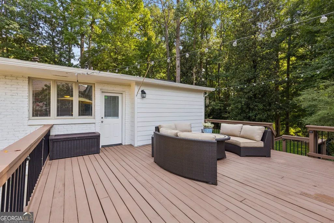
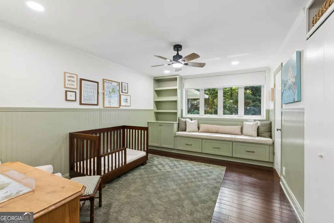
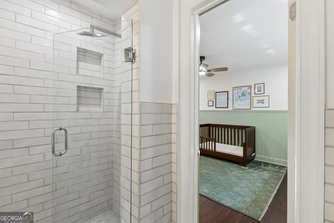
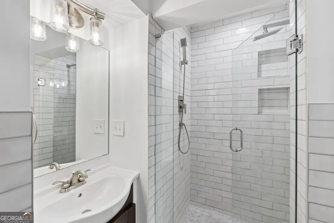
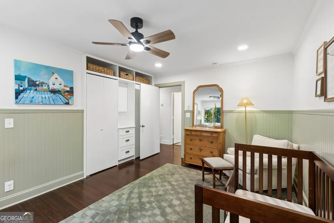
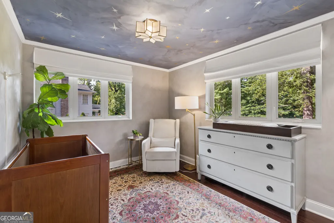
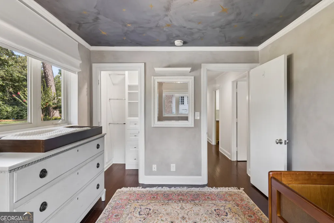
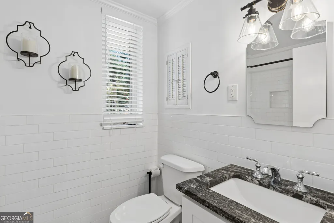
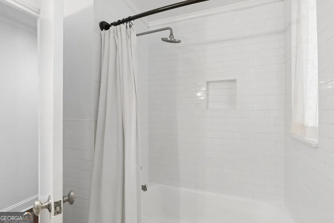
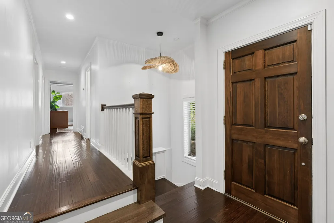
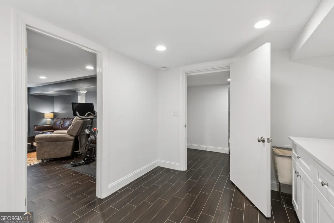
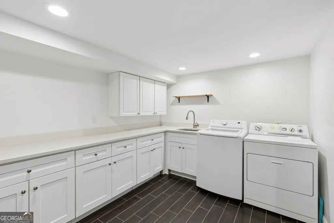
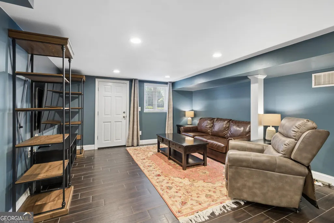
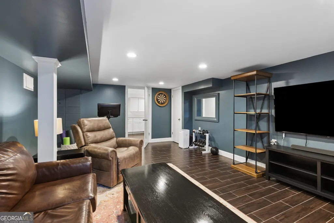
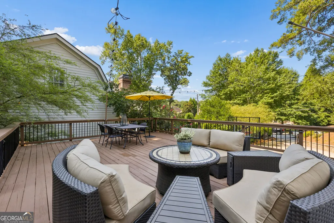
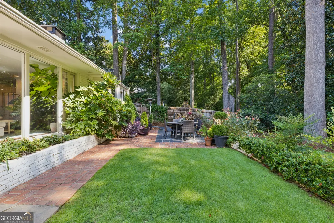
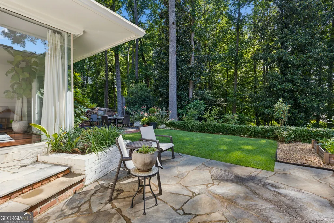
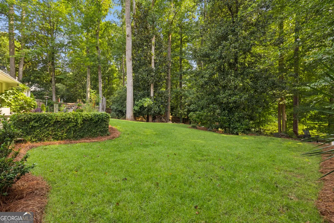
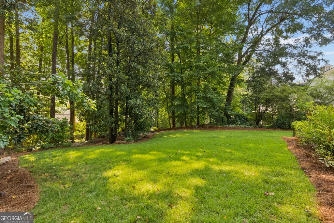
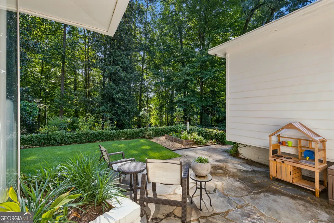
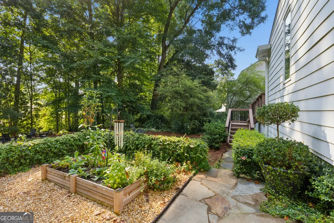
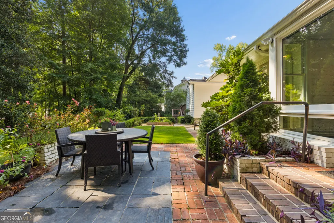
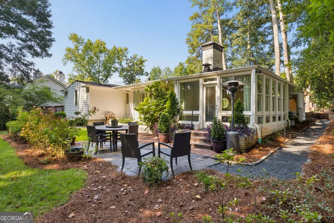
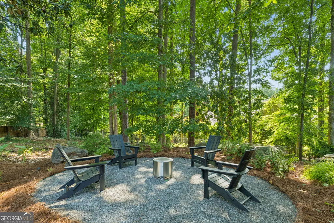
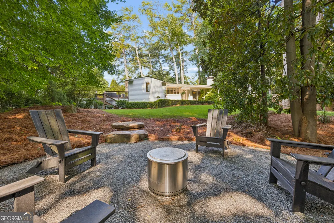
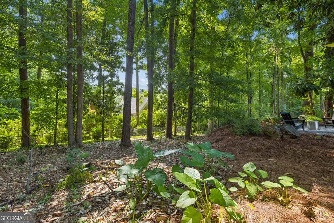
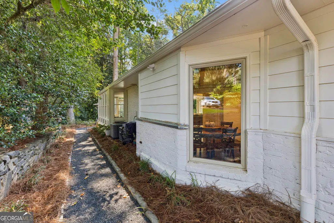
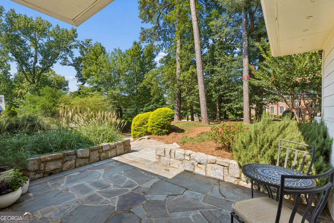
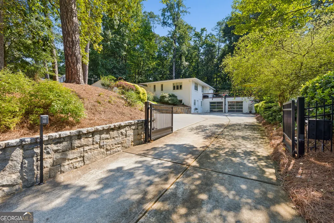
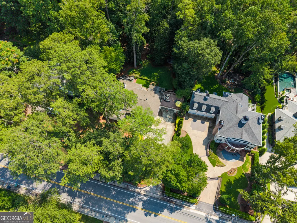
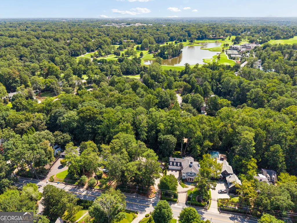
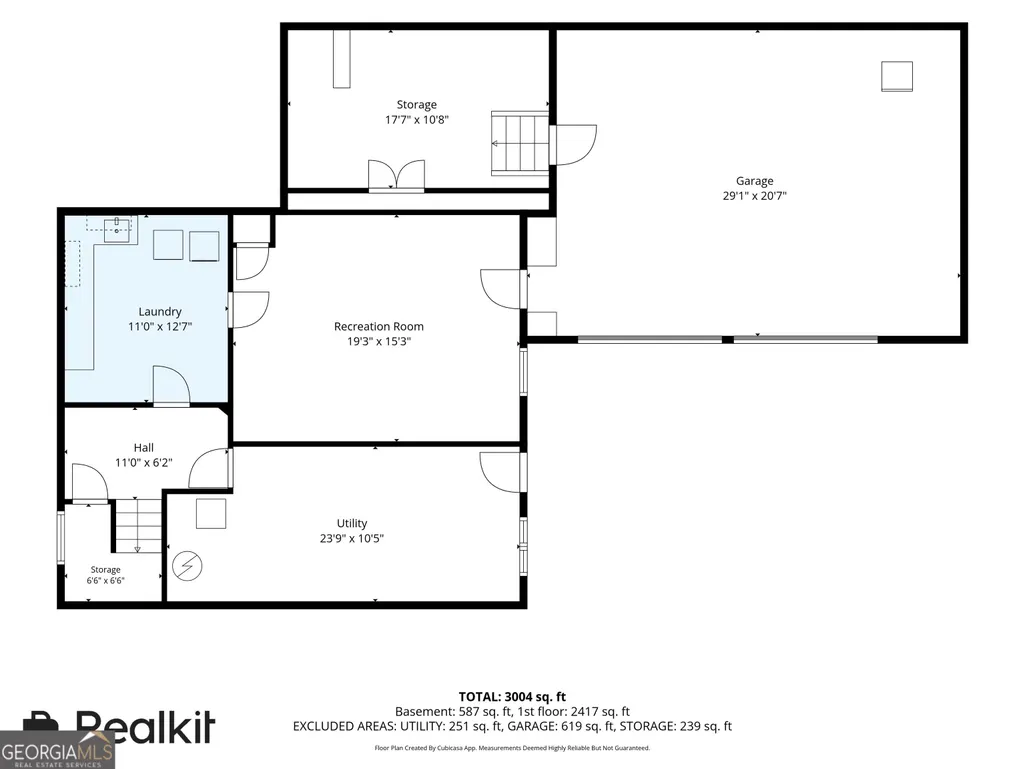
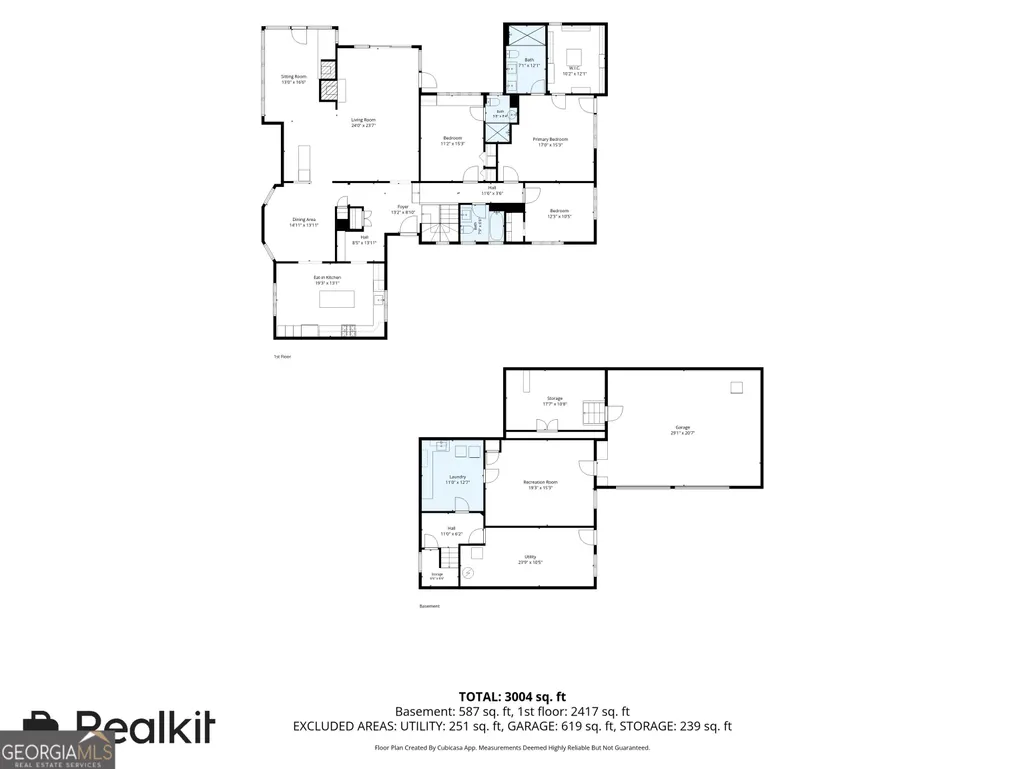
This is the one you've been waiting for! A stylish, move-in ready retreat in the heart of North Buckhead, 4091 Peachtree Dunwoody pairs a cool, mid-century inspired vibe with beautifully updated interiors and an extraordinary private backyard, all just minutes from everything Buckhead and Brookhaven have to offer! Set on a deep, gated .57-acre lot, this 3 bedroom, 3 bath home lives beautifully inside and out. Step through the front door and you are immediately drawn to the expansive living spaces and walls of floor-to-ceiling windows framing lush green views. The oversized living space offers multiple areas for conversation and gathering, perfect for relaxing, entertaining or simply enjoying the backyard views! The dining area flows seamlessly into the living spaces and features a showstopping, custom quartz waterfall serving bar for cocktails or buffet-style entertaining! The spacious eat-in kitchen is equally impressive with abundant white cabinetry, quartz countertops, oversized island with seating, banquette breakfast area, stainless appliances, gas cooking, and tiled backsplash, plus a convenient built-in drop zone with bench seating, storage and hooks for everyday organization. All three bedrooms and three beautifully updated baths are conveniently located on the main level. The private primary suite is a standout, offering a renovated bath with double vanity and oversized glass shower, an exceptionally large custom walk-in closet, and direct access to the rear deck - the perfect perch for catching an evening sunset. The ensuite secondary bedroom features custom built-ins and a beautifully renovated bath with walk in shower, while the third bedroom is served by the stylish hall bath with tub/shower. The finished terrace level adds a large recreation/media room for movie nights, a home gym or game room, along with an oversized laundry room and exceptional storage! The large two-car garage, generous driveway, turnaround and gated entry provide privacy and easy, extra parking. If that was not enough - the backyard may steal the show! Beautifully enhanced by the current owners, this private outdoor oasis offers multiple destinations for entertaining and everyday living: an expansive deck, multiple patios, lush level lawn, vegetable garden, mature landscaping and a cozy firepit beneath the trees. Whether it's morning coffee on the patio, dinner on the deck, gardening on a Saturday afternoon or friends gathered around the firepit, this is a yard you will actually live in. The exceptional location in the sought-after Sarah Smith Elementary district is the cherry on top! Walk just minutes to Little Nancy Creek Park and playground, walk or bike to PATH400, and enjoy easy access to Chastain Park, Capital City Club and Historic Brookhaven. Buckhead's shopping and dining, including Lenox Square, Phipps Plaza and Buckhead Village, are just minutes away, with Sandy Springs and major employment and medical centers equally convenient. Stylish, private, extraordinarily livable and move-in ready - delivering the space, setting and lifestyle that make this pocket of North Buckhead so special!
| Elementary School | Middle School | High School |
|---|---|---|
| Smith Elementary School | Sutton Middle School | North Atlanta High School |
| Price History | |
|---|---|
| 8/25/2026 | Listed $995,000 |
General Features
| Sewer | Public Sewer |
|---|---|
| Heating | Central,Forced Air,Natural Gas |
| Cooling | Central Air,Electric |
| Utilities | Cable Available,Electricity Available,High Speed Internet,Natural Gas Available,Sewer Connected,Water Available |
| Roof | Composition |
| Appliances | Dishwasher,Disposal,Dryer,Microwave,Range,Refrigerator,Stainless Steel Appliance(s),Washer |
| Association Fee Includes | None |
| Patio/Porch Features | Deck,Patio |
| Architectural Style | Brick/Frame,Contemporary,Ranch |
| Security Features | Carbon Monoxide Detector(s),Gated Community,Security System,Smoke Detector(s) |
| Construction Materials | Brick,Wood Siding |
| Year Built | 1949 |
| Levels | One and One Half |
| Property Subtype | Single Family Residence |
| Tax Year | 2025 |
| Community Features | Park,Playground,Sidewalks,Street Lights,Near Public Transport,Walk To Schools,Near Shopping |
| County | Fulton |
| New Construction | false |
| Property Type | Residential |
| HOA | false |
| Attached Garage | true |
| Energy Efficient | Thermostat |
| Subdivision Name | Brookhaven / Buckhead |
| Garage Y/N | true |
| Green Water Conservation | Low-Flow Fixtures |
| Full Baths | 3 |
| Status | Coming Soon |
| Directions | From Peachtree Road, North on Peachtree Dunwoody Road, approximately one mile, home and driveway is on the right. |
| High School | North Atlanta |
| City | Atlanta |
| Body of Water | None |
| Lot Size Units | Square Feet |
| Lot Size Square Feet | 24829.2 |
| Carport Y/N | false |
| Elementary School | Smith |
| Property Attached Y/N | false |
| Land Lease Y/N | false |
| Tax Annual Amount | 14274 |
| Home Warranty Y/N | false |
| Middle/Junior High School | Sutton |
| Property Condition | Updated/Remodeled |
| Virtual Tour | https://app.realkit.com/vid/4091-peachtree-dunwoody-road-northeast-atlanta-1/ub |
| Structure Type | House |
| Building Area Units | Square Feet |
| Living Area Units | Square Feet |
| Standard Status | Coming Soon |
| Virtual Tour | https://app.realkit.com/vid/4091-peachtree-dunwoody-road-northeast-atlanta-1/br |
Interior Features
| Interior Amenities | Double Vanity,High Ceilings,Master On Main Level,Rear Stairs,Tile Bath,Vaulted Ceiling(s),Walk-In Closet(s) |
|---|---|
| Basement | Crawl Space,Daylight,Exterior Entry,Finished,Interior Entry,Partial |
| Flooring | Hardwood,Tile |
| Total Fireplaces | 1 |
| Fireplace Features | Living Room,Masonry |
| Common Walls | No Common Walls |
| Air Conditioning Y/N | true |
| Heating Y/N | true |
| Window Features | Double Pane Windows,Skylight(s),Window Treatments |
| Fireplace Y/N | true |
| Above Grade Finished Area | 2417 |
| Laundry Features | In Basement,Other |
| Total Bedrooms | 3 |
| Below Grade Finished Area | 587 |
| Main Level Bedrooms | 3 |
| Main Level Bathrooms | 3 |
| Below Grade Finished Area Unit Type | Square Feet |
| LivingAreaSource | Agent |
| Above Grade Finished Area Unit Type | Square Feet |
| Kitchen Features | Breakfast Area,Breakfast Bar,Kitchen Island,Pantry,Solid Surface Counters |
| Total Baths | 3 |
| Dining Room Features | Separate Room |
Exterior Features
| Exterior Amenities | Garden,Veranda |
|---|---|
| Vegetation | Grassed,Partially Wooded |
| Fencing | Back Yard |
| Parking Features | Garage,Storage,Attached,Off Street,Parking Pad,Garage Door Opener,Side/Rear Entrance |
| Lot Features | Level,Private |
| Water Source | Public |
| Total Parking | 2 |
| Lot Size Area | 24829.2 |
| Foundation Details | Pillar/Post/Pier |
| Building Area Total | 3004 |
| Lot Size Acres | 0.57 |
| Lot Size Source | Public Records |
Amenities
- Foreclosure
- Views
- Short Sale
- New Construction
- Adult 55+
- Lease To Own
- No HOA Fees
- Furnished
- Primary On Main
- Air Conditioning
- Seller Finance
- Green
- Fixer Upper
- Horse
- Golf
- Fireplace
- Deck
- Garage
- Basement
- Pool
Property vs Single Family Average in 30342
Price
Taxes
Year Built
 The data relating to real estate for sale on this website comes in part from the Broker Reciprocity Program of the Savannah multi-List Corporation. Real Estate listings held by brokerage firms other than Johnson Group are marked with the name of the listing brokers.
Data last updated: August 24, 2026 10:05 PM UTC
All information deemed reliable but not guaranteed.
© 2026 Savannah Multi-List Corporation. All rights reserved.
The data relating to real estate for sale on this website comes in part from the Broker Reciprocity Program of the Savannah multi-List Corporation. Real Estate listings held by brokerage firms other than Johnson Group are marked with the name of the listing brokers.
Data last updated: August 24, 2026 10:05 PM UTC
All information deemed reliable but not guaranteed.
© 2026 Savannah Multi-List Corporation. All rights reserved.
 ©2026 Georgia Multiple Listing Service All information deemed reliable but not guaranteed. All properties are subject to prior sale, change or withdrawal. Neither listing broker(s) or information provider(s) shall be responsible for any typographical errors, misinformation, misprints and shall be held totally harmless. Listing(s) information is provided for consumer's personal, non-commercial use and may not be used for any purpose other than to identify prospective properties consumers may
 Hinesville Area Board of REALTORS® All information deemed reliable but not guaranteed. All properties are subject to prior sale, change or withdrawal. Neither listing broker(s) or information provider(s) shall be responsible for any typographical errors, misinformation, misprints and shall be held totally harmless. Listing(s) information is provided for consumer's personal, non-commercial use and may not be used for any purpose other than to identify prospective properties consumers may be interested
 The data relating to real estate on this web site comes in part from the Internet Data Exchange program of Hive MLS LLC, and is updated as of August 24, 2026 9:37 PM UTC All information is deemed reliable but not guaranteed and should be independently verified. All properties are subject to prior sale, change, or withdrawal. Neither listing broker(s) nor Johnson Group shall be responsible for any typographical errors, misinformation, or misprints, and shall be held totally harmless from any damages
