
Open House Sat, Aug 29th 02:00 PM - 05:00 PM - Eco Friendly




Address
12555 Crabapple Chase Drive, Alpharetta, GA
Price
$ 845,000
Property Attributes
- MLS#10832395
- TypeSingle Family
- Listing Status Coming Soon
- CountyFulton
- CityAlpharetta
- NeighborhoodCrabapple Chase
- Zip30004
- StyleTraditional
- Year Built1987
- Taxes$ 3051
- Price$ 845,000
- Bedrooms4
- Full Bathrooms3
- Half Bathrooms0
- Sqr Footage3349
- Lot Size0.36 Acres
Data Source:
Georgia MLS (GAMLS)
Property Description
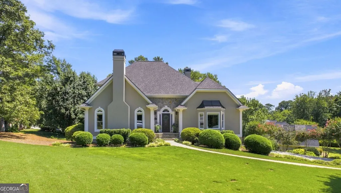
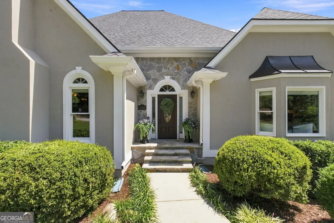
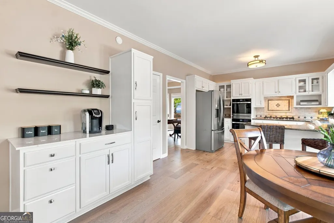
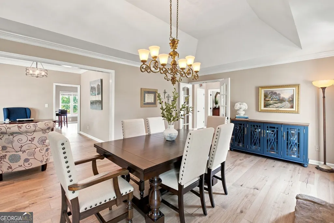
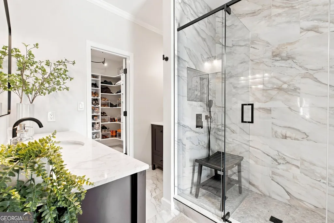
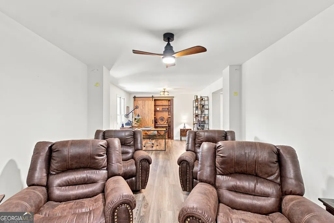
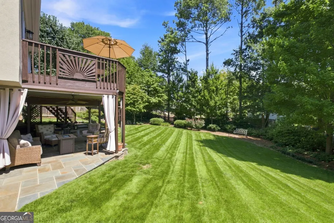
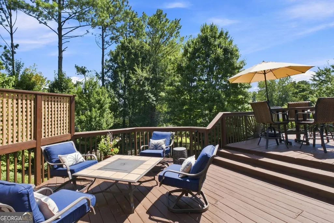
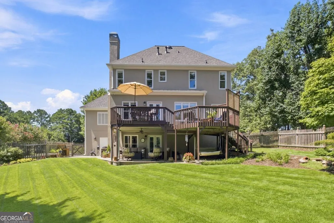
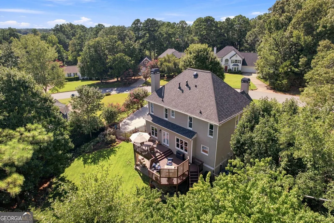
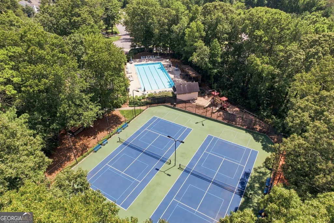
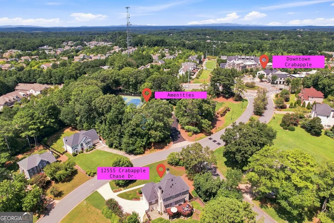
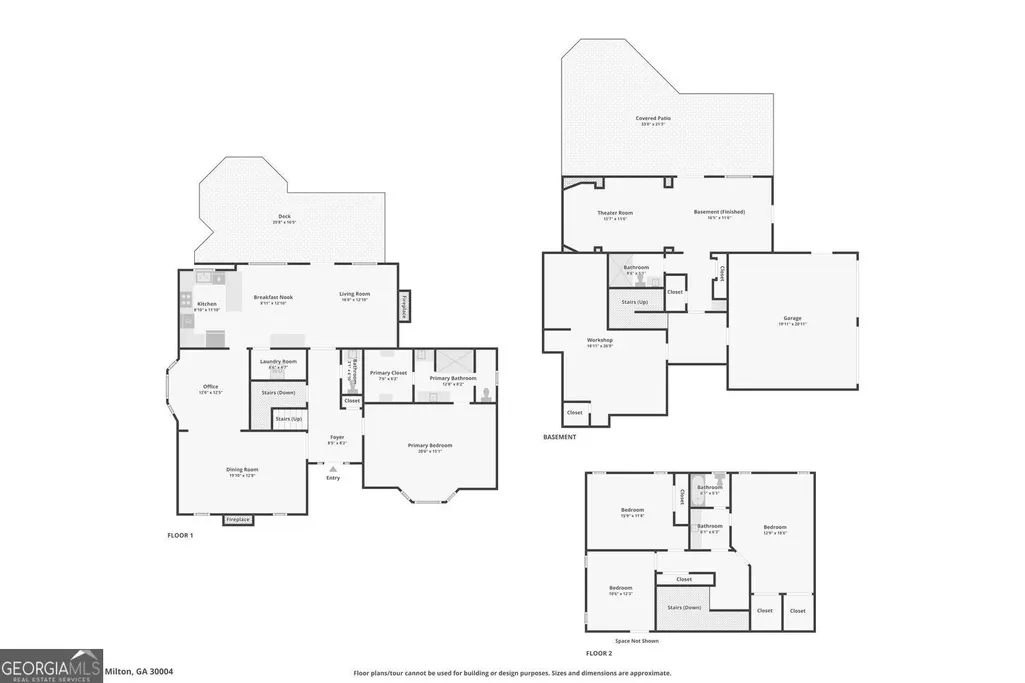
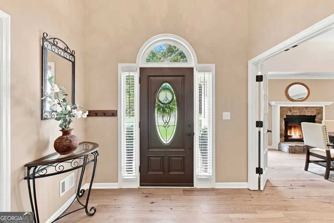
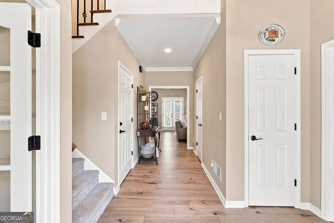
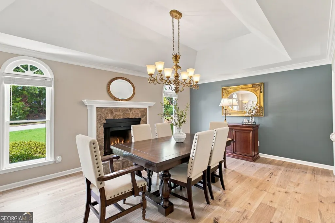
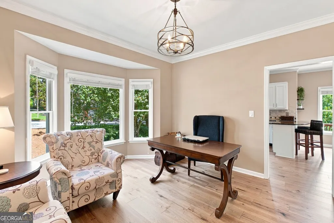
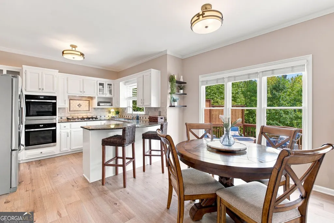
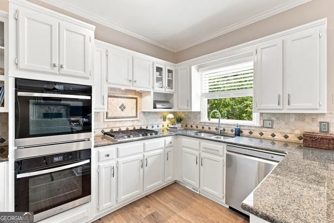
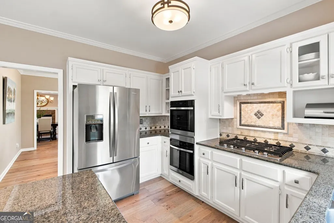
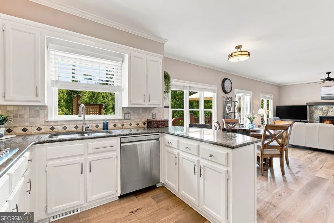
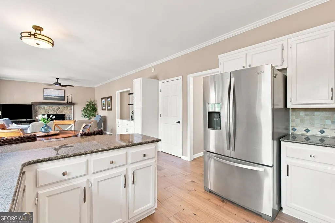
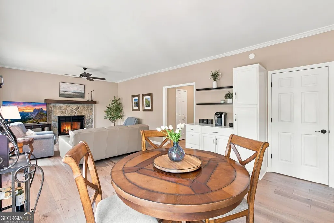
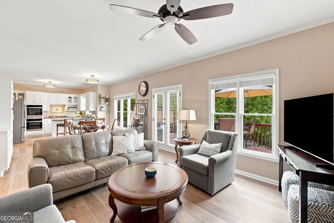
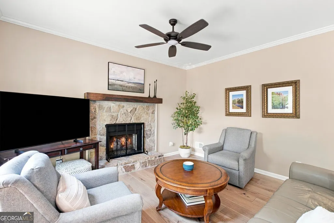
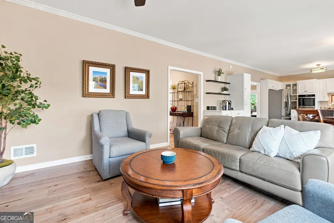
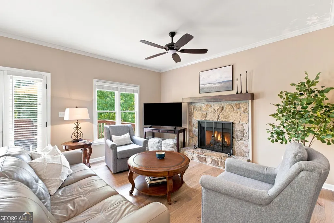
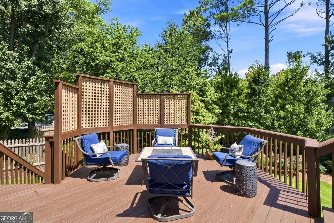
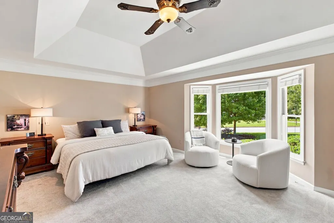
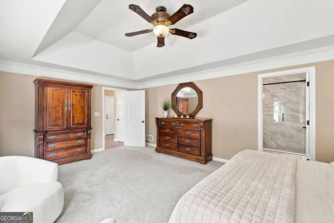
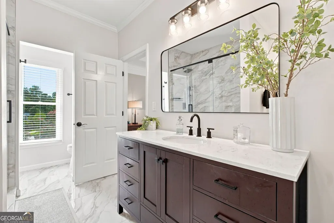
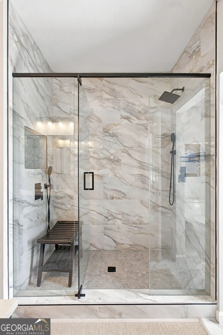
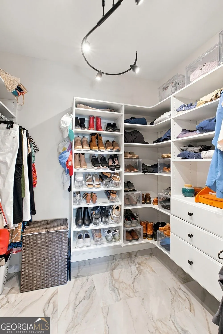
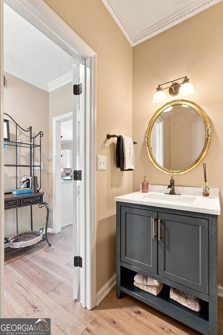
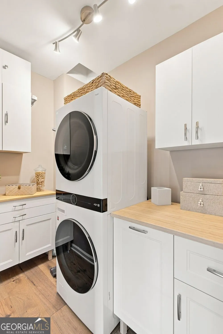
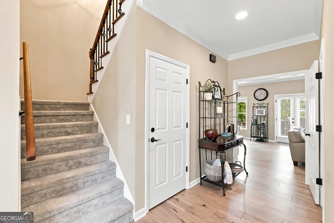
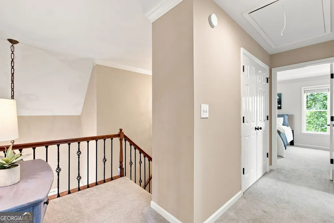
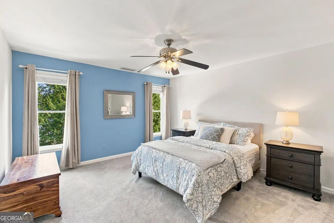
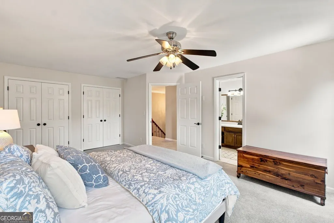
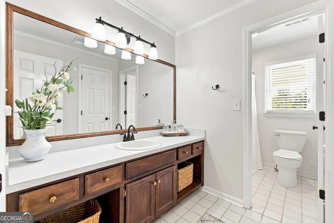
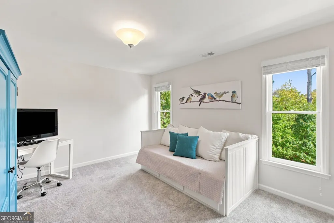
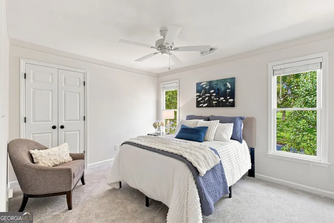
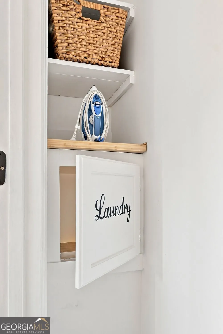
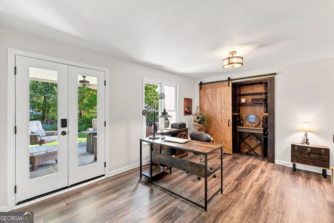
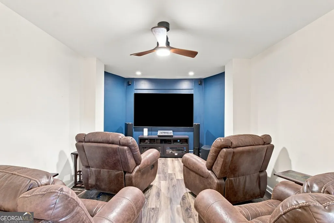
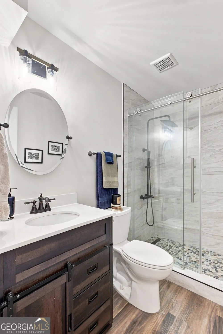
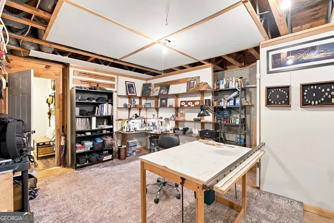
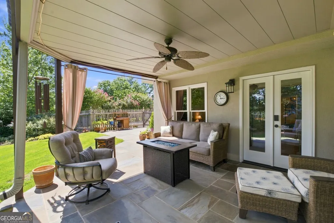
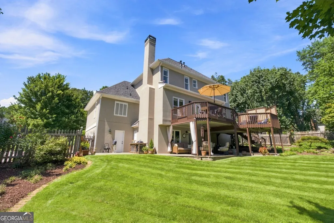
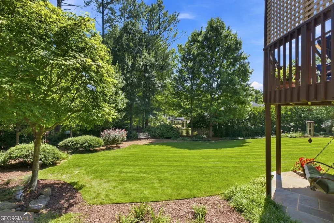
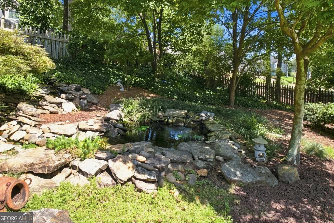
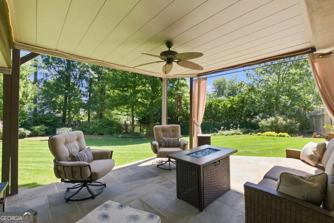
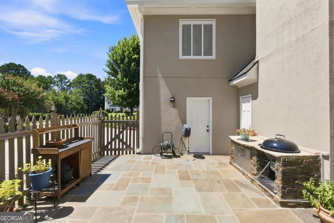
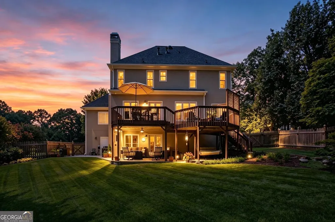
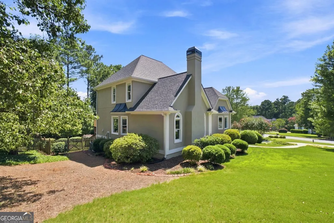
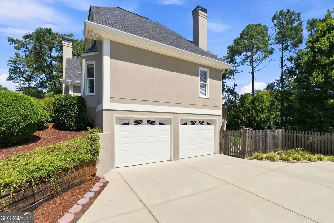
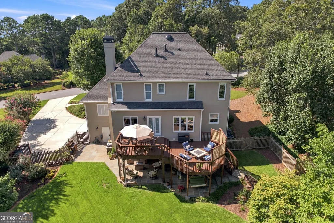
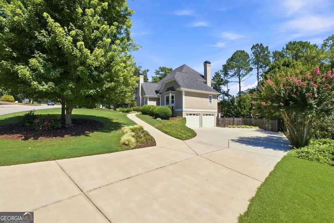
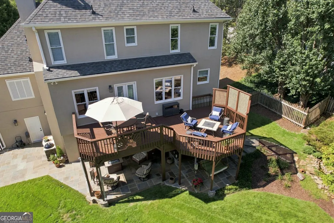
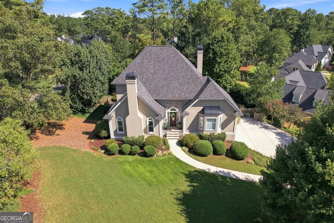
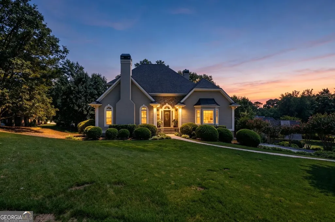
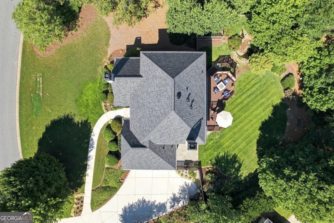
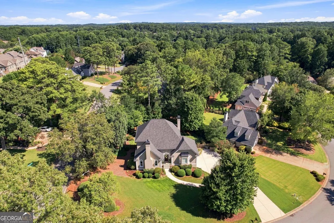
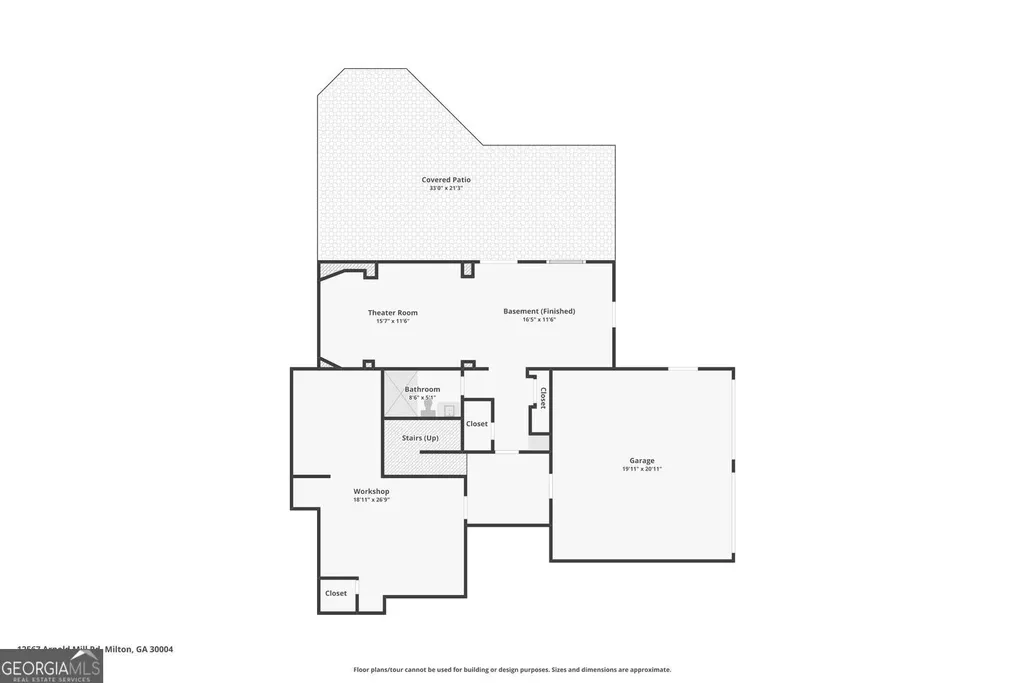
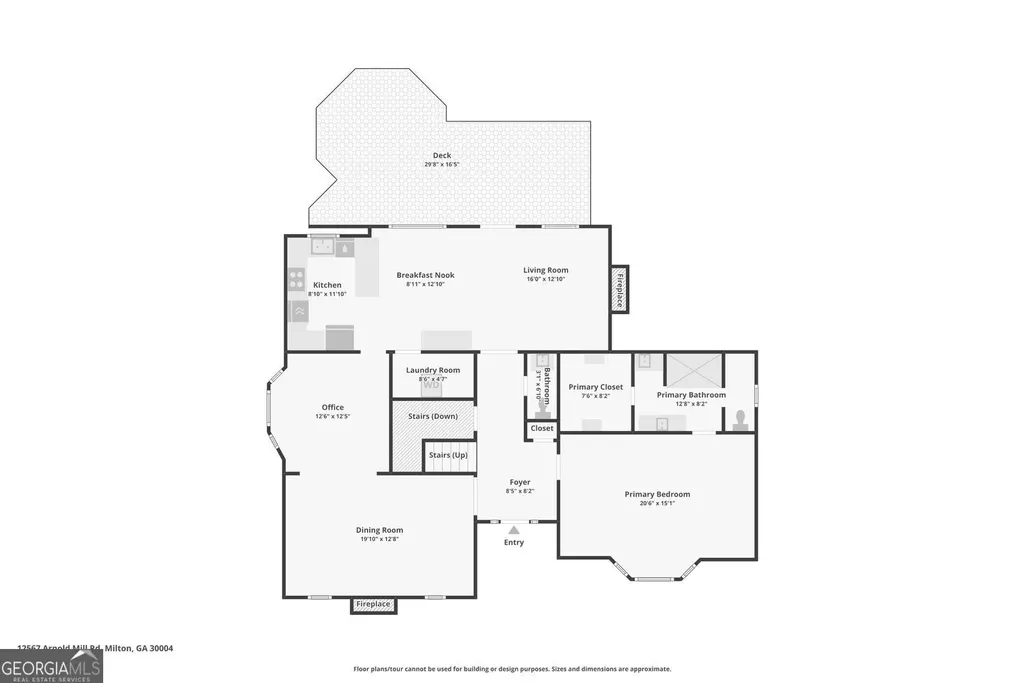
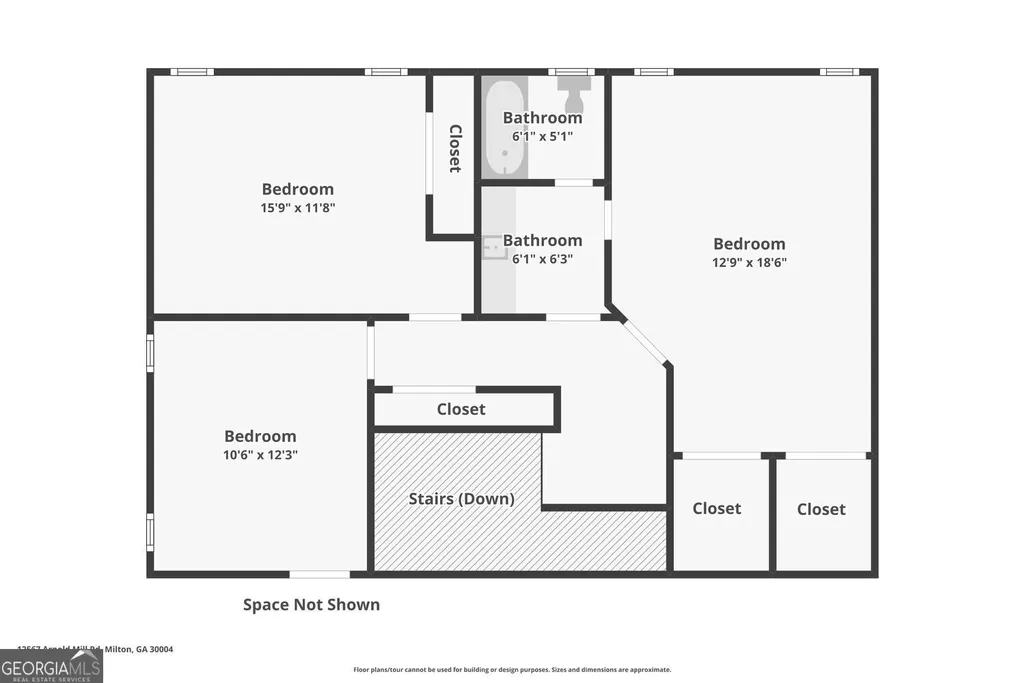
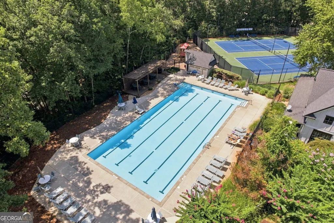
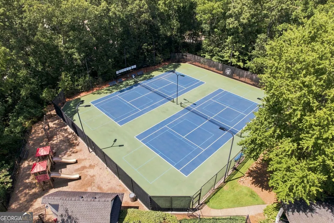
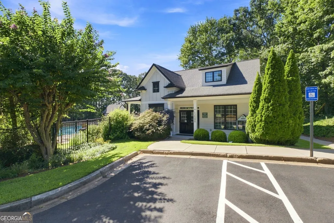
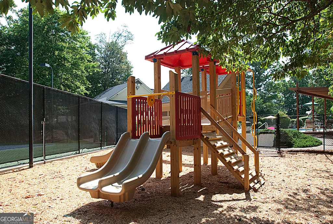
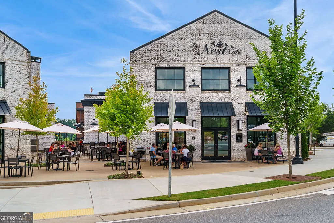
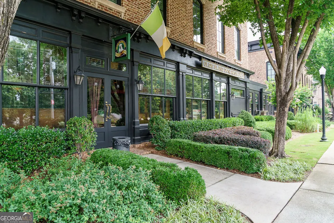
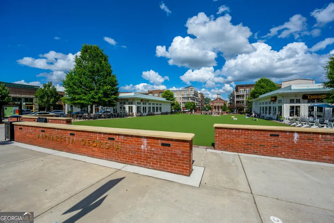
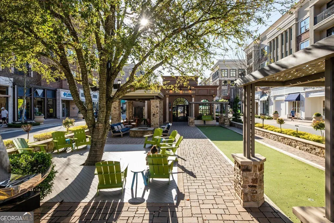
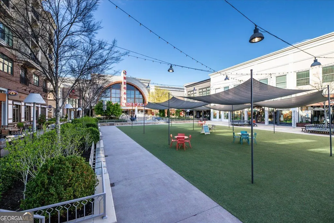
The renovated, basement home you have been waiting for in Crabapple Chase has just arrived and you will not be disappointed! Love, pride, style, and function all ooze from this custom residence starting from the charming front yard. Luxury hardwoods throughout the main level starting in the foyer. To your left, luxurious fireside dining room and office. To the right: spacious master suite on the main with gorgeous light, a fully renovated luxury bath, and custom closet system. Back past the renovated powder room to the open concept living including updated kitchen, breakfast room, and fireside keeping room which walks out to the oversized deck with views of the killer backyard. Upstairs are 3 large bedrooms and a full bath plus a fun throwback: the laundry chute! The terrace level is an unexpected treat: movie room, light filled office space (could be a bedroom so easily!), and high-style full bath. PLUS plenty of unfinished space for storage, workshop or man cave. Remarkable yard features a covered lower patio, built-in grill station with flagstone courtyard, year-round color landscaping plan and a pristine yard that goes on for days. Don't miss the new roof and driveway, higher ceilings and all updated hardware and lighting. Pre-listing inspection checklist DONE so ready to move right in! Check the features sheet for SO MUCH MORE! Swim, play tennis or pickleball, hit the playground, or meet at the clubhouse in the community or head 1 block over for nightlife, dining, events and shopping in the coveted Downtown Crabapple. With 3 top rated schools in walking distance, you have found your HOME!
| Elementary School | Middle School | High School |
|---|---|---|
| Crabapple Crossing Elementary School | Northwestern Middle School | Milton High School |
| Price History | |
|---|---|
| 8/25/2026 | Listed $845,000 |
General Features
| Sewer | Public Sewer |
|---|---|
| Heating | Forced Air,Central,Natural Gas,Zoned |
| Cooling | Central Air,Zoned |
| Utilities | Cable Available,Electricity Available,Natural Gas Available,Phone Available,Sewer Available,Underground Utilities,Water Available |
| Roof | Composition |
| Appliances | Dishwasher,Disposal,Double Oven,Gas Water Heater,Refrigerator |
| HOA Fee | 625 |
| Association Fee Includes | Reserve Fund,Tennis |
| Patio/Porch Features | Deck,Patio |
| Architectural Style | Traditional |
| Security Features | Smoke Detector(s) |
| Construction Materials | Stucco |
| Year Built | 1987 |
| Levels | Two |
| Property Subtype | Single Family Residence |
| Tax Year | 2025 |
| Community Features | Clubhouse,Playground,Pool,Street Lights,Tennis Court(s) |
| County | Fulton |
| New Construction | false |
| Property Type | Residential |
| HOA | true |
| Attached Garage | false |
| Energy Efficient | Appliances,Roof,Water Heater |
| Subdivision Name | Crabapple Chase |
| Garage Y/N | true |
| Full Baths | 3 |
| Status | Coming Soon |
| Directions | From GA 400, take exit 8, Old Milton PKWY West. Turns into Rucker Rd. Turn right on Crabapple Chase Dr. Home will be on the right near the front entrance and downtown Crabapple. |
| High School | Milton |
| City | Alpharetta |
| Lot Size Units | Square Feet |
| Lot Size Square Feet | 15681.6 |
| Carport Y/N | false |
| Elementary School | Crabapple Crossing |
| Property Attached Y/N | false |
| Land Lease Y/N | false |
| Tax Annual Amount | 3051 |
| Home Warranty Y/N | false |
| Middle/Junior High School | Northwestern |
| Property Condition | Resale |
| Structure Type | House |
| Building Area Units | Square Feet |
| Living Area Units | Square Feet |
| Standard Status | Coming Soon |
Interior Features
| Interior Amenities | Tray Ceiling(s),Walk-In Closet(s) |
|---|---|
| Basement | Full |
| Flooring | Hardwood,Carpet |
| Total Fireplaces | 2 |
| Fireplace Features | Family Room,Gas Starter,Gas Log,Living Room |
| Common Walls | No Common Walls |
| Air Conditioning Y/N | true |
| Heating Y/N | true |
| Window Features | Double Pane Windows |
| Fireplace Y/N | true |
| Above Grade Finished Area | 2609 |
| Laundry Features | In Kitchen |
| Total Bedrooms | 4 |
| Below Grade Finished Area | 740 |
| Main Level Bedrooms | 1 |
| Main Level Bathrooms | 1 |
| Below Grade Finished Area Unit Type | Square Feet |
| LivingAreaSource | Appraiser |
| Above Grade Finished Area Unit Type | Square Feet |
| Kitchen Features | Pantry,Breakfast Area |
| Total Baths | 3 |
| Dining Room Features | Seats 12+,Separate Room |
Exterior Features
| Exterior Amenities | Other |
|---|---|
| Fencing | Back Yard,Fenced,Wood |
| Parking Features | Garage |
| Lot Features | Corner Lot,Level |
| Water Source | Public |
| Total Parking | 3 |
| Lot Size Area | 15681.6 |
| Building Area Total | 3349 |
| Lot Size Acres | 0.36 |
| Lot Size Source | Public Records |
| Other Equipment | Home Theater |
Amenities
- Foreclosure
- Views
- Short Sale
- New Construction
- Adult 55+
- Lease To Own
- No HOA Fees
- Furnished
- Primary On Main
- Air Conditioning
- Seller Finance
- Green
- Fixer Upper
- Horse
- Golf
- Fireplace
- Deck
- Garage
- Basement
- Pool
Property vs Single Family Average in 30004
Price
Taxes
Year Built
 The data relating to real estate for sale on this website comes in part from the Broker Reciprocity Program of the Savannah multi-List Corporation. Real Estate listings held by brokerage firms other than Johnson Group are marked with the name of the listing brokers.
Data last updated: August 24, 2026 10:05 PM UTC
All information deemed reliable but not guaranteed.
© 2026 Savannah Multi-List Corporation. All rights reserved.
The data relating to real estate for sale on this website comes in part from the Broker Reciprocity Program of the Savannah multi-List Corporation. Real Estate listings held by brokerage firms other than Johnson Group are marked with the name of the listing brokers.
Data last updated: August 24, 2026 10:05 PM UTC
All information deemed reliable but not guaranteed.
© 2026 Savannah Multi-List Corporation. All rights reserved.
 ©2026 Georgia Multiple Listing Service All information deemed reliable but not guaranteed. All properties are subject to prior sale, change or withdrawal. Neither listing broker(s) or information provider(s) shall be responsible for any typographical errors, misinformation, misprints and shall be held totally harmless. Listing(s) information is provided for consumer's personal, non-commercial use and may not be used for any purpose other than to identify prospective properties consumers may
 Hinesville Area Board of REALTORS® All information deemed reliable but not guaranteed. All properties are subject to prior sale, change or withdrawal. Neither listing broker(s) or information provider(s) shall be responsible for any typographical errors, misinformation, misprints and shall be held totally harmless. Listing(s) information is provided for consumer's personal, non-commercial use and may not be used for any purpose other than to identify prospective properties consumers may be interested
 The data relating to real estate on this web site comes in part from the Internet Data Exchange program of Hive MLS LLC, and is updated as of August 24, 2026 9:37 PM UTC All information is deemed reliable but not guaranteed and should be independently verified. All properties are subject to prior sale, change, or withdrawal. Neither listing broker(s) nor Johnson Group shall be responsible for any typographical errors, misinformation, or misprints, and shall be held totally harmless from any damages
