
Views - Primary on Main


Address
57 Forsyth Street Nw 8d, Atlanta, GA
Price
$ 240,000
Property Attributes
- MLS#10832254
- TypeCondos
- Listing Status Coming Soon
- CountyFulton
- CityAtlanta
- NeighborhoodThe Healey Building
- Zip30303
- StyleTraditional
- Year Built1913
- Taxes$ 3150
- Price$ 240,000
- Bedrooms1
- Full Bathrooms1
- Half Bathrooms1
- Sqr Footage868
- Lot Size0.02 Acres
Data Source:
Georgia MLS (GAMLS)
Property Description
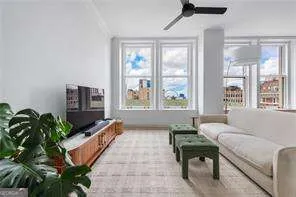
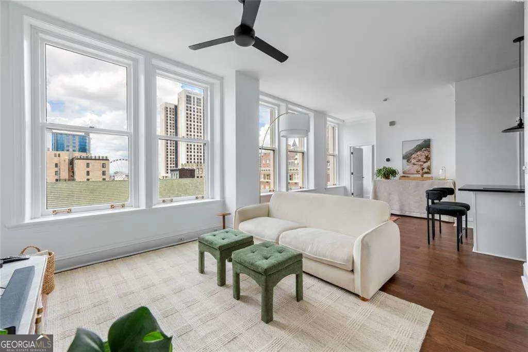
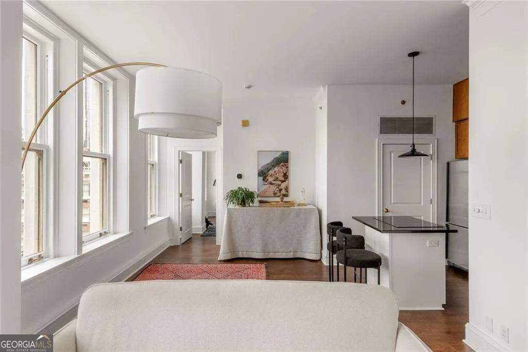
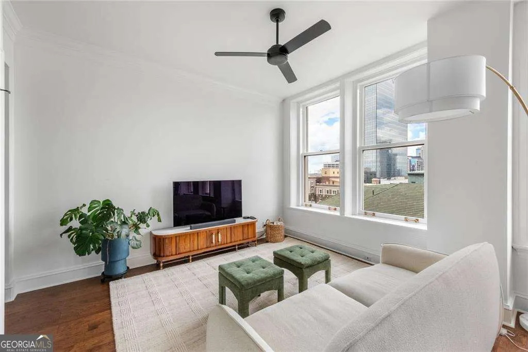
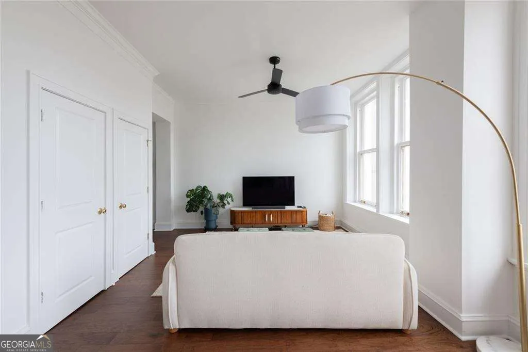
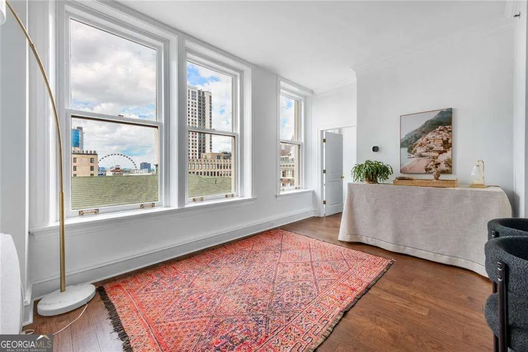
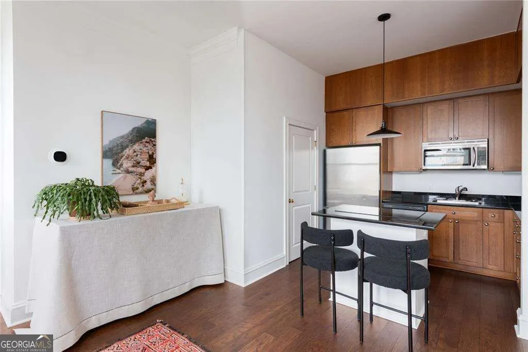
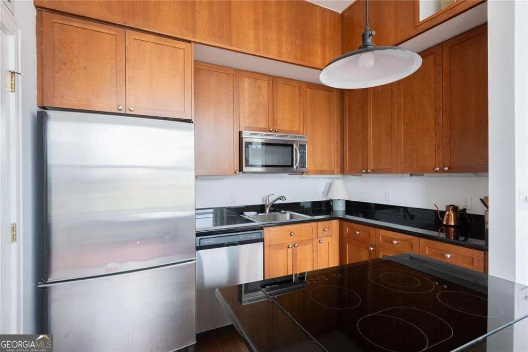
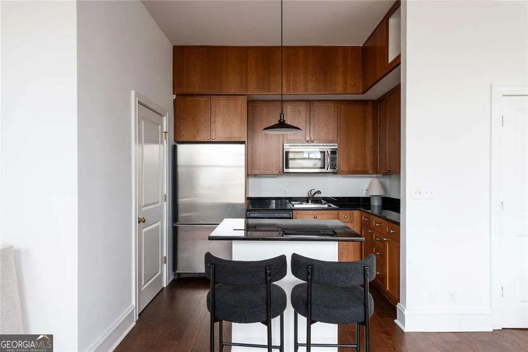
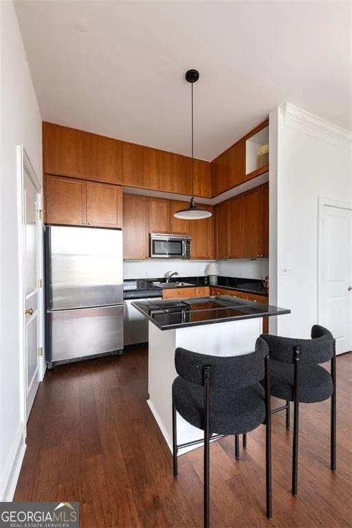
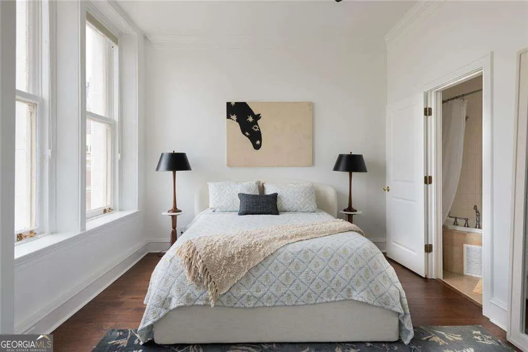
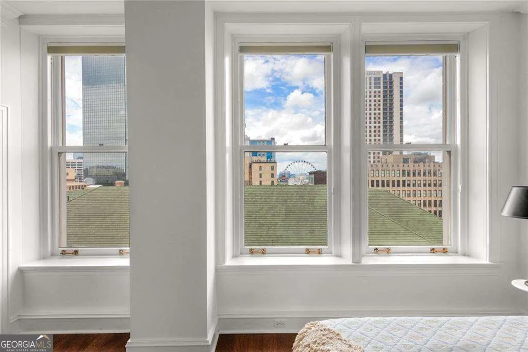
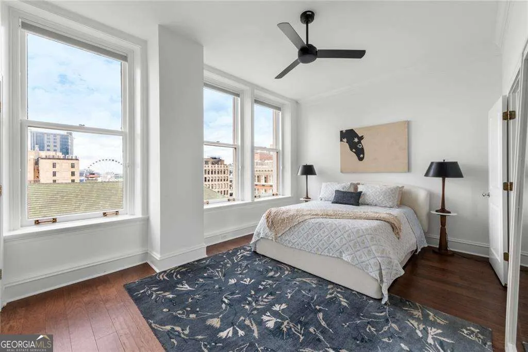
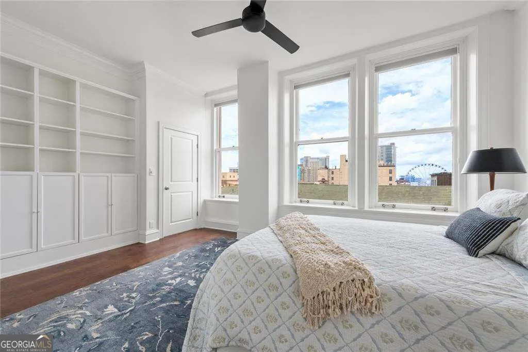
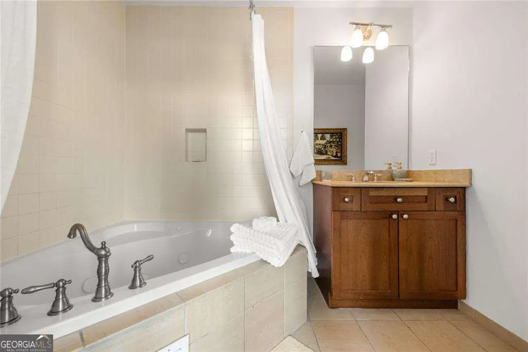
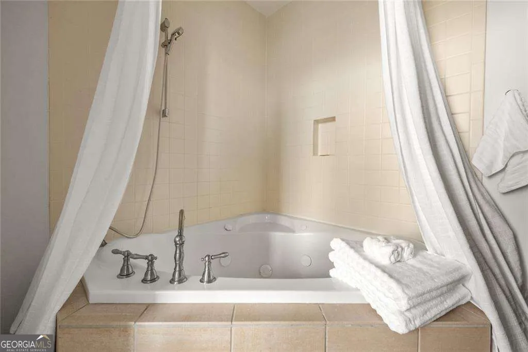
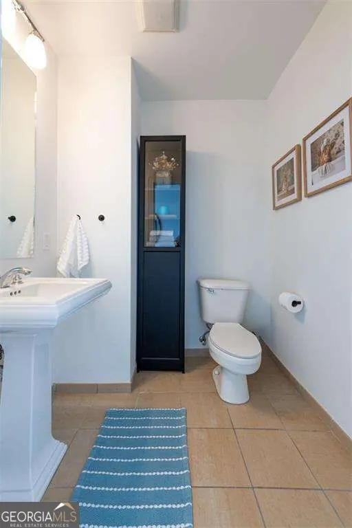
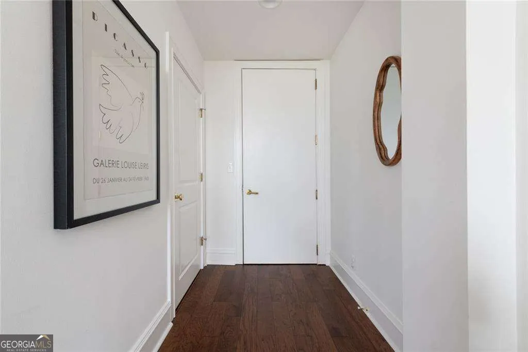
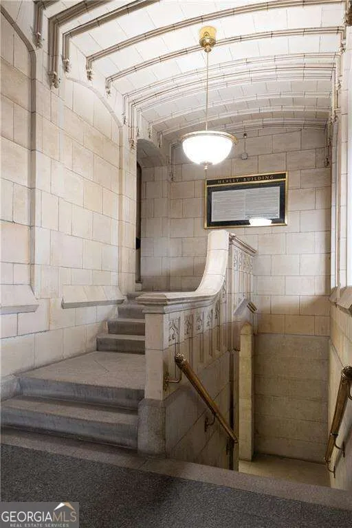
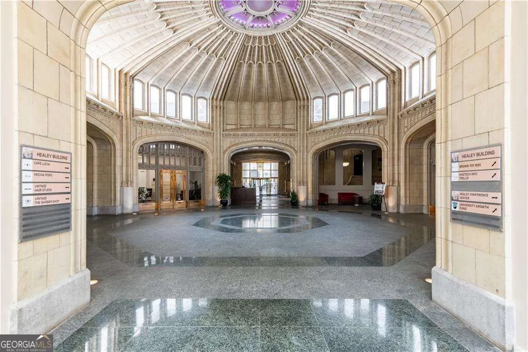
A rare opportunity to own a turnkey residence in one of Downtown Atlanta's most iconic historic buildings. Located within the landmark Healey Building in the heart of the Fairlie-Poplar district, Residence 8D offers an exceptional combination of character, convenience, and connectivity at the center of Atlanta's evolving urban core. Whether serving as a primary residence, downtown pied-a-terre, or executive retreat, the residence provides an effortless lock-and-leave lifestyle with immediate access to the city's most important business, entertainment, hospitality, and cultural destinations. Expansive historic windows welcome natural light and urban views throughout the residence, reinforcing the connection between home and city that makes downtown living so appealing. Historic architectural details create a distinctive sense of place rarely found in contemporary developments, while the thoughtfully furnished interiors provide the flexibility to enjoy Downtown Atlanta from day one. Residents enjoy walkable access to Centennial Yards, Mercedes-Benz Stadium, State Farm Arena, Georgia World Congress Center, Woodruff Park, restaurants, entertainment venues, cultural institutions, and multiple MARTA rail stations. Positioned amid billions of dollars in public and private investment-including Centennial Yards, South Downtown, The Stitch, and significant improvements to transit, walkability, and public spaces-the location places owners at the center of one of the most transformative periods in Downtown Atlanta's history. For professionals seeking a convenient in-town residence, frequent travelers looking for a downtown home base, or buyers who recognize the long-term potential of Atlanta's urban core, Residence 8D represents a compelling opportunity to own in one of the city's most connected neighborhoods. Also available as a fully furnished long-term lease.
| Elementary School | Middle School | High School |
|---|---|---|
| Centennial Place Elementary School | David T Howard Middle School | Grady High School |
| Price History | |
|---|---|
| 8/25/2026 | Listed $240,000 |
General Features
| Sewer | Public Sewer |
|---|---|
| Heating | Central |
| Cooling | Central Air |
| Utilities | Cable Available,Electricity Available,High Speed Internet,Sewer Available,Water Available |
| Roof | Composition |
| Appliances | Other,Refrigerator |
| HOA Fee | 8400 |
| Association Fee Includes | Insurance,Maintenance Structure,Maintenance Grounds,Reserve Fund,Security,Trash |
| Architectural Style | Traditional |
| Security Features | Key Card Entry,Smoke Detector(s) |
| Construction Materials | Other |
| Year Built | 1913 |
| View | City |
| Levels | One |
| Unit Number | 8D |
| Property Subtype | Condominium |
| Tax Year | 2025 |
| Community Features | Fitness Center,Guest Lodging,Park,Sidewalks,Street Lights,Near Public Transport,Walk To Schools,Near Shopping |
| Accessibility | Accessible Entrance |
| County | Fulton |
| New Construction | false |
| Property Type | Residential |
| HOA | true |
| Attached Garage | false |
| Subdivision Name | The Healey Building |
| Garage Y/N | false |
| Full Baths | 1 |
| Status | Coming Soon |
| Directions | Peachtree Street to Forsyth Street or use Marta Peachtree Center Station use the library exit turn right and the building on your left. |
| High School | Grady |
| City | Atlanta |
| Body of Water | None |
| Lot Size Units | Square Feet |
| Lot Size Square Feet | 871.2 |
| Carport Y/N | false |
| Elementary School | Centennial Place |
| Property Attached Y/N | true |
| Land Lease Y/N | false |
| Tax Annual Amount | 3150 |
| Home Warranty Y/N | false |
| Middle/Junior High School | David T Howard |
| Property Condition | Resale |
| Structure Type | High Rise |
| Building Area Units | Square Feet |
| Living Area Units | Square Feet |
| Standard Status | Coming Soon |
Interior Features
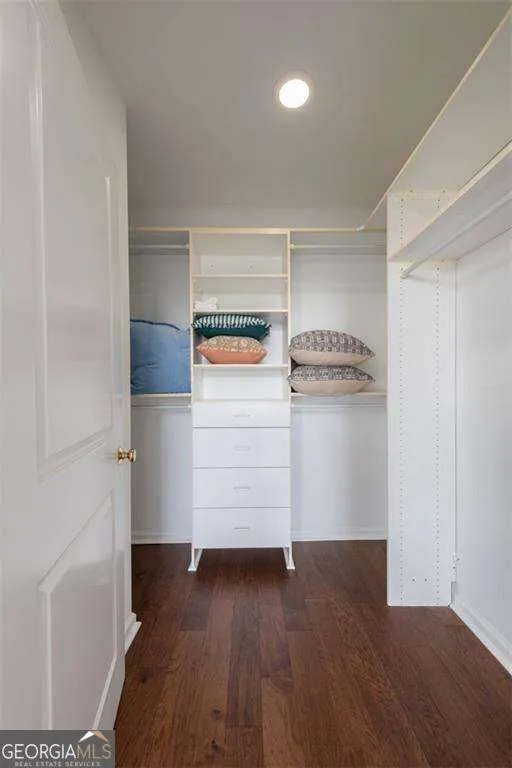
| Interior Amenities | Master On Main Level,Walk-In Closet(s) |
|---|---|
| Basement | None |
| Flooring | Hardwood |
| Common Walls | 2+ Common Walls |
| Air Conditioning Y/N | true |
| Heating Y/N | true |
| Fireplace Y/N | false |
| Above Grade Finished Area | 868 |
| Half Baths | 1 |
| Laundry Features | Laundry Closet |
| Total Bedrooms | 1 |
| Main Level Bedrooms | 1 |
| Main Level Bathrooms | 1 |
| Below Grade Finished Area Unit Type | Square Feet |
| LivingAreaSource | Public Records |
| Above Grade Finished Area Unit Type | Square Feet |
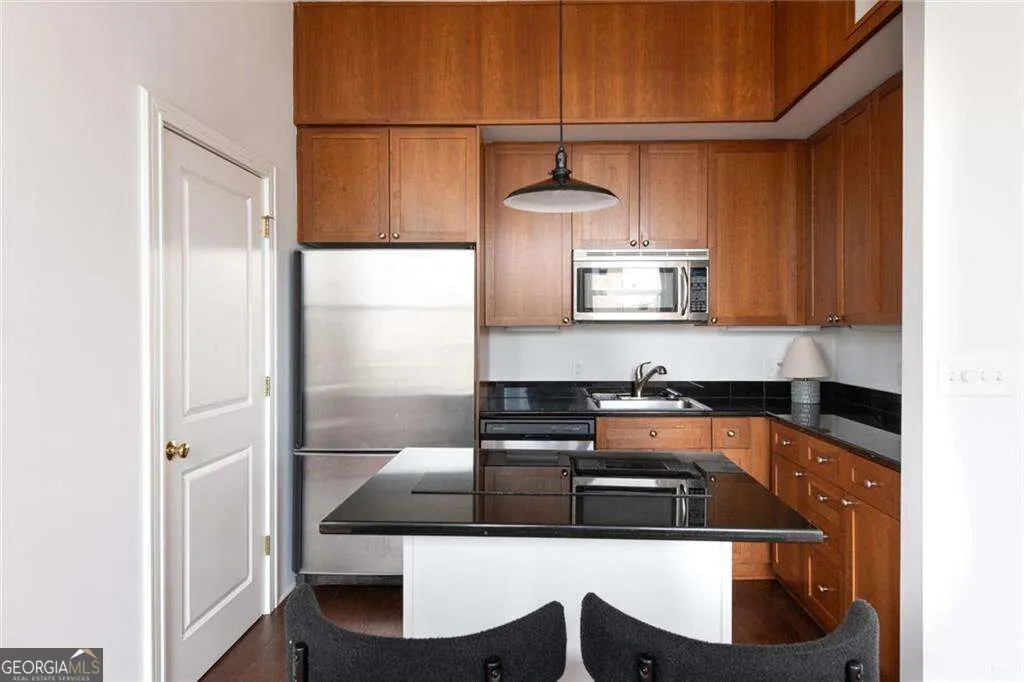
| Kitchen Features | Kitchen Island |
| Total Baths | 2 |
Exterior Features
| Parking Features | None |
|---|---|
| Lot Features | Other |
| Water Source | Public |
| Lot Size Area | 871.2 |
| Foundation Details | Pillar/Post/Pier |
| Building Area Total | 868 |
| Lot Size Acres | 0.02 |
| Lot Size Source | Public Records |
Amenities
- Foreclosure
- Views
- Short Sale
- New Construction
- Adult 55+
- Lease To Own
- No HOA Fees
- Furnished
- Pets
- Primary On Main
- Air Conditioning
- Seller Finance
- Green
- Fixer Upper
- Horse
- Golf
- Fireplace
- Deck
- Garage
- Basement
- Pool
Property vs Condos Average in 30303
Price
Taxes
Year Built
 The data relating to real estate for sale on this website comes in part from the Broker Reciprocity Program of the Savannah multi-List Corporation. Real Estate listings held by brokerage firms other than Johnson Group are marked with the name of the listing brokers.
Data last updated: August 24, 2026 10:05 PM UTC
All information deemed reliable but not guaranteed.
© 2026 Savannah Multi-List Corporation. All rights reserved.
The data relating to real estate for sale on this website comes in part from the Broker Reciprocity Program of the Savannah multi-List Corporation. Real Estate listings held by brokerage firms other than Johnson Group are marked with the name of the listing brokers.
Data last updated: August 24, 2026 10:05 PM UTC
All information deemed reliable but not guaranteed.
© 2026 Savannah Multi-List Corporation. All rights reserved.
 ©2026 Georgia Multiple Listing Service All information deemed reliable but not guaranteed. All properties are subject to prior sale, change or withdrawal. Neither listing broker(s) or information provider(s) shall be responsible for any typographical errors, misinformation, misprints and shall be held totally harmless. Listing(s) information is provided for consumer's personal, non-commercial use and may not be used for any purpose other than to identify prospective properties consumers may
 Hinesville Area Board of REALTORS® All information deemed reliable but not guaranteed. All properties are subject to prior sale, change or withdrawal. Neither listing broker(s) or information provider(s) shall be responsible for any typographical errors, misinformation, misprints and shall be held totally harmless. Listing(s) information is provided for consumer's personal, non-commercial use and may not be used for any purpose other than to identify prospective properties consumers may be interested
 The data relating to real estate on this web site comes in part from the Internet Data Exchange program of Hive MLS LLC, and is updated as of August 24, 2026 9:37 PM UTC All information is deemed reliable but not guaranteed and should be independently verified. All properties are subject to prior sale, change, or withdrawal. Neither listing broker(s) nor Johnson Group shall be responsible for any typographical errors, misinformation, or misprints, and shall be held totally harmless from any damages
