
Open House Sat, Aug 29th 01:00 PM - 03:00 PM
Address
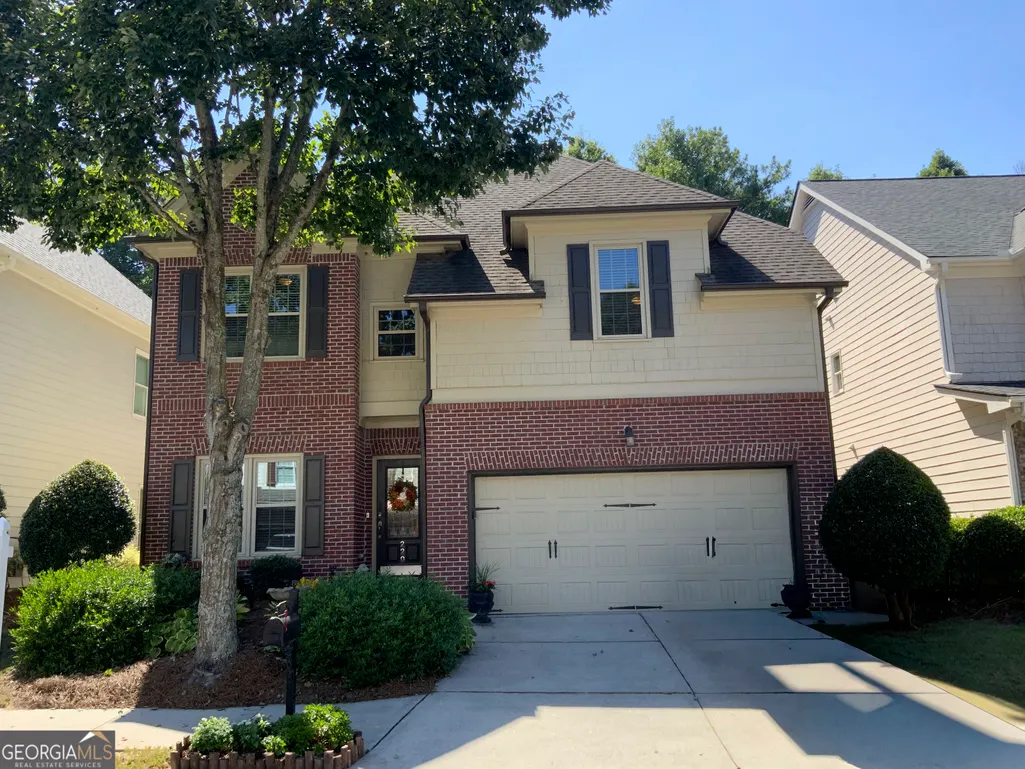
220 Water Oak Place, Milton, GA
Price
$ 650,000
Property Attributes
- MLS#10832161
- TypeSingle Family
- Listing Status Coming Soon
- CountyFulton
- CityMilton
- NeighborhoodWatercrest Village
- Zip30009
- StyleBrick Front, Traditional
- Year Built2006
- Taxes$ 3859
- Price$ 650,000
- Bedrooms4
- Full Bathrooms3
- Half Bathrooms1
- Sqr Footage2636
- Lot Size0.12 Acres
Data Source:
Georgia MLS (GAMLS)
Property Description
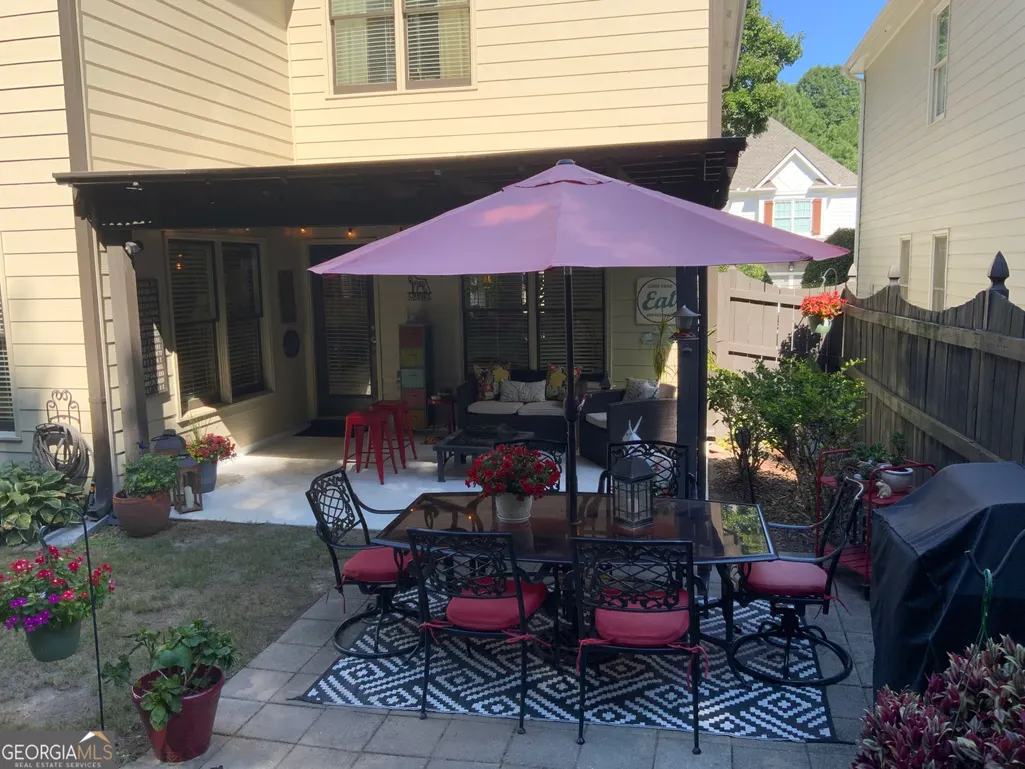
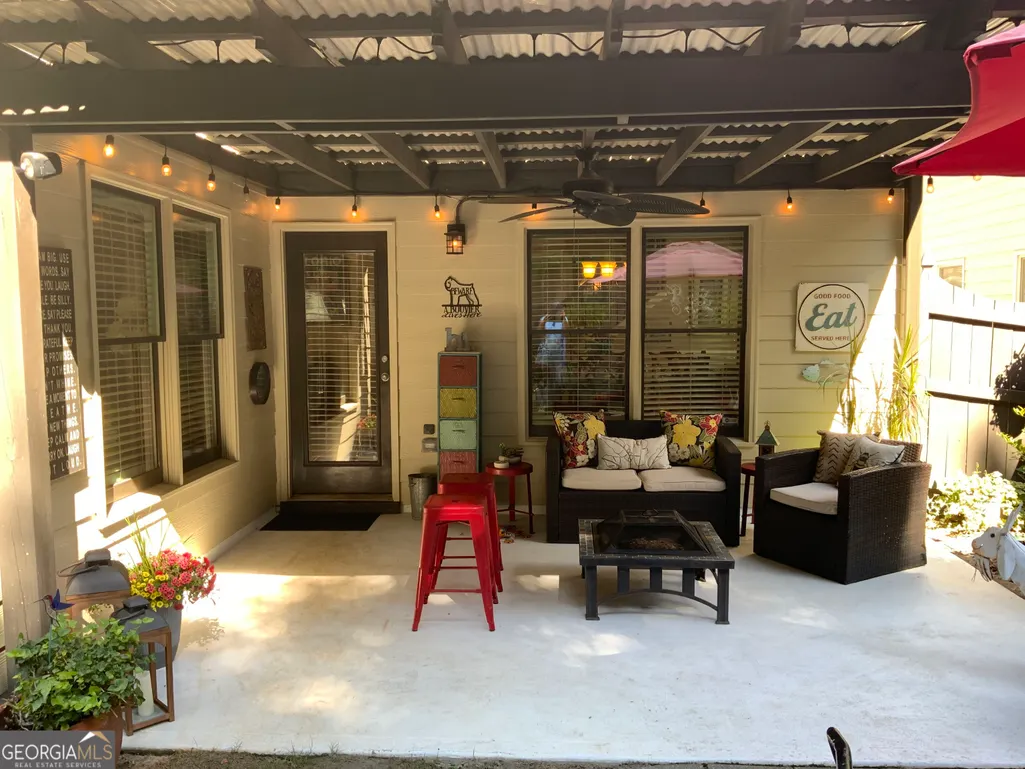
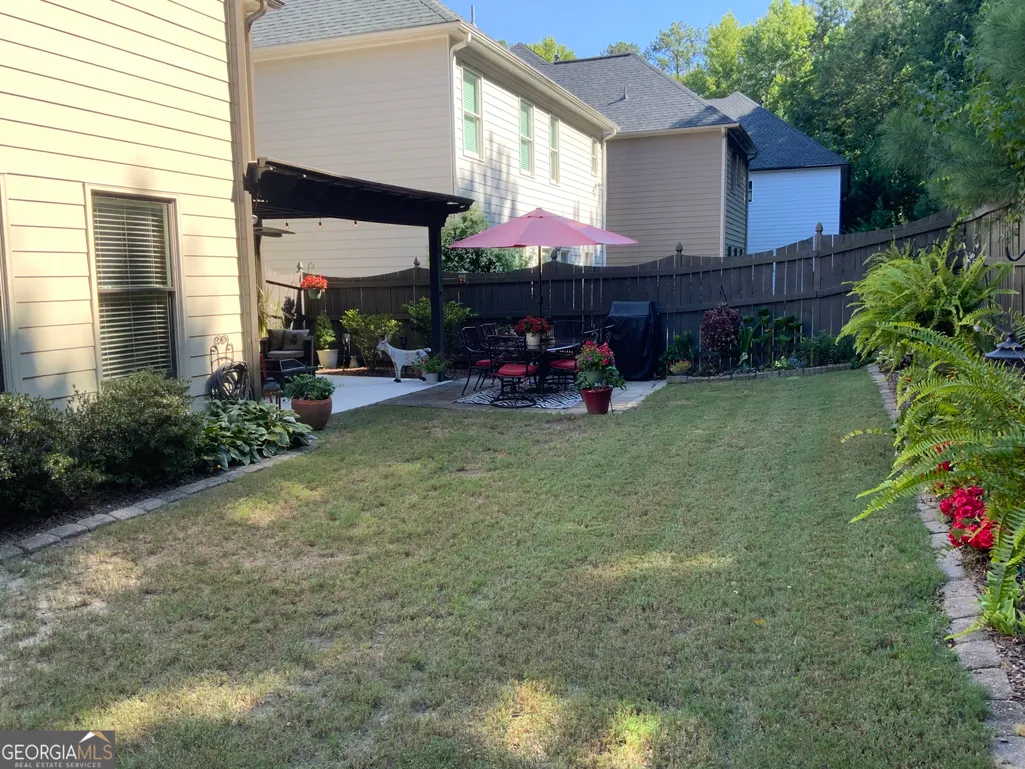
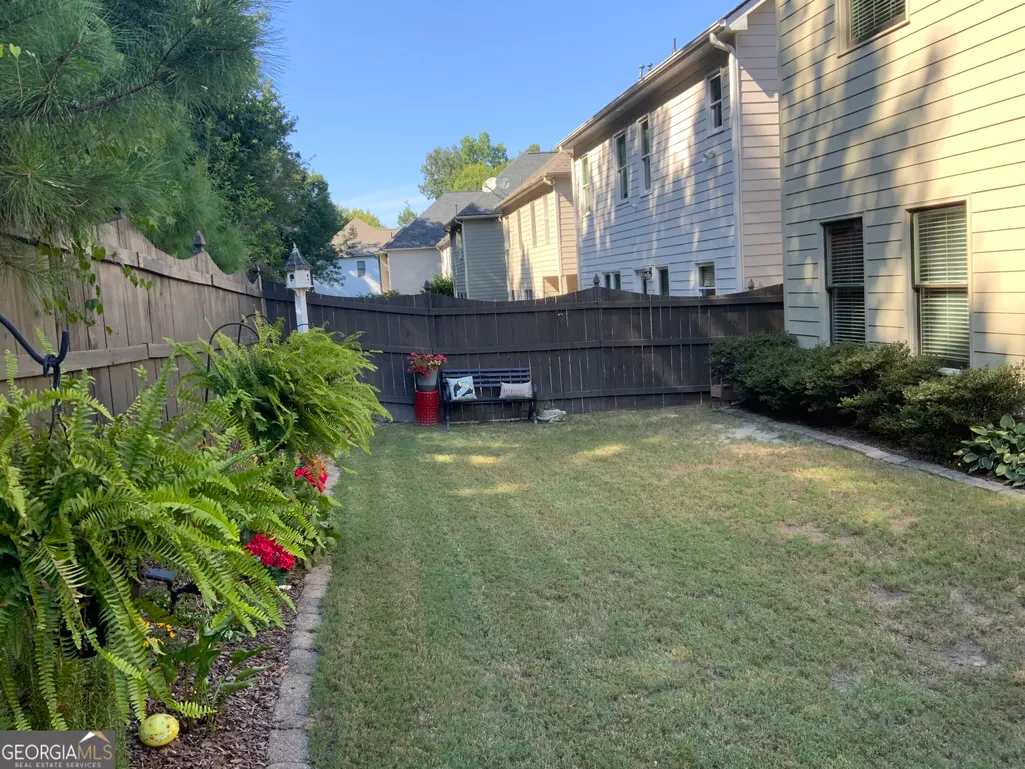
Location! Location! Location! Imagine strolling to Downtown Alpharetta for dinner, entertainment or the Farmers Market. A mere 1.6 miles away. Quick drive; leisurely 36 minute walk or bike there! Sidewalks all the way! Go to a concert on the green or explore all that Alpharetta has to offer! Should you wish to take in a concert -Ameris Bank Amphitheater is minutes away! Avalon shopping and restaurants just 3 miles away. In the heart of everything with Wills Park just 2.9 miles away for cooling off in the summer time heat. An Alpharetta address but in the City of Milton there is so much to enjoy! This beautiful home is not to be missed! Gorgeous home with fenced in back yard abundant with flowers AND a Covered Patio perfect for entertaining or dining Al Fresco at home. There is space for everyone. There is even the perfect spot for an office if you work from home! As you enter the two story foyer you will be amazed with the beautiful Mill Work, crown molding, and space. Homes like this are special. Filled with space and wonderful architectural character this home is sure to impress. There is a large office to the left of the front door with windows overlooking the front yard. Perfect for work or study or whatever you wish. The powder room is conveniently and privately located along the hall and you will see the stairs with iron balusters leading up to the bedroom space on the left. The Dining Room...spacious and currently has a round table for 8 and could easily seat 12 if that is your desire. The open concept floor plan is perfect for entertaining and gathering. The Dining Room flows seamlessly into the Great Room with a cozy fireplace and the Kitchen which features a great Breakfast Bar. The Kitchen...well it is GREAT! Lovely French Cream cabinets provide loads of space for all your dishes. There is an AMAZING SAMSUNG RANGE for all those Chefs and people who LOVE Air Fryers! It is an Air Fryer/Convection/Baking/Griddle/Gas Cook Top...I MEAN IT IS AWESOME! There is a Pantry and best of all just steps into the garage for easy unloading of groceries! Through the patio door is the backyard perfection. The privacy fence provides that special place for pets or children or well, privacy. The COVERED PATIO is wonderful for gathering and the paver patio is just right for that outside dining table. Traveling back inside and upstairs you will find Four Bedrooms and 3 baths. The first bedroom to the left features an ensuite bath and overlooks the back yard. The bedroom across the hall faces front and is currently accessorized as a walk in closet. Not just any walk in closet a well organized, wooden drawers and hanging closet that is quite amazing. Should you desire to have a Bedroom instead of this extraordinary closet the Seller will happily convert it back prior to closing at no cost to you the buyer. Simply request in the offer and it shall be done! The shelves will be removed and the room will be painted and then you will have a bedroom instead of a closet! It is magical! A few steps down the hall is the Upstairs Hall Full Bath located in close proximity to the second and third upstairs bedrooms. The third secondary bedroom is filled with light and is very spacious and also overlooks the front yard with a large walk in closet. The Laundry Room is located on the upper floor for easy convenience. Primary Suite is very lovely with loads of space and overlooks the side yard and faces the back yard. Featuring a walk in closet and Primary Bath with soaking tub and separate shower. The two large vanities give lots of room! Providing an escape from every day the Primary Suite is sure to bring a sigh of relief and a smile. Schedule a tour of this home as soon as you are able and begin to enjoy a lifestyle that many desire and few achieve. Live, Work, Play in the heart of Alpharetta! Lawn Maintenance for front and back yard is covered by the HOA!
| Elementary School | Middle School | High School |
|---|---|---|
| Manning Oaks Elementary School | Hopewell Middle School | Alpharetta High School |
| Price History | |
|---|---|
| 8/24/2026 | Listed $650,000 |
General Features
| Sewer | Public Sewer |
|---|---|
| Heating | Central,Forced Air,Natural Gas,Zoned |
| Cooling | Ceiling Fan(s),Central Air,Zoned |
| Utilities | Cable Available,Electricity Available,Natural Gas Available,Sewer Available,Underground Utilities,Water Available |
| Roof | Composition |
| Appliances | Dishwasher,Disposal,Gas Water Heater,Microwave,Stainless Steel Appliance(s) |
| HOA Fee | 1200 |
| Association Fee Includes | Maintenance Grounds |
| Patio/Porch Features | Patio |
| Architectural Style | Brick Front,Traditional |
| Security Features | Security System,Smoke Detector(s) |
| Construction Materials | Concrete |
| Year Built | 2006 |
| Electric | 220 Volts |
| Levels | Two |
| Property Subtype | Single Family Residence |
| Tax Year | 2025 |
| Waterfront Features | No Dock Or Boathouse |
| Community Features | None |
| County | Fulton |
| New Construction | false |
| Property Type | Residential |
| HOA | true |
| Attached Garage | true |
| Subdivision Name | Watercrest Village |
| Garage Y/N | true |
| Full Baths | 3 |
| Status | Coming Soon |
| Directions | Downtown Alpharetta on S. Main Street to 1.5 Miles to Left on Water Oak Place. 220 Water Oak Place is on the left. From 400 take Windward Parkway exit and head west to Hwy 9; turn left go .6 miles to left on Water Oak Place. |
| High School | Alpharetta |
| City | Milton |
| Body of Water | None |
| Lot Size Units | Square Feet |
| Lot Size Square Feet | 5227.2 |
| Carport Y/N | false |
| Elementary School | Manning Oaks |
| Property Attached Y/N | false |
| Land Lease Y/N | false |
| Tax Annual Amount | 3859 |
| Home Warranty Y/N | false |
| Middle/Junior High School | Hopewell |
| Property Condition | Resale |
| Structure Type | House |
| Building Area Units | Square Feet |
| Living Area Units | Square Feet |
| Standard Status | Coming Soon |
Interior Features
| Interior Amenities | Double Vanity,High Ceilings,Separate Shower,Soaking Tub,Tile Bath,Tray Ceiling(s),Walk-In Closet(s) |
|---|---|
| Basement | None |
| Flooring | Carpet,Hardwood,Tile |
| Total Fireplaces | 1 |
| Fireplace Features | Factory Built,Family Room,Gas Log,Gas Starter |
| Common Walls | No Common Walls |
| Air Conditioning Y/N | true |
| Heating Y/N | true |
| Window Features | Double Pane Windows,Window Treatments |
| Fireplace Y/N | true |
| Above Grade Finished Area | 2636 |
| Half Baths | 1 |
| Laundry Features | Upper Level |
| Total Bedrooms | 4 |
| Below Grade Finished Area Unit Type | Square Feet |
| LivingAreaSource | Public Records |
| Above Grade Finished Area Unit Type | Square Feet |
| Kitchen Features | Breakfast Bar,Pantry,Solid Surface Counters |
| Total Baths | 4 |
| Dining Room Features | Seats 12+ |
Exterior Features
| Exterior Amenities | Other |
|---|---|
| Vegetation | Grassed |
| Fencing | Back Yard,Fenced,Privacy,Wood |
| Parking Features | Garage,Attached,Kitchen Level |
| Lot Features | Level,Private |
| Water Source | Public |
| Total Parking | 2 |
| Lot Size Area | 5227.2 |
| Foundation Details | Slab |
| Building Area Total | 2636 |
| Lot Size Acres | 0.12 |
| Lot Size Source | Public Records |
| Waterfront Y/N | false |
Amenities
- Foreclosure
- Views
- Short Sale
- New Construction
- Adult 55+
- Lease To Own
- No HOA Fees
- Furnished
- Primary On Main
- Air Conditioning
- Seller Finance
- Green
- Fixer Upper
- Horse
- Golf
- Fireplace
- Deck
- Garage
- Basement
- Pool
Property vs Single Family Average in 30009
Price
Taxes
Year Built
 The data relating to real estate for sale on this website comes in part from the Broker Reciprocity Program of the Savannah multi-List Corporation. Real Estate listings held by brokerage firms other than Johnson Group are marked with the name of the listing brokers.
Data last updated: August 25, 2026 9:32 PM UTC
All information deemed reliable but not guaranteed.
© 2026 Savannah Multi-List Corporation. All rights reserved.
The data relating to real estate for sale on this website comes in part from the Broker Reciprocity Program of the Savannah multi-List Corporation. Real Estate listings held by brokerage firms other than Johnson Group are marked with the name of the listing brokers.
Data last updated: August 25, 2026 9:32 PM UTC
All information deemed reliable but not guaranteed.
© 2026 Savannah Multi-List Corporation. All rights reserved.
 ©2026 Georgia Multiple Listing Service All information deemed reliable but not guaranteed. All properties are subject to prior sale, change or withdrawal. Neither listing broker(s) or information provider(s) shall be responsible for any typographical errors, misinformation, misprints and shall be held totally harmless. Listing(s) information is provided for consumer's personal, non-commercial use and may not be used for any purpose other than to identify prospective properties consumers may
 Hinesville Area Board of REALTORS® All information deemed reliable but not guaranteed. All properties are subject to prior sale, change or withdrawal. Neither listing broker(s) or information provider(s) shall be responsible for any typographical errors, misinformation, misprints and shall be held totally harmless. Listing(s) information is provided for consumer's personal, non-commercial use and may not be used for any purpose other than to identify prospective properties consumers may be interested
 The data relating to real estate on this web site comes in part from the Internet Data Exchange program of Hive MLS LLC, and is updated as of August 25, 2026 9:50 PM UTC All information is deemed reliable but not guaranteed and should be independently verified. All properties are subject to prior sale, change, or withdrawal. Neither listing broker(s) nor Johnson Group shall be responsible for any typographical errors, misinformation, or misprints, and shall be held totally harmless from any damages
