
Short Sale
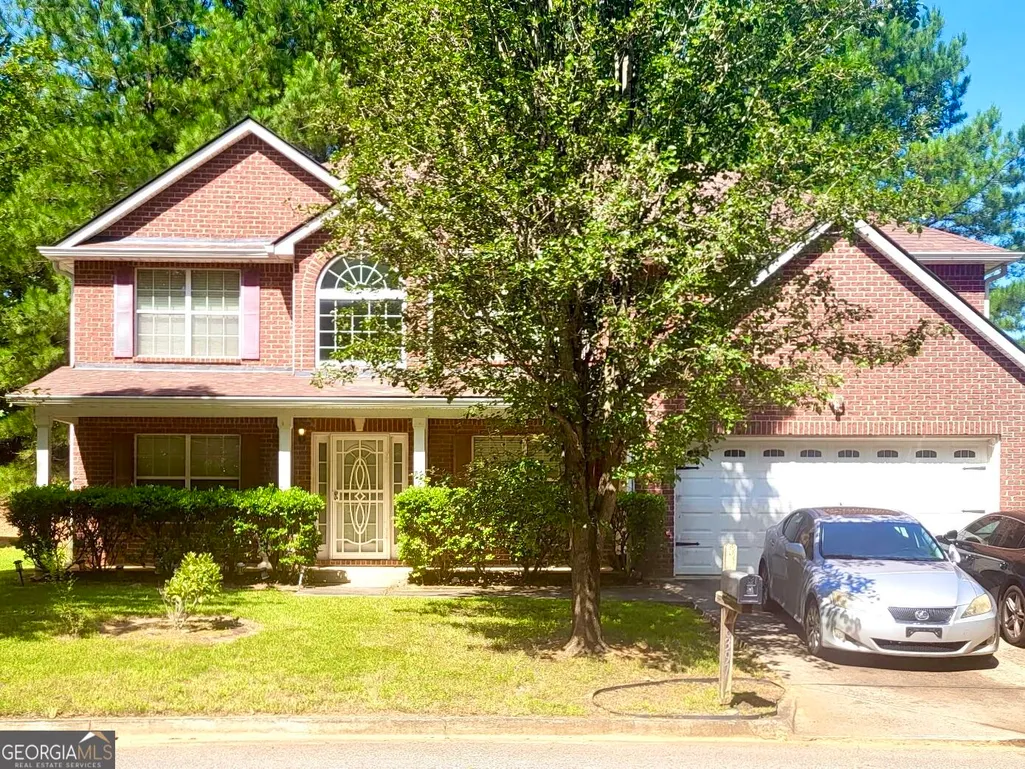
Address
6397 Dekeon Drive, Atlanta, GA
Price
$ 259,000
Property Attributes
- MLS#10831791
- TypeSingle Family
- Listing Status New
- CountyFulton
- CityAtlanta
- NeighborhoodCooks Landing
- Zip30349
- StyleTraditional
- Year Built2006
- Taxes$ 2913
- Price$ 259,000
- Bedrooms4
- Full Bathrooms3
- Half Bathrooms0
- Sqr Footage2620
- Lot Size0.176 Acres
Data Source:
Georgia MLS (GAMLS)
Property Description
SHORT SALE! 6397 Dekeon Drive, a spacious two-story home in the desirable Cooks Landing community of Southwest Atlanta. Conveniently located near Hartsfield-Jackson Atlanta International Airport, Camp Creek, major highways, shopping, dining, and Downtown Atlanta, this property offers an excellent opportunity for a buyer or investor looking to build equity. The home offers 4 bedrooms and 3 full bathrooms, including a convenient bedroom and full bath on the main level-ideal for guests, a home office, or multigenerational living. The main level features laminate flooring, an open-concept layout, separate living and dining areas, and a spacious family room with fireplace. Upstairs, you'll find generously sized bedrooms, an upper-level laundry room, and an oversized primary suite featuring a sitting area and a private bath with dual vanities and separate tub and shower. Outside, the property offers a fenced backyard, rear patio, and inviting front porch, along with an attached two-car garage. This is a short sale and the property does require repairs and updating. The home is being offered in its current condition and is an excellent opportunity for buyers willing to take on a renovation project. Buyer should perform their own due diligence and inspections to determine the scope and cost of any needed repairs. Cooks Landing residents enjoy community amenities including a clubhouse, swimming pool, and playground. With its spacious floor plan, desirable location, and potential, 6397 Dekeon Drive is an opportunity worth exploring for the right Buyer.
| Elementary School | Middle School | High School |
|---|---|---|
| Wolf Creek Elementary School | Renaissance Middle School | Langston Hughes High School |
| Price History | |
|---|---|
| 8/24/2026 | Listed $259,000 |
General Features
| Sewer | Septic Tank |
|---|---|
| Heating | Electric |
| Cooling | Central Air,Electric |
| Utilities | Cable Available,Electricity Available,Phone Available,Sewer Available,Underground Utilities,Water Available |
| Roof | Composition |
| Appliances | Other |
| HOA Fee | 525 |
| Association Fee Includes | Management Fee |
| Patio/Porch Features | Patio |
| Architectural Style | Traditional |
| Security Features | Smoke Detector(s) |
| Construction Materials | Brick |
| Year Built | 2006 |
| Electric | 220 Volts |
| Levels | Two |
| Property Subtype | Single Family Residence |
| Tax Year | 2025 |
| Community Features | Clubhouse,Pool |
| County | Fulton |
| New Construction | false |
| Property Type | Residential |
| HOA | true |
| Attached Garage | true |
| Subdivision Name | Cooks Landing |
| Garage Y/N | true |
| Full Baths | 3 |
| Status | New |
| Directions | Take I-85 South to Exit 69 S Fulton Parkway; RIGHT on Stonewall Tell Road; LEFT on E Stubbs Rd; LEFT on Butternut Place; LEFT on Dekeon Drive |
| High School | Langston Hughes |
| City | Atlanta |
| Body of Water | None |
| Lot Size Units | Square Feet |
| Lot Size Square Feet | 7666.56 |
| Carport Y/N | false |
| Elementary School | Wolf Creek |
| Property Attached Y/N | false |
| Land Lease Y/N | false |
| Tax Annual Amount | 2913 |
| Home Warranty Y/N | false |
| Middle/Junior High School | Renaissance |
| Property Condition | Resale |
| Structure Type | House |
| Building Area Units | Square Feet |
| Living Area Units | Square Feet |
| Standard Status | Active |
Interior Features
| Interior Amenities | Double Vanity,High Ceilings,Vaulted Ceiling(s),Walk-In Closet(s) |
|---|---|
| Basement | None |
| Flooring | Hardwood,Laminate |
| Total Fireplaces | 1 |
| Fireplace Features | Family Room |
| Common Walls | No Common Walls |
| Air Conditioning Y/N | true |
| Heating Y/N | true |
| Window Features | Double Pane Windows |
| Fireplace Y/N | true |
| Above Grade Finished Area | 2620 |
| Laundry Features | Upper Level |
| Total Bedrooms | 4 |
| Main Level Bedrooms | 1 |
| Main Level Bathrooms | 1 |
| Below Grade Finished Area Unit Type | Square Feet |
| LivingAreaSource | Public Records |
| Above Grade Finished Area Unit Type | Square Feet |
| Kitchen Features | Breakfast Area,Pantry |
| Total Baths | 3 |
Exterior Features
| Vegetation | Grassed |
|---|---|
| Fencing | Back Yard,Wood |
| Parking Features | Garage,Attached,Kitchen Level |
| Lot Features | Level,Private |
| Water Source | Public |
| Total Parking | 2 |
| Lot Size Area | 7666.56 |
| Foundation Details | Slab |
| Building Area Total | 2620 |
| Lot Size Acres | 0.176 |
| Lot Size Source | Public Records |
| Other Equipment | Satellite Dish |
Amenities
- Foreclosure
- Views
- Short Sale
- New Construction
- Adult 55+
- Lease To Own
- No HOA Fees
- Furnished
- Primary On Main
- Air Conditioning
- Seller Finance
- Green
- Fixer Upper
- Horse
- Golf
- Fireplace
- Deck
- Garage
- Basement
- Pool
Property vs Single Family Average in 30349
Price
Taxes
Year Built
 The data relating to real estate for sale on this website comes in part from the Broker Reciprocity Program of the Savannah multi-List Corporation. Real Estate listings held by brokerage firms other than Johnson Group are marked with the name of the listing brokers.
Data last updated: August 24, 2026 10:05 PM UTC
All information deemed reliable but not guaranteed.
© 2026 Savannah Multi-List Corporation. All rights reserved.
The data relating to real estate for sale on this website comes in part from the Broker Reciprocity Program of the Savannah multi-List Corporation. Real Estate listings held by brokerage firms other than Johnson Group are marked with the name of the listing brokers.
Data last updated: August 24, 2026 10:05 PM UTC
All information deemed reliable but not guaranteed.
© 2026 Savannah Multi-List Corporation. All rights reserved.
 ©2026 Georgia Multiple Listing Service All information deemed reliable but not guaranteed. All properties are subject to prior sale, change or withdrawal. Neither listing broker(s) or information provider(s) shall be responsible for any typographical errors, misinformation, misprints and shall be held totally harmless. Listing(s) information is provided for consumer's personal, non-commercial use and may not be used for any purpose other than to identify prospective properties consumers may
 Hinesville Area Board of REALTORS® All information deemed reliable but not guaranteed. All properties are subject to prior sale, change or withdrawal. Neither listing broker(s) or information provider(s) shall be responsible for any typographical errors, misinformation, misprints and shall be held totally harmless. Listing(s) information is provided for consumer's personal, non-commercial use and may not be used for any purpose other than to identify prospective properties consumers may be interested
 The data relating to real estate on this web site comes in part from the Internet Data Exchange program of Hive MLS LLC, and is updated as of August 24, 2026 9:37 PM UTC All information is deemed reliable but not guaranteed and should be independently verified. All properties are subject to prior sale, change, or withdrawal. Neither listing broker(s) nor Johnson Group shall be responsible for any typographical errors, misinformation, or misprints, and shall be held totally harmless from any damages
