

Address
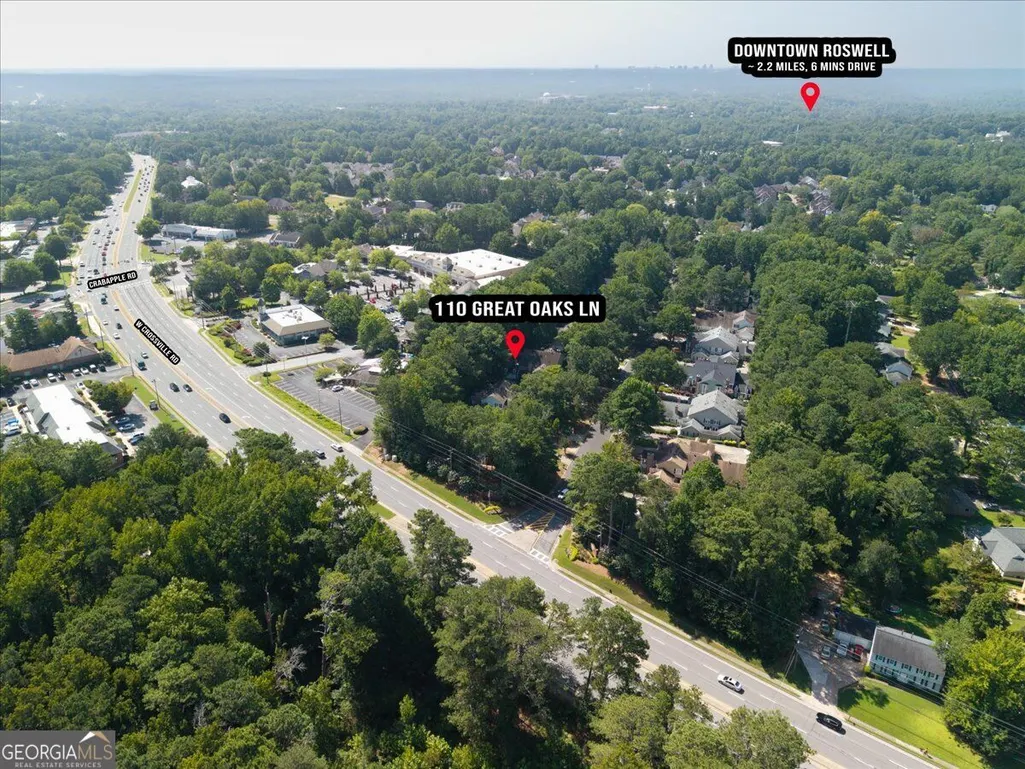
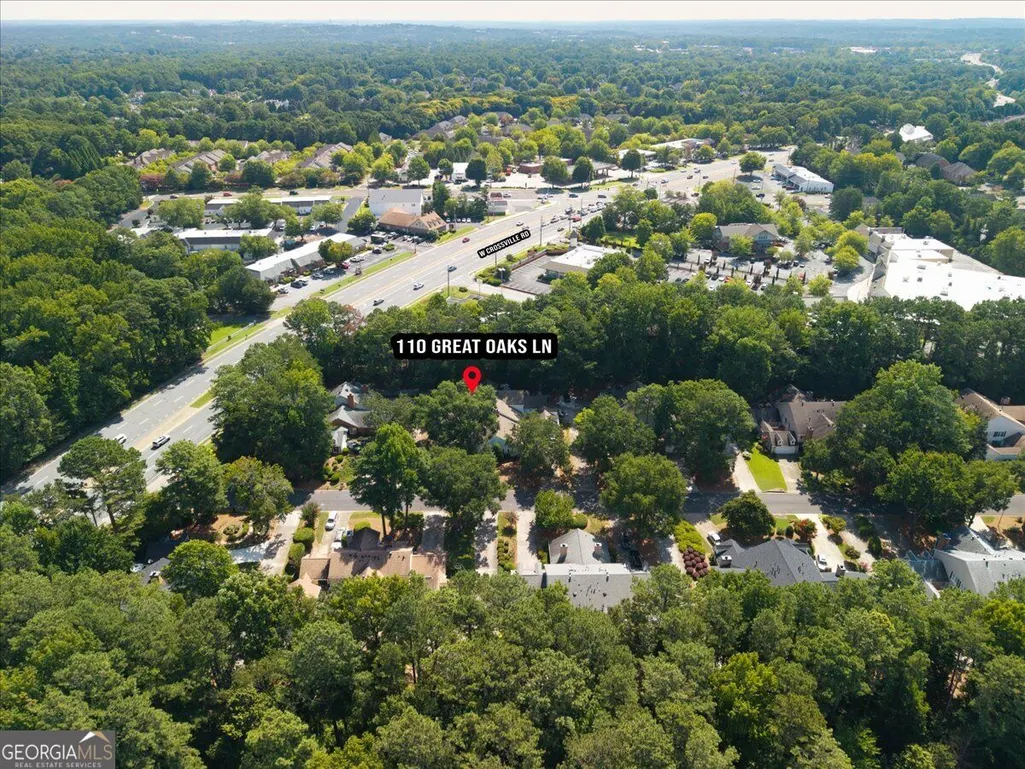
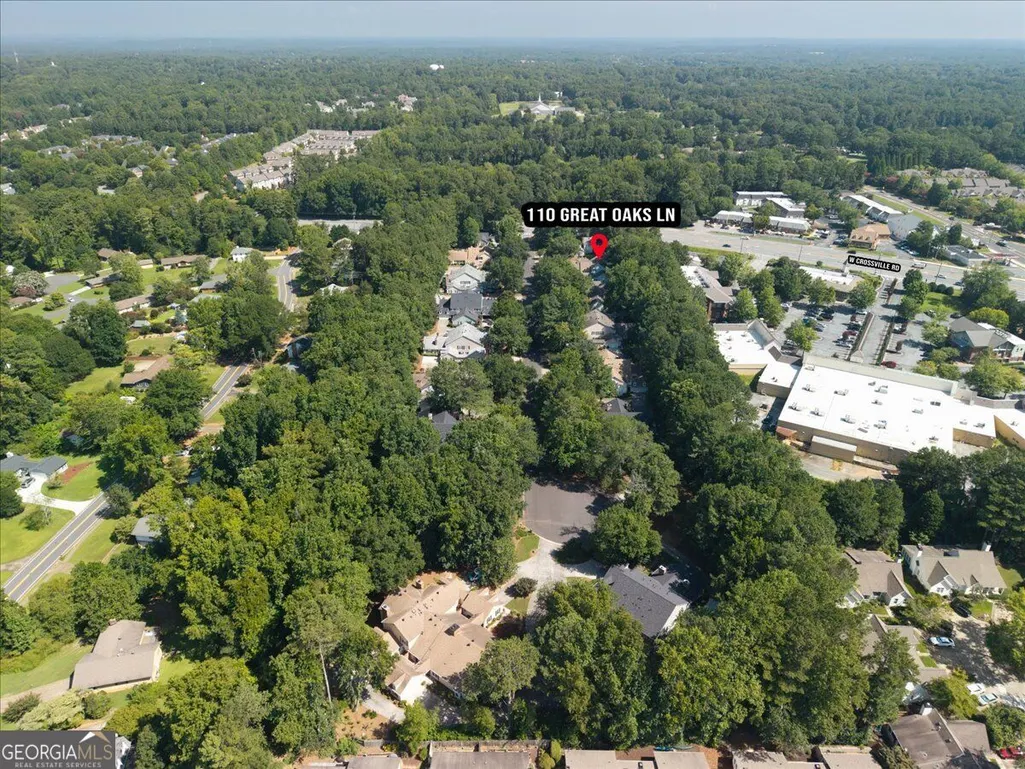
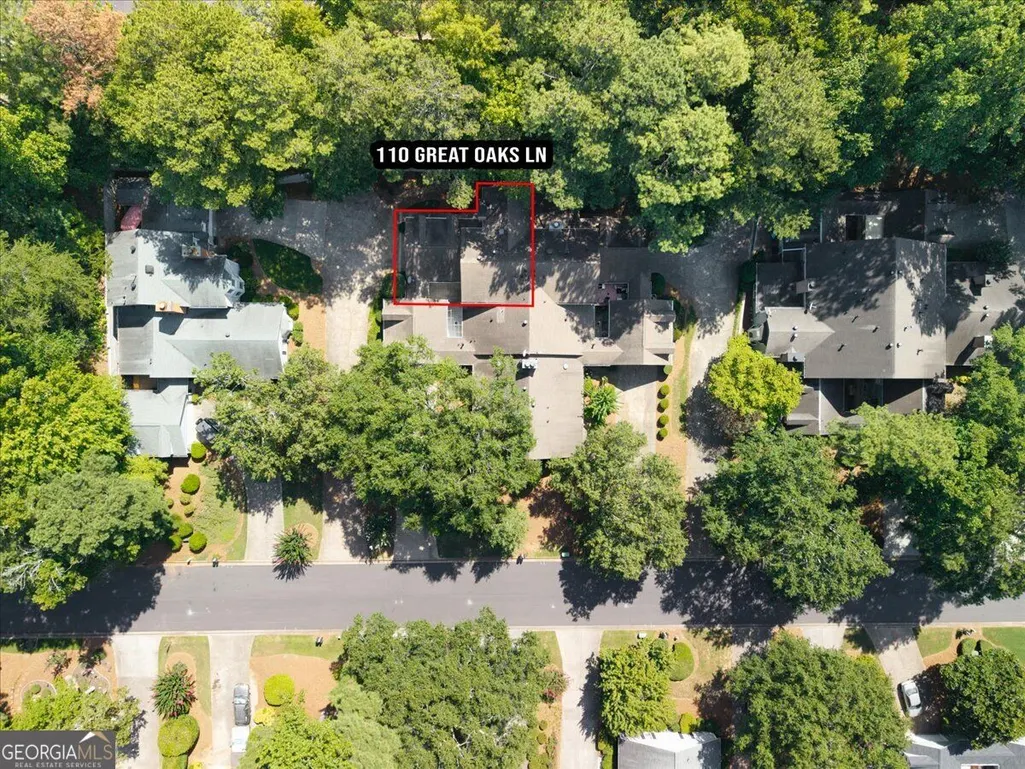
110 Great Oaks Lane, Roswell, GA
Price
$ 380,000
Property Attributes
- MLS#10831766
- TypeTownhouse
- Listing Status New
- CountyFulton
- CityRoswell
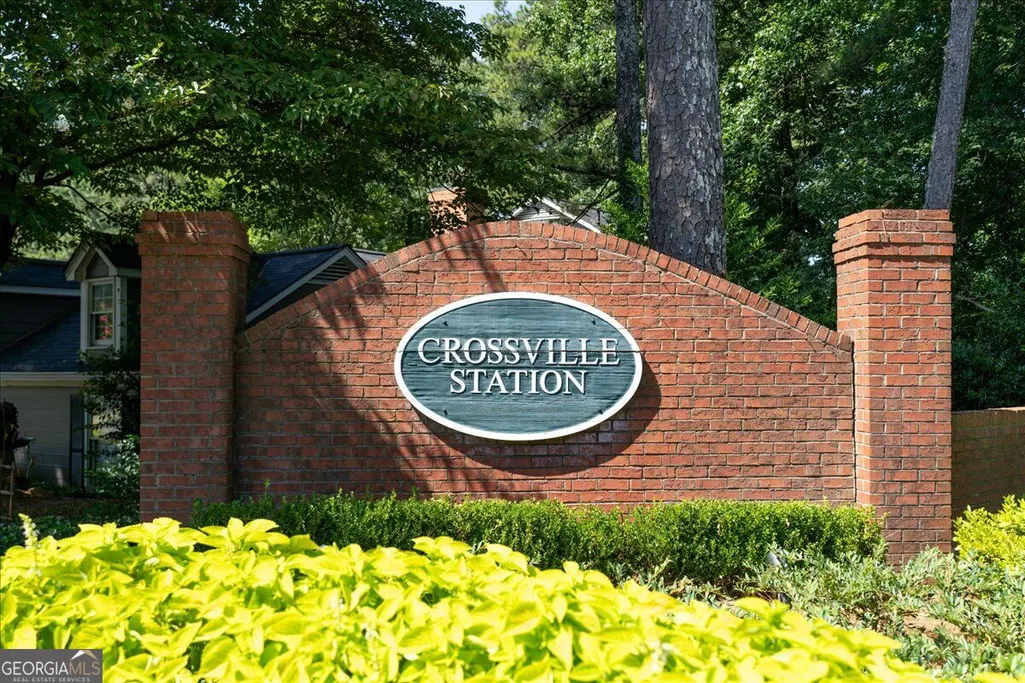
- NeighborhoodCROSSVILLE STATION
- Zip30075
- StyleBrick/Frame, Traditional
- Year Built1982
- Taxes$ 452
- Price$ 380,000
- Bedrooms3
- Full Bathrooms2
- Half Bathrooms1
- Sqr Footage1708
- Lot Size0.039 Acres
Data Source:
Georgia MLS (GAMLS)
Property Description
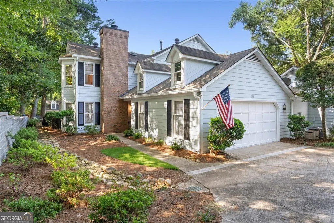
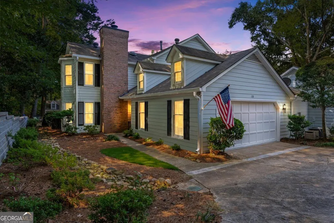
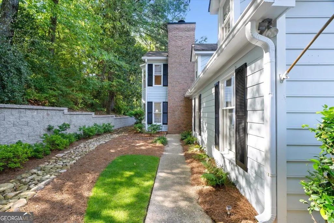
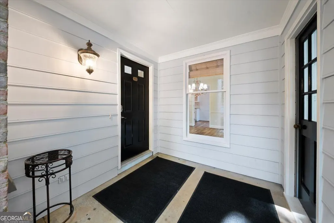
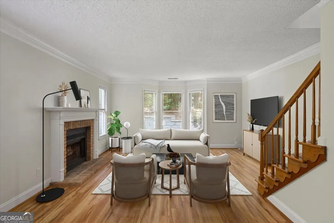

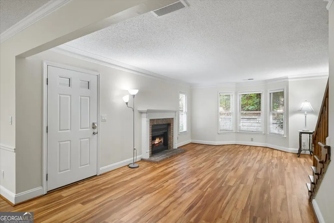
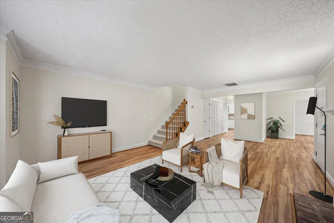
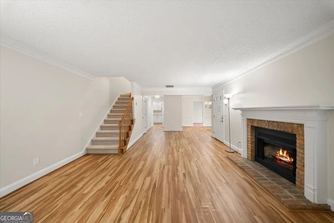
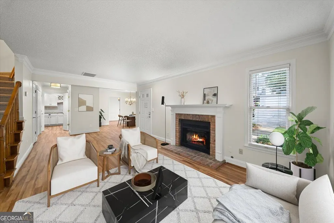
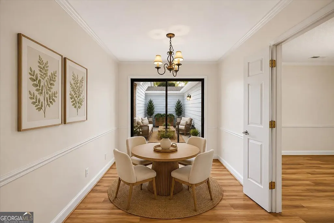
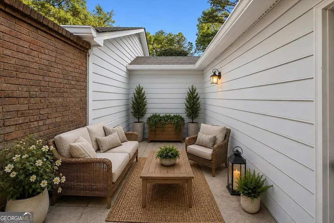
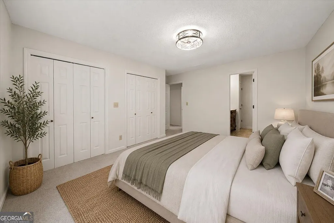
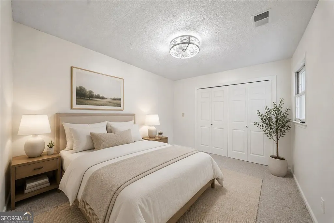
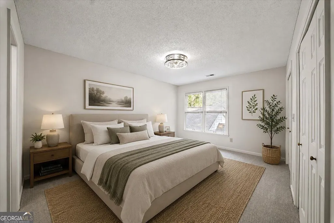
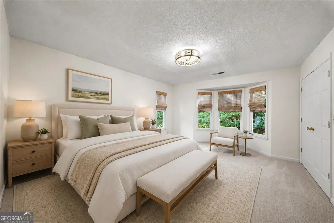
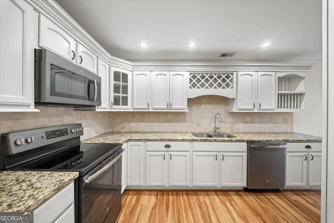
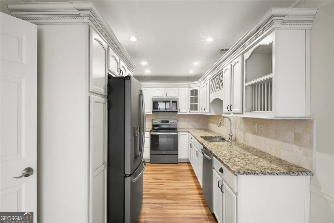
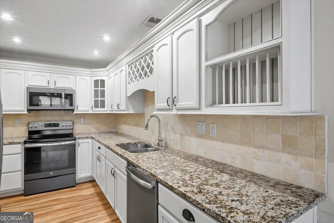
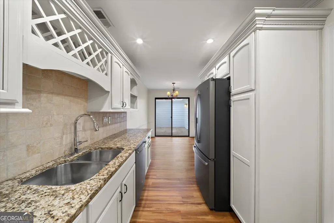
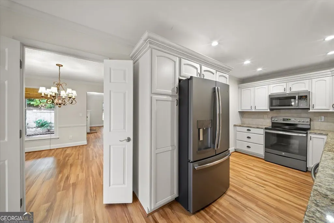
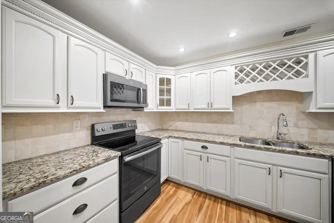
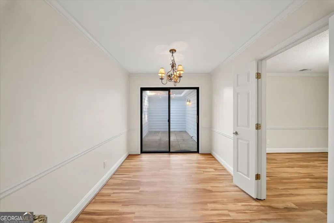
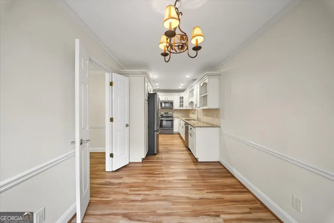
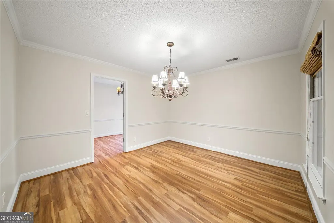
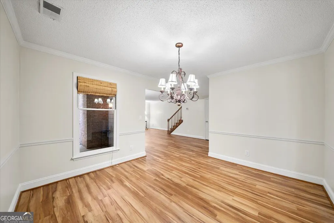
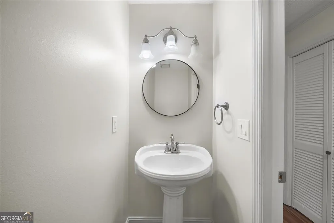
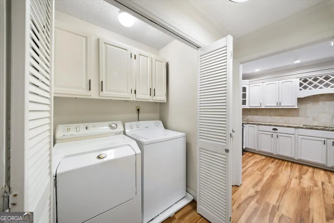
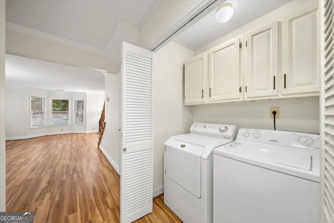
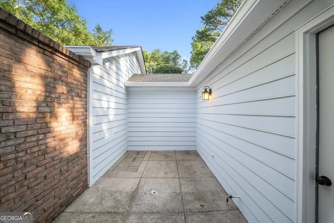
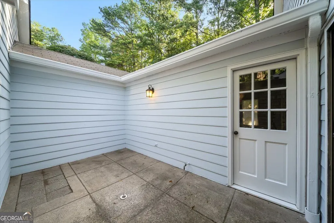
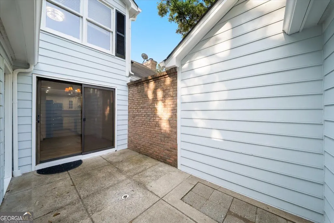
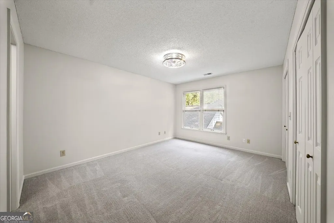
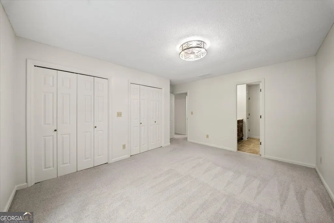
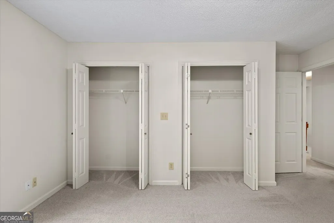
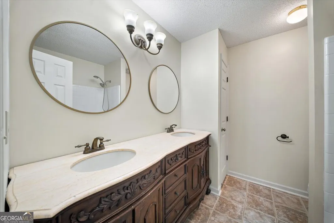
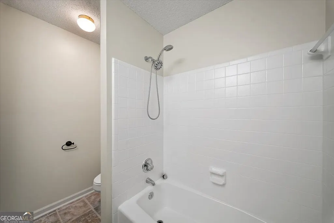
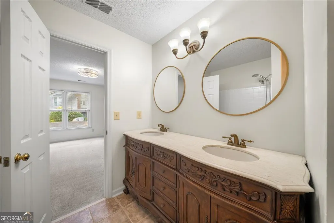
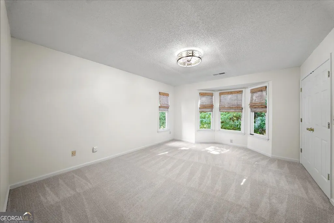
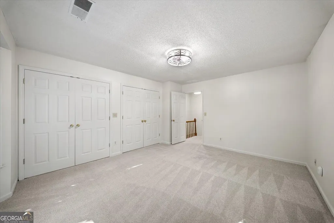
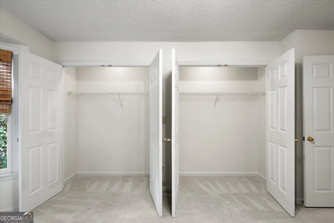
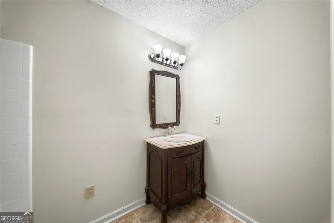
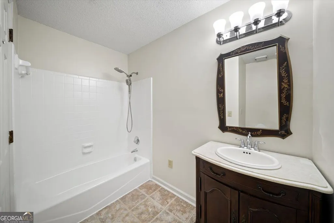
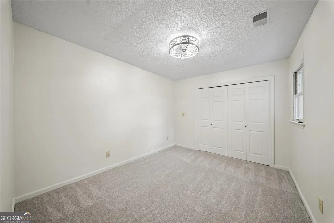
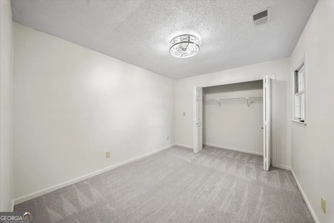
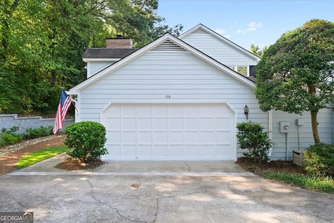
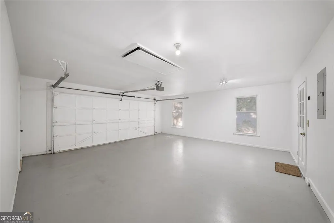
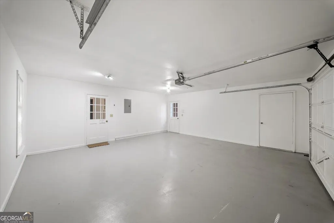
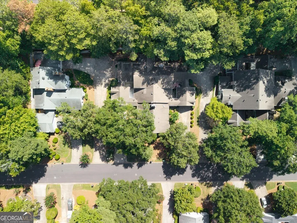
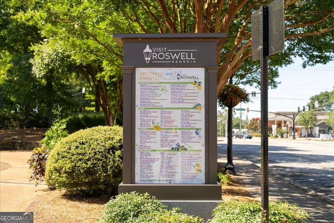
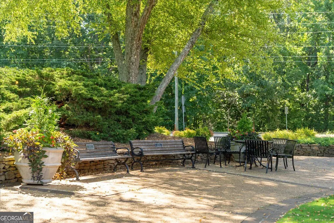
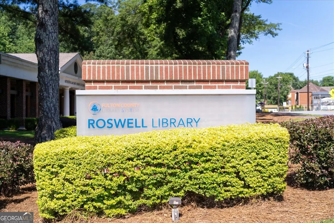
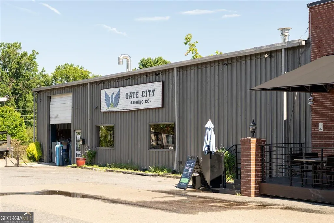
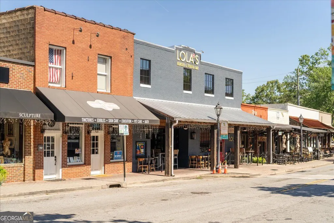
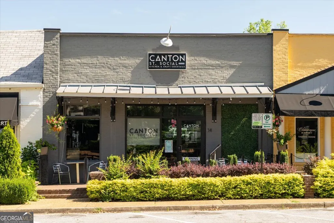
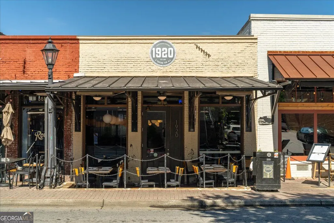
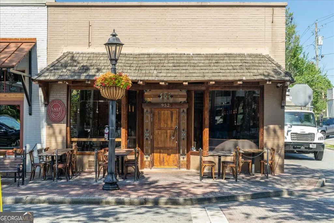
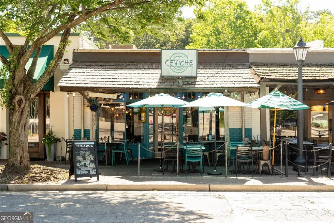
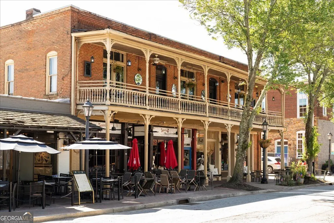
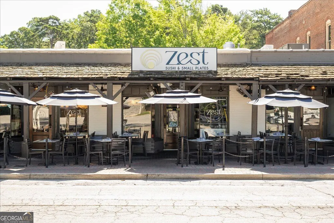
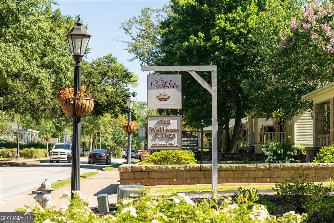
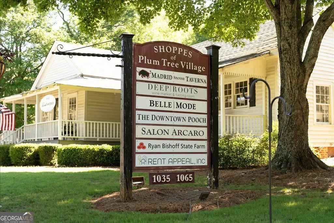
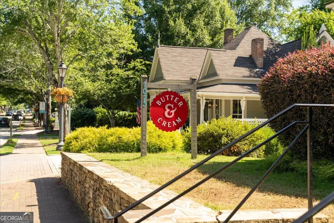
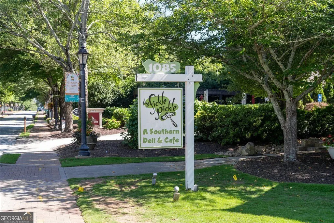
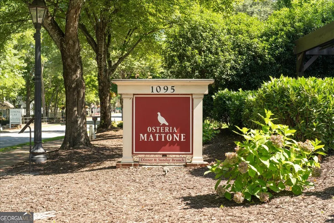
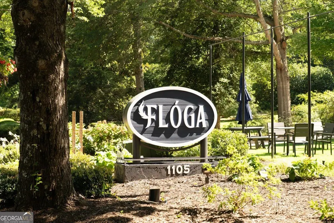
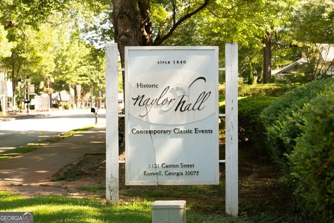
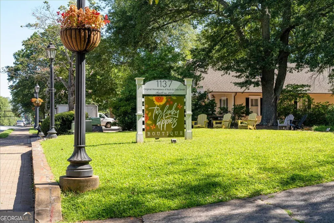
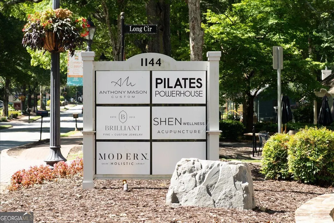
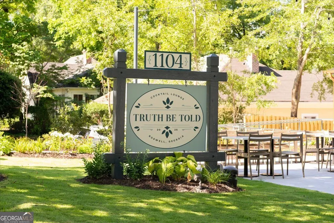
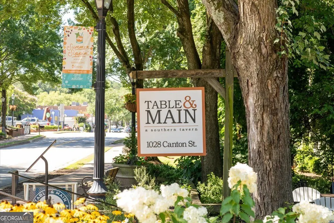
Welcome home, a prime Roswell location just two miles from Historic Downtown Roswell close to shopping, dining, nightlife and plenty of city events for all ages! A covered private entrance welcomes you where you are greeted immediately with custom flooring into a spacious family room- where a bay window and fireplace anchor the enchanting home. The floorplan flows into the separate dining room, finished with crown molding and luxury vinyl flooring that runs throughout the main level. The kitchen includes granite countertops, stainless steel appliances, a wine rack, plate rack, under-cabinet lighting, and built-in pantries. The adjacent breakfast room overlooks a private courtyard, ideal for grilling or relaxing outdoors. Upstairs, the primary suite includes a custom double-sink vanity in the en-suite bath. Two additional bedrooms and an updated secondary bath with a custom vanity offer flexibility for guests, a home office, or hobby room. The two-car garage provides extra storage along with a separate workshop closet within the garage. The HOA covers exterior maintenance, roofing, landscaping, and termite protection. The home is close to parks, schools, restaurants, shopping, and GA-400. Recent updates: new water heater (3 months old), freshly painted exterior, and roof replacement scheduled for 2027 through the HOA's neighborhood rotation. This is one of those properties that seem unobtainable yet here it is! In addition it is down the street to Roswell Area Park!
| Elementary School | Middle School | High School |
|---|---|---|
| Mountain Park Elementary School | Crabapple Middle School | Roswell High School |
| Price History | |
|---|---|
| 8/24/2026 | Listed $380,000 |
General Features
| Sewer | Public Sewer |
|---|---|
| Heating | Natural Gas |
| Cooling | Ceiling Fan(s),Central Air |
| Utilities | Cable Available,Electricity Available,Natural Gas Available,Water Available |
| Roof | Composition |
| Appliances | Dishwasher,Disposal,Dryer,Gas Water Heater,Microwave,Refrigerator,Stainless Steel Appliance(s),Washer |
| HOA Fee | 4140 |
| Association Fee Includes | Maintenance Structure,Maintenance Grounds,Pest Control,Reserve Fund |
| Patio/Porch Features | Patio |
| Architectural Style | Brick/Frame,Traditional |
| Security Features | Carbon Monoxide Detector(s),Smoke Detector(s) |
| Construction Materials | Brick |
| Year Built | 1982 |
| Levels | Two |
| Property Subtype | Townhouse |
| Tax Year | 2025 |
| Community Features | Sidewalks,Street Lights,Walk To Schools,Near Shopping |
| Accessibility | Other |
| County | Fulton |
| New Construction | false |
| Property Type | Residential |
| HOA | true |
| Attached Garage | false |
| Subdivision Name | CROSSVILLE STATION |
| Garage Y/N | true |
| Other Structures | Other |
| Full Baths | 2 |
| Status | New |
| Directions | Take exit 7 for Hwy 92 (Holcomb Bridge Road) Westbound from GA 400. Take left into Great Oaks Lane. Home is on your left at back of shared driveway. *GPS Friendly too! |
| High School | Roswell |
| City | Roswell |
| Body of Water | None |
| Lot Size Units | Square Feet |
| Lot Size Square Feet | 1698.84 |
| Carport Y/N | false |
| Elementary School | Mountain Park |
| Property Attached Y/N | true |
| Land Lease Y/N | false |
| Tax Annual Amount | 452 |
| Home Warranty Y/N | false |
| Middle/Junior High School | Crabapple |
| Property Condition | Resale |
| Virtual Tour | https://icapturehomes.hd.pics/110-Great-Oaks-Ln/idx |
| Structure Type | Garden/Patio Home |
| Building Area Units | Square Feet |
| Living Area Units | Square Feet |
| Standard Status | Active |
| Virtual Tour | https://icapturehomes.hd.pics/110-Great-Oaks-Ln |
Interior Features
| Interior Amenities | Double Vanity,Other,Roommate Plan |
|---|---|
| Basement | None |
| Flooring | Carpet,Hardwood,Tile |
| Total Fireplaces | 1 |
| Fireplace Features | Family Room,Gas Starter |
| Common Walls | 1 Common Wall |
| Air Conditioning Y/N | true |
| Heating Y/N | true |
| Window Features | Window Treatments |
| Fireplace Y/N | true |
| Above Grade Finished Area | 1708 |
| Half Baths | 1 |
| Laundry Features | Laundry Closet |
| Total Bedrooms | 3 |
| Below Grade Finished Area Unit Type | Square Feet |
| LivingAreaSource | Public Records |
| Above Grade Finished Area Unit Type | Square Feet |
| Kitchen Features | Breakfast Area,Breakfast Room,Pantry |
| Total Baths | 3 |
| Dining Room Features | Separate Room |
Exterior Features
| Vegetation | Wooded |
|---|---|
| Parking Features | Garage,Kitchen Level,Side/Rear Entrance |
| Lot Features | Corner Lot,Level,Private |
| Water Source | Public |
| Total Parking | 2 |
| Lot Size Area | 1698.84 |
| Foundation Details | Slab |
| Building Area Total | 1708 |
| Lot Size Acres | 0.039 |
| Lot Size Source | Public Records |
| Other Equipment | Satellite Dish |
Amenities
- Foreclosure
- Views
- Short Sale
- New Construction
- Adult 55+
- Lease To Own
- No HOA Fees
- Furnished
- Pets
- Primary On Main
- Air Conditioning
- Seller Finance
- Green
- Fixer Upper
- Horse
- Golf
- Fireplace
- Deck
- Garage
- Basement
- Pool
Property vs Townhouse Average in 30075
Price
Taxes
Year Built
 The data relating to real estate for sale on this website comes in part from the Broker Reciprocity Program of the Savannah multi-List Corporation. Real Estate listings held by brokerage firms other than Johnson Group are marked with the name of the listing brokers.
Data last updated: August 25, 2026 9:32 PM UTC
All information deemed reliable but not guaranteed.
© 2026 Savannah Multi-List Corporation. All rights reserved.
The data relating to real estate for sale on this website comes in part from the Broker Reciprocity Program of the Savannah multi-List Corporation. Real Estate listings held by brokerage firms other than Johnson Group are marked with the name of the listing brokers.
Data last updated: August 25, 2026 9:32 PM UTC
All information deemed reliable but not guaranteed.
© 2026 Savannah Multi-List Corporation. All rights reserved.
 ©2026 Georgia Multiple Listing Service All information deemed reliable but not guaranteed. All properties are subject to prior sale, change or withdrawal. Neither listing broker(s) or information provider(s) shall be responsible for any typographical errors, misinformation, misprints and shall be held totally harmless. Listing(s) information is provided for consumer's personal, non-commercial use and may not be used for any purpose other than to identify prospective properties consumers may
 Hinesville Area Board of REALTORS® All information deemed reliable but not guaranteed. All properties are subject to prior sale, change or withdrawal. Neither listing broker(s) or information provider(s) shall be responsible for any typographical errors, misinformation, misprints and shall be held totally harmless. Listing(s) information is provided for consumer's personal, non-commercial use and may not be used for any purpose other than to identify prospective properties consumers may be interested
 The data relating to real estate on this web site comes in part from the Internet Data Exchange program of Hive MLS LLC, and is updated as of August 25, 2026 9:50 PM UTC All information is deemed reliable but not guaranteed and should be independently verified. All properties are subject to prior sale, change, or withdrawal. Neither listing broker(s) nor Johnson Group shall be responsible for any typographical errors, misinformation, or misprints, and shall be held totally harmless from any damages
