
Waterfront
Address
1107 Plantation Point Drive, St. Simons, GA
Price
$ 595,000
Property Attributes
- MLS#10831605
- TypeCondos
- Listing Status New
- CountyGlynn
- CitySt. Simons
- NeighborhoodHampton River Villas
- Zip31522
- StyleColonial
- Year Built1997
- Taxes$ 1469
- Price$ 595,000
- Bedrooms3
- Full Bathrooms2
- Half Bathrooms1
- Sqr Footage1575
Data Source:
Georgia MLS (GAMLS)
Property Description
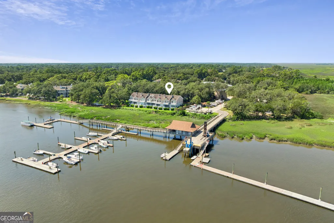
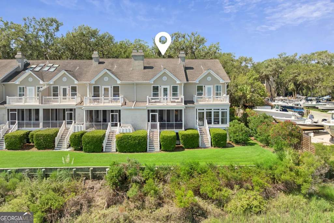
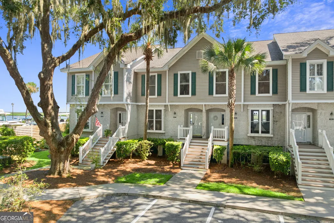
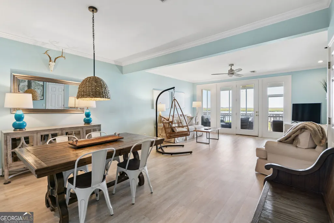
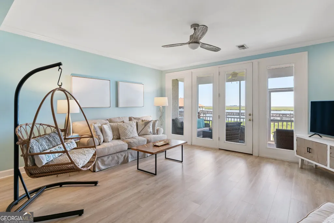
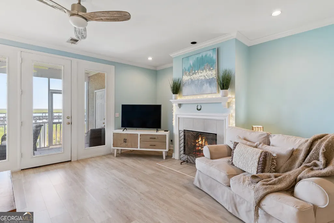
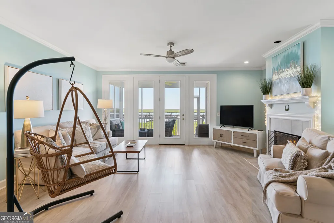
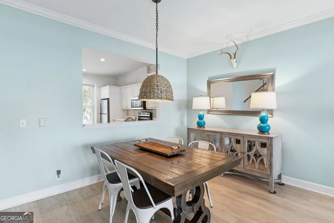
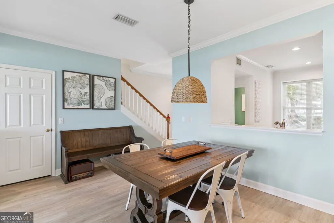
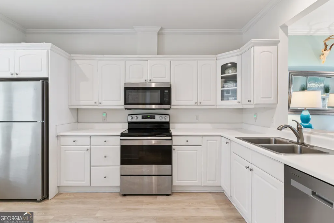
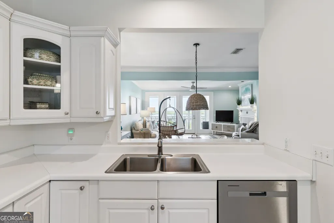
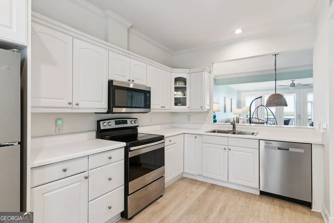
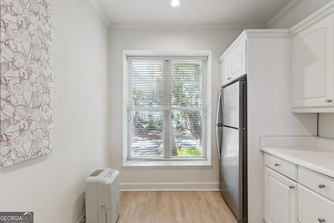
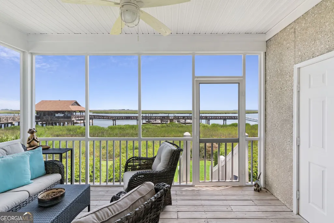
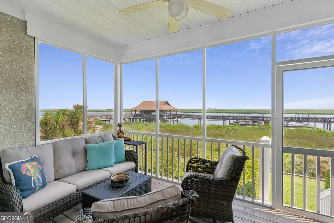
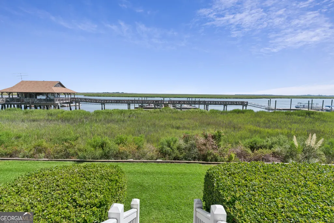
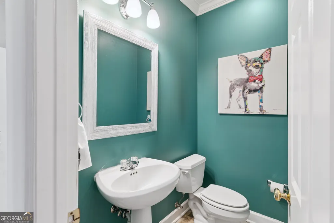
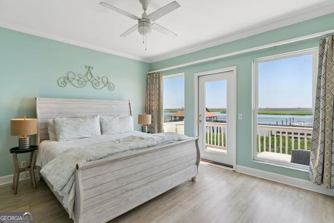
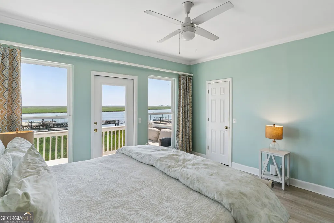
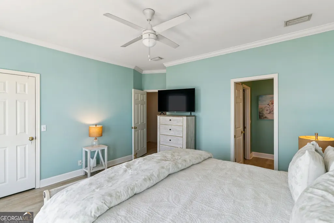
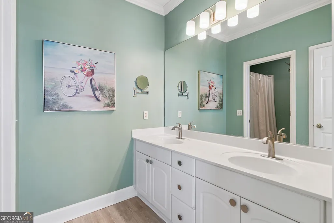
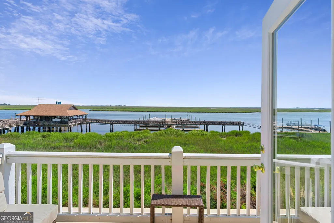
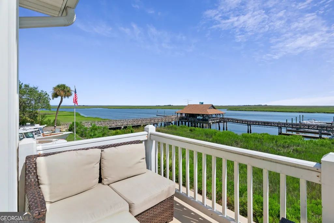
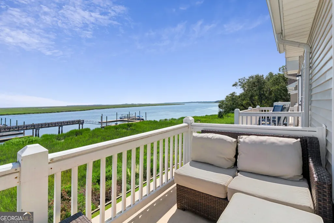
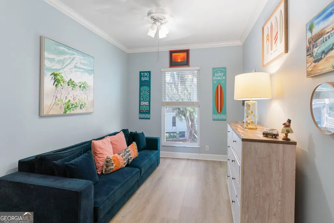
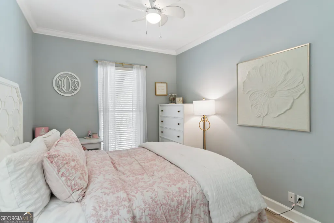
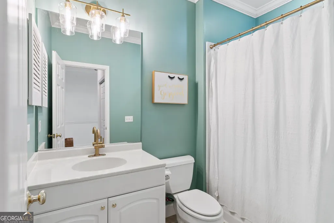
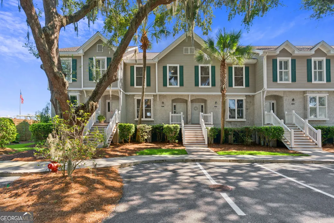
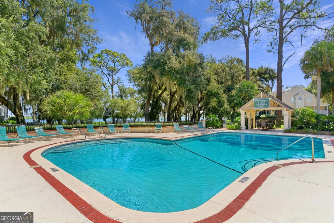
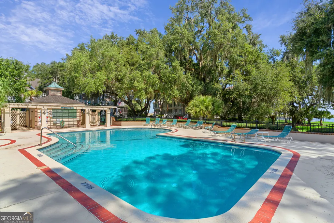
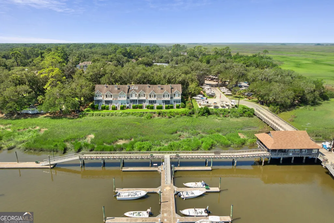
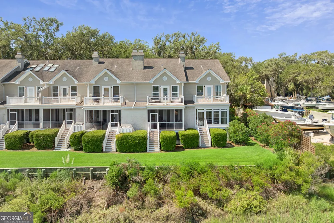
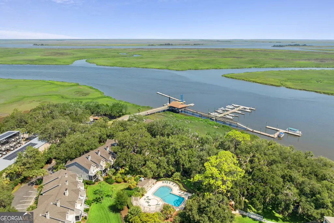
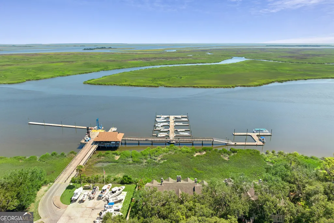
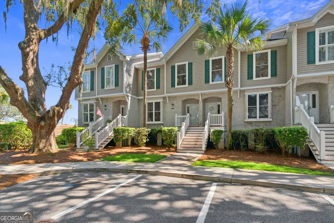
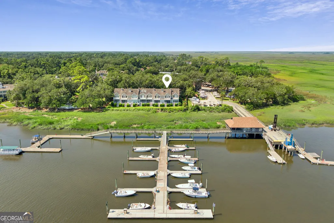
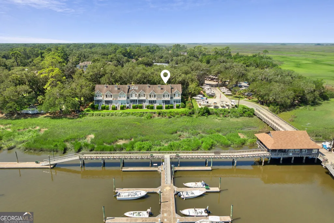
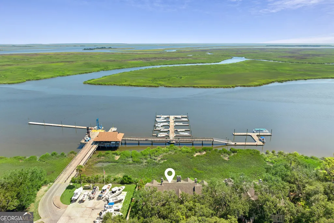
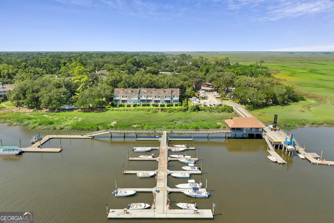
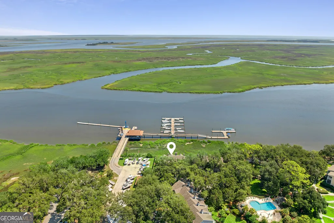
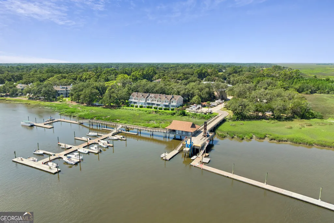
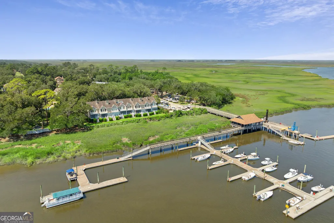
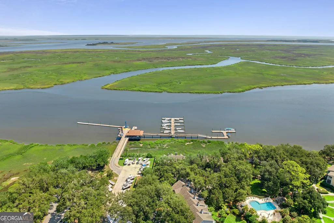
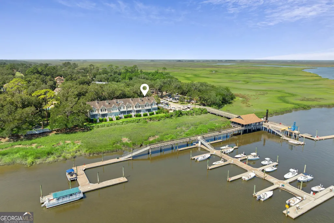
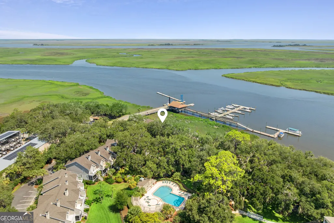
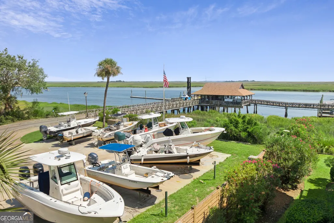
Imagine waking up with the Hampton River just outside your doorstep! At this three-bed, 2.5-bath coastal home in Hampton River Villas, mornings begin with beautiful sunrises over the water, enjoyed from one of the two private porches. In the evening, watch the sunset on the private second-floor porch or take a leisurely walk to the marina. The interior of the 1,575 square-foot, turnkey home is bright, airy, refreshed and comfortable, with new appliances throughout, waterfront views from almost every room, sleek LVP flooring, and aesthetic coastal furnishings that can transfer with the sale. A new HVAC system installed in 2025, complete with a 10-year warranty, adds peace of mind. When it comes to storage, this home delivers, with generously sized closets, an attic, and ample outdoor storage beneath the residence, including a spacious, recently insulated stand-up crawl space for all the extras that come with island living. For boat lovers, Hampton River Marina is right next door, and residents can also enjoy a beautiful, resort-style community pool overlooking the Hampton River. Two assigned parking spaces, along with ample overflow parking, add to the everyday convenience. The Hampton River Villas HOA covers landscaping, exterior maintenance, and trash service, allowing you to spend less time on upkeep and more time enjoying the water, the pool, the marina, and Saint Simons Island. 1107 Plantation Point Drive is coastal living made easy, with one of the best values you'll find on the Island. The home is being sold furnished and the owner is a licensed real estate agent in the state of Georgia.
| Elementary School | Middle School | High School |
|---|---|---|
| Oglethorpe Point Elementary School | Glynn Middle School | Glynn High School |
| Price History | |
|---|---|
| 8/24/2026 | Listed $595,000 |
General Features
| Sewer | Public Sewer |
|---|---|
| Heating | Electric,Heat Pump |
| Cooling | Electric,Heat Pump |
| Utilities | Cable Available,Electricity Available,High Speed Internet,Sewer Available,Underground Utilities |
| Roof | Composition |
| Appliances | Dishwasher,Dryer,Electric Water Heater,Microwave,Range,Refrigerator,Stainless Steel Appliance(s) |
| HOA Fee | 6060 |
| Association Fee Includes | Insurance,Maintenance Grounds,Swimming,Tennis,Trash |
| Patio/Porch Features | Deck,Patio,Screened |
| Architectural Style | Colonial |
| Security Features | Carbon Monoxide Detector(s),Smoke Detector(s) |
| Construction Materials | Tabby |
| Year Built | 1997 |
| View | River |
| Levels | Two |
| Property Subtype | Condominium |
| Tax Year | 2026 |
| Community Features | Marina,Pool,Sidewalks,Street Lights,Tennis Court(s) |
| County | Glynn |
| New Construction | false |
| Property Type | Residential |
| HOA | true |
| Attached Garage | false |
| Subdivision Name | Hampton River Villas |
| Garage Y/N | false |
| Full Baths | 2 |
| Status | New |
| Directions | Going North on Frederica Rd past Sea Palms take the first roundabout exit onto Lawrence Rd. Just before the back gate of Hampton Plantation, Plantation Point Dr will be on your right. Stay straight until it curves to the right. 1107 is on your left. |
| High School | Glynn |
| City | St. Simons |
| Body of Water | Hampton River |
| Lot Size Units | Square Feet |
| Carport Y/N | false |
| Elementary School | Oglethorpe Point |
| Property Attached Y/N | true |
| Land Lease Y/N | false |
| Tax Annual Amount | 1469.68 |
| Home Warranty Y/N | false |
| Middle/Junior High School | Glynn |
| Property Condition | Resale |
| Structure Type | Other |
| Building Area Units | Square Feet |
| Living Area Units | Square Feet |
| Standard Status | Active |
Interior Features
| Interior Amenities | Double Vanity,High Ceilings,Walk-In Closet(s) |
|---|---|
| Basement | None |
| Flooring | Laminate,Tile |
| Fireplace Features | Living Room |
| Common Walls | 2+ Common Walls |
| Air Conditioning Y/N | true |
| Heating Y/N | true |
| Fireplace Y/N | true |
| Above Grade Finished Area | 1575 |
| Half Baths | 1 |
| Laundry Features | Upper Level |
| Total Bedrooms | 3 |
| Below Grade Finished Area Unit Type | Square Feet |
| LivingAreaSource | Public Records |
| Above Grade Finished Area Unit Type | Square Feet |
| Total Baths | 3 |
Exterior Features
| Exterior Amenities | Balcony |
|---|---|
| Vegetation | Cleared |
| Parking Features | Assigned |
| Lot Features | None |
| Water Source | Public |
| Total Parking | 2 |
| Foundation Details | Pillar/Post/Pier |
| Building Area Total | 1575 |
| Frontage Type | Marsh,River |
| Lot Size Source | Public Records |
| Waterfront Y/N | true |
Amenities
- Foreclosure
- Views
- Short Sale
- New Construction
- Adult 55+
- Lease To Own
- No HOA Fees
- Furnished
- Pets
- Primary On Main
- Air Conditioning
- Seller Finance
- Green
- Fixer Upper
- Horse
- Golf
- Fireplace
- Deck
- Garage
- Basement
- Pool
Property vs Condos Average in 31522
Price
Taxes
Year Built
 The data relating to real estate for sale on this website comes in part from the Broker Reciprocity Program of the Savannah multi-List Corporation. Real Estate listings held by brokerage firms other than Johnson Group are marked with the name of the listing brokers.
Data last updated: August 24, 2026 10:05 PM UTC
All information deemed reliable but not guaranteed.
© 2026 Savannah Multi-List Corporation. All rights reserved.
The data relating to real estate for sale on this website comes in part from the Broker Reciprocity Program of the Savannah multi-List Corporation. Real Estate listings held by brokerage firms other than Johnson Group are marked with the name of the listing brokers.
Data last updated: August 24, 2026 10:05 PM UTC
All information deemed reliable but not guaranteed.
© 2026 Savannah Multi-List Corporation. All rights reserved.
 ©2026 Georgia Multiple Listing Service All information deemed reliable but not guaranteed. All properties are subject to prior sale, change or withdrawal. Neither listing broker(s) or information provider(s) shall be responsible for any typographical errors, misinformation, misprints and shall be held totally harmless. Listing(s) information is provided for consumer's personal, non-commercial use and may not be used for any purpose other than to identify prospective properties consumers may
 Hinesville Area Board of REALTORS® All information deemed reliable but not guaranteed. All properties are subject to prior sale, change or withdrawal. Neither listing broker(s) or information provider(s) shall be responsible for any typographical errors, misinformation, misprints and shall be held totally harmless. Listing(s) information is provided for consumer's personal, non-commercial use and may not be used for any purpose other than to identify prospective properties consumers may be interested
 The data relating to real estate on this web site comes in part from the Internet Data Exchange program of Hive MLS LLC, and is updated as of August 24, 2026 9:37 PM UTC All information is deemed reliable but not guaranteed and should be independently verified. All properties are subject to prior sale, change, or withdrawal. Neither listing broker(s) nor Johnson Group shall be responsible for any typographical errors, misinformation, or misprints, and shall be held totally harmless from any damages
