
Open House Sat, Aug 29th 01:00 PM - 05:00 PM - Primary on Main
Address
2183 Calverton Lane Sw, Atlanta, GA
Price
$ 750,000
Property Attributes
- MLS#10831054
- TypeSingle Family
- Listing Status New
- CountyFulton
- CityAtlanta
- NeighborhoodLe Grande
- Zip30331
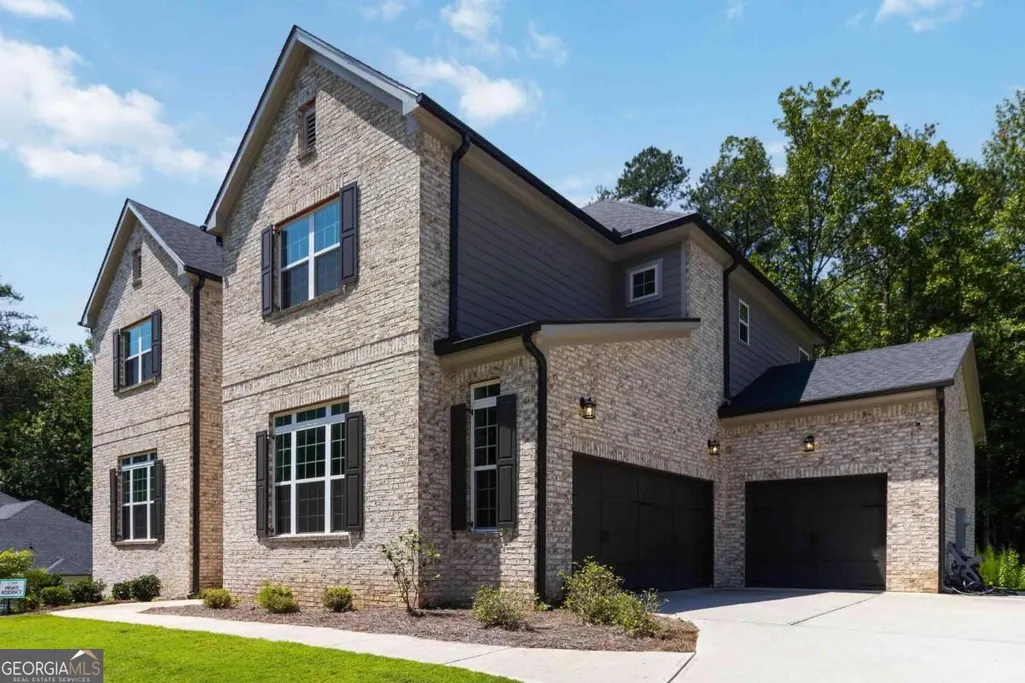
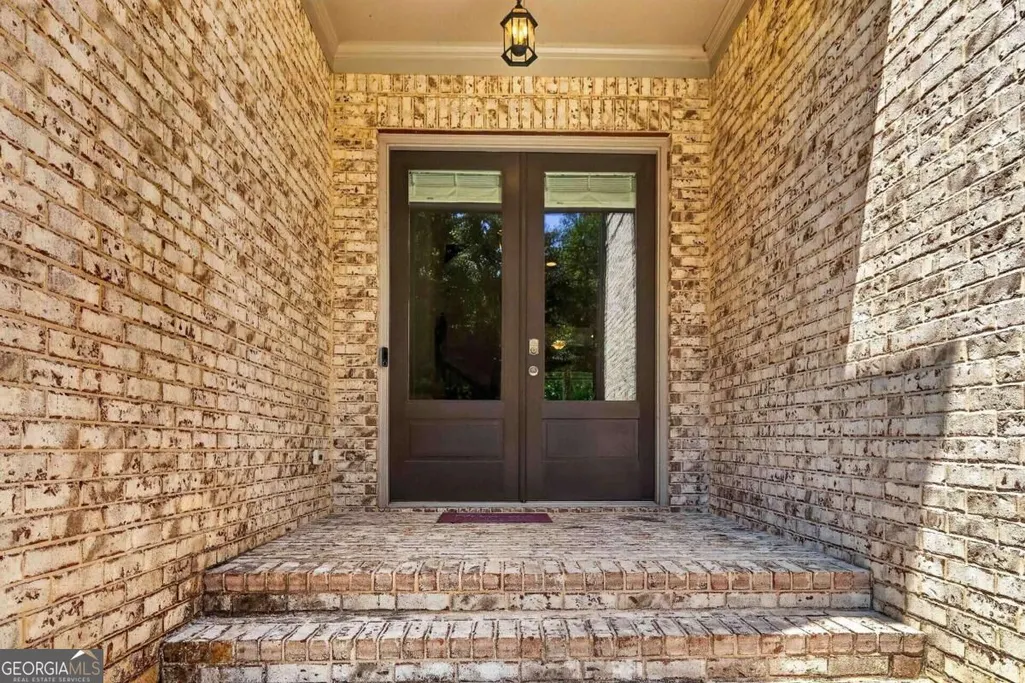
- StyleBrick 3 Side, Traditional
- Year Built2023
- Taxes$ 11574
- Price$ 750,000
- Bedrooms6
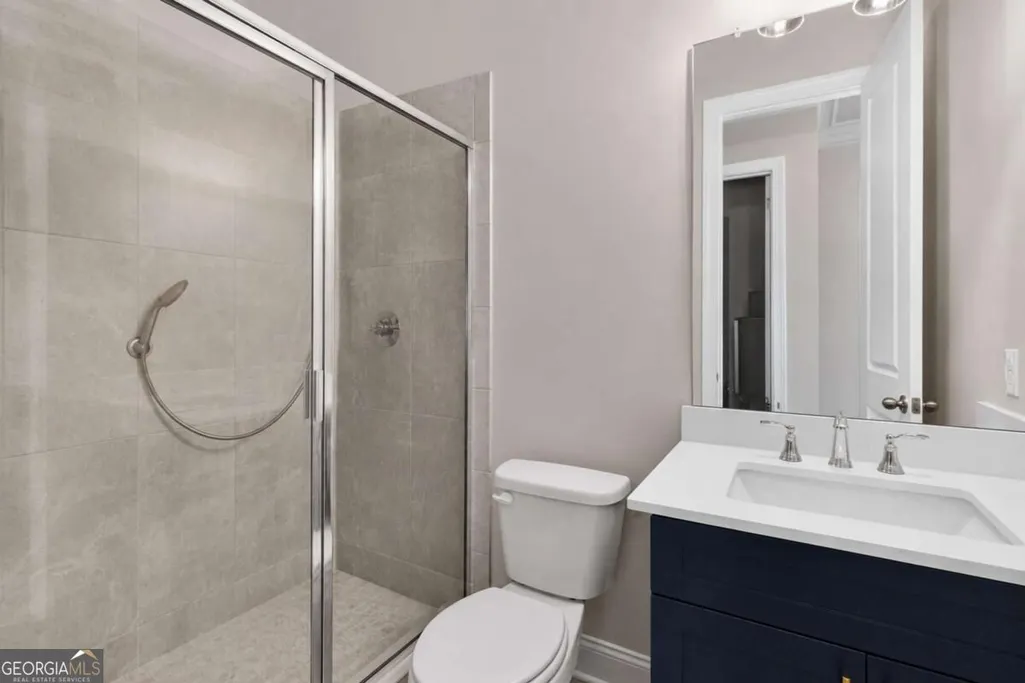
- Full Bathrooms4
- Half Bathrooms0
- Sqr Footage4047
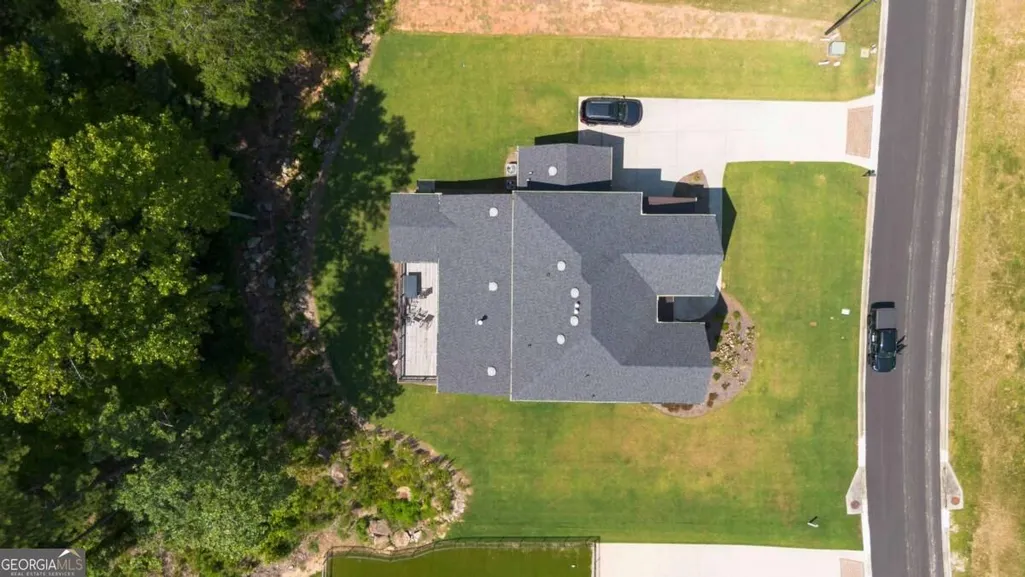
- Lot Size0.53 Acres
Data Source:
Georgia MLS (GAMLS)
Property Description
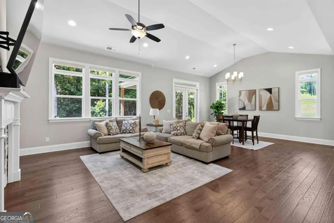
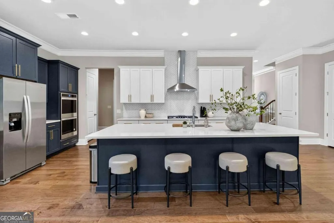
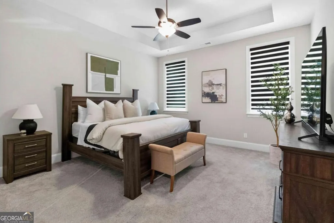
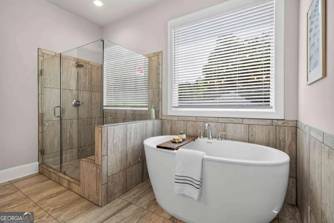
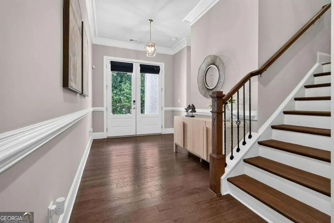
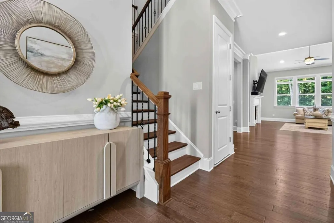
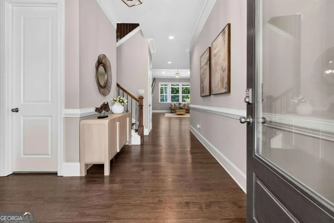
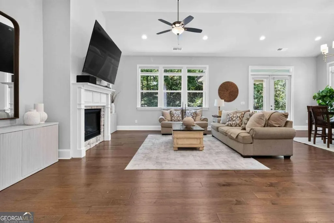
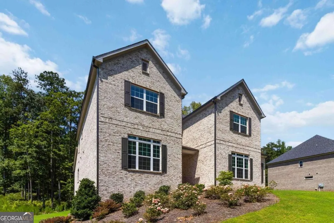
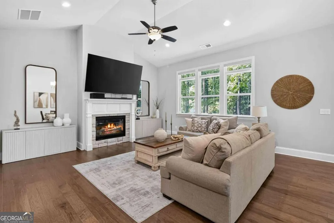
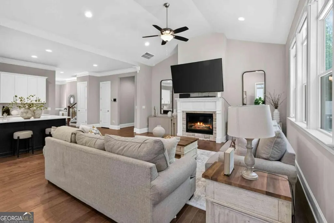
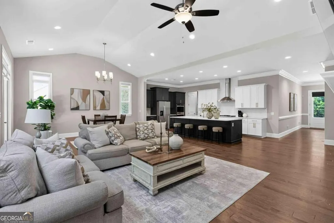
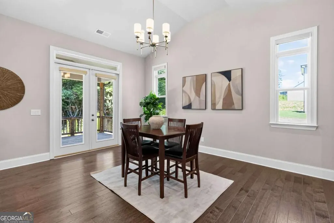
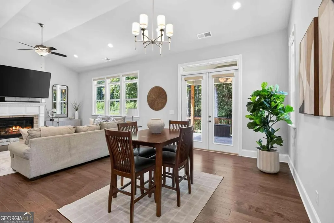
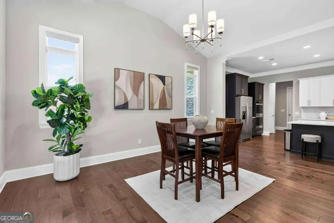
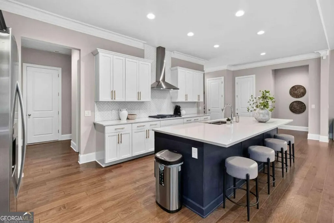
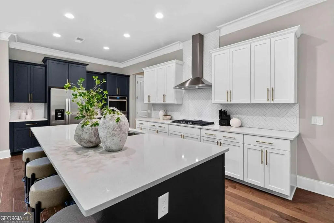
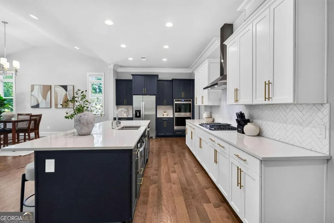
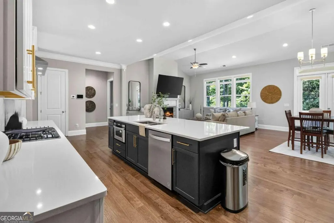
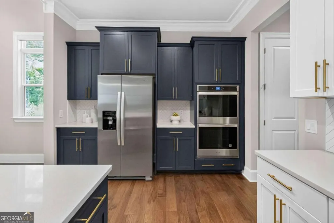
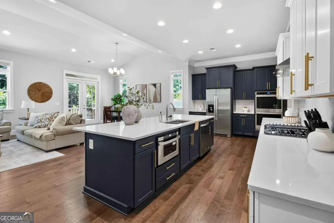
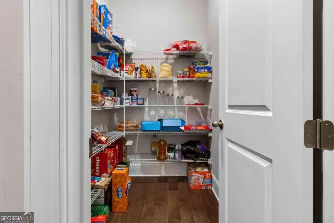
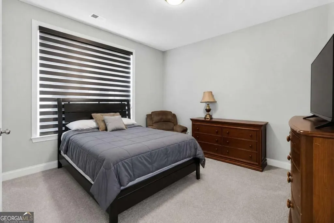
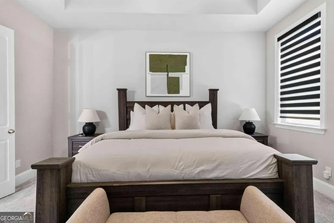
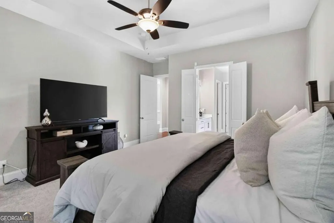
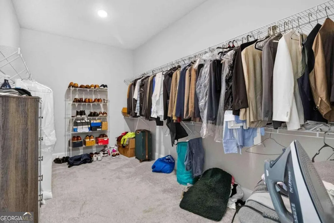
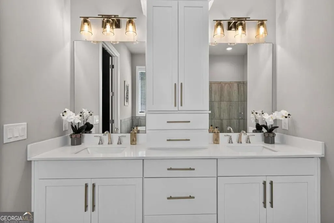
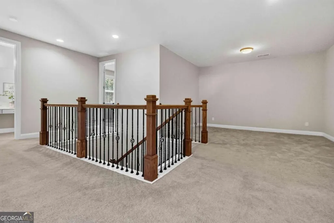
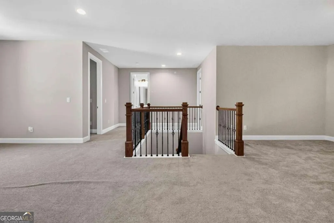
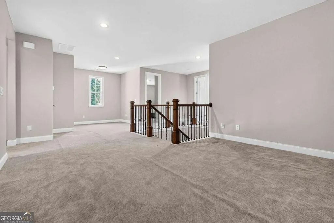
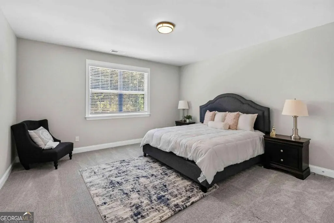
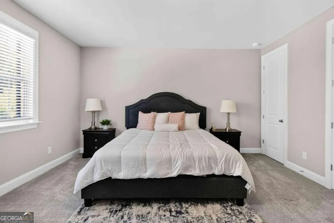
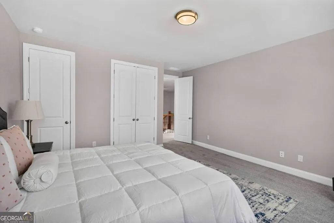
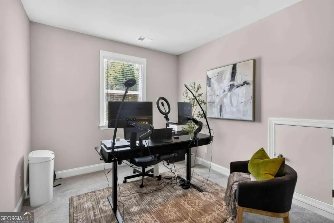
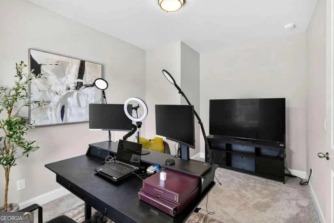
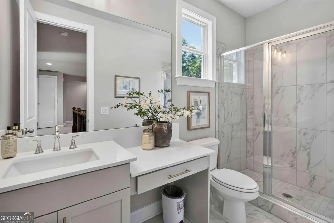
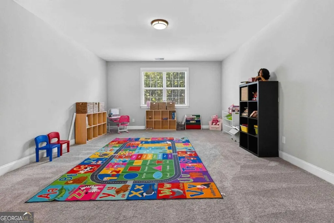
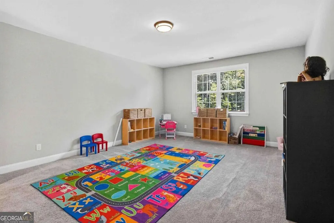
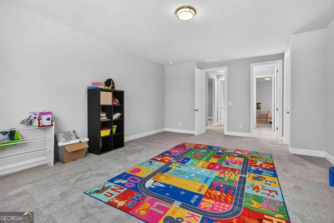
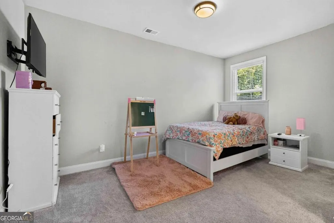
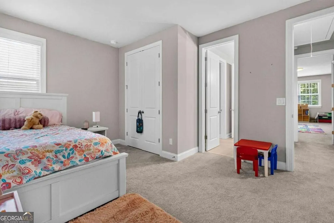
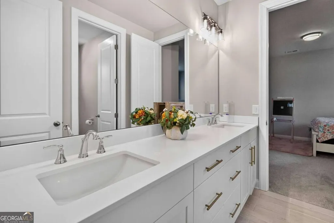
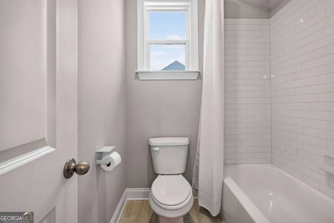
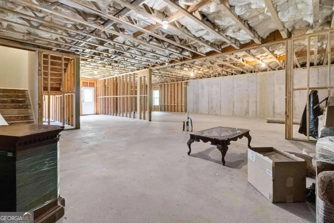
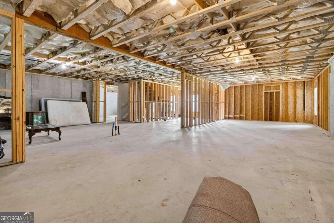
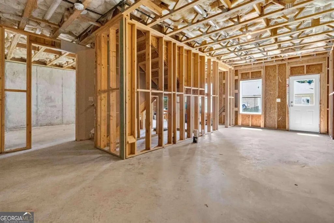
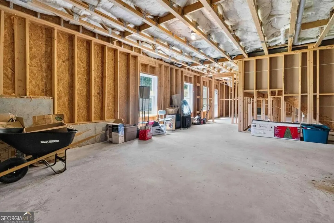
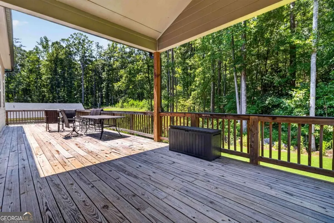
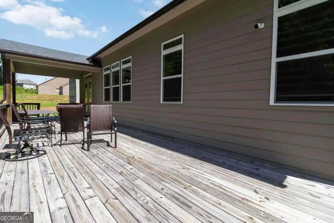
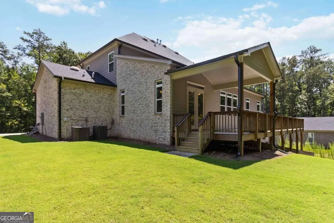
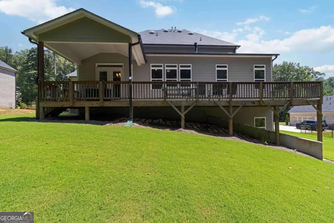
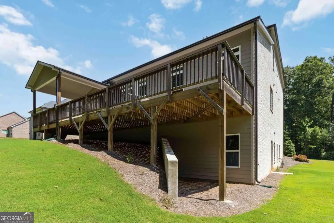
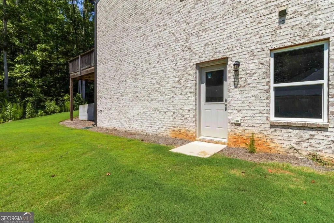
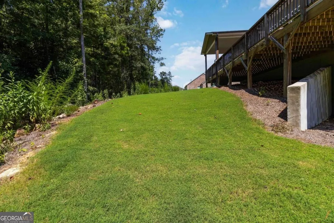
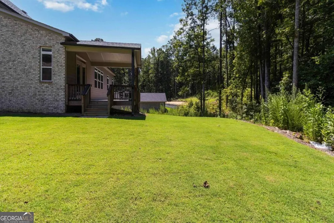
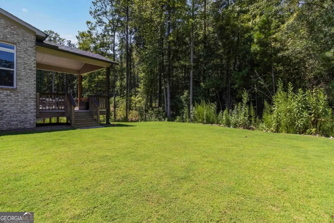
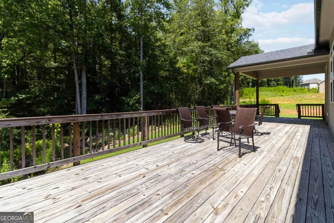
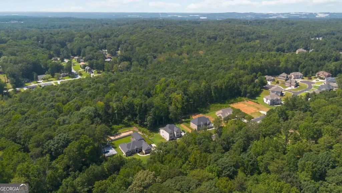
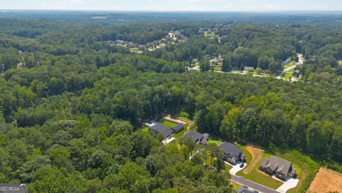
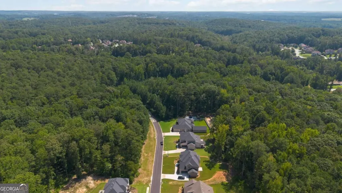
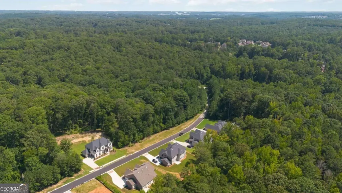
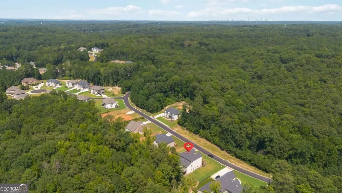
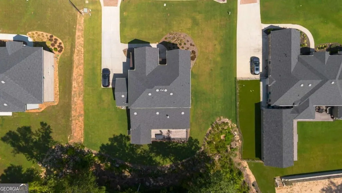
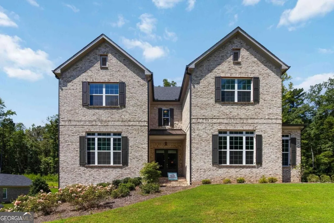
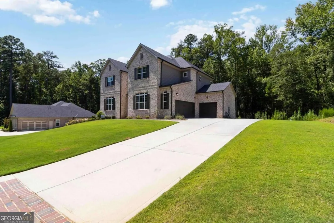
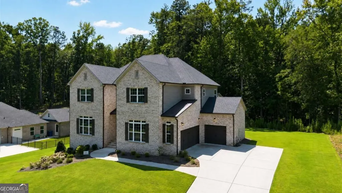
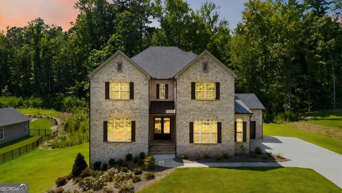
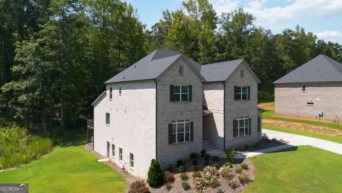
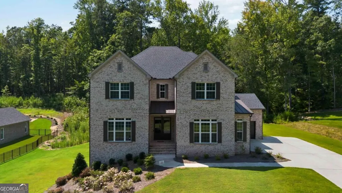
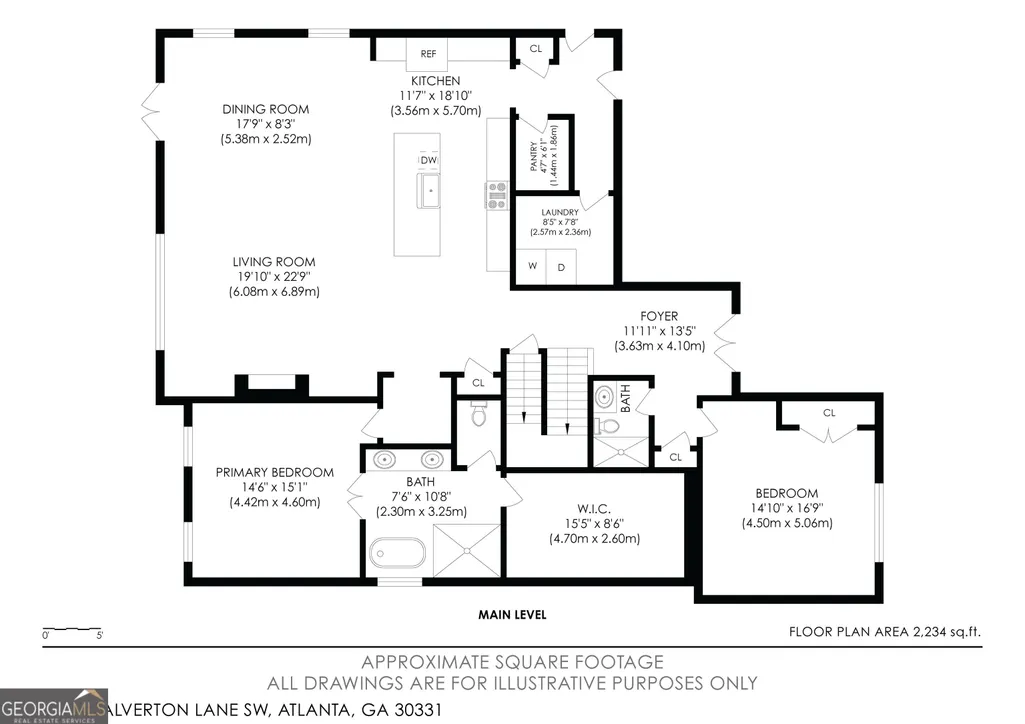
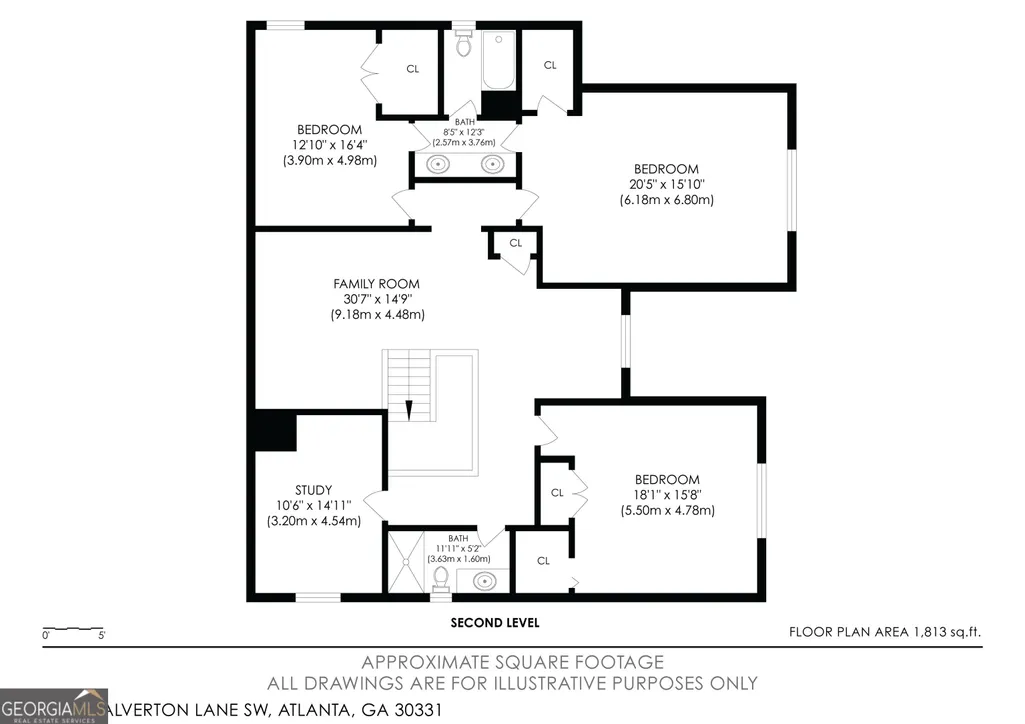
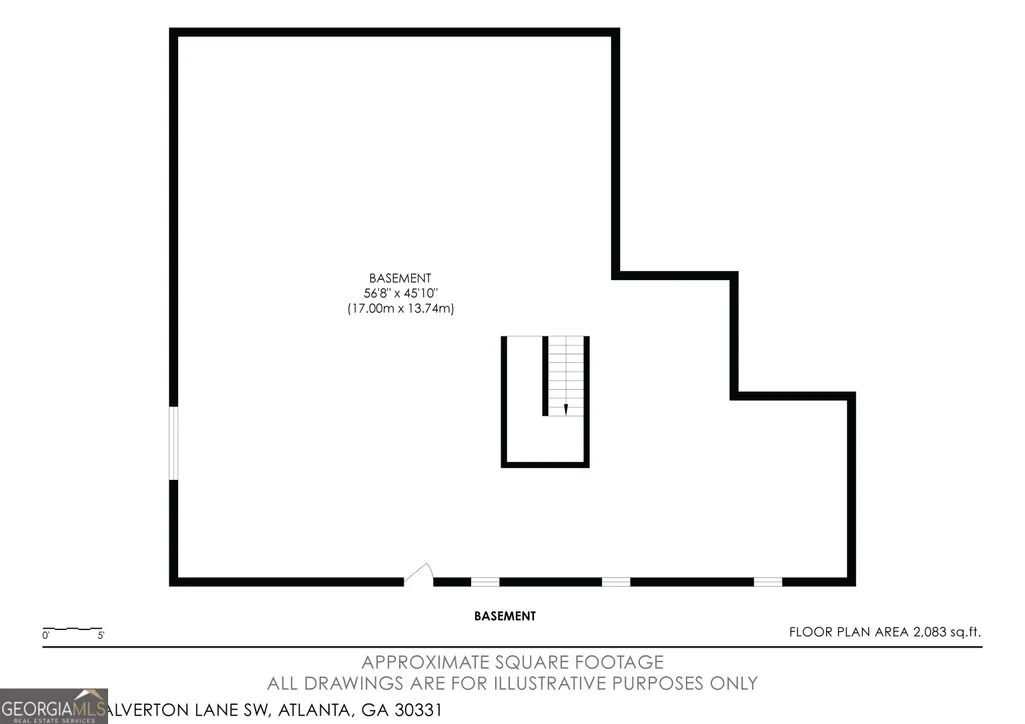
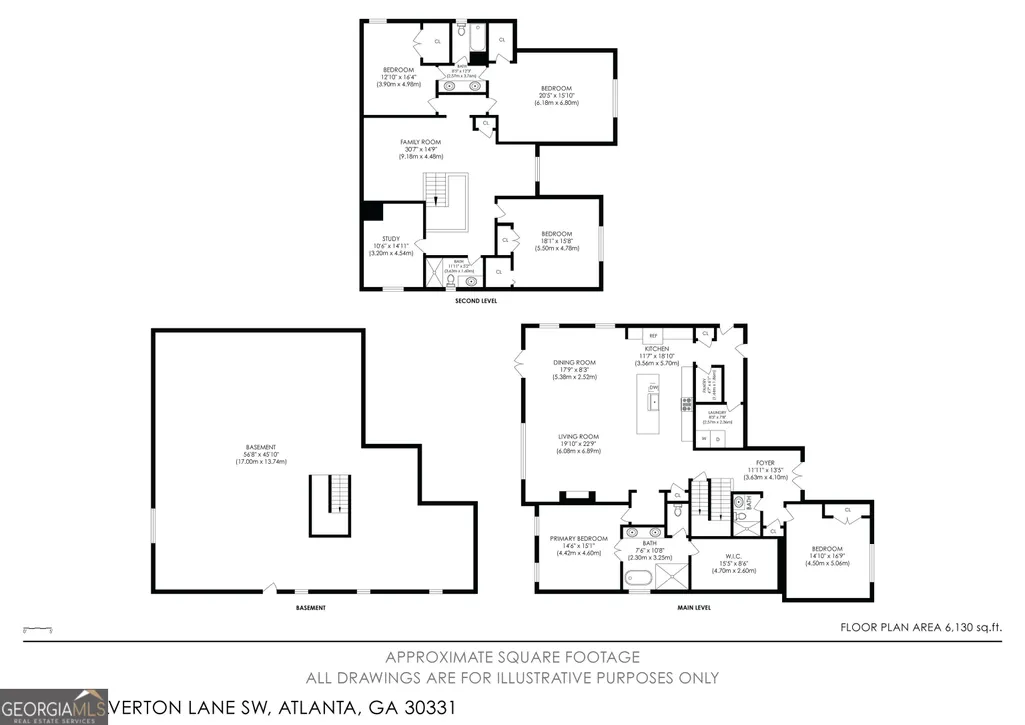
Welcome to 2183 Calverton Lane SW, an impressive 5-bedroom, 4-bath residence offering approximately 3,700 square feet of beautifully designed living space in the sought-after Le Grande community. The open-concept main level features a gourmet kitchen with a large island, double ovens, gas cooktop, walk-in pantry and effortless flow into the spacious gathering areas. A main-level guest suite provides flexibility for visitors, a home office or multigenerational living. Upstairs, the luxurious primary retreat includes an oversized closet, dual vanities, a freestanding soaking tub and a large shower with built-in bench. Three additional bedrooms, multiple baths and a versatile loft provide plenty of room to live, work and unwind. The true gamechanger is the more than 1,700 square feet of unfinished basement space, ready to become a home theater, gym, recreation room, additional bedrooms, private suite or custom entertaining level. Finish it to suit your vision and unlock meaningful additional living space and equity potential. Situated on approximately half an acre with a private yard, three-car garage and convenient access to shopping, entertainment, major commuter routes and Hartsfield-Jackson Atlanta International Airport, this home delivers space for today and possibilities for tomorrow.
| Elementary School | Middle School | High School |
|---|---|---|
| Randolph Elementary School | Sandtown Middle School | Westlake High School |
| Price History | |
|---|---|
| 8/21/2026 | Listed $750,000 |
General Features
| Sewer | Public Sewer |
|---|---|
| Heating | Forced Air,Natural Gas |
| Cooling | Central Air |
| Utilities | Cable Available,Electricity Available,Natural Gas Available,Other,Underground Utilities,Water Available |
| Roof | Composition |
| Appliances | Dishwasher,Disposal,Double Oven,Microwave |
| HOA Fee | 1400 |
| Association Fee Includes | Other |
| Patio/Porch Features | Deck |
| Architectural Style | Brick 3 Side,Traditional |
| Security Features | Carbon Monoxide Detector(s) |
| Construction Materials | Brick,Other |
| Year Built | 2023 |
| Electric | 220 Volts |
| Levels | Two |
| Property Subtype | Single Family Residence |
| Tax Year | 2025 |
| Community Features | Sidewalks,Street Lights |
| County | Fulton |
| New Construction | false |
| Property Type | Residential |
| HOA | true |
| Attached Garage | false |
| Subdivision Name | Le Grande |
| Garage Y/N | true |
| Full Baths | 4 |
| Status | New |
| Directions | From I-285: Take Exit 2 - Camp Creek Parkway. Go west (outside the Perimeter) on Camp Creek Parkway. Continue for approximately 5 miles. Turn right onto Enon Road SW. Continue about 1.5 miles. Turn into the Le Grande community at Le Grande John Wieland Homes. Follow Calverton Lane to 2183 C |
| High School | Westlake |
| City | Atlanta |
| Body of Water | None |
| Lot Size Units | Square Feet |
| Lot Size Square Feet | 23086.8 |
| Carport Y/N | false |
| Elementary School | Randolph |
| Property Attached Y/N | false |
| Land Lease Y/N | false |
| Tax Annual Amount | 11574 |
| Home Warranty Y/N | false |
| Middle/Junior High School | Sandtown |
| Property Condition | Resale |
| Structure Type | House |
| Building Area Units | Square Feet |
| Living Area Units | Square Feet |
| Standard Status | Active |
Interior Features
| Interior Amenities | Double Vanity,Master On Main Level,Vaulted Ceiling(s),Walk-In Closet(s) |
|---|---|
| Basement | Bath/Stubbed,Daylight,Exterior Entry,Full,Interior Entry,Unfinished |
| Flooring | Carpet,Hardwood,Tile |
| Total Fireplaces | 1 |
| Fireplace Features | Factory Built,Gas Log |
| Common Walls | No Common Walls |
| Air Conditioning Y/N | true |
| Heating Y/N | true |
| Window Features | Double Pane Windows |
| Fireplace Y/N | true |
| Above Grade Finished Area | 4047 |
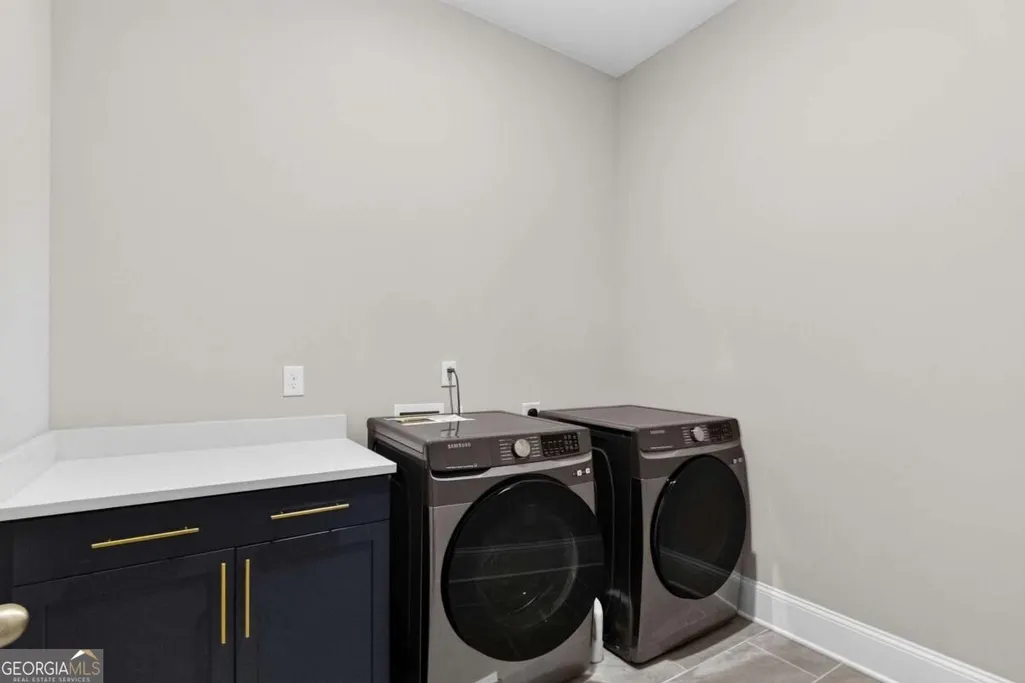
| Laundry Features | Laundry Closet |
| Total Bedrooms | 6 |
| Main Level Bedrooms | 2 |
| Main Level Bathrooms | 2 |
| Below Grade Finished Area Unit Type | Square Feet |
| LivingAreaSource | Public Records |
| Above Grade Finished Area Unit Type | Square Feet |
| Kitchen Features | Pantry,Solid Surface Counters |
| Total Baths | 4 |
| Dining Room Features | Seats 12+ |
Exterior Features
| Parking Features | Garage |
|---|---|
| Lot Features | Private |
| Water Source | Public |
| Total Parking | 3 |
| Lot Size Area | 23086.8 |
| Building Area Total | 4047 |
| Lot Size Acres | 0.53 |
| Lot Size Source | Public Records |
Amenities
- Foreclosure
- Views
- Short Sale
- New Construction
- Adult 55+
- Lease To Own
- No HOA Fees
- Furnished
- Primary On Main
- Air Conditioning
- Seller Finance
- Green
- Fixer Upper
- Horse
- Golf
- Fireplace
- Deck
- Garage
- Basement
- Pool
Property vs Single Family Average in 30331
Price
Taxes
Year Built
 The data relating to real estate for sale on this website comes in part from the Broker Reciprocity Program of the Savannah multi-List Corporation. Real Estate listings held by brokerage firms other than Johnson Group are marked with the name of the listing brokers.
Data last updated: August 25, 2026 9:32 PM UTC
All information deemed reliable but not guaranteed.
© 2026 Savannah Multi-List Corporation. All rights reserved.
The data relating to real estate for sale on this website comes in part from the Broker Reciprocity Program of the Savannah multi-List Corporation. Real Estate listings held by brokerage firms other than Johnson Group are marked with the name of the listing brokers.
Data last updated: August 25, 2026 9:32 PM UTC
All information deemed reliable but not guaranteed.
© 2026 Savannah Multi-List Corporation. All rights reserved.
 ©2026 Georgia Multiple Listing Service All information deemed reliable but not guaranteed. All properties are subject to prior sale, change or withdrawal. Neither listing broker(s) or information provider(s) shall be responsible for any typographical errors, misinformation, misprints and shall be held totally harmless. Listing(s) information is provided for consumer's personal, non-commercial use and may not be used for any purpose other than to identify prospective properties consumers may
 Hinesville Area Board of REALTORS® All information deemed reliable but not guaranteed. All properties are subject to prior sale, change or withdrawal. Neither listing broker(s) or information provider(s) shall be responsible for any typographical errors, misinformation, misprints and shall be held totally harmless. Listing(s) information is provided for consumer's personal, non-commercial use and may not be used for any purpose other than to identify prospective properties consumers may be interested
 The data relating to real estate on this web site comes in part from the Internet Data Exchange program of Hive MLS LLC, and is updated as of August 25, 2026 9:50 PM UTC All information is deemed reliable but not guaranteed and should be independently verified. All properties are subject to prior sale, change, or withdrawal. Neither listing broker(s) nor Johnson Group shall be responsible for any typographical errors, misinformation, or misprints, and shall be held totally harmless from any damages
