
Address
2117 Mcfarlin Lane, Milton, GA
Price
$ 925,000
Property Attributes
- MLS#10831009
- TypeTownhouse
- Listing Status New
- CountyFulton
- CityMilton
- NeighborhoodBraeburn
- Zip30004
- StyleTraditional
- Year Built2014
- Taxes$ 8490
- Price$ 925,000
- Bedrooms4
- Full Bathrooms3
- Half Bathrooms0
- Sqr Footage2660
- Lot Size0.041 Acres
Data Source:
Georgia MLS (GAMLS)
Property Description
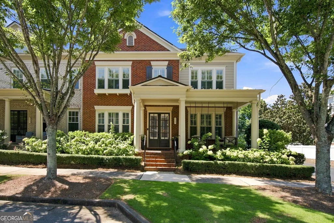
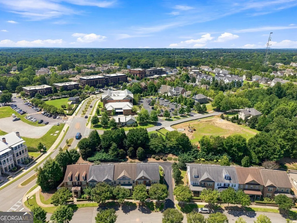
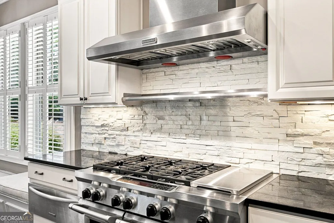
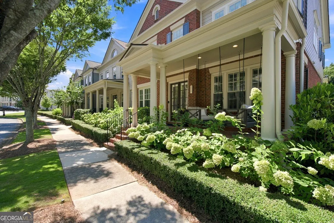
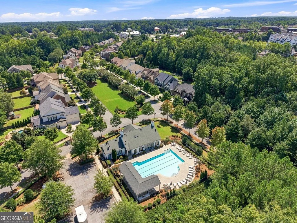
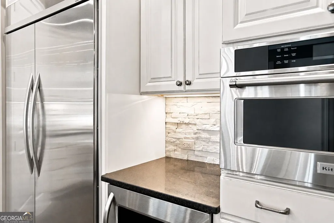
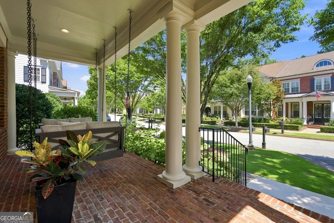
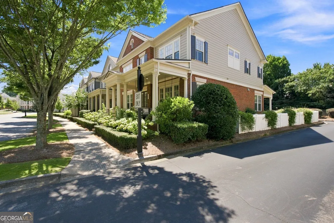
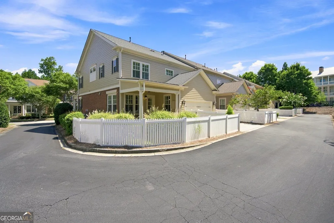
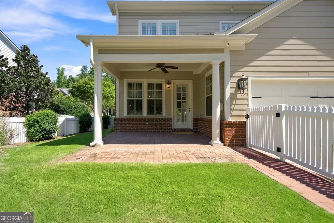
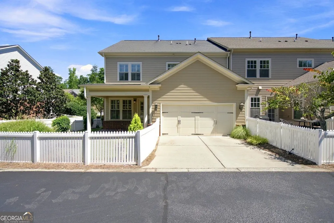
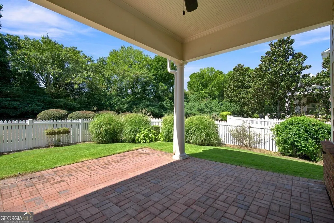
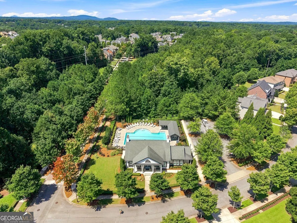
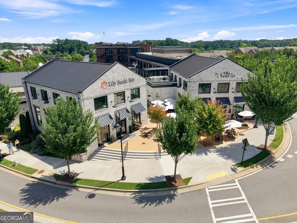
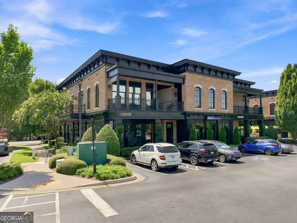
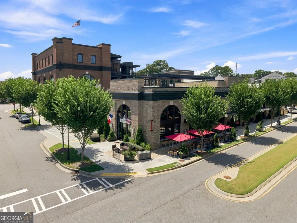
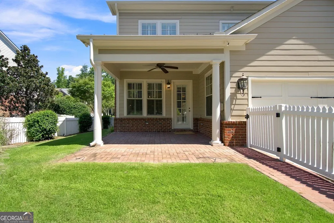
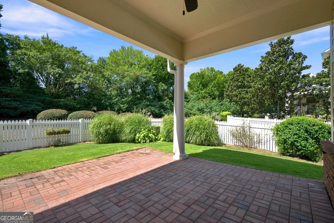
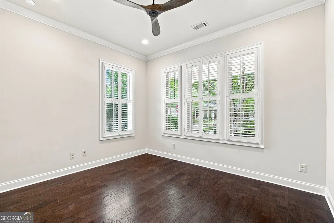
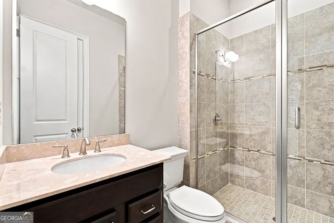
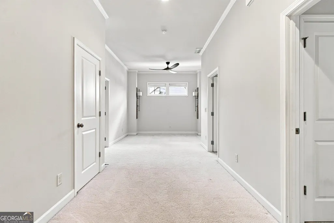
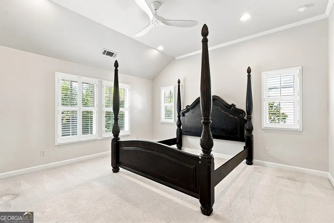
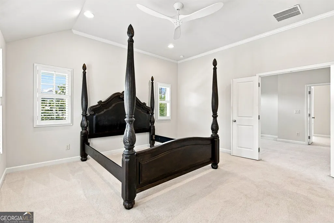
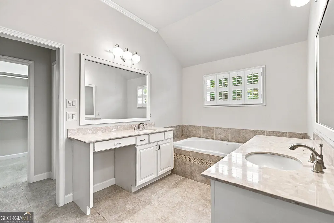
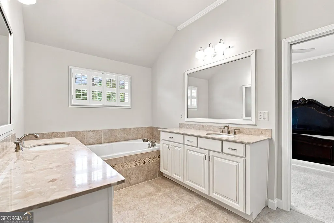
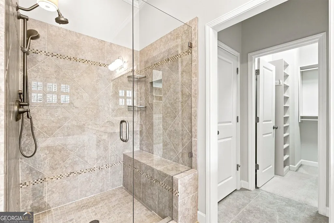
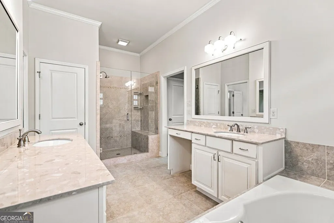
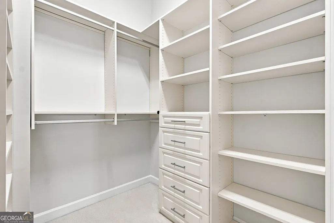
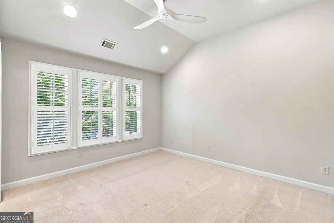
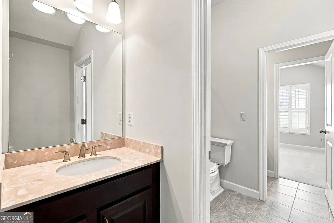
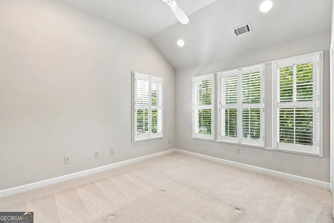
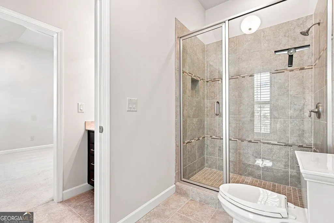
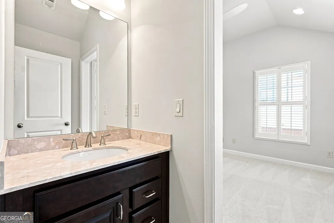
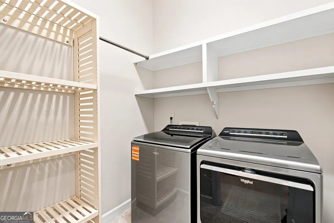
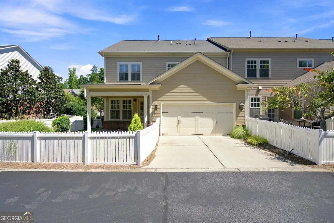
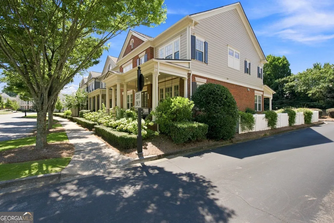
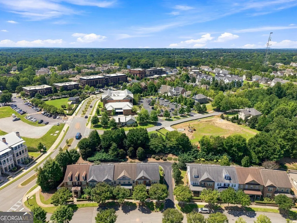
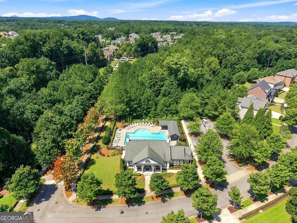
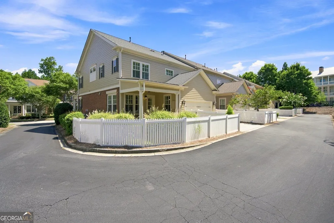
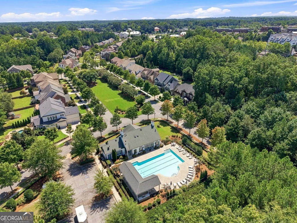
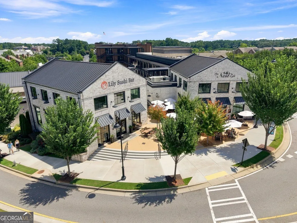
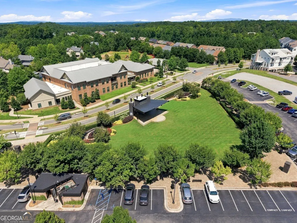
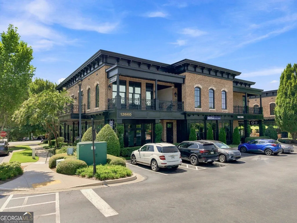
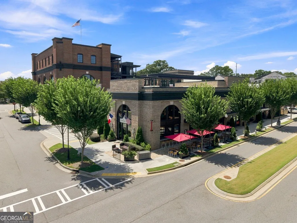
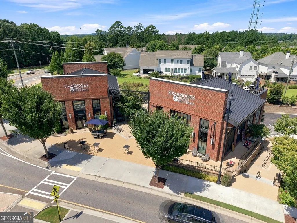
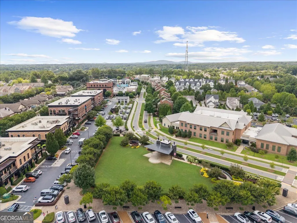
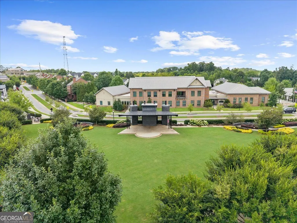
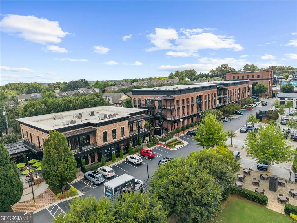
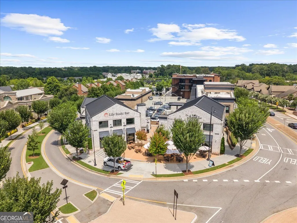
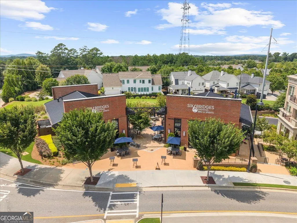
Experience the best of Crabapple living from this beautifully appointed townhome, perfectly positioned just steps from the heart of Crabapple Market. Whether starting the morning with coffee at Starbucks or Whitetail Coffee, enjoying a concert on the Green, or heading out for dinner at Lily Sushi or Vice Steakhouse, this exceptional location places the area's most popular dining, entertainment, and community destinations right outside your door. Designed for both refined everyday living and effortless entertaining, the main level features a chef's kitchen with professional stainless steel appliances, including double ovens, a warming oven, wine refrigerator, and vent hood. A charming breakfast area with built-in seating is surrounded by windows overlooking the private backyard, while the kitchen flows seamlessly into the spacious family room. A separate dining room and a desirable main-level guest suite with full bath complete the first floor. Upstairs, the primary suite offers a relaxing retreat with a spa-inspired bath featuring dual vanities and separate his-and-hers closets. A generous loft/bonus space provides flexible additional living space, while two secondary bedrooms share a Jack-and-Jill bath. The conveniently located upper-level laundry room completes the second floor. Outdoor living is equally inviting with covered front and rear porches and a private fenced backyard, while the two-car garage provides ample parking and storage. Tree-lined streets and sidewalks throughout the neighborhood create a charming, walkable setting with easy connections to the surrounding community, restaurants, schools, and everything Crabapple has to offer. Braeburn homeowners also enjoy an impressive collection of amenities, including a community pool, fitness room, clubhouse, and covered outdoor grilling area. Zoned for highly sought-after Crabapple Crossing Elementary, Northwestern Middle, and Milton High School, this home offers a rare combination of luxury, convenience, community, and one of Milton's most desirable walkable lifestyles.
| Elementary School | Middle School | High School |
|---|---|---|
| Crabapple Crossing Elementary School | Northwestern Middle School | Milton High School |
| Price History | |
|---|---|
| 8/21/2026 | Listed $925,000 |
General Features
| Sewer | Public Sewer |
|---|---|
| Heating | Central,Forced Air |
| Cooling | Ceiling Fan(s),Central Air |
| Utilities | Cable Available,Electricity Available,Natural Gas Available,Phone Available,Sewer Available,Underground Utilities,Water Available |
| Roof | Composition |
| Appliances | Dishwasher,Disposal,Double Oven,Microwave,Refrigerator |
| HOA Fee | 3540 |
| Association Fee Includes | Insurance,Maintenance Structure,Maintenance Grounds,Pest Control,Swimming |
| Architectural Style | Traditional |
| Security Features | Smoke Detector(s) |
| Construction Materials | Brick,Concrete |
| Year Built | 2014 |
| Electric | 220 Volts |
| Levels | Two |
| Property Subtype | Townhouse |
| Tax Year | 2025 |
| Waterfront Features | No Dock Or Boathouse |
| Community Features | Clubhouse,Fitness Center,Pool,Sidewalks,Street Lights |
| County | Fulton |
| New Construction | false |
| Property Type | Residential |
| HOA | true |
| Attached Garage | false |
| Subdivision Name | Braeburn |
| Garage Y/N | true |
| Full Baths | 3 |
| Status | New |
| Directions | GPS friendly |
| High School | Milton |
| City | Milton |
| Body of Water | None |
| Lot Size Units | Square Feet |
| Lot Size Square Feet | 1785.96 |
| Carport Y/N | false |
| Elementary School | Crabapple Crossing |
| Property Attached Y/N | true |
| Land Lease Y/N | false |
| Tax Annual Amount | 8490 |
| Home Warranty Y/N | false |
| Middle/Junior High School | Northwestern |
| Property Condition | Resale |
| Structure Type | House |
| Building Area Units | Square Feet |
| Living Area Units | Square Feet |
| Standard Status | Active |
Interior Features
| Interior Amenities | Bookcases,Double Vanity,High Ceilings |
|---|---|
| Basement | None |
| Flooring | Carpet,Hardwood |
| Total Fireplaces | 1 |
| Fireplace Features | Family Room |
| Common Walls | 1 Common Wall |
| Air Conditioning Y/N | true |
| Heating Y/N | true |
| Window Features | Double Pane Windows |
| Fireplace Y/N | true |
| Above Grade Finished Area | 2660 |
| Laundry Features | Upper Level |
| Total Bedrooms | 4 |
| Main Level Bedrooms | 1 |
| Main Level Bathrooms | 1 |
| Below Grade Finished Area Unit Type | Square Feet |
| LivingAreaSource | Public Records |
| Above Grade Finished Area Unit Type | Square Feet |
| Kitchen Features | Breakfast Area,Breakfast Room,Kitchen Island,Pantry |
| Total Baths | 3 |
| Dining Room Features | Seats 12+ |
Exterior Features
| Fencing | Back Yard |
|---|---|
| Parking Features | Garage,Garage Door Opener |
| Lot Features | Level,Private |
| Water Source | Public |
| Total Parking | 2 |
| Lot Size Area | 1785.96 |
| Foundation Details | Slab |
| Building Area Total | 2660 |
| Lot Size Acres | 0.041 |
| Lot Size Source | Public Records |
| Waterfront Y/N | false |
Amenities
- Foreclosure
- Views
- Short Sale
- New Construction
- Adult 55+
- Lease To Own
- No HOA Fees
- Furnished
- Pets
- Primary On Main
- Air Conditioning
- Seller Finance
- Green
- Fixer Upper
- Horse
- Golf
- Fireplace
- Deck
- Garage
- Basement
- Pool
Property vs Townhouse Average in 30004
Price
Taxes
Year Built
 The data relating to real estate for sale on this website comes in part from the Broker Reciprocity Program of the Savannah multi-List Corporation. Real Estate listings held by brokerage firms other than Johnson Group are marked with the name of the listing brokers.
Data last updated: August 24, 2026 10:05 PM UTC
All information deemed reliable but not guaranteed.
© 2026 Savannah Multi-List Corporation. All rights reserved.
The data relating to real estate for sale on this website comes in part from the Broker Reciprocity Program of the Savannah multi-List Corporation. Real Estate listings held by brokerage firms other than Johnson Group are marked with the name of the listing brokers.
Data last updated: August 24, 2026 10:05 PM UTC
All information deemed reliable but not guaranteed.
© 2026 Savannah Multi-List Corporation. All rights reserved.
 ©2026 Georgia Multiple Listing Service All information deemed reliable but not guaranteed. All properties are subject to prior sale, change or withdrawal. Neither listing broker(s) or information provider(s) shall be responsible for any typographical errors, misinformation, misprints and shall be held totally harmless. Listing(s) information is provided for consumer's personal, non-commercial use and may not be used for any purpose other than to identify prospective properties consumers may
 Hinesville Area Board of REALTORS® All information deemed reliable but not guaranteed. All properties are subject to prior sale, change or withdrawal. Neither listing broker(s) or information provider(s) shall be responsible for any typographical errors, misinformation, misprints and shall be held totally harmless. Listing(s) information is provided for consumer's personal, non-commercial use and may not be used for any purpose other than to identify prospective properties consumers may be interested
 The data relating to real estate on this web site comes in part from the Internet Data Exchange program of Hive MLS LLC, and is updated as of August 24, 2026 9:37 PM UTC All information is deemed reliable but not guaranteed and should be independently verified. All properties are subject to prior sale, change, or withdrawal. Neither listing broker(s) nor Johnson Group shall be responsible for any typographical errors, misinformation, or misprints, and shall be held totally harmless from any damages
