
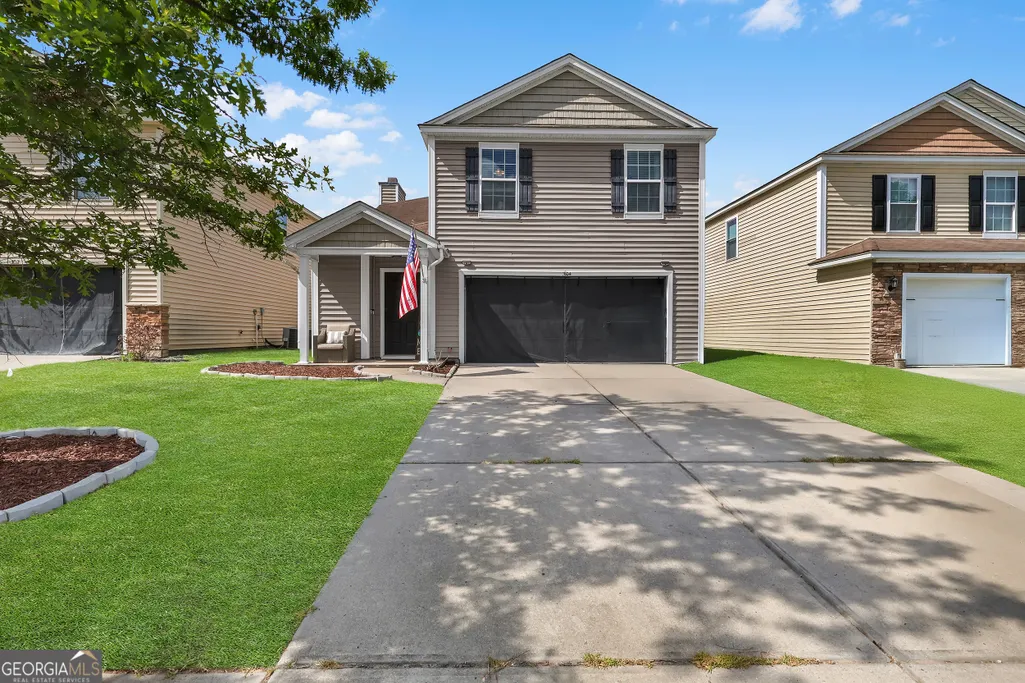
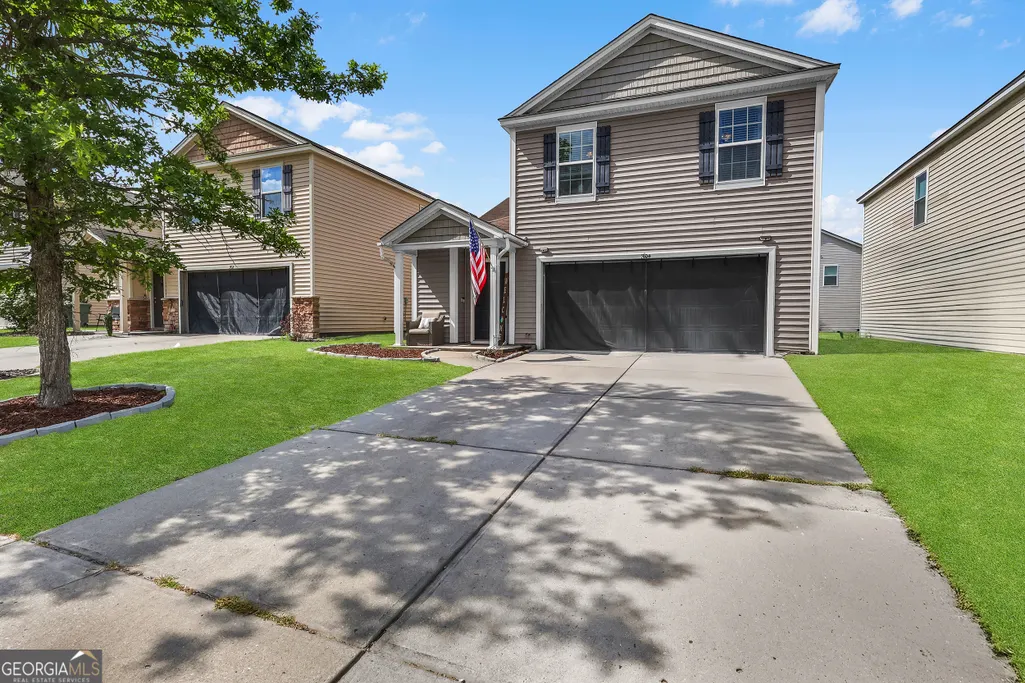
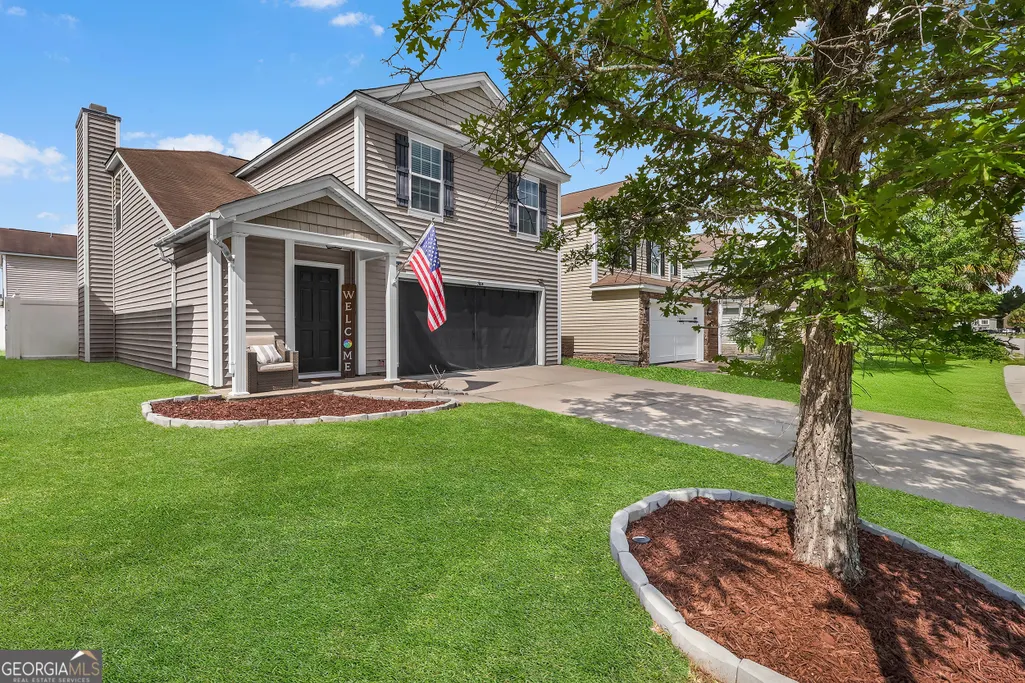
Address
304 Connor Court, Hinesville, GA
Price
$ 299,000
Property Attributes
- MLS#10830610
- TypeSingle Family
- Listing Status New
- CountyLiberty
- CityHinesville
- NeighborhoodLiberty Park
- Zip31313
- StyleTraditional
- Year Built2011
- Price$ 299,000
- Bedrooms4
- Full Bathrooms2
- Half Bathrooms1
- Sqr Footage1868
- Lot Size0.08 Acres
Data Source:
Georgia MLS (GAMLS)
Property Description
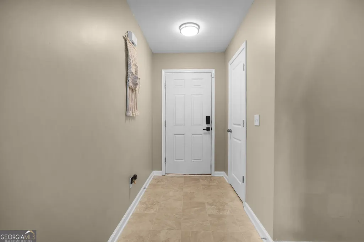
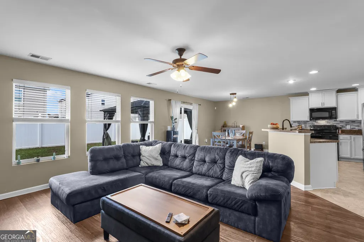
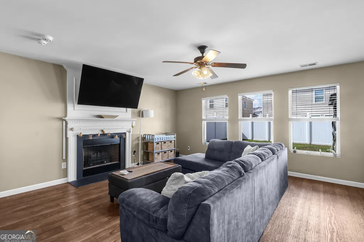
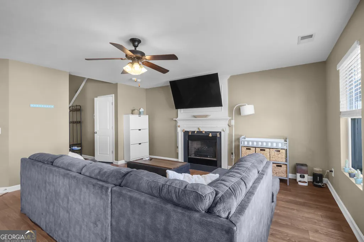
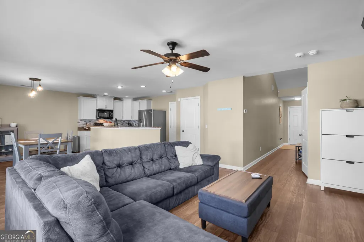
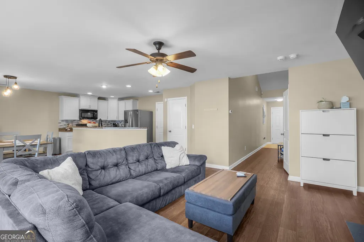
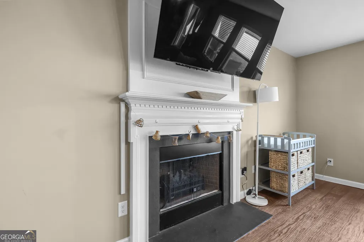
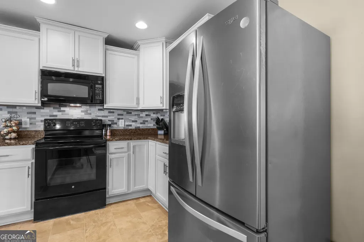
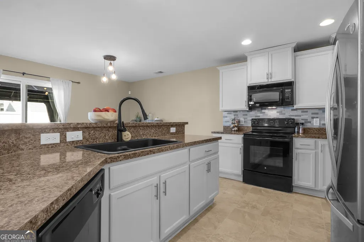
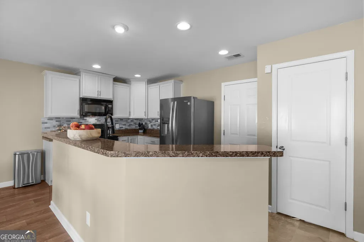
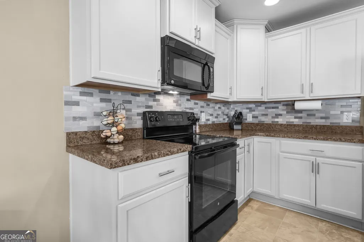
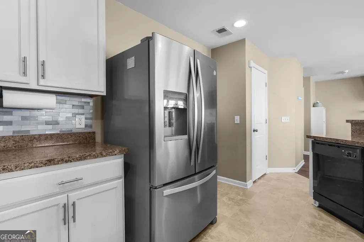
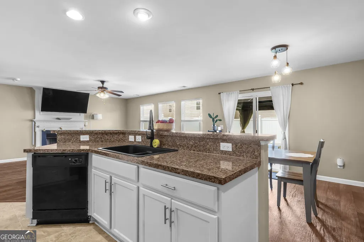
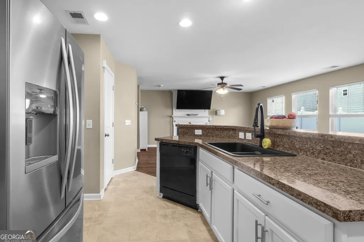
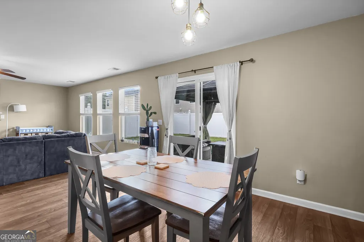
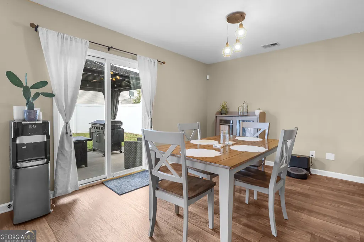
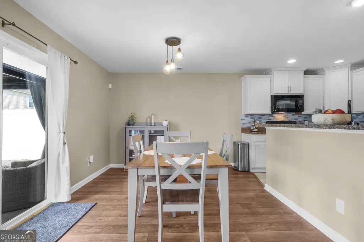
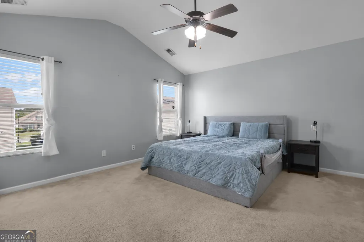
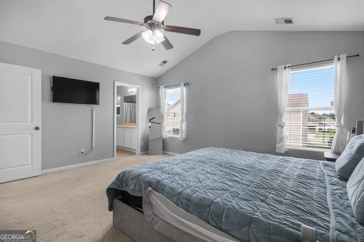
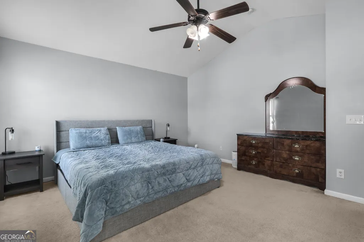
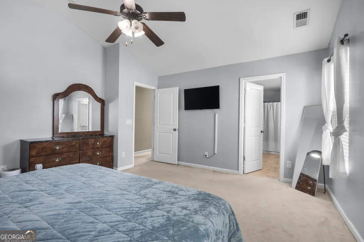
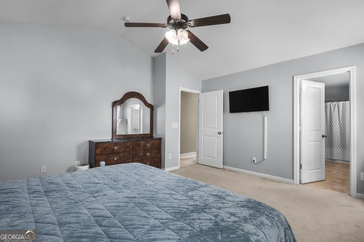
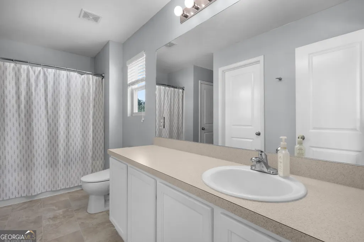
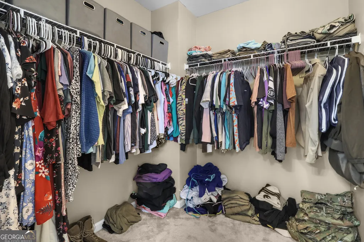
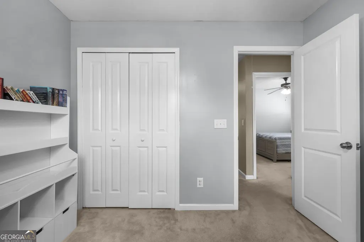
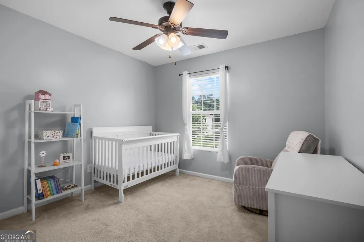
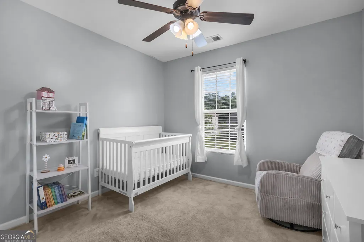
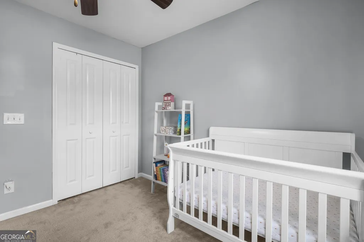
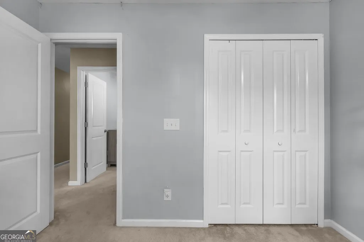
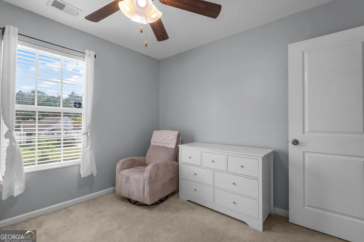
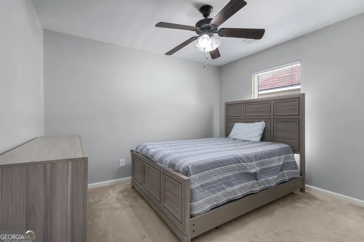
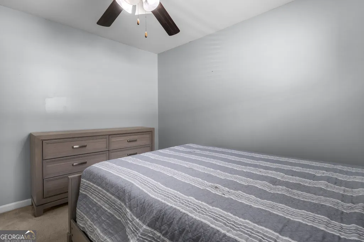
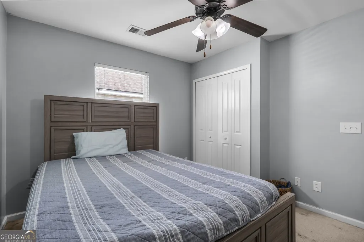
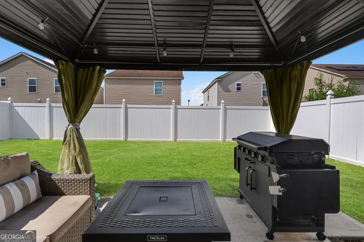
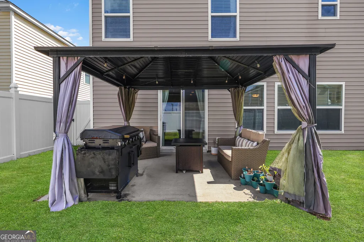
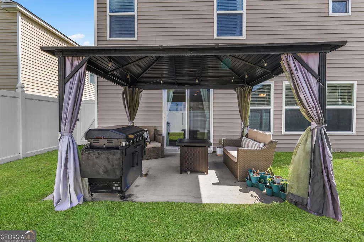
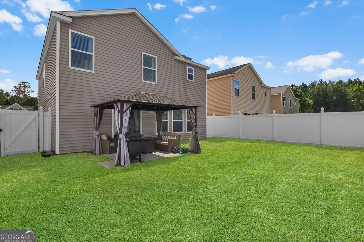
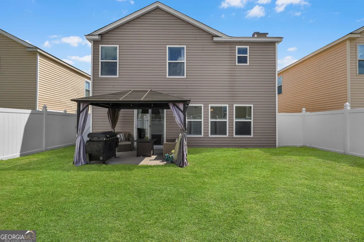
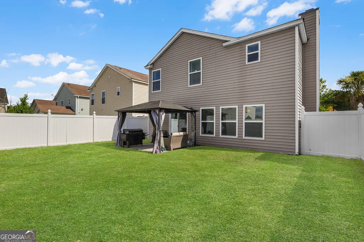
Nestled in the desirable Liberty Park community, this beautifully maintained 4-bedroom, 2.5-bath home offers the perfect combination of modern style, functional living, and fantastic neighborhood amenities. From the moment you step inside, you'll be welcomed by an open and inviting floor plan filled with natural light. The spacious living room features a cozy electric fireplace, creating the perfect place to relax or gather with family and friends. The kitchen is designed for both everyday living and entertaining, complete with stainless steel appliances, a stylish tile backsplash, ample cabinetry, a pantry, and plenty of counter space for meal preparation. Upstairs, the generous primary suite provides a peaceful retreat with a large walk-in closet and a private en suite bathroom. Three additional bedrooms offer flexibility for guests, family members, or a home office, while the thoughtfully designed layout ensures everyone has their own space. Step outside to your private, fully fenced backyard featuring a charming gazebo-perfect for outdoor dining, weekend cookouts, or simply unwinding after a long day. The attached two-car garage and extended driveway provide plenty of parking and storage. As a resident of Liberty Park, you'll enjoy access to outstanding community amenities, including a swimming pool, playground, sidewalks, and beautifully maintained common areas, all just minutes from Fort Stewart, shopping, restaurants, and schools. If you're searching for a move-in ready home with spacious living areas, a fantastic backyard, and a community that offers something for everyone, 304 Connor Court is ready to welcome you home.
| Elementary School | Middle School | High School |
|---|---|---|
| Waldo Pafford Elementary School | Lewis Frasier Middle School | Bradwell High School |
| Price History | |
|---|---|
| 8/21/2026 | Listed $299,000 |
General Features
| Sewer | Public Sewer |
|---|---|
| Heating | Central,Electric,Heat Pump |
| Cooling | Ceiling Fan(s),Central Air,Electric |
| Utilities | Cable Available |
| Roof | Composition |
| Appliances | Dishwasher,Disposal,Electric Water Heater,Microwave,Range,Refrigerator,Stainless Steel Appliance(s) |
| Association Fee Includes | Facilities Fee,Other |
| Architectural Style | Traditional |
| Construction Materials | Vinyl Siding |
| Year Built | 2011 |
| Levels | Two |
| Property Subtype | Single Family Residence |
| Tax Year | 2026 |
| Community Features | Playground,Pool,Sidewalks,Street Lights |
| County | Liberty |
| New Construction | false |
| Property Type | Residential |
| HOA | true |
| Attached Garage | true |
| Subdivision Name | Liberty Park |
| Garage Y/N | true |
| Full Baths | 2 |
| Status | New |
| Directions | From 109 E Central Ave, head west on US-84/Oglethorpe Hwy. Turn right onto Veterans Pkwy, then left onto Airport Rd. Turn right into Liberty Park, then left onto Connor Ct. Continue to 304 Connor Ct. |
| High School | Bradwell |
| City | Hinesville |
| Lot Size Units | Square Feet |
| Lot Size Square Feet | 3484.8 |
| Carport Y/N | false |
| Elementary School | Waldo Pafford |
| Land Lease Y/N | false |
| Home Warranty Y/N | false |
| Middle/Junior High School | Lewis Frasier |
| Property Condition | Resale |
| Structure Type | House |
| Building Area Units | Square Feet |
| Living Area Units | Square Feet |
| Standard Status | Active |
Interior Features
| Interior Amenities | Split Foyer,Walk-In Closet(s) |
|---|---|
| Basement | None |
| Flooring | Carpet,Tile,Vinyl |
| Total Fireplaces | 1 |
| Air Conditioning Y/N | true |
| Heating Y/N | true |
| Fireplace Y/N | true |
| Above Grade Finished Area | 1868 |
| Half Baths | 1 |
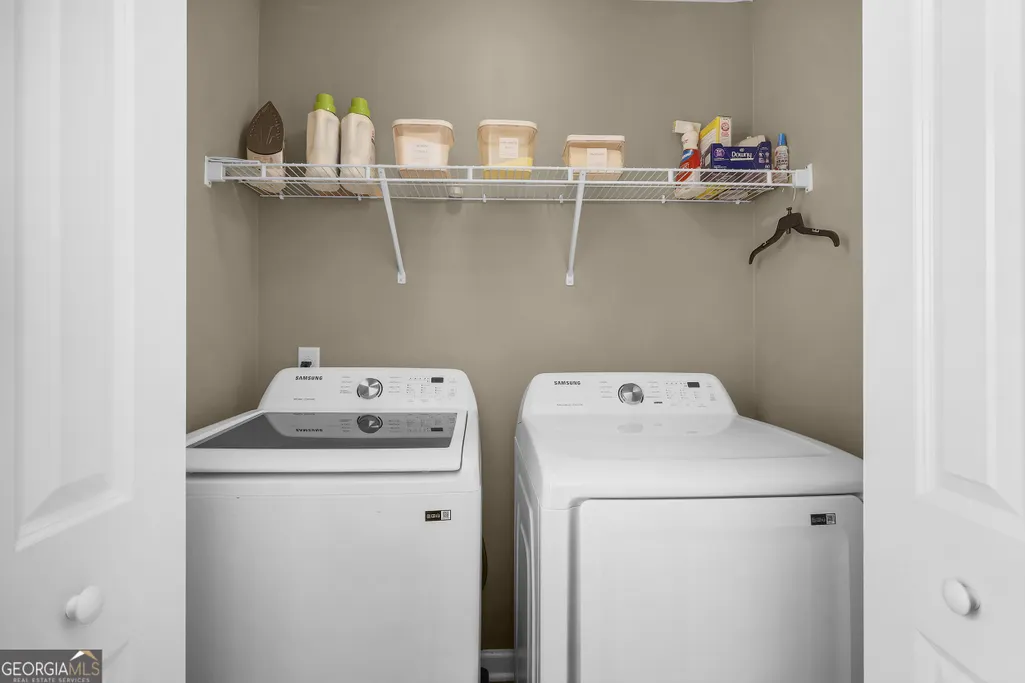
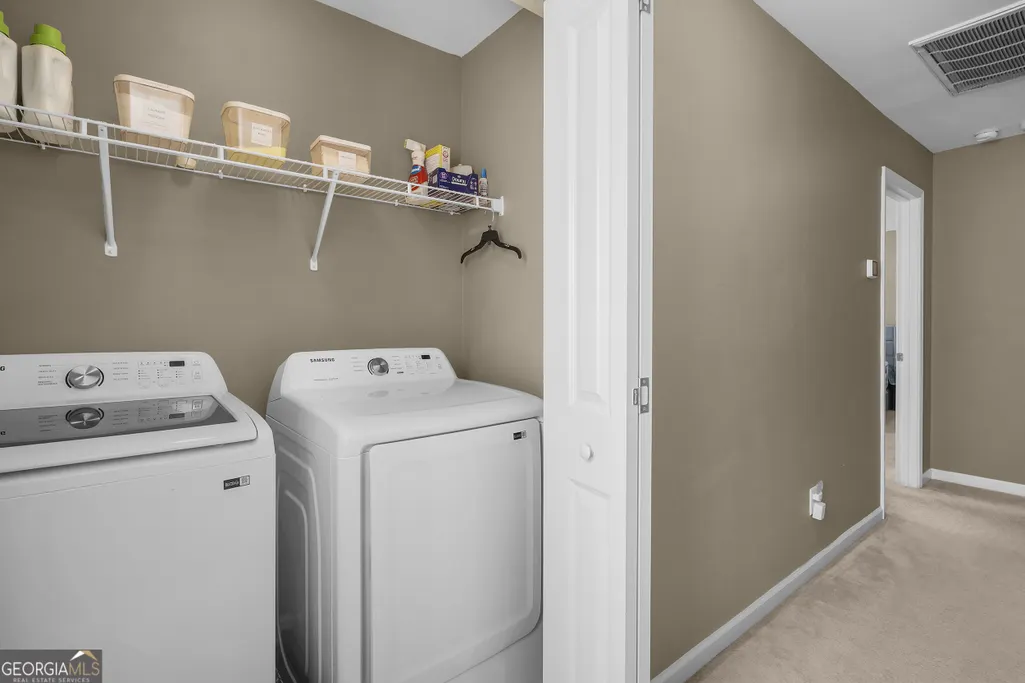
| Laundry Features | Common Area |
| Total Bedrooms | 4 |
| Below Grade Finished Area Unit Type | Square Feet |
| LivingAreaSource | Public Records |
| Above Grade Finished Area Unit Type | Square Feet |
| Total Baths | 3 |
Exterior Features
| Parking Features | Garage,Attached,Over 1 Space per Unit |
|---|---|
| Lot Features | City Lot |
| Water Source | Public |
| Lot Size Area | 3484.8 |
| Building Area Total | 1868 |
| Lot Size Acres | 0.08 |
| Lot Size Source | Public Records |
Amenities
- Foreclosure
- Views
- Short Sale
- New Construction
- Adult 55+
- Lease To Own
- No HOA Fees
- Furnished
- Primary On Main
- Air Conditioning
- Seller Finance
- Green
- Fixer Upper
- Horse
- Golf
- Fireplace
- Deck
- Garage
- Basement
- Pool
Property vs Single Family Average in 31313
Price
Year Built
In The Neighborhood
Reduced
Hinesville
$ 219,000
127 Davila Street
Hinesville, GA 31313
- Type
- Single Family
- Size
- 1,701 SqFt
- Rooms
- 4 Beds + 2.5 Baths
Reduced
Hinesville
$ 279,900
416 Valdez Court
Hinesville, GA 31313
- Type
- Single Family
- Size
- 2,820 SqFt
- Rooms
- 5 Beds + 2.5 Baths
 The data relating to real estate for sale on this website comes in part from the Broker Reciprocity Program of the Savannah multi-List Corporation. Real Estate listings held by brokerage firms other than Johnson Group are marked with the name of the listing brokers.
Data last updated: August 24, 2026 10:05 PM UTC
All information deemed reliable but not guaranteed.
© 2026 Savannah Multi-List Corporation. All rights reserved.
The data relating to real estate for sale on this website comes in part from the Broker Reciprocity Program of the Savannah multi-List Corporation. Real Estate listings held by brokerage firms other than Johnson Group are marked with the name of the listing brokers.
Data last updated: August 24, 2026 10:05 PM UTC
All information deemed reliable but not guaranteed.
© 2026 Savannah Multi-List Corporation. All rights reserved.
 ©2026 Georgia Multiple Listing Service All information deemed reliable but not guaranteed. All properties are subject to prior sale, change or withdrawal. Neither listing broker(s) or information provider(s) shall be responsible for any typographical errors, misinformation, misprints and shall be held totally harmless. Listing(s) information is provided for consumer's personal, non-commercial use and may not be used for any purpose other than to identify prospective properties consumers may
 Hinesville Area Board of REALTORS® All information deemed reliable but not guaranteed. All properties are subject to prior sale, change or withdrawal. Neither listing broker(s) or information provider(s) shall be responsible for any typographical errors, misinformation, misprints and shall be held totally harmless. Listing(s) information is provided for consumer's personal, non-commercial use and may not be used for any purpose other than to identify prospective properties consumers may be interested
 The data relating to real estate on this web site comes in part from the Internet Data Exchange program of Hive MLS LLC, and is updated as of August 24, 2026 9:37 PM UTC All information is deemed reliable but not guaranteed and should be independently verified. All properties are subject to prior sale, change, or withdrawal. Neither listing broker(s) nor Johnson Group shall be responsible for any typographical errors, misinformation, or misprints, and shall be held totally harmless from any damages
