
Address
139 Saddleclub Way, Guyton, GA
Price
$ 495,000
Property Attributes
- MLS#10830582
- TypeSingle Family
- Listing Status New
- CountyEffingham
- CityGuyton
- NeighborhoodBelmont Glen
- Zip31312
- StyleTraditional
- Year Built2014
- Price$ 495,000
- Bedrooms5
- Full Bathrooms4
- Half Bathrooms0
- Sqr Footage3812
- Lot Size0.21 Acres
Data Source:
Georgia MLS (GAMLS)
Property Description
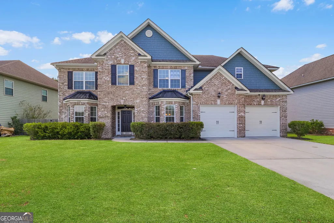
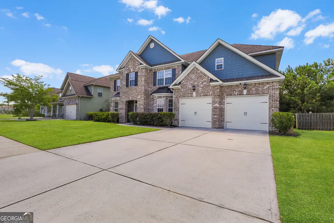
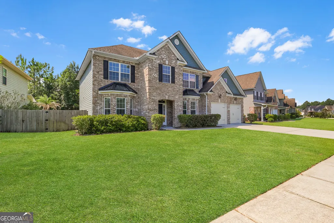
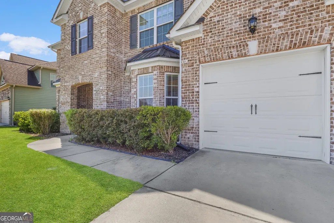
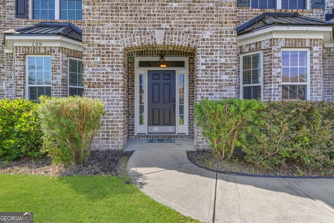
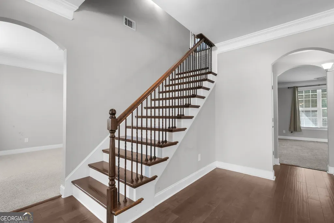
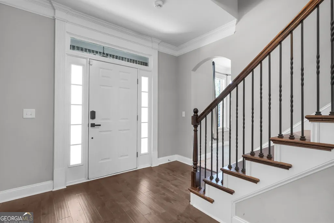
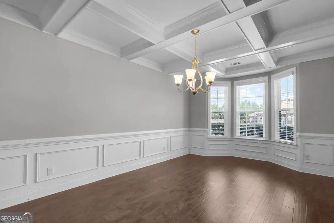
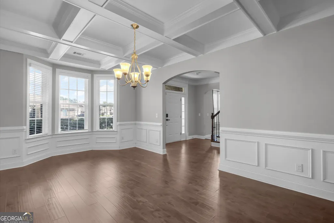
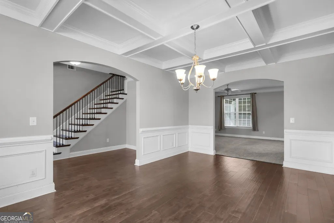
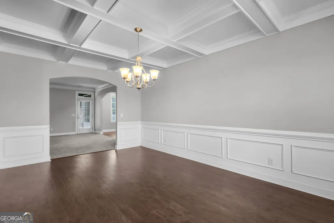
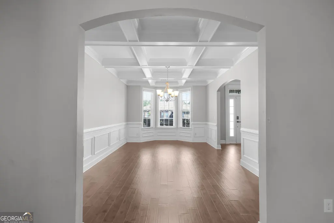
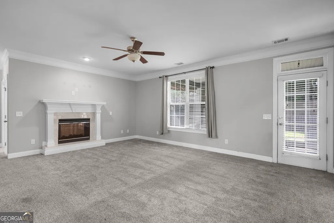
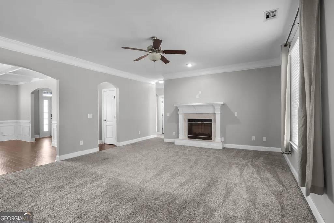
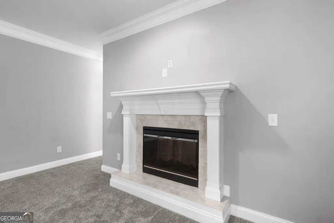
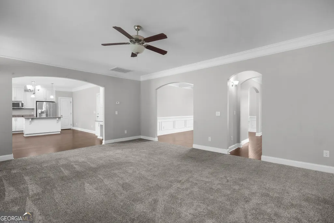
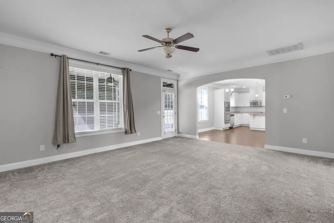
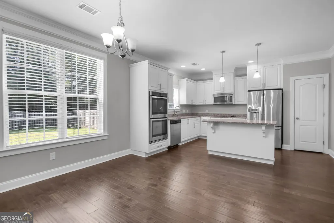
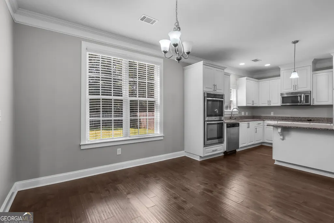
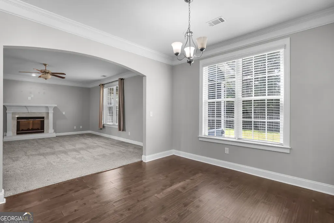
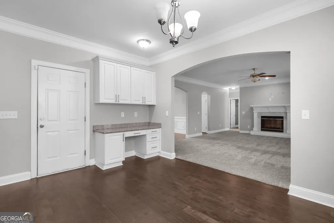
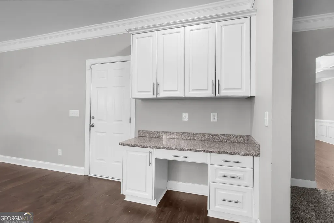
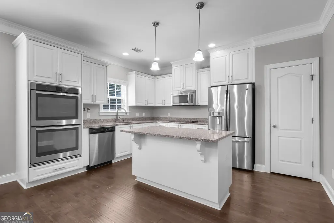
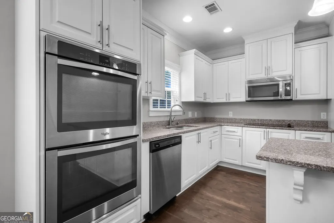
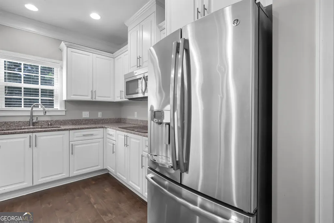
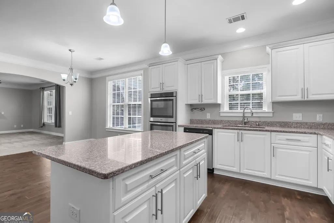
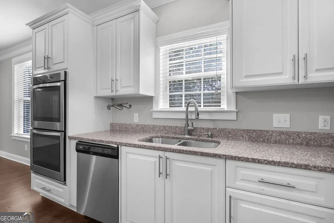
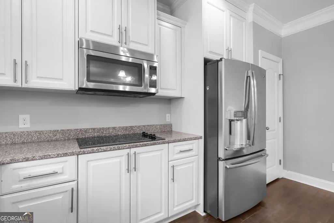
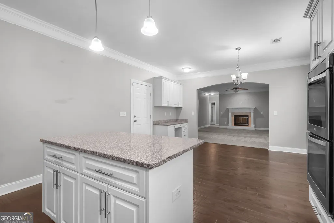
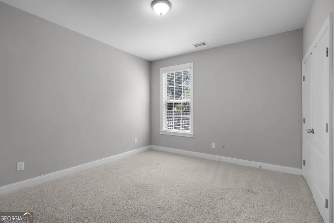
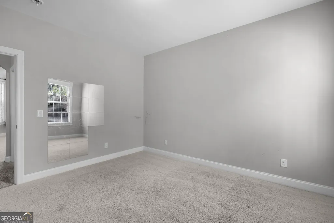
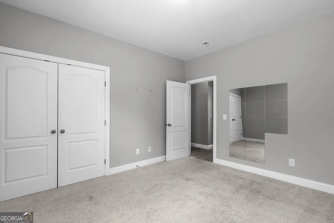
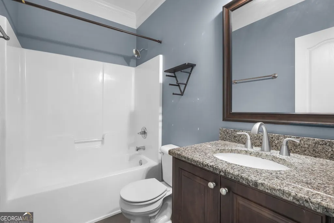
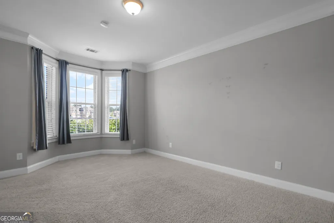
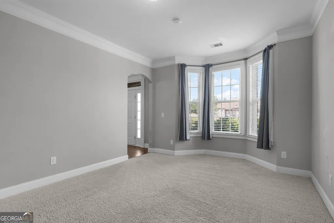
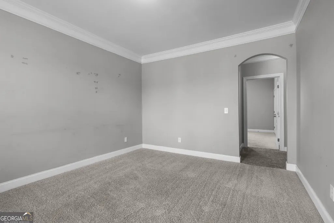
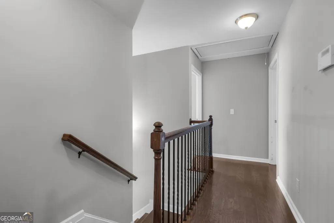
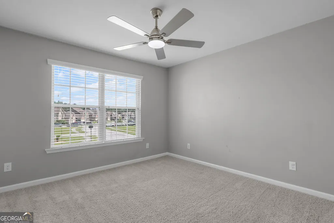
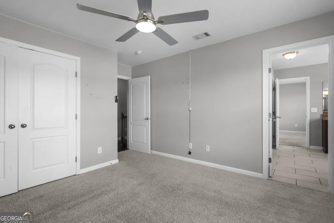
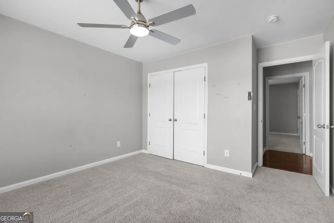
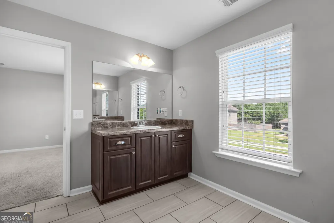
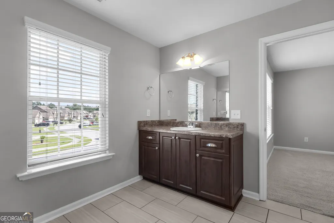
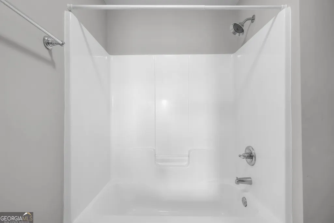
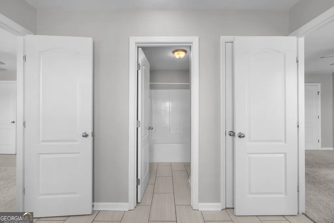
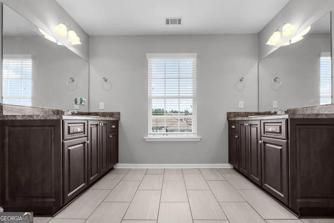
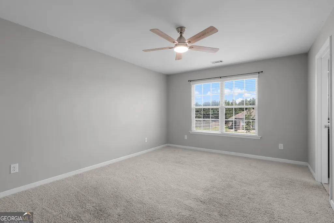
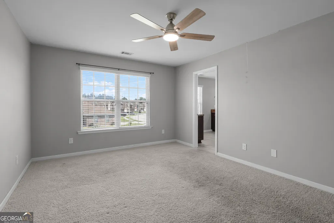
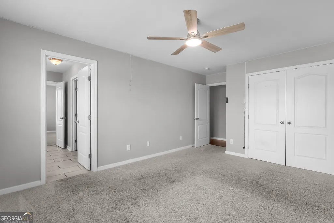
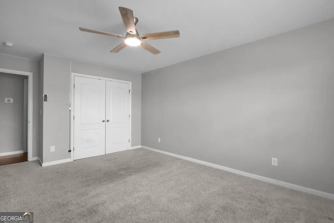
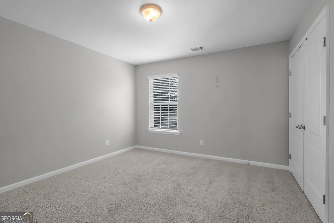
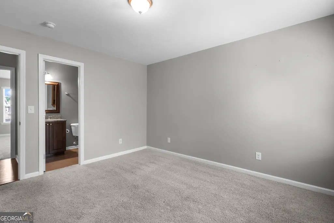
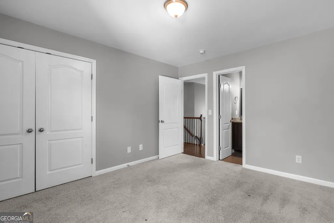
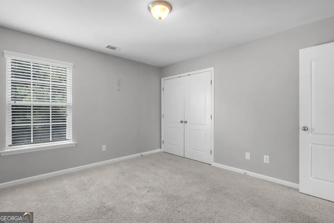
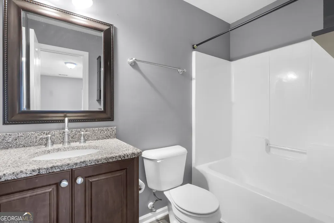
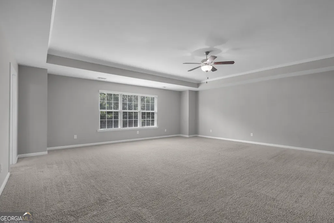
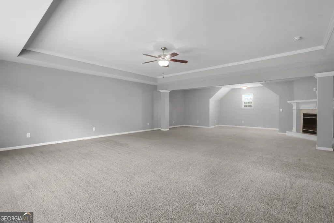
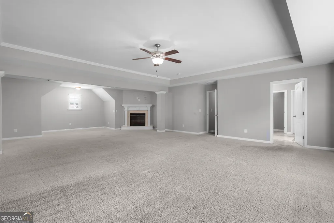
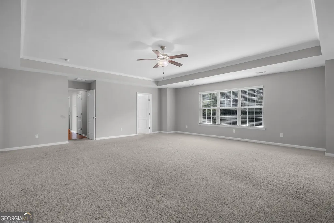
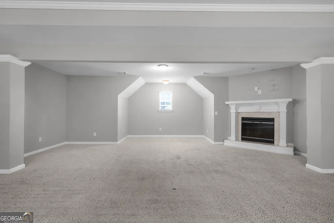
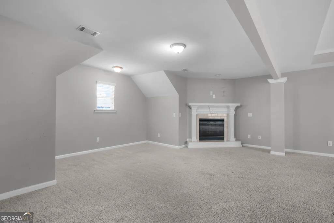
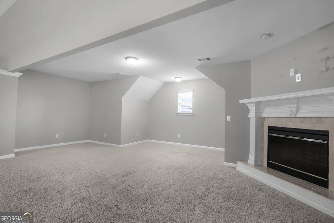
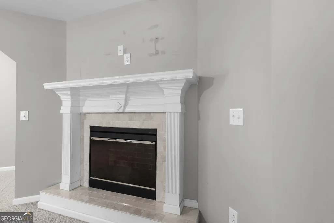
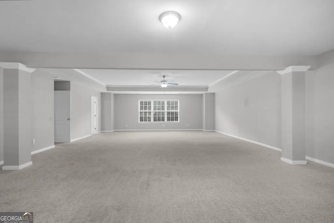
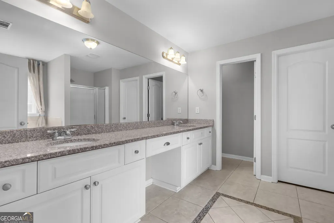
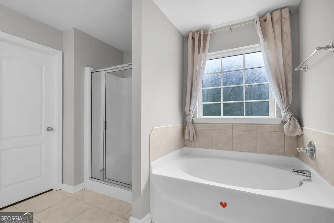
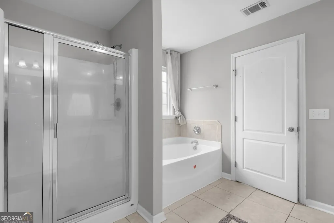
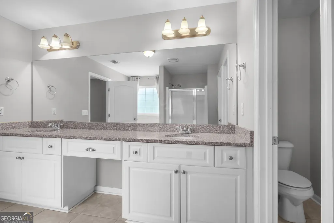
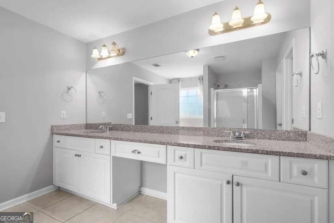
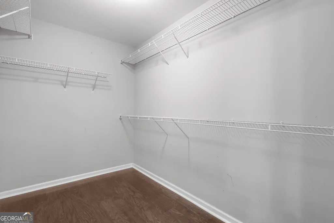
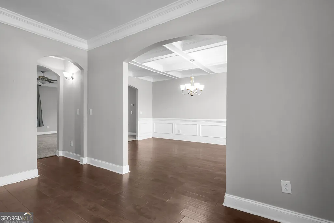
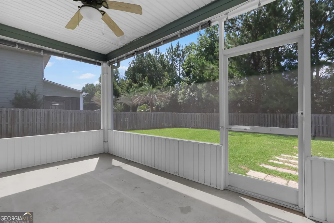
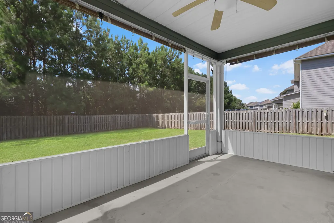
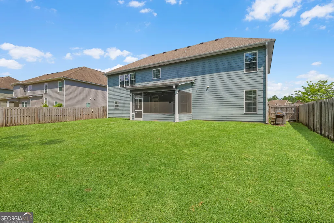
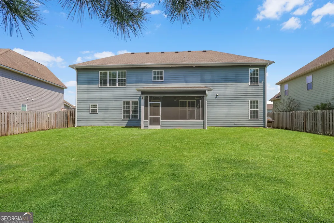
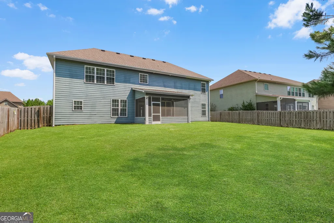
Welcome to 139 Saddleclub Way, a beautifully maintained Faircloth Homes masterpiece located in the highly desirable Belmont Glen community of Guyton. Offering 5 spacious bedrooms, 4 full bathrooms, and over 3,800 square feet of thoughtfully designed living space, this home perfectly blends elegance, comfort, and functionality. Step inside through the grand two-story foyer and discover an open, inviting floor plan filled with natural light, soaring ceilings, and upscale finishes throughout. The spacious great room features a cozy fireplace and flows seamlessly into the gourmet kitchen, making it ideal for entertaining family and friends. The kitchen is equipped with granite countertops, upgraded cabinetry, stainless steel appliances, recessed lighting, a large center island, and a generous breakfast area. The formal dining room showcases a stunning coffered ceiling, while a separate living room offers additional space for entertaining, a home office, or flex room. Beautiful wood flooring, ceramic tile, fresh paint, new carpet, and oversized closets add to the home's exceptional appeal. The oversized primary suite serves as a private retreat, complete with its own fireplace, spacious sitting area, walk-in closet, and spa-inspired en suite featuring dual vanities, a soaking tub, and a separate shower. Four additional bedrooms and three additional full bathrooms provide plenty of room for family, guests, or multigenerational living. Enjoy outdoor living in the private, fully fenced backyard featuring a covered patio, irrigation system, gutters, and plenty of room to relax or entertain. The attached two-car garage adds everyday convenience. Residents of Belmont Glen enjoy outstanding amenities including a resort-style swimming pool, clubhouse, fitness center, tennis courts, playground, sidewalks, and beautifully maintained common areas.
| Elementary School | Middle School | High School |
|---|---|---|
| South Effingham Elementary School | South Effingham Middle School | South Effingham High School |
| Price History | |
|---|---|
| 8/21/2026 | Listed $495,000 |
General Features
| Sewer | Public Sewer |
|---|---|
| Heating | Central,Electric,Heat Pump |
| Cooling | Ceiling Fan(s),Central Air,Electric |
| Utilities | Cable Available |
| Roof | Composition |
| Appliances | Dishwasher,Electric Water Heater,Microwave,Range,Refrigerator,Stainless Steel Appliance(s) |
| Association Fee Includes | Facilities Fee |
| Architectural Style | Traditional |
| Construction Materials | Brick |
| Year Built | 2014 |
| Levels | Two |
| Property Subtype | Single Family Residence |
| Tax Year | 2026 |
| Community Features | Clubhouse,Fitness Center,Playground,Sidewalks,Street Lights,Tennis Court(s) |
| County | Effingham |
| New Construction | false |
| Property Type | Residential |
| HOA | true |
| Attached Garage | true |
| Subdivision Name | Belmont Glen |
| Garage Y/N | true |
| Full Baths | 4 |
| Status | New |
| Directions | From 109 E Central Ave, head west on US-84 toward Midway. Merge onto I-95 North toward Savannah, then take Exit 109 for GA-30 W toward Guyton. Turn right onto Hodgeville Rd, then left into Belmont Glen on Saddleclub Way. Home will be on the right. |
| High School | South Effingham |
| City | Guyton |
| Lot Size Units | Square Feet |
| Lot Size Square Feet | 9147.6 |
| Carport Y/N | false |
| Spa Features | Bath |
| Elementary School | South Effingham |
| Land Lease Y/N | false |
| Home Warranty Y/N | false |
| Middle/Junior High School | South Effingham |
| Property Condition | Resale |
| Structure Type | House |
| Building Area Units | Square Feet |
| Living Area Units | Square Feet |
| Standard Status | Active |
| Occupancy Type | Vacant |
Interior Features
| Interior Amenities | Double Vanity,High Ceilings,Separate Shower,Split Foyer,Entrance Foyer,Walk-In Closet(s) |
|---|---|
| Basement | None |
| Flooring | Carpet,Hardwood,Tile |
| Total Fireplaces | 2 |
| Air Conditioning Y/N | true |
| Heating Y/N | true |
| Fireplace Y/N | true |
| Above Grade Finished Area | 3812 |
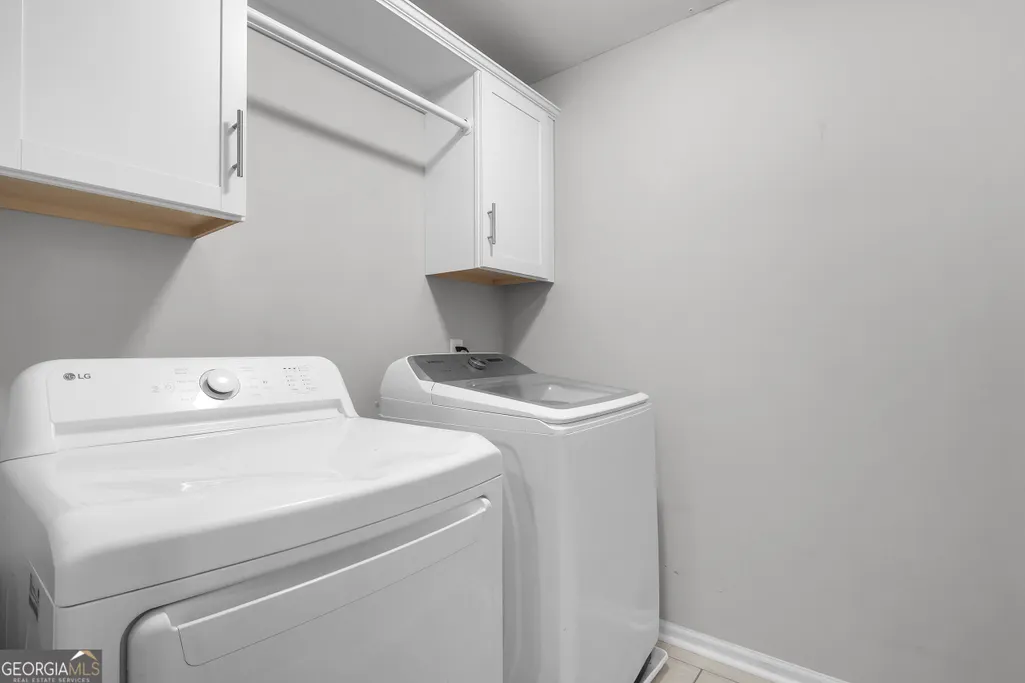
| Laundry Features | Common Area,In Hall |
| Total Bedrooms | 5 |
| Main Level Bedrooms | 1 |
| Main Level Bathrooms | 1 |
| Below Grade Finished Area Unit Type | Square Feet |
| LivingAreaSource | Public Records |
| Above Grade Finished Area Unit Type | Square Feet |
| Total Baths | 4 |
Exterior Features
| Parking Features | Garage,Attached,Over 1 Space per Unit |
|---|---|
| Lot Features | Greenbelt |
| Water Source | Public |
| Lot Size Area | 9147.6 |
| Spa | true |
| Building Area Total | 3812 |
| Lot Size Acres | 0.21 |
| Lot Size Source | Public Records |
Amenities
- Foreclosure
- Views
- Short Sale
- New Construction
- Adult 55+
- Lease To Own
- No HOA Fees
- Furnished
- Primary On Main
- Air Conditioning
- Seller Finance
- Green
- Fixer Upper
- Horse
- Golf
- Fireplace
- Deck
- Garage
- Basement
- Pool
Property vs Single Family Average in 31312
Price
Year Built
In The Neighborhood
Just Listed
Guyton
$ 459,900
200 Saddleclub Way
Guyton, GA 31312
- Type
- Single Family
- Size
- 3,298 SqFt
- Rooms
- 5 Beds + 3.5 Baths
Just Listed
Guyton
$ 303,000
231 Cypress Creek Lane
Guyton, GA 31312
- Type
- Single Family
- Size
- 1,682 SqFt
- Rooms
- 3 Beds + 2 Baths
 The data relating to real estate for sale on this website comes in part from the Broker Reciprocity Program of the Savannah multi-List Corporation. Real Estate listings held by brokerage firms other than Johnson Group are marked with the name of the listing brokers.
Data last updated: August 26, 2026 10:14 PM UTC
All information deemed reliable but not guaranteed.
© 2026 Savannah Multi-List Corporation. All rights reserved.
The data relating to real estate for sale on this website comes in part from the Broker Reciprocity Program of the Savannah multi-List Corporation. Real Estate listings held by brokerage firms other than Johnson Group are marked with the name of the listing brokers.
Data last updated: August 26, 2026 10:14 PM UTC
All information deemed reliable but not guaranteed.
© 2026 Savannah Multi-List Corporation. All rights reserved.
 ©2026 Georgia Multiple Listing Service All information deemed reliable but not guaranteed. All properties are subject to prior sale, change or withdrawal. Neither listing broker(s) or information provider(s) shall be responsible for any typographical errors, misinformation, misprints and shall be held totally harmless. Listing(s) information is provided for consumer's personal, non-commercial use and may not be used for any purpose other than to identify prospective properties consumers may
 Hinesville Area Board of REALTORS® All information deemed reliable but not guaranteed. All properties are subject to prior sale, change or withdrawal. Neither listing broker(s) or information provider(s) shall be responsible for any typographical errors, misinformation, misprints and shall be held totally harmless. Listing(s) information is provided for consumer's personal, non-commercial use and may not be used for any purpose other than to identify prospective properties consumers may be interested
 The data relating to real estate on this web site comes in part from the Internet Data Exchange program of Hive MLS LLC, and is updated as of August 26, 2026 9:38 PM UTC All information is deemed reliable but not guaranteed and should be independently verified. All properties are subject to prior sale, change, or withdrawal. Neither listing broker(s) nor Johnson Group shall be responsible for any typographical errors, misinformation, or misprints, and shall be held totally harmless from any damages
