
Views - Primary on Main

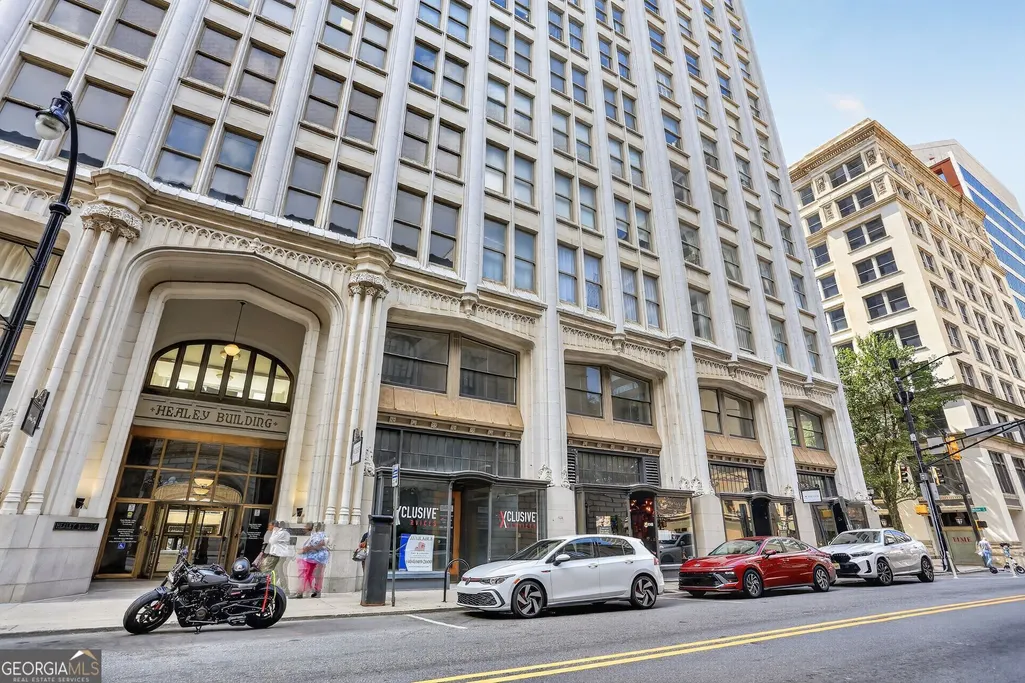
Address
57 Forsyth Street Nw 10a, Atlanta, GA
Price
$ 299,900
Property Attributes
- MLS#10830525
- TypeCondos
- Listing Status New
- CountyFulton
- CityAtlanta
- NeighborhoodHEALEY CONDO
- Zip30303
- StyleOther
- Year Built1913
- Taxes$ 5825
- Price$ 299,900
- Bedrooms2
- Full Bathrooms2
- Half Bathrooms0
- Sqr Footage1332
- Lot Size0.016 Acres
Data Source:
Georgia MLS (GAMLS)
Property Description
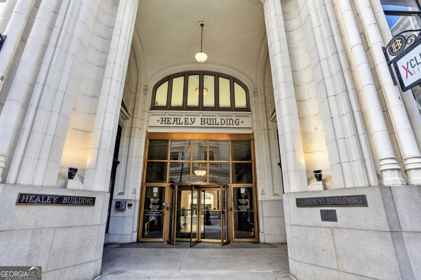
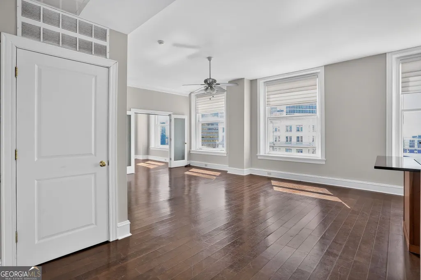
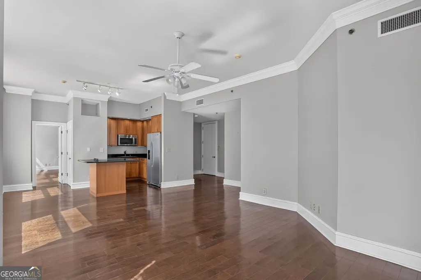
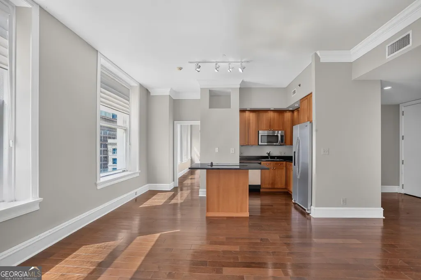
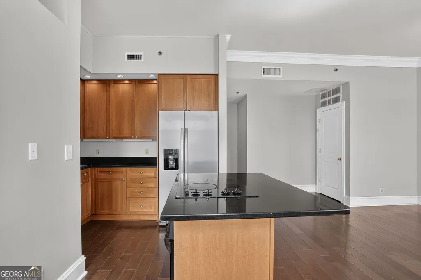
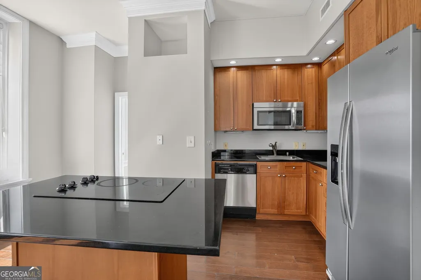
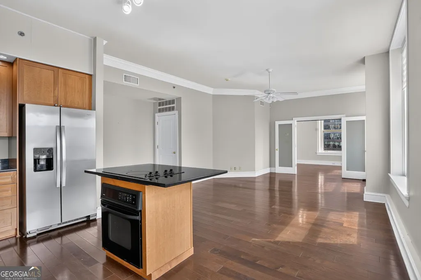
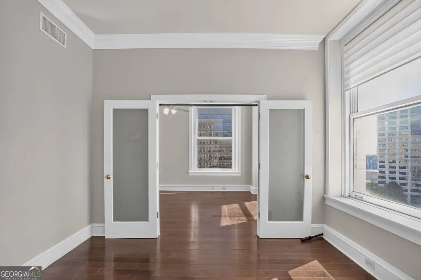
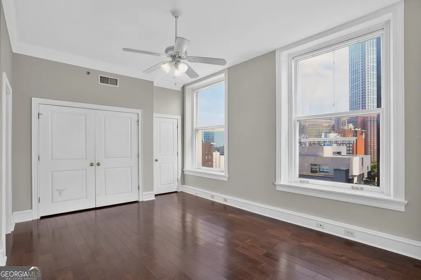
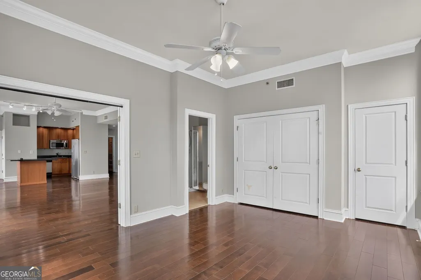
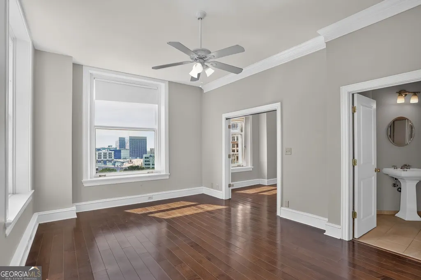
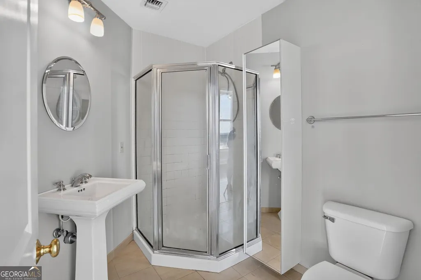
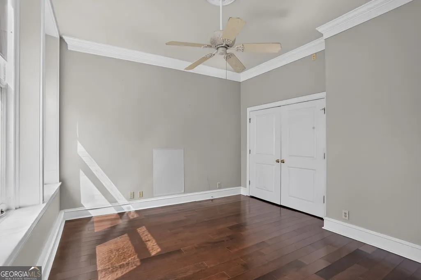
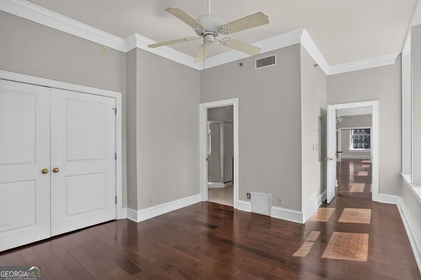
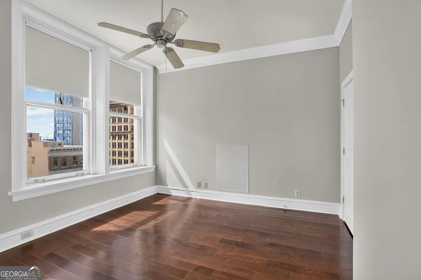
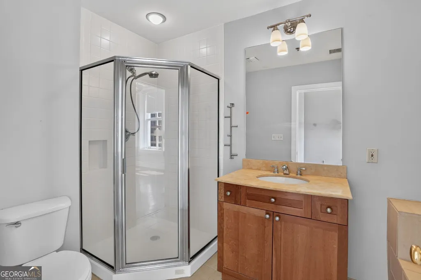
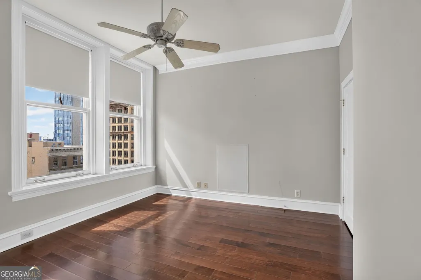
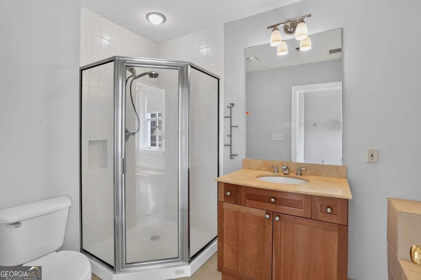
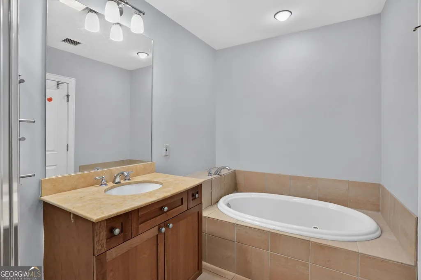
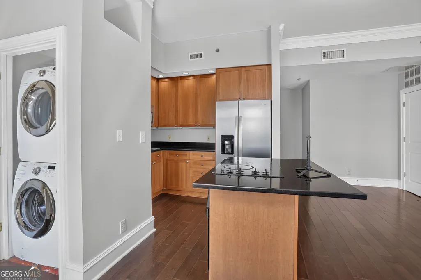
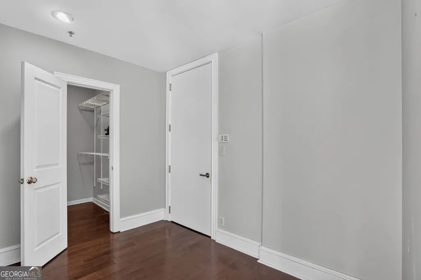
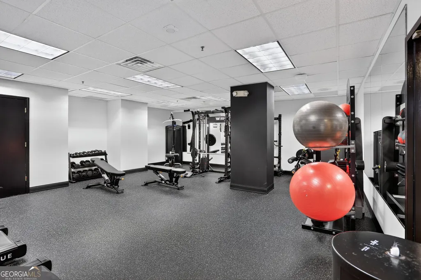
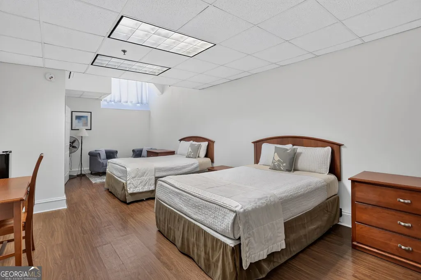
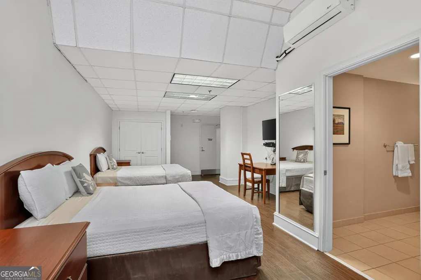
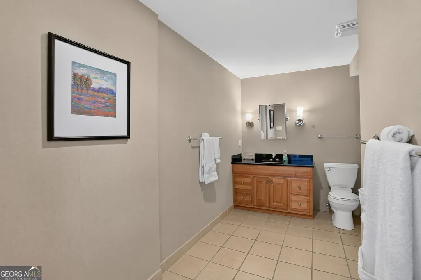
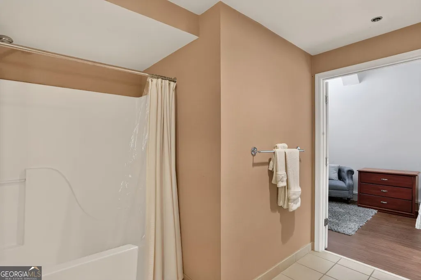
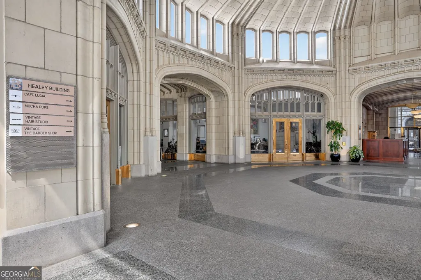
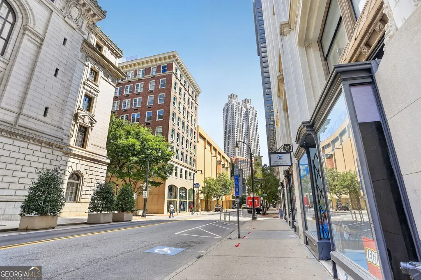
Experience elevated city living from the 10th floor of Atlanta's iconic Healey Building. This spacious 1332 SF, 2-bedroom, 2-bath condo offers a flexible floor plan, beautiful hardwood floors, abundant natural light, and oversized windows showcasing downtown views. The open-concept living and dining areas flow seamlessly into the kitchen, featuring generous cabinetry, granite countertops, stainless steel appliances, and a large center island. Both bedrooms feature their own ensuite bathrooms, making this an ideal layout for roommates, a home office/guest suite arrangement, in-law/ multigenerational living, or those who simply value privacy and flexibility. The primary ensuite offers a relaxing retreat with a spacious bathroom featuring a soaking tub, separate walk-in shower, and large vanity. Convenient in-unit laundry adds to the functionality of the home. Life at the Healey Building comes with amenities that make downtown living even more convenient, including a coffee shop right in the lobby, an on-site fitness center, and a guest suite available for owners to use when hosting overnight guests. Historic architecture and distinctive character add to the unique appeal of this iconic Atlanta landmark. Located in the heart of downtown Atlanta, you're just steps from restaurants, entertainment, cultural attractions, businesses, and city conveniences. Enjoy the best of historic downtown living with the comfort, flexibility, and convenience of a 10th-floor residence at the Healey Building.
| Elementary School | Middle School | High School |
|---|---|---|
| Centennial Place Elementary School | Centennial Place Middle School | Grady High School |
| Price History | |
|---|---|
| 8/21/2026 | Listed $299,900 |
General Features
| Sewer | Public Sewer |
|---|---|
| Heating | Central |
| Cooling | Ceiling Fan(s),Central Air |
| Utilities | Cable Available,Electricity Available,Sewer Available,Water Available |
| Roof | Other |
| Appliances | Cooktop,Dishwasher,Disposal,Dryer,Microwave,Refrigerator,Washer |
| HOA Fee | 8928 |
| Association Fee Includes | Maintenance Grounds,Reserve Fund,Security,Trash |
| Architectural Style | Other |
| Security Features | Key Card Entry,Smoke Detector(s) |
| Construction Materials | Brick,Other,Stone |
| Year Built | 1913 |
| View | City |
| Levels | One |
| Unit Number | 10A |
| Property Subtype | Condominium |
| Tax Year | 2025 |
| Community Features | Fitness Center,Guest Lodging,Park,Near Public Transport,Near Shopping |
| Accessibility | Accessible Elevator Installed |
| County | Fulton |
| New Construction | false |
| Property Type | Residential |
| HOA | true |
| Attached Garage | false |
| Subdivision Name | HEALEY CONDO |
| Garage Y/N | false |
| Full Baths | 2 |
| Status | New |
| Directions | Take the Courtland St. exit- EXIT 249A- toward Georgia State University. Stay straight to go onto Courtland St. Turn right onto Andrew Young International Boulevard. Turn left onto Peachtree St. Turn right onto Forsyth St. End at 57 Forsyth St - The Healey Building |
| High School | Grady |
| City | Atlanta |
| Body of Water | None |
| Lot Size Units | Square Feet |
| Lot Size Square Feet | 696.96 |
| Carport Y/N | false |
| Spa Features | Bath |
| Elementary School | Centennial Place |
| Property Attached Y/N | true |
| Land Lease Y/N | false |
| Tax Annual Amount | 5825 |
| Home Warranty Y/N | false |
| Middle/Junior High School | Centennial Place |
| Property Condition | Resale |
| Structure Type | High Rise |
| Building Area Units | Square Feet |
| Living Area Units | Square Feet |
| Standard Status | Active |
Interior Features
| Interior Amenities | Bookcases,High Ceilings,In-Law Floorplan,Master On Main Level,Roommate Plan,Separate Shower,Soaking Tub,Split Bedroom Plan |
|---|---|
| Basement | None |
| Flooring | Hardwood,Tile,Vinyl |
| Common Walls | 2+ Common Walls,End Unit |
| Air Conditioning Y/N | true |
| Heating Y/N | true |
| Window Features | Double Pane Windows |
| Fireplace Y/N | false |
| Above Grade Finished Area | 1332 |
| Laundry Features | In Hall,Laundry Closet |
| Total Bedrooms | 2 |
| Main Level Bedrooms | 2 |
| Main Level Bathrooms | 2 |
| Below Grade Finished Area Unit Type | Square Feet |
| LivingAreaSource | Owner |
| Above Grade Finished Area Unit Type | Square Feet |
| Kitchen Features | Breakfast Area,Breakfast Bar,Kitchen Island,Walk-in Pantry |
| Total Baths | 2 |
Exterior Features
| Parking Features | None |
|---|---|
| Lot Features | Other |
| Water Source | Public |
| Lot Size Area | 696.96 |
| Spa | true |
| Building Area Total | 1332 |
| Lot Size Acres | 0.016 |
| Lot Size Source | Public Records |
Amenities
- Foreclosure
- Views
- Short Sale
- New Construction
- Adult 55+
- Lease To Own
- No HOA Fees
- Furnished
- Pets
- Primary On Main
- Air Conditioning
- Seller Finance
- Green
- Fixer Upper
- Horse
- Golf
- Fireplace
- Deck
- Garage
- Basement
- Pool
Property vs Condos Average in 30303
Price
Taxes
Year Built
 The data relating to real estate for sale on this website comes in part from the Broker Reciprocity Program of the Savannah multi-List Corporation. Real Estate listings held by brokerage firms other than Johnson Group are marked with the name of the listing brokers.
Data last updated: August 25, 2026 9:32 PM UTC
All information deemed reliable but not guaranteed.
© 2026 Savannah Multi-List Corporation. All rights reserved.
The data relating to real estate for sale on this website comes in part from the Broker Reciprocity Program of the Savannah multi-List Corporation. Real Estate listings held by brokerage firms other than Johnson Group are marked with the name of the listing brokers.
Data last updated: August 25, 2026 9:32 PM UTC
All information deemed reliable but not guaranteed.
© 2026 Savannah Multi-List Corporation. All rights reserved.
 ©2026 Georgia Multiple Listing Service All information deemed reliable but not guaranteed. All properties are subject to prior sale, change or withdrawal. Neither listing broker(s) or information provider(s) shall be responsible for any typographical errors, misinformation, misprints and shall be held totally harmless. Listing(s) information is provided for consumer's personal, non-commercial use and may not be used for any purpose other than to identify prospective properties consumers may
 Hinesville Area Board of REALTORS® All information deemed reliable but not guaranteed. All properties are subject to prior sale, change or withdrawal. Neither listing broker(s) or information provider(s) shall be responsible for any typographical errors, misinformation, misprints and shall be held totally harmless. Listing(s) information is provided for consumer's personal, non-commercial use and may not be used for any purpose other than to identify prospective properties consumers may be interested
 The data relating to real estate on this web site comes in part from the Internet Data Exchange program of Hive MLS LLC, and is updated as of August 25, 2026 9:50 PM UTC All information is deemed reliable but not guaranteed and should be independently verified. All properties are subject to prior sale, change, or withdrawal. Neither listing broker(s) nor Johnson Group shall be responsible for any typographical errors, misinformation, or misprints, and shall be held totally harmless from any damages
