
Address
417 Duncan Dene Drive, Johns Creek, GA
Price
$ 849,999
Property Attributes
- MLS#10830384
- TypeTownhouse
- Listing Status New
- CountyFulton
- CityJohns Creek
- NeighborhoodWard's Crossing
- Zip30022
- StyleContemporary
- Year Built2024
- Taxes$ 7590
- Price$ 849,999
- Bedrooms4
- Full Bathrooms3
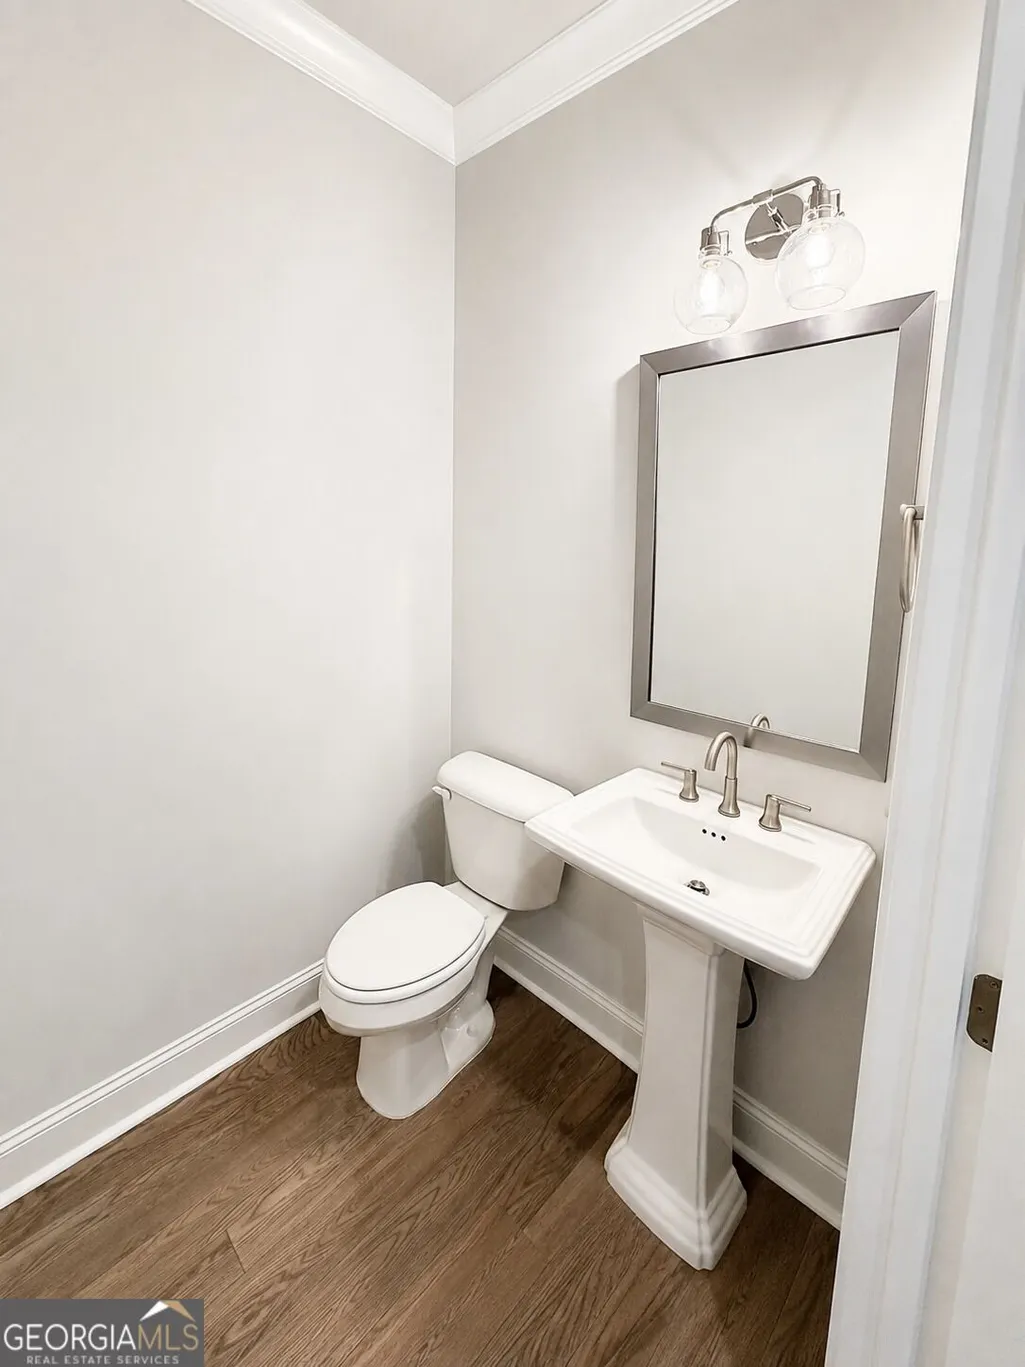
- Half Bathrooms1
- Sqr Footage2837
- Lot Size0.061 Acres
Data Source:
Georgia MLS (GAMLS)
Property Description
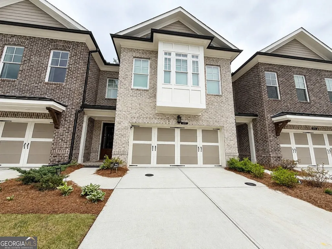
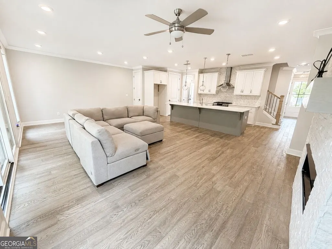
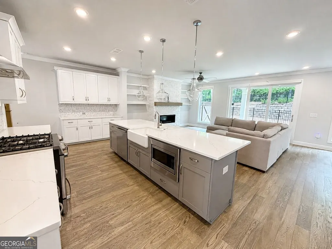
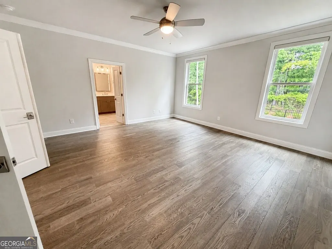
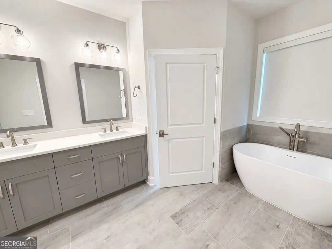
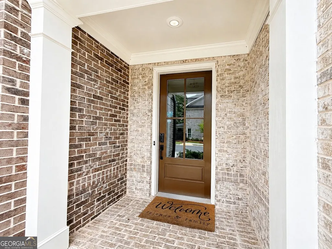
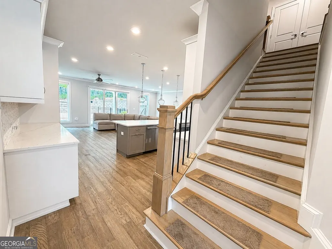
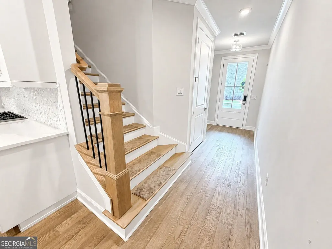
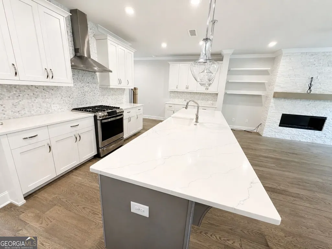
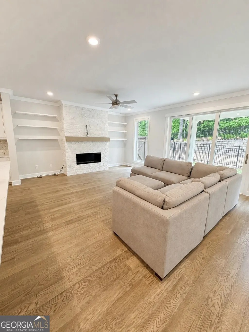
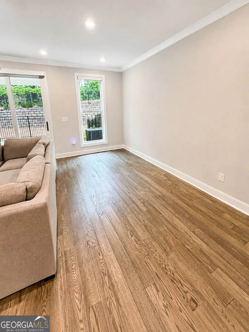
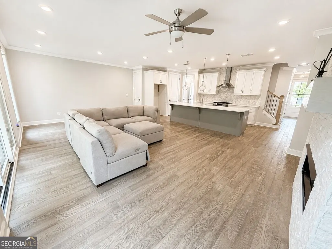
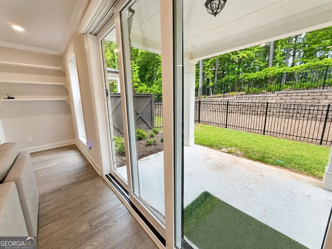
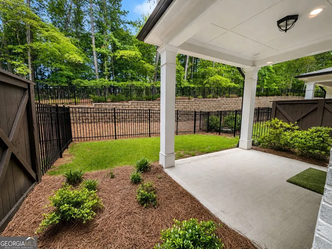
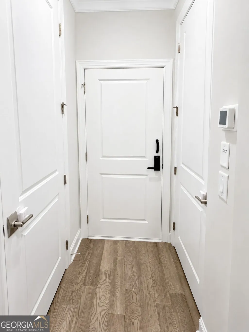
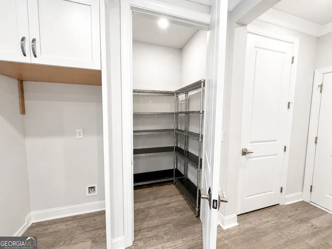
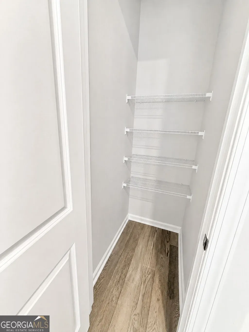
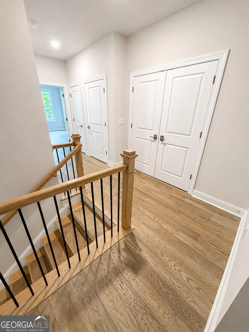
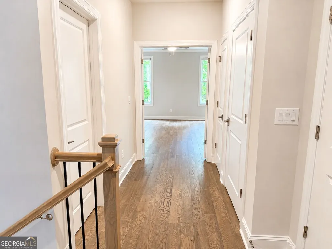
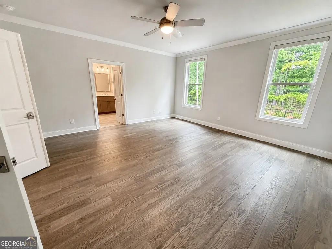
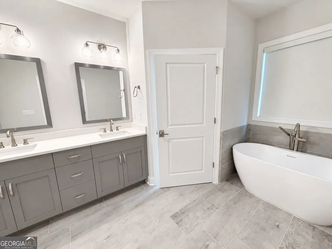
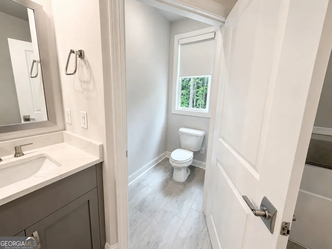
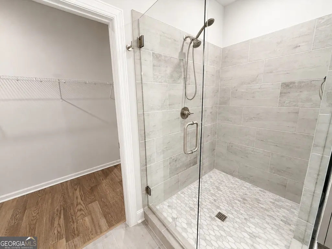
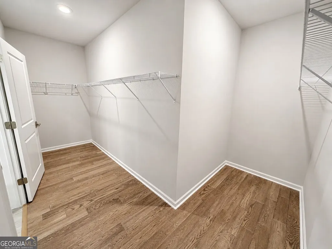
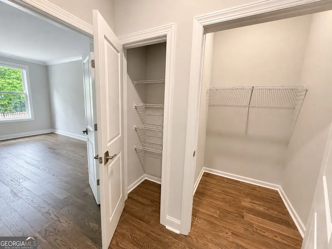
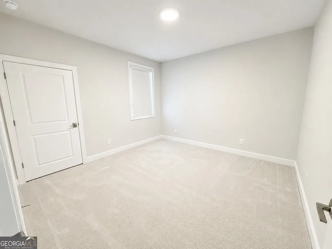
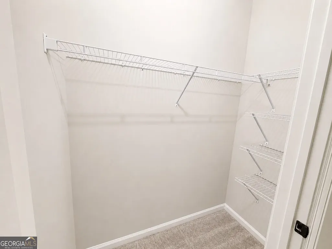
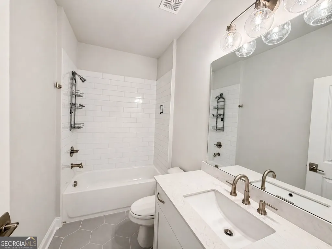
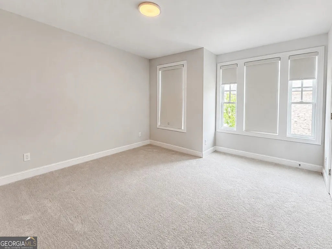
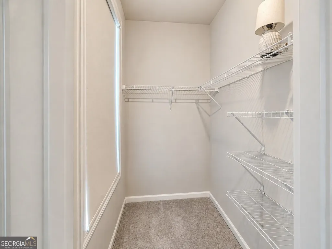
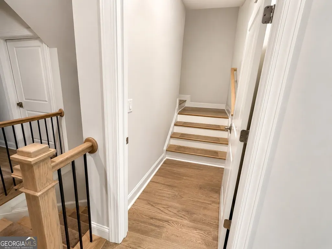
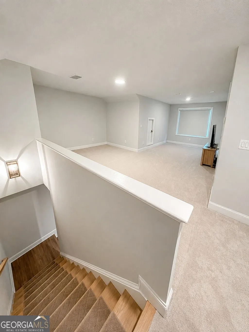
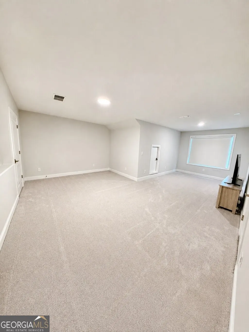
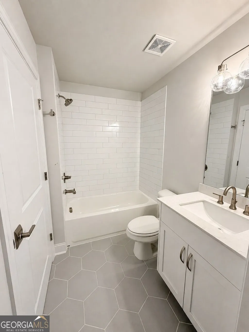
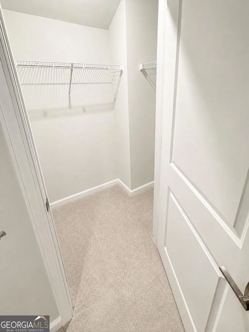
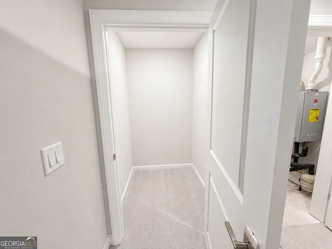
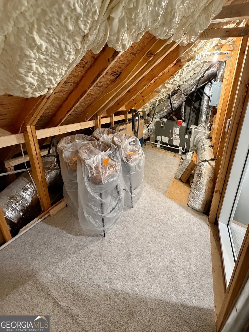
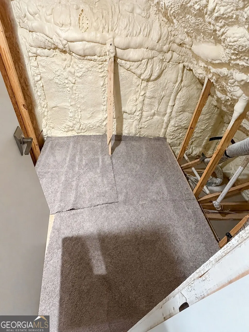
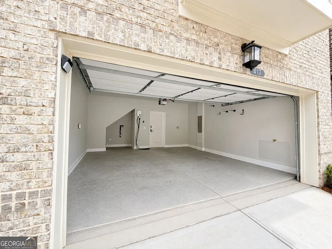
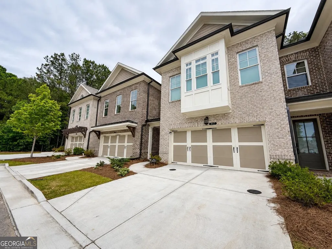
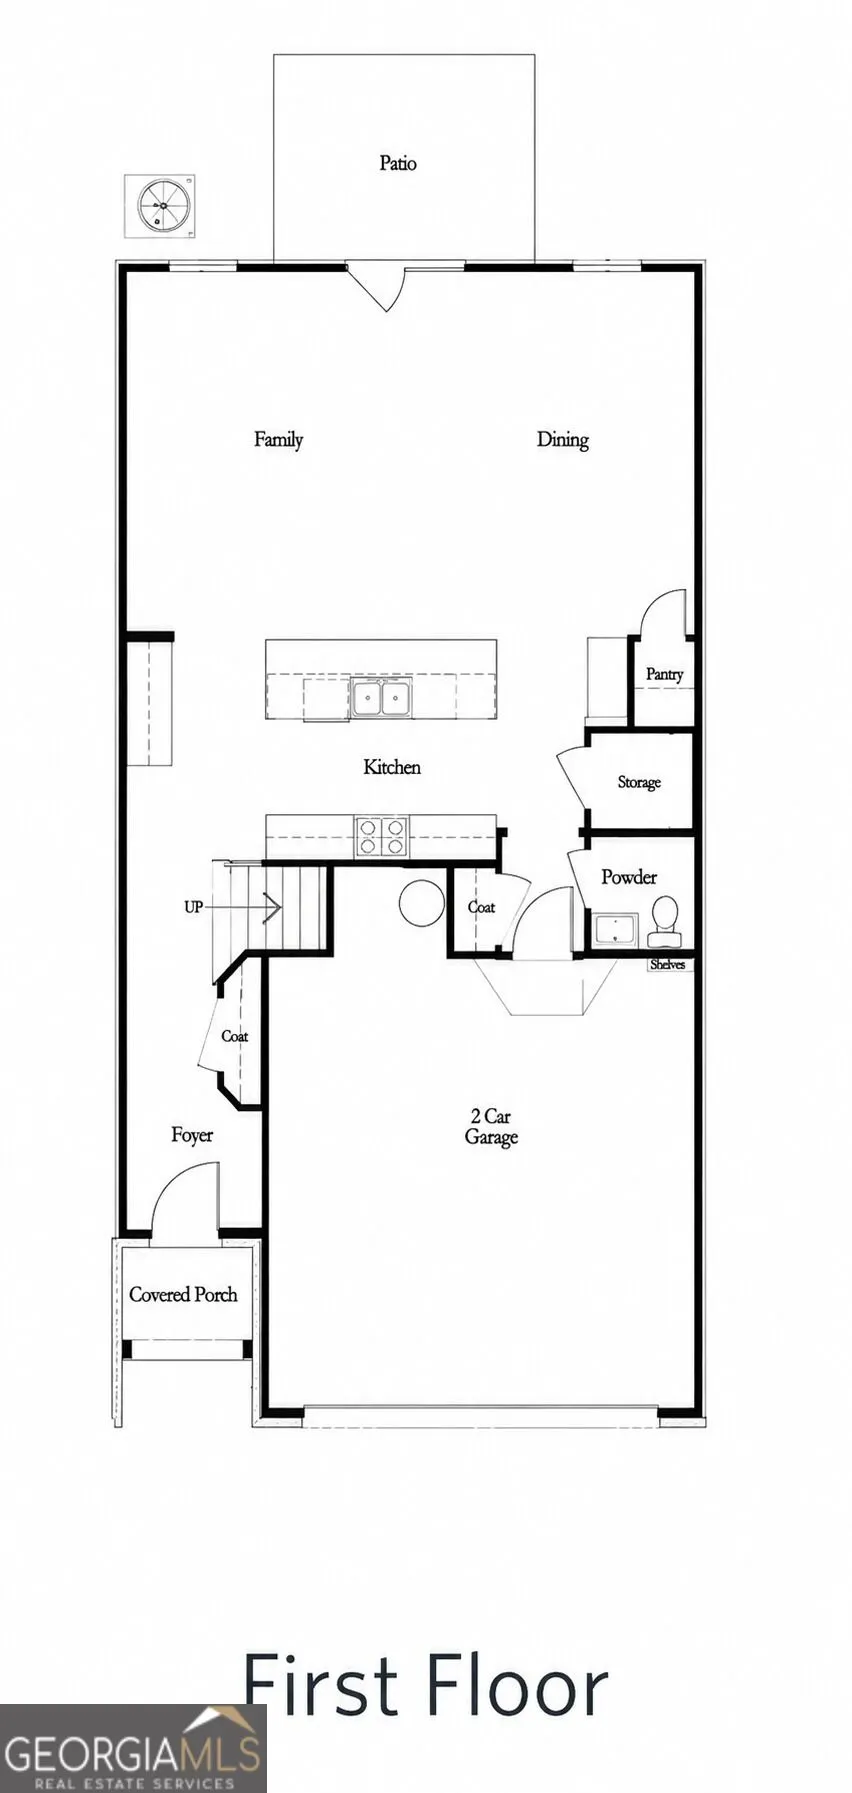
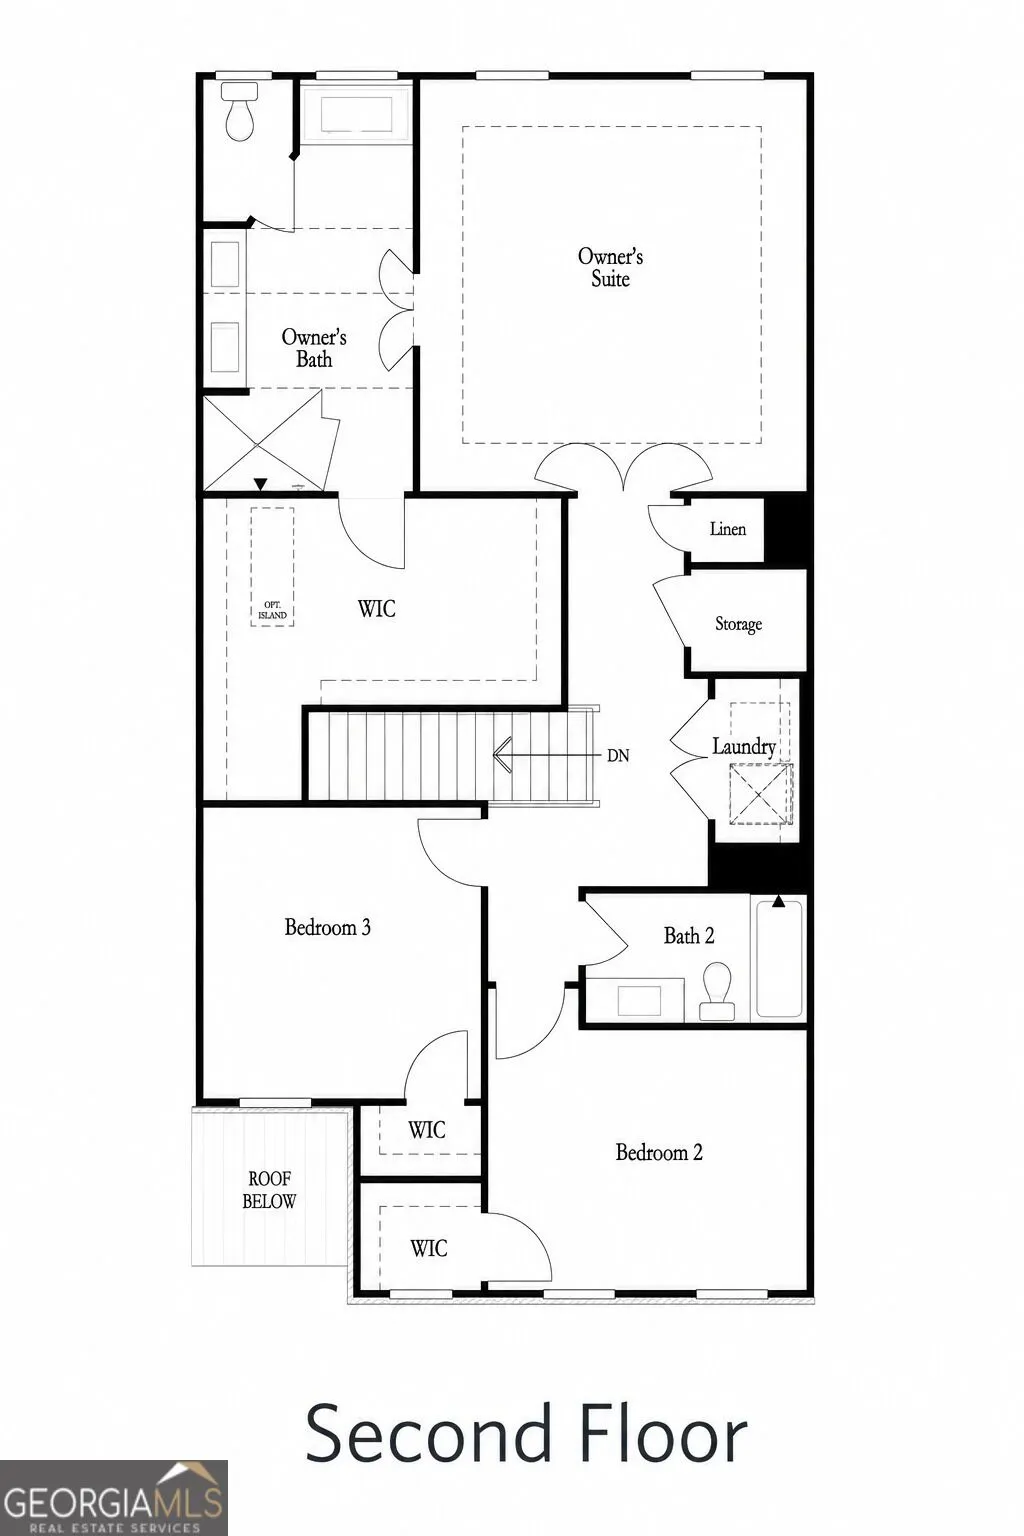
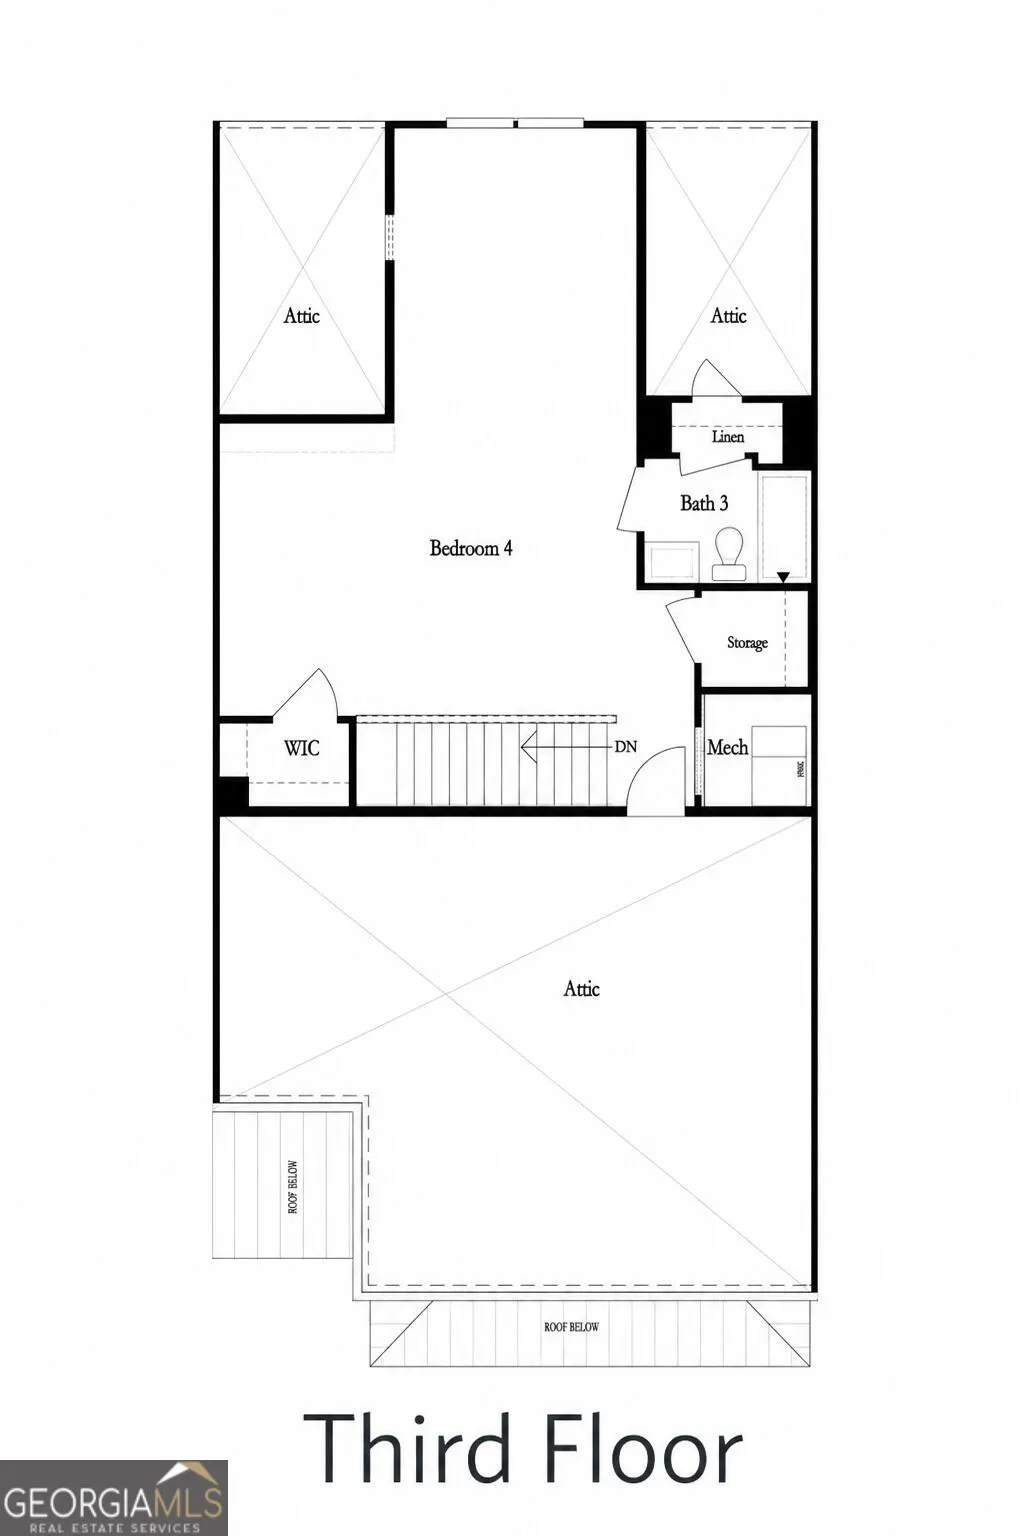
LARGEST PLAN IN WARDS CROSSING - SOLD OUT BY BUILDER | WALK TO TOP-RATED JOHNS CREEK SCHOOLS Located in the heart of Johns Creek, named #1 Best Place to Live in America by U.S. News & World Report (2025), this beautifully maintained luxury townhome features 4 bedrooms, 3.5 baths, a 2-car garage and three spacious levels of living. It combines the space and functionality of a single-family home with the ease of low-maintenance living. The Ellington floor plan is especially unique within this Ward's Crossing community as it is the only floor plan designed with the garage opening directly into the kitchen and main living level, unlike other plans where garage entry requires navigating stairs before reaching the primary living space. This is an incredibly convenient feature for everyday life, from bringing in groceries to getting in and out of the car. The open main level features a gourmet kitchen with an oversized island overlooking the dining and family rooms. On the second floor, the spacious primary suite features a large walk-in closet and private bath with a separate tub and shower, along with two generously sized secondary bedrooms. The third level offers an oversized fourth bedroom, full bathroom, and attic storage, creating a wonderful flexible space for a guest suite, home office, media room, playroom, or private retreat. Outside, enjoy your own fenced backyard and patio. The location is truly hard to replicate. Johns Creek High is visible directly from the backyard, while State Bridge Crossing Elementary is across the street. Both schools are within easy walking distance of the community and extremely high rated nationally. Minutes from Alpharetta, Peachtree Corners, and the rapidly developing Johns Creek Town Center, this location offers exceptional access to shopping, dining, and recreational activities. Enjoy the security of this gated community with the convenience of professional lawn care, a neighborhood pool, and dog parks. Built by The Providence Group, the home is ENERGY STAR certified and benefits from Thermacrete party-wall construction designed to provide enhanced separation between residences. Luxury, convenience, and location all in one. Move-in ready and available now!
| Elementary School | Middle School | High School |
|---|---|---|
| State Bridge Crossing Elementary School | Autrey Milll Middle School | Johns Creek High School |
| Price History | |
|---|---|
| 8/21/2026 | Listed $849,999 |
General Features
| Sewer | Public Sewer |
|---|---|
| Heating | Central,Dual,Forced Air,Heat Pump,Natural Gas,Zoned |
| Cooling | Ceiling Fan(s),Central Air,Dual,Electric,Zoned |
| Utilities | Cable Available,Electricity Available,High Speed Internet,Natural Gas Available,Sewer Connected,Water Available |
| Roof | Composition |
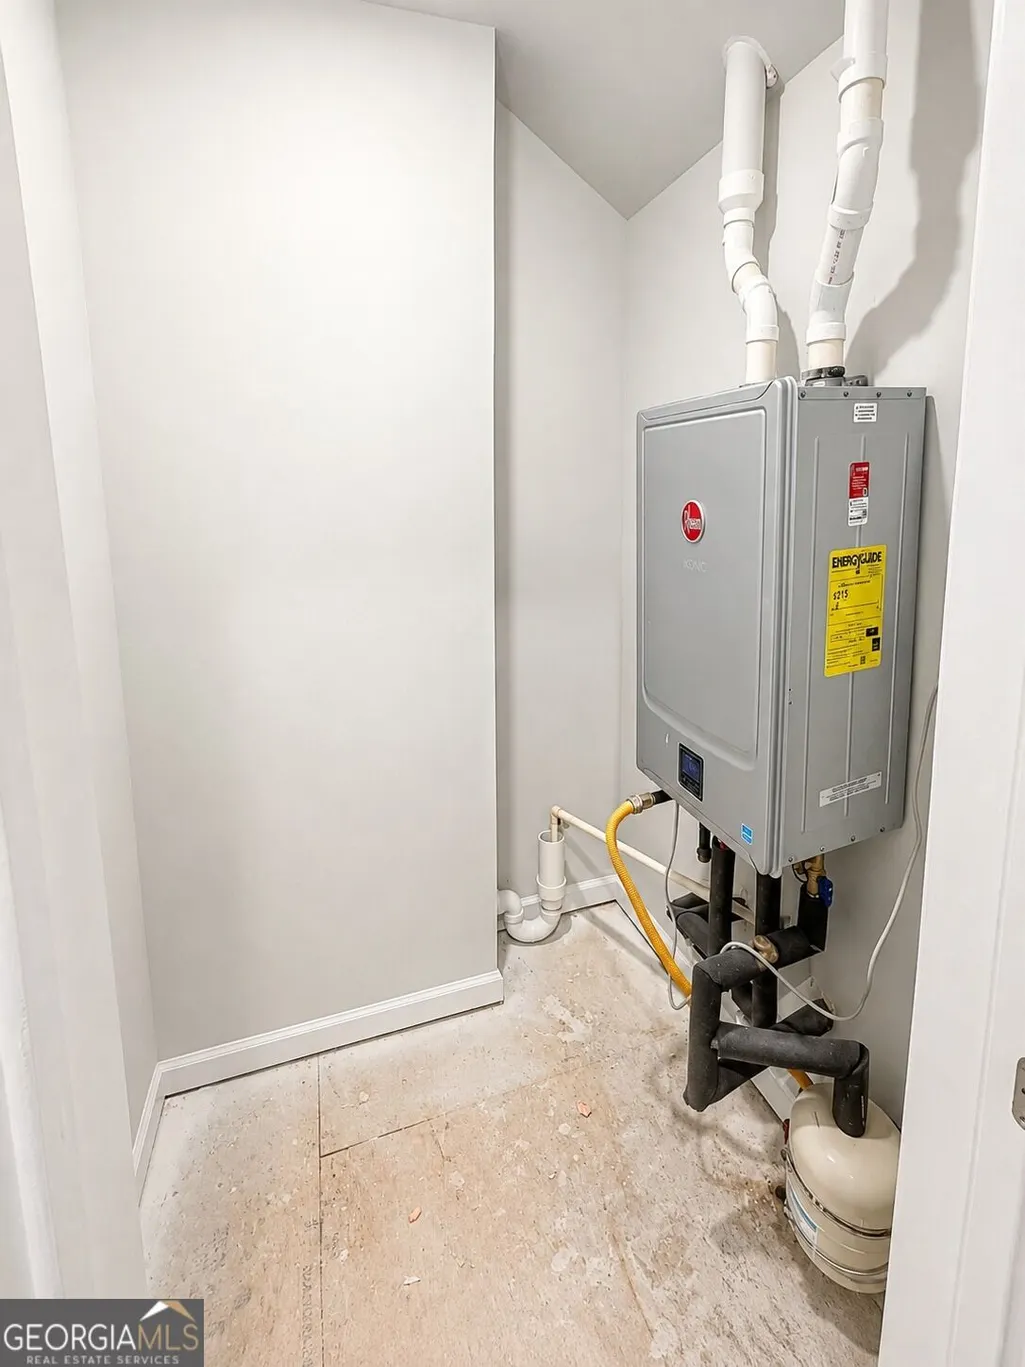
| Appliances | Dishwasher,Disposal,Dryer,Microwave,Range,Refrigerator,Stainless Steel Appliance(s),Tankless Water Heater,Washer |
| HOA Fee | 3204 |
| Association Fee Includes | Facilities Fee,Maintenance Structure,Maintenance Grounds,Management Fee,Pest Control,Security,Swimming |
| Patio/Porch Features | Deck,Patio |
| Architectural Style | Contemporary |
| Construction Materials | Brick |
| Year Built | 2024 |
| Levels | Two |
| Property Subtype | Townhouse |
| Tax Year | 2026 |
| Community Features | Gated,Park,Pool,Sidewalks,Street Lights,Walk To Schools,Near Shopping |
| Accessibility | Other |
| County | Fulton |
| New Construction | false |
| Property Type | Residential |
| HOA | true |
| Attached Garage | true |
| Subdivision Name | Ward's Crossing |
| Garage Y/N | true |
| Full Baths | 3 |
| Status | New |
| Directions | Exit 10 off of Highway 400, go eastbound on State Bridge Road, and turn left into the community right before Johns Creek High School. |
| High School | Johns Creek |
| City | Johns Creek |
| Lot Size Units | Square Feet |
| Lot Size Square Feet | 2657.16 |
| Carport Y/N | false |
| Spa Features | Bath |
| Elementary School | State Bridge Crossing |
| Land Lease Y/N | false |
| Tax Annual Amount | 7590.67 |
| Home Warranty Y/N | false |
| Middle/Junior High School | Autrey Milll |
| Property Condition | Resale |
| Structure Type | Other |
| Building Area Units | Square Feet |
| Living Area Units | Square Feet |
| Standard Status | Active |
| Occupancy Type | Vacant |
Interior Features
| Interior Amenities | High Ceilings,Other,Separate Shower,Tray Ceiling(s),Walk-In Closet(s) |
|---|---|
| Basement | None |
| Flooring | Other |
| Total Fireplaces | 1 |
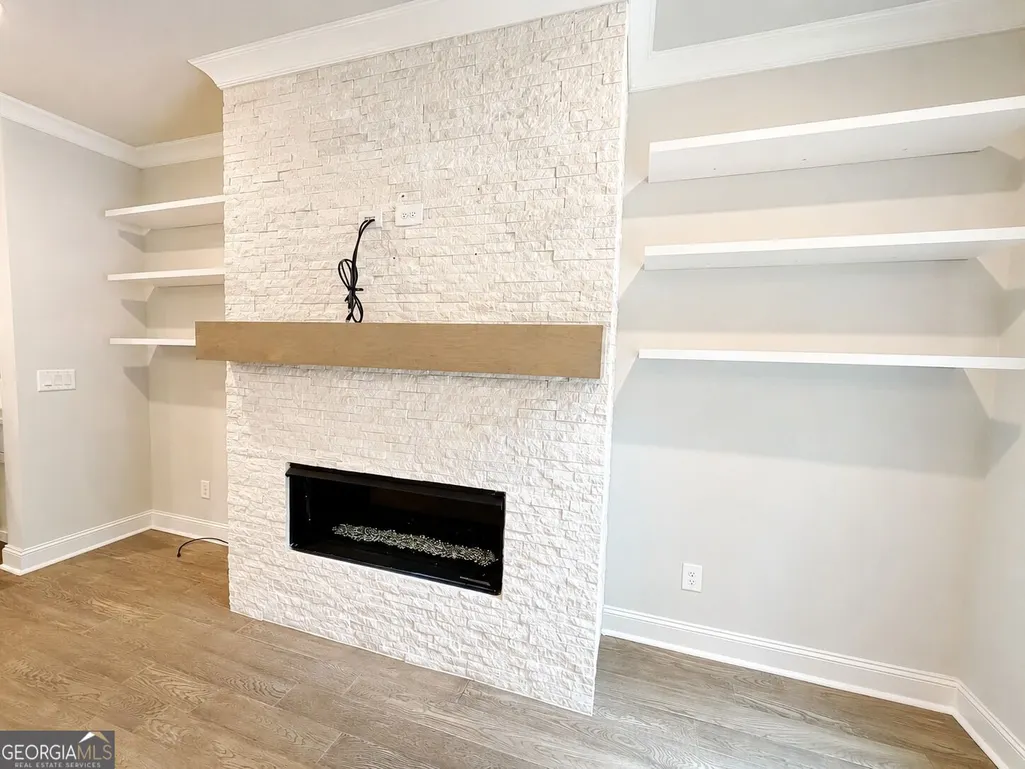
| Fireplace Features | Gas Starter,Living Room |
| Air Conditioning Y/N | true |
| Heating Y/N | true |
| Fireplace Y/N | true |
| Above Grade Finished Area | 2837 |
| Half Baths | 1 |
| Laundry Features | Laundry Closet |
| Total Bedrooms | 4 |
| Below Grade Finished Area Unit Type | Square Feet |
| LivingAreaSource | Public Records |
| Above Grade Finished Area Unit Type | Square Feet |
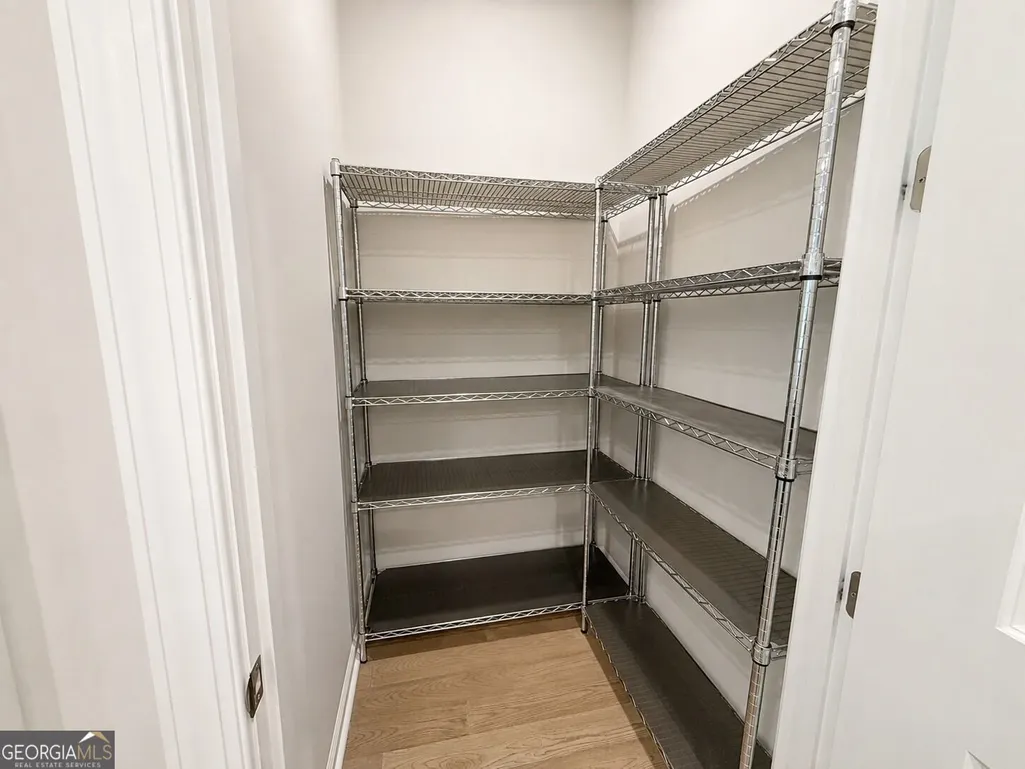
| Kitchen Features | Breakfast Bar,Kitchen Island,Walk-in Pantry |
| Total Baths | 4 |
| Dining Room Features | Dining Rm/Living Rm Combo |
Exterior Features
| Exterior Amenities | Garden,Other |
|---|---|
| Parking Features | Garage,Attached,Kitchen Level |
| Lot Features | Level |
| Water Source | Public |
| Total Parking | 2 |
| Lot Size Area | 2657.16 |
| Spa | true |
| Building Area Total | 2837 |
| Lot Size Acres | 0.061 |
| Lot Size Source | Public Records |
Amenities
- Foreclosure
- Views
- Short Sale
- New Construction
- Adult 55+
- Lease To Own
- No HOA Fees
- Furnished
- Pets
- Primary On Main
- Air Conditioning
- Seller Finance
- Green
- Fixer Upper
- Horse
- Golf
- Fireplace
- Deck
- Garage
- Basement
- Pool
Property vs Townhouse Average in 30022
Price
Taxes
Year Built
 The data relating to real estate for sale on this website comes in part from the Broker Reciprocity Program of the Savannah multi-List Corporation. Real Estate listings held by brokerage firms other than Johnson Group are marked with the name of the listing brokers.
Data last updated: August 24, 2026 10:05 PM UTC
All information deemed reliable but not guaranteed.
© 2026 Savannah Multi-List Corporation. All rights reserved.
The data relating to real estate for sale on this website comes in part from the Broker Reciprocity Program of the Savannah multi-List Corporation. Real Estate listings held by brokerage firms other than Johnson Group are marked with the name of the listing brokers.
Data last updated: August 24, 2026 10:05 PM UTC
All information deemed reliable but not guaranteed.
© 2026 Savannah Multi-List Corporation. All rights reserved.
 ©2026 Georgia Multiple Listing Service All information deemed reliable but not guaranteed. All properties are subject to prior sale, change or withdrawal. Neither listing broker(s) or information provider(s) shall be responsible for any typographical errors, misinformation, misprints and shall be held totally harmless. Listing(s) information is provided for consumer's personal, non-commercial use and may not be used for any purpose other than to identify prospective properties consumers may
 Hinesville Area Board of REALTORS® All information deemed reliable but not guaranteed. All properties are subject to prior sale, change or withdrawal. Neither listing broker(s) or information provider(s) shall be responsible for any typographical errors, misinformation, misprints and shall be held totally harmless. Listing(s) information is provided for consumer's personal, non-commercial use and may not be used for any purpose other than to identify prospective properties consumers may be interested
 The data relating to real estate on this web site comes in part from the Internet Data Exchange program of Hive MLS LLC, and is updated as of August 24, 2026 9:37 PM UTC All information is deemed reliable but not guaranteed and should be independently verified. All properties are subject to prior sale, change, or withdrawal. Neither listing broker(s) nor Johnson Group shall be responsible for any typographical errors, misinformation, or misprints, and shall be held totally harmless from any damages
