
Waterfront
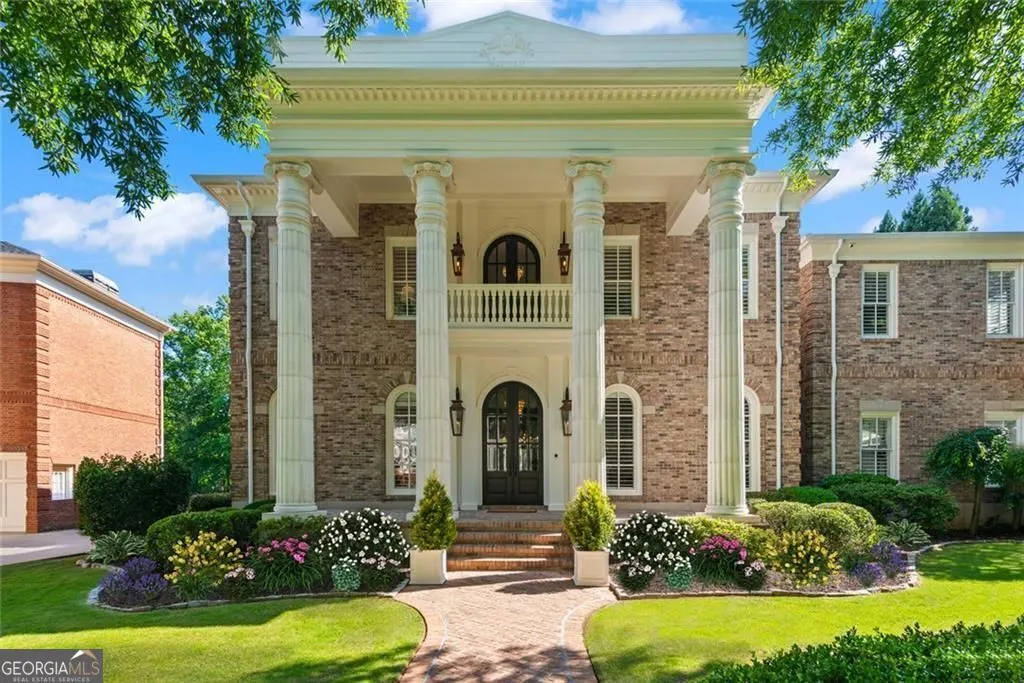
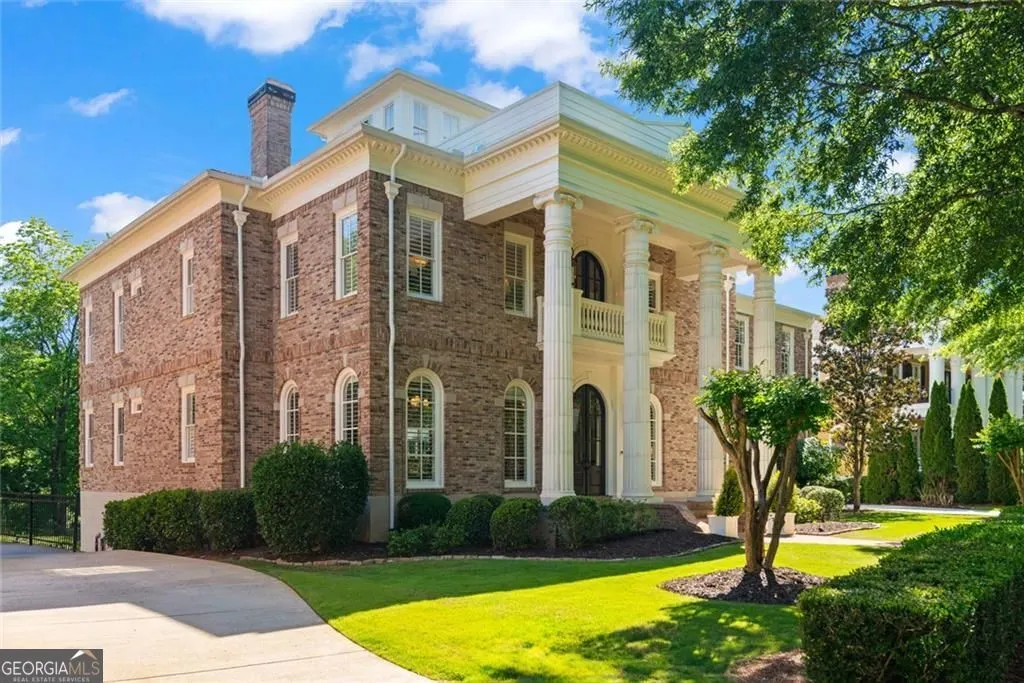
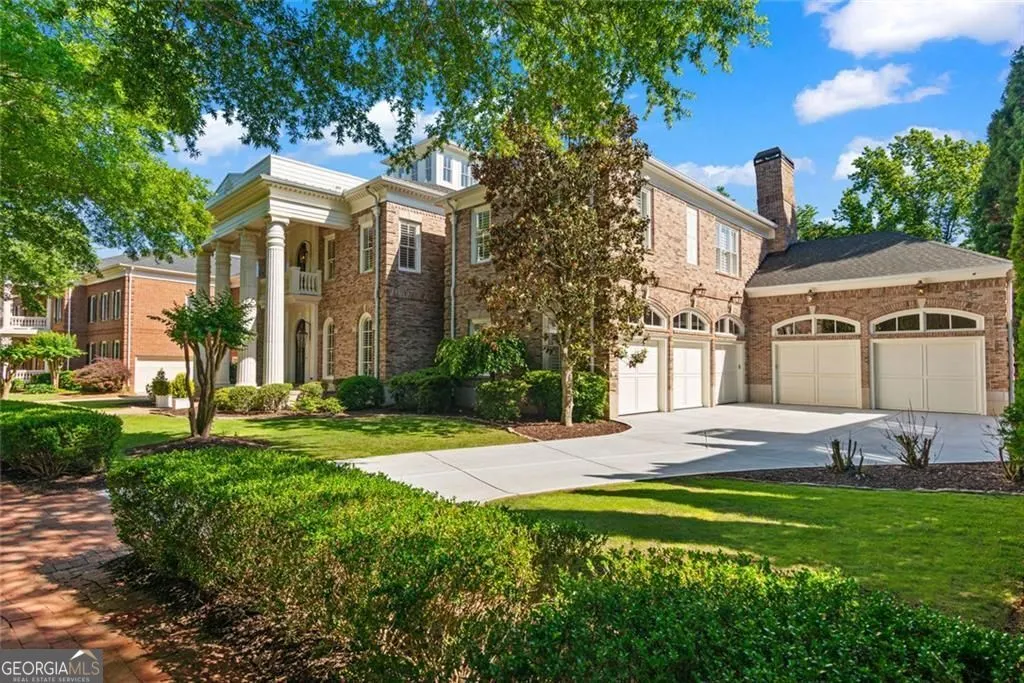
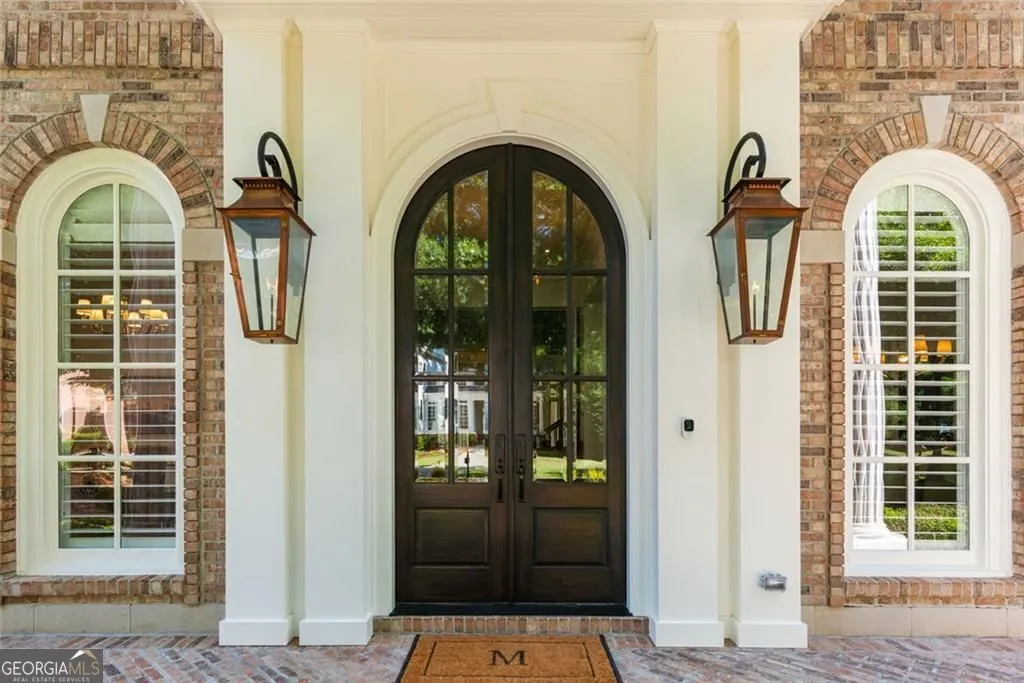
Address
3120 Addison Drive, Alpharetta, GA
Price
$ 4,350,000
Property Attributes
- MLS#10830383
- TypeSingle Family
- Listing Status New
- CountyFulton
- CityAlpharetta
- NeighborhoodEllard
- Zip30022
- StyleTraditional
- Year Built2000
- Taxes$ 24486
- Price$ 4,350,000
- Bedrooms5
- Full Bathrooms6
- Half Bathrooms1
- Sqr Footage10500
- Lot Size0.77 Acres
Data Source:
Georgia MLS (GAMLS)
Property Description
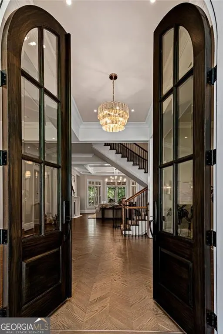
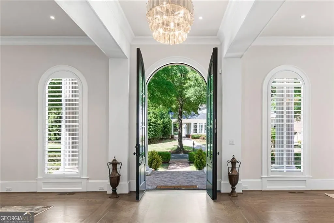
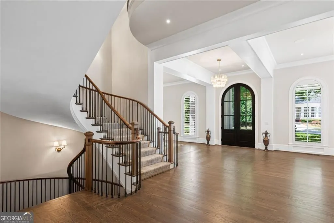
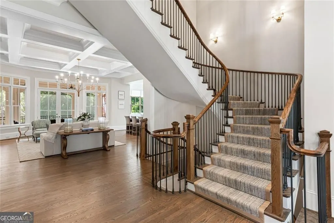
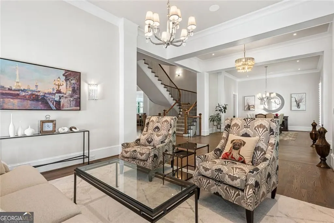
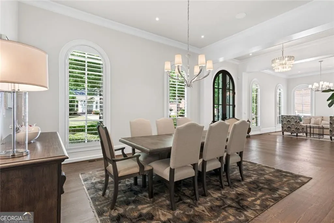
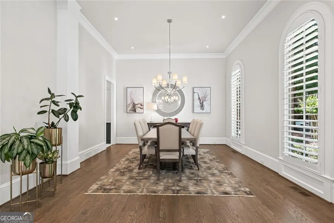
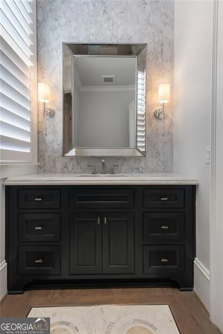
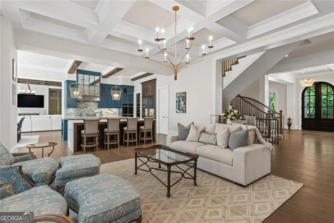
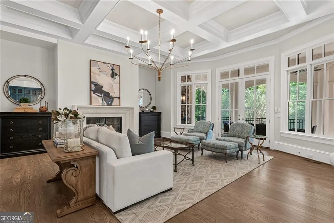
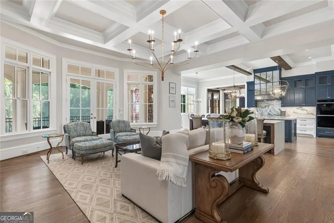
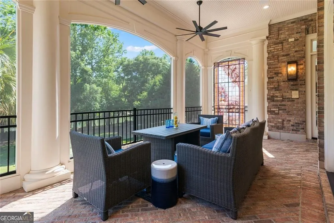
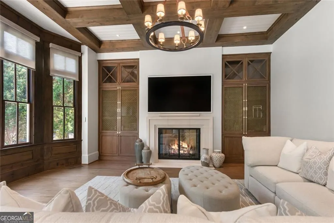
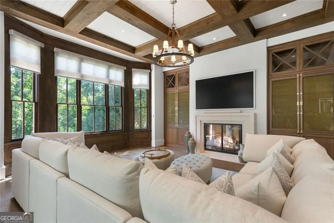
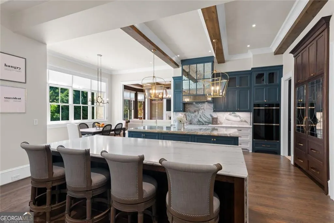
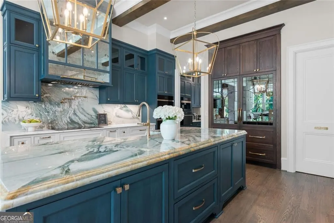
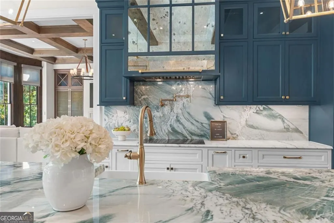
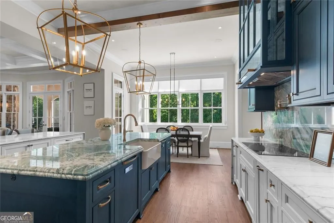
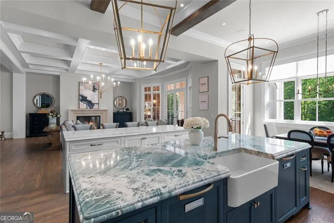
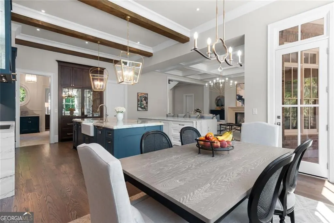
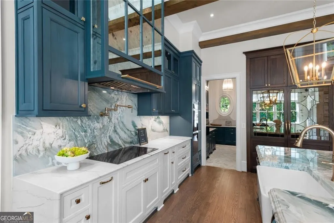
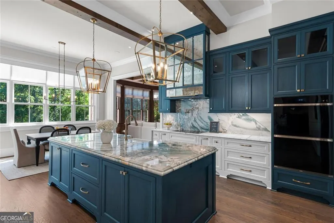
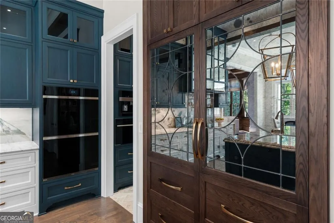
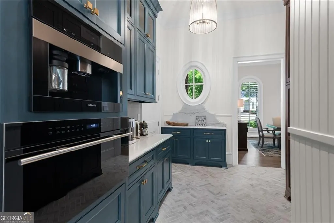
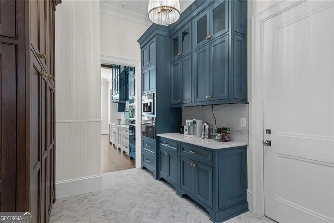
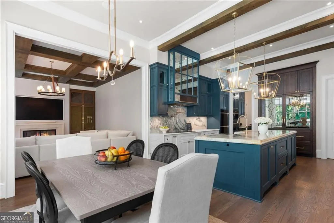
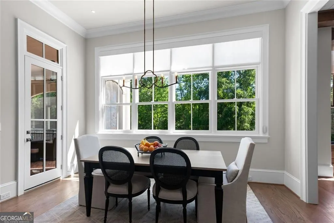
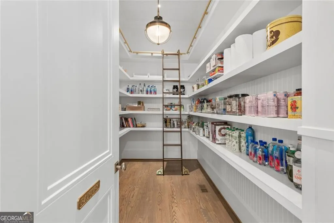
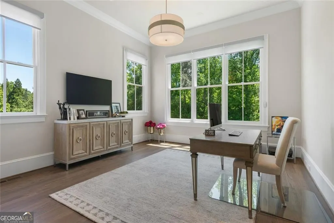
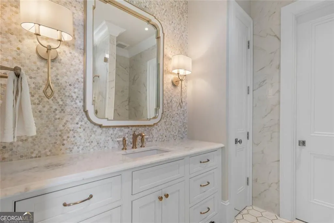
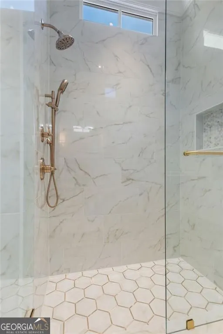
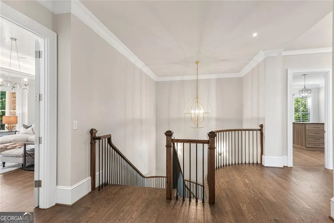
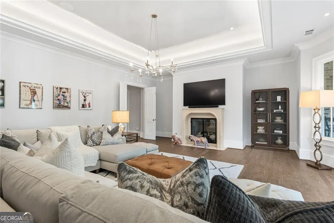
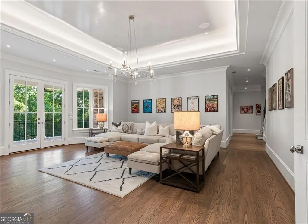
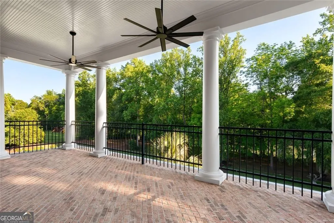
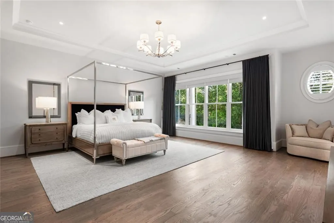
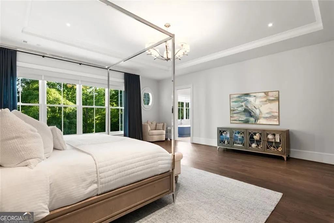
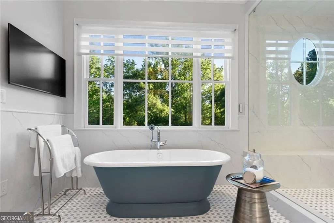
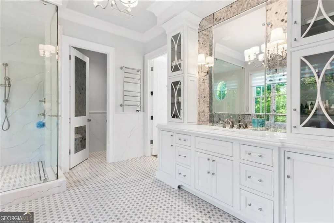
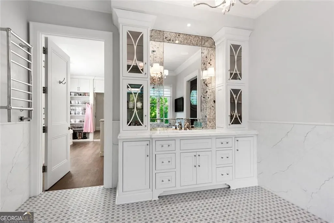
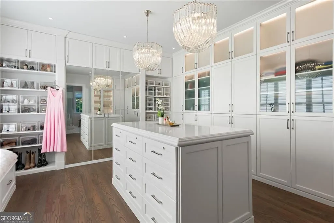
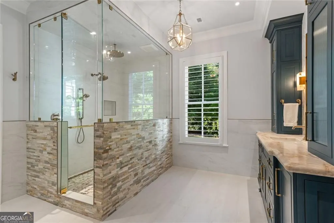
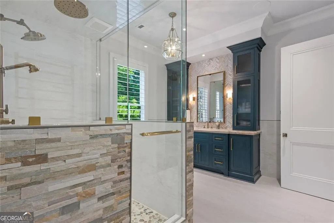
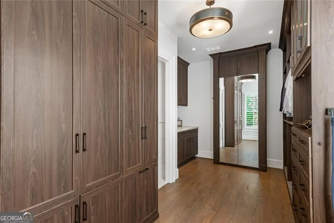
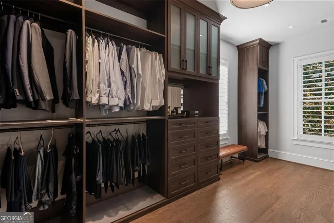
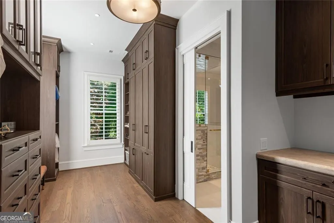
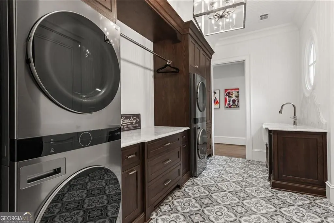
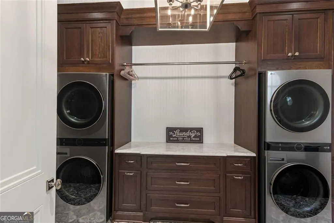
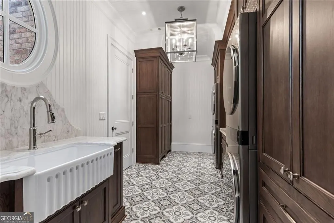
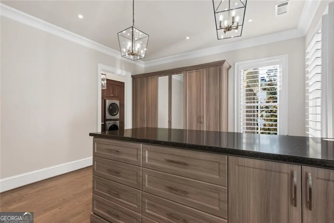
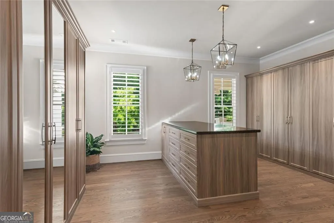
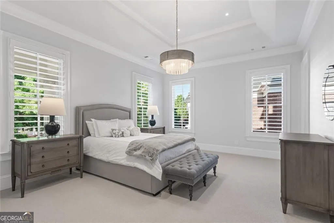
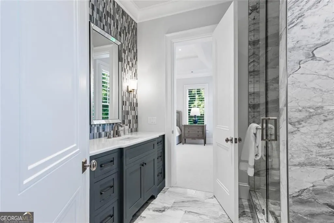
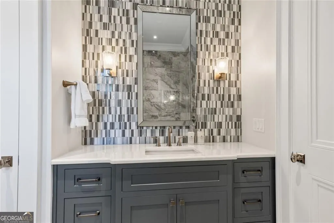
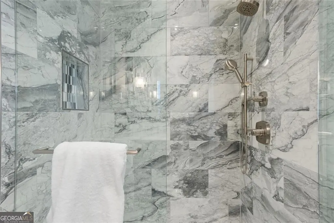
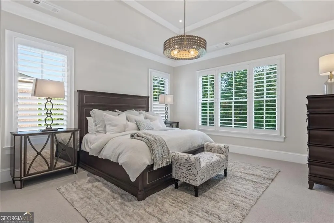
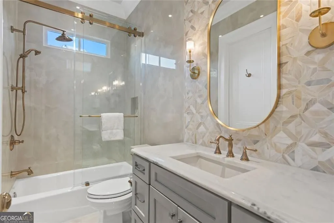
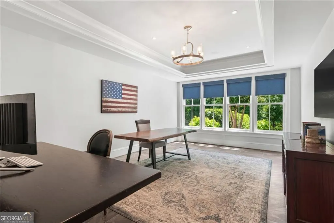
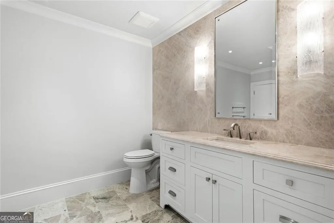
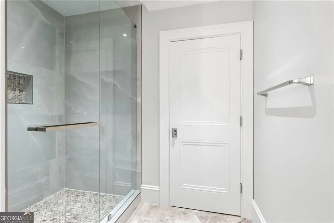
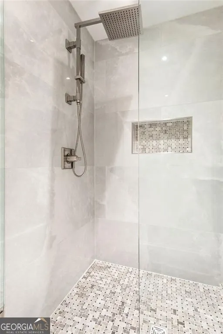
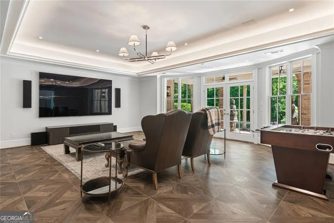
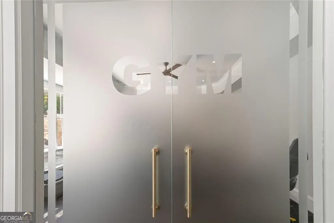
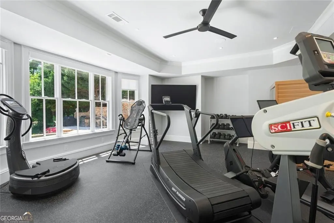
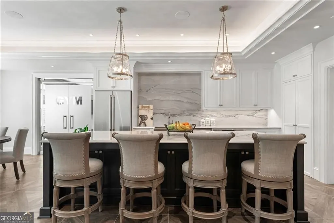
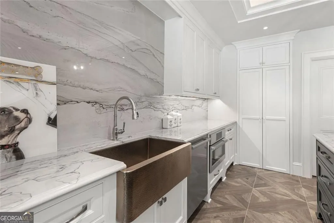
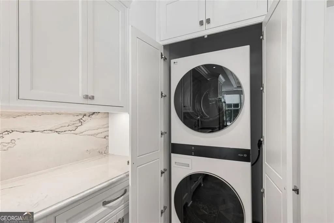
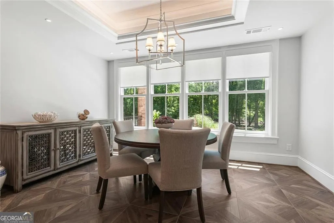
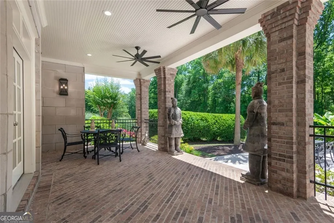
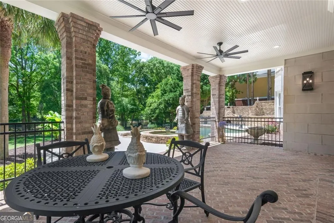
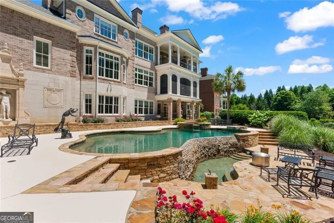
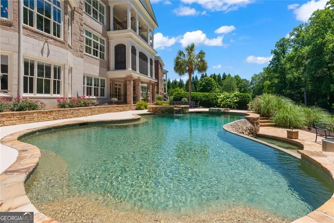
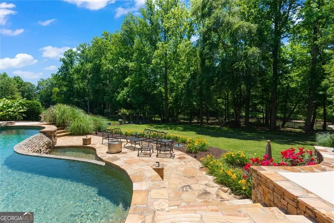
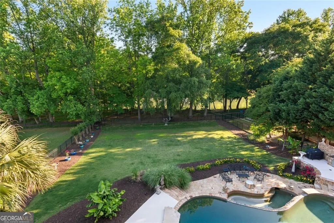
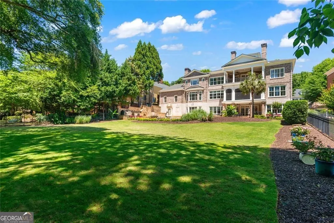
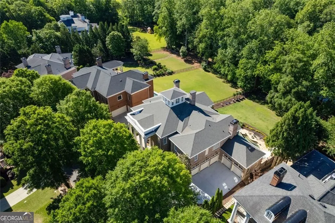
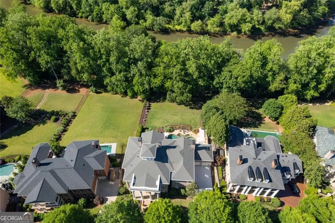
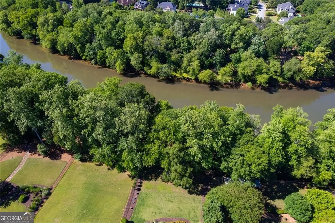
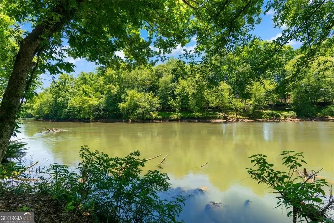
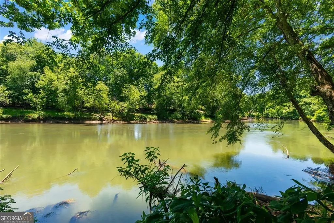
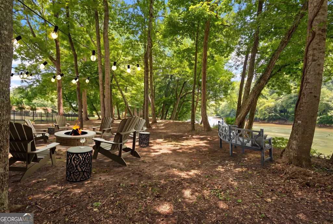
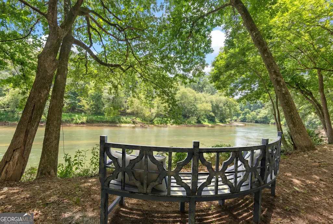
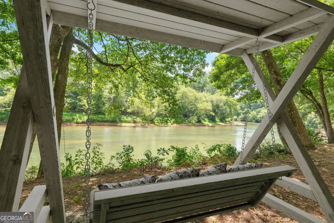
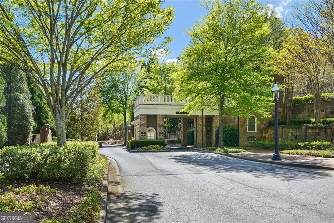
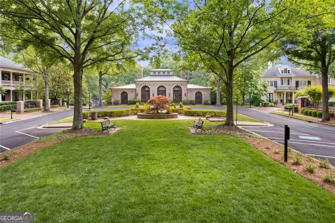
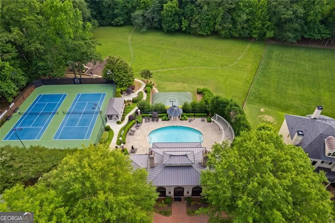
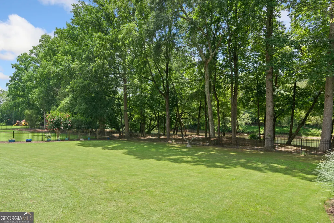
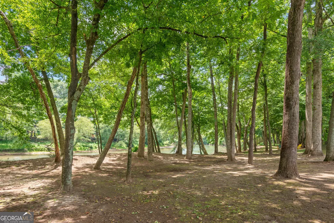
Welcome to the unparalleled luxury of Ellard - Alpharetta's most prestigious gated community on the Chattahoochee River. Set along the serene banks of the Chattahoochee, this extensively renovated riverfront estate at 3120 W Addison Drive has been reimagined from top to bottom with redesigned living spaces, refined architectural details, and a level of customization rarely found in an existing luxury home. Reimagined Main Level - Open-Concept Living at Its Finest The main level has been transformed to create a seamless, open flow between the kitchen, great room, dining spaces, and keeping room - ideal for both grand entertaining and elevated everyday living. Refinished oak hardwood floors, custom millwork, designer lighting, and rebuilt fireplaces establish a timeless, cohesive aesthetic throughout, while enlarged windows flood every room with natural light and frame breathtaking Chattahoochee River views. Chef's Kitchen - Designed for Entertaining At the heart of this exceptional Alpharetta luxury home, the chef's kitchen is engineered for both everyday living and lavish entertaining. Anchored by two oversized islands and clad in stunning Brazilian quartz surfaces, the kitchen also features custom cabinetry, a walk-in pantry with a rolling library ladder, and a professional-grade appliance suite by Wolf, Sub-Zero, Cove, and Miele - among the most coveted names in luxury culinary design. Private Owner's Retreat - Second Floor Sanctuary The second floor is anchored by a fully reconfigured owner's suite offering a truly private sanctuary, complete with a dedicated sitting room, dual spa bathrooms, and two custom-designed dressing rooms. Each secondary bedroom suite has been thoughtfully updated with custom cabinetry, stone finishes, and fully renovated baths - ensuring every guest experiences luxury at every turn. Terrace Level - A Complete Second Residence The terrace level offers an entirely self-contained living experience - a rare and sought-after feature in North Atlanta luxury real estate. This level boasts a luxury kitchen, a private fitness studio, expansive entertainment and media spaces, and a private office or guest suite, all overlooking the picturesque Chattahoochee River. Resort-Style Outdoor Living on the Chattahoochee Step outside to a resort-caliber outdoor lifestyle rarely found in Alpharetta's luxury gated communities. Multiple covered porches and professionally landscaped grounds flow naturally to an upgraded saltwater infinity pool, all set against the stunning natural backdrop of the Chattahoochee River. A five-car garage, comprehensive smart-home security system, and a fully integrated whole-home audio system - interior and exterior - complete this extraordinary property. A Rare Riverfront Offering in Alpharetta's Ellard Community 3120 W Addison Drive represents a rare opportunity to own one of Ellard's most distinguished riverfront estates - where thoughtful design, exceptional functionality, and a comprehensive whole-house renovation converge in one of Alpharetta's most desirable addresses. Whether you are searching for luxury homes in Alpharetta, GA, gated communities on the Chattahoochee River, or a fully renovated estate offering the very best in luxury living.
| Elementary School | Middle School | High School |
|---|---|---|
| River Eves Elementary School | Holcomb Bridge Middle School | Centennial High School |
| Price History | |
|---|---|
| 8/21/2026 | Listed $4,350,000 |
General Features
| Sewer | Public Sewer |
|---|---|
| Heating | Forced Air,Natural Gas,Zoned |
| Cooling | Central Air,Electric,Zoned |
| Utilities | Cable Available,Electricity Available,Natural Gas Available,Phone Available,Underground Utilities,Water Available |
| Roof | Metal |
| Appliances | Dishwasher,Disposal,Double Oven,Microwave,Refrigerator |
| HOA Fee | 4750 |
| Association Fee Includes | Maintenance Grounds,Reserve Fund,Security,Tennis |
| Patio/Porch Features | Deck,Patio |
| Architectural Style | Traditional |
| Pool Features | Heated,In Ground |
| Security Features | Gated Community,Smoke Detector(s) |
| Construction Materials | Brick |
| Year Built | 2000 |
| Levels | Three Or More |
| Property Subtype | Single Family Residence |
| Tax Year | 2025 |
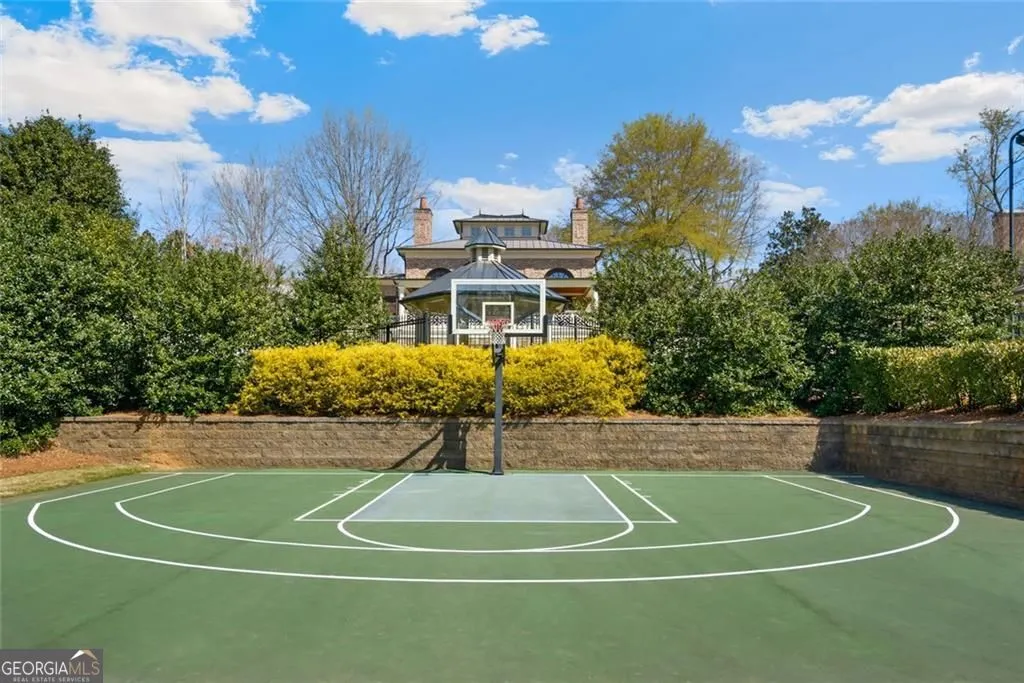
| Community Features | Clubhouse,Fitness Center,Gated,Park,Playground,Pool,Sidewalks,Street Lights |
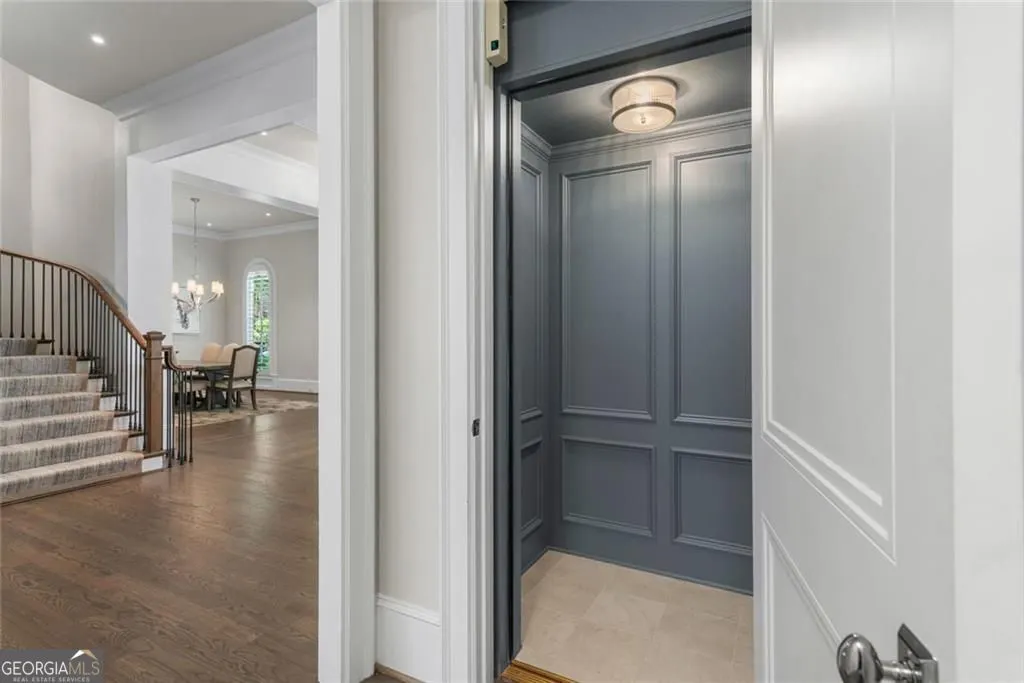
| Accessibility | Accessible Approach with Ramp,Accessible Entrance |
| County | Fulton |
| New Construction | false |
| Property Type | Residential |
| HOA | true |
| Attached Garage | true |
| Subdivision Name | Ellard |
| Garage Y/N | true |
| Other Structures | Outdoor Kitchen |
| Full Baths | 6 |
| Status | New |
| Directions | GA 400N to exit 7, Holcomb Bridge east for approx 4 miles. Turn RT at light for Ellard Dr (CVS), stop at guard gate. Follow Ellard Drive to stop sign, take RT on W. Addison and home will be on the LFT. There is no sign. 3120 W Addison. |
| High School | Centennial |
| City | Alpharetta |
| Lot Size Units | Square Feet |
| Lot Size Square Feet | 33541.2 |
| Carport Y/N | false |
| Elementary School | River Eves |
| Property Attached Y/N | false |
| Land Lease Y/N | false |
| Tax Annual Amount | 24486 |
| Home Warranty Y/N | false |
| Middle/Junior High School | Holcomb Bridge |
| Property Condition | Resale |
| Virtual Tour | https://website.photoheather.com/3120_w_addison_dr-8079?branding=false |
| Structure Type | House |
| Building Area Units | Square Feet |
| Living Area Units | Square Feet |
| Standard Status | Active |
Interior Features
| Interior Amenities | Double Vanity,Tray Ceiling(s),Vaulted Ceiling(s),Walk-In Closet(s),Wet Bar |
|---|---|
| Basement | Daylight,Exterior Entry,Finished,Full,Interior Entry |
| Flooring | Carpet,Hardwood |
| Total Fireplaces | 5 |
| Fireplace Features | Factory Built,Family Room,Gas Starter,Living Room,Master Bedroom |
| Common Walls | No Common Walls |
| Air Conditioning Y/N | true |
| Heating Y/N | true |
| Window Features | Double Pane Windows |
| Fireplace Y/N | true |
| Above Grade Finished Area | 7554 |
| Half Baths | 1 |
| Laundry Features | Upper Level |
| Total Bedrooms | 5 |
| Below Grade Finished Area | 2946 |
| Main Level Bedrooms | 1 |
| Main Level Bathrooms | 1 |
| Below Grade Finished Area Unit Type | Square Feet |
| LivingAreaSource | Appraiser |
| Above Grade Finished Area Unit Type | Square Feet |
| Kitchen Features | Breakfast Bar,Breakfast Room,Pantry |
| Total Baths | 7 |
Exterior Features
| Exterior Amenities | Balcony,Gas Grill |
|---|---|
| Fencing | Back Yard,Fenced |
| Parking Features | Garage,Attached,Kitchen Level,Garage Door Opener |
| Lot Features | Cul-De-Sac,Level,Private |
| Water Source | Public |
| Total Parking | 4 |
| Lot Size Area | 33541.2 |
| Building Area Total | 10500 |
| Lot Size Acres | 0.77 |
| Frontage Length | Waterfront Footage: 105 |
| Lot Size Source | Public Records |
| Waterfront Y/N | true |
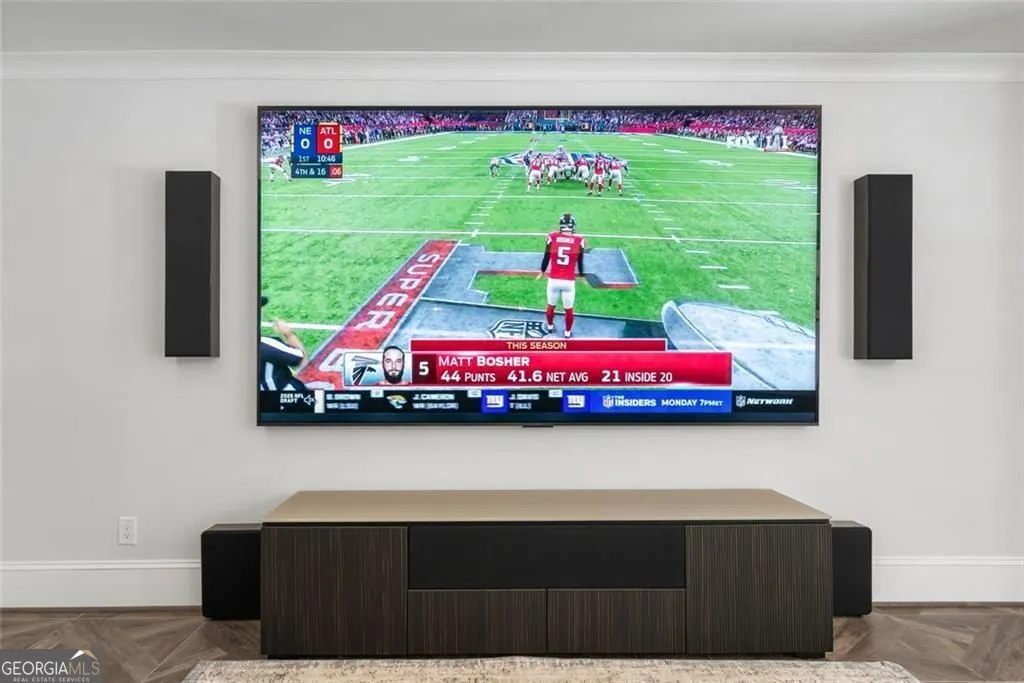
| Other Equipment | Home Theater |
Amenities
- Foreclosure
- Views
- Short Sale
- New Construction
- Adult 55+
- Lease To Own
- No HOA Fees
- Furnished
- Primary On Main
- Air Conditioning
- Seller Finance
- Green
- Fixer Upper
- Horse
- Golf
- Fireplace
- Deck
- Garage
- Basement
- Pool
Property vs Single Family Average in 30022
Price
Taxes
Year Built
 The data relating to real estate for sale on this website comes in part from the Broker Reciprocity Program of the Savannah multi-List Corporation. Real Estate listings held by brokerage firms other than Johnson Group are marked with the name of the listing brokers.
Data last updated: August 24, 2026 10:05 PM UTC
All information deemed reliable but not guaranteed.
© 2026 Savannah Multi-List Corporation. All rights reserved.
The data relating to real estate for sale on this website comes in part from the Broker Reciprocity Program of the Savannah multi-List Corporation. Real Estate listings held by brokerage firms other than Johnson Group are marked with the name of the listing brokers.
Data last updated: August 24, 2026 10:05 PM UTC
All information deemed reliable but not guaranteed.
© 2026 Savannah Multi-List Corporation. All rights reserved.
 ©2026 Georgia Multiple Listing Service All information deemed reliable but not guaranteed. All properties are subject to prior sale, change or withdrawal. Neither listing broker(s) or information provider(s) shall be responsible for any typographical errors, misinformation, misprints and shall be held totally harmless. Listing(s) information is provided for consumer's personal, non-commercial use and may not be used for any purpose other than to identify prospective properties consumers may
 Hinesville Area Board of REALTORS® All information deemed reliable but not guaranteed. All properties are subject to prior sale, change or withdrawal. Neither listing broker(s) or information provider(s) shall be responsible for any typographical errors, misinformation, misprints and shall be held totally harmless. Listing(s) information is provided for consumer's personal, non-commercial use and may not be used for any purpose other than to identify prospective properties consumers may be interested
 The data relating to real estate on this web site comes in part from the Internet Data Exchange program of Hive MLS LLC, and is updated as of August 24, 2026 9:37 PM UTC All information is deemed reliable but not guaranteed and should be independently verified. All properties are subject to prior sale, change, or withdrawal. Neither listing broker(s) nor Johnson Group shall be responsible for any typographical errors, misinformation, or misprints, and shall be held totally harmless from any damages
