
Views - New Construction - No HOA Fees
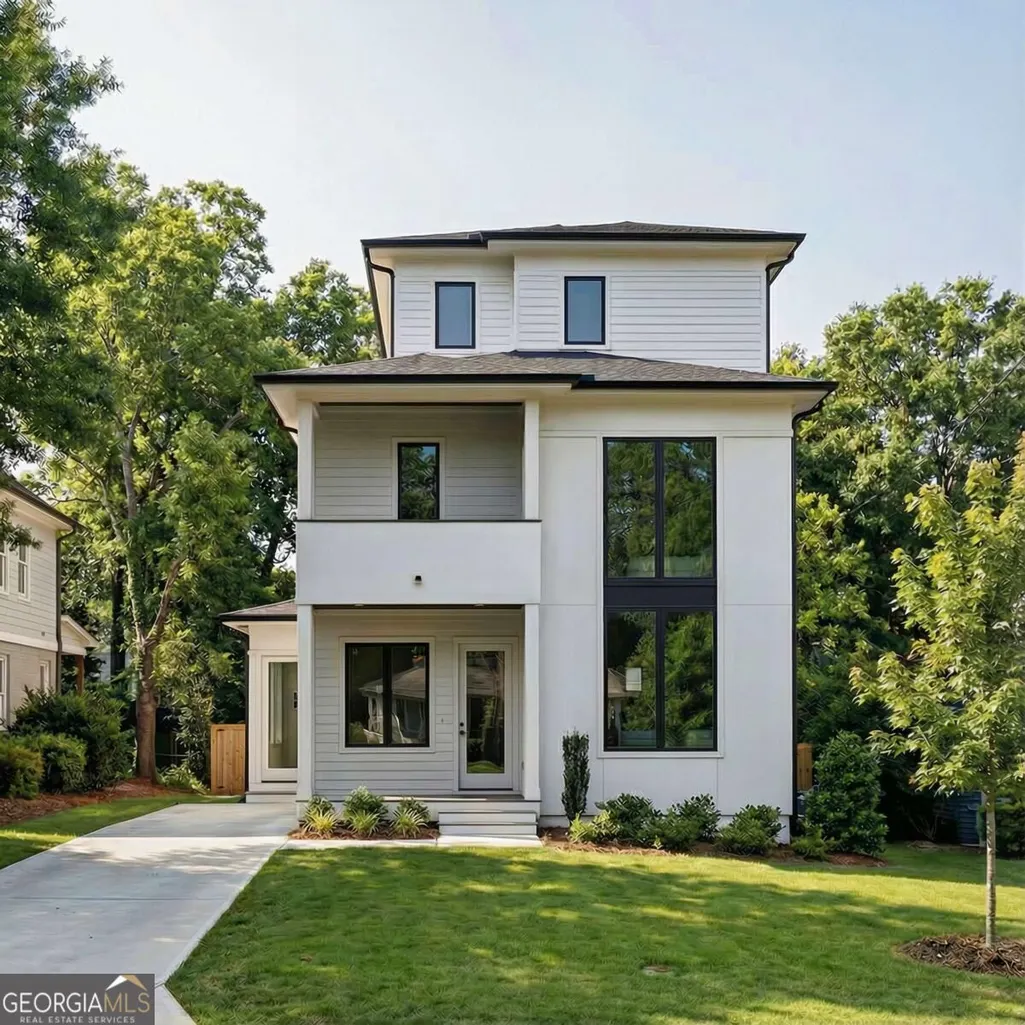
Address
414 Arnold Street Ne A, Atlanta, GA
Price
$ 1,100,000
Property Attributes
- MLS#10830358
- TypeTownhouse
- Listing Status New
- CountyFulton
- CityAtlanta
- NeighborhoodOld Forth Ward
- Zip30308
- StyleContemporary
- Year Built2026
- Price$ 1,100,000
- Bedrooms4
- Full Bathrooms4
- Half Bathrooms1
- Lot Size0.16 Acres
Data Source:
Georgia MLS (GAMLS)
Property Description
A rare opportunity remains in the heart of Old Fourth Ward. With Unit B already under contract, Unit A is now available for buyers looking to secure thoughtfully designed new construction before completion. Built by WilliamMarkDesigns and designed by Goodman Design Co., this 4-bedroom, 4.5-bath residence pairs elevated design with everyday functionality. Hardwood floors throughout, dramatic waterfall islands, designer finishes, and carefully curated details create a home that feels sophisticated without sacrificing comfort. Floor-to-ceiling windows bring in an abundance of natural light, while the open, airy layout makes each level feel intentional and inviting. Every element has been considered to deliver the design, space, and finish today's buyer is looking for in one of Atlanta's most desirable intown neighborhoods. Anticipated completion is late September 2026, giving the next owner an opportunity to secure Unit A while construction is still underway. Just minutes from the Beltline, acclaimed dining, coffee shops, nightlife, and green space, this location puts some of Atlanta's best amenities within easy reach. Two distinctive residences. One already under contract. Unit A remains available. Schedule your showing today!
| Elementary School | Middle School | High School |
|---|---|---|
| Hope Hill Elementary School | David T Howard Middle School | Grady High School |
| Price History | |
|---|---|
| 8/21/2026 | Listed $1,100,000 |
General Features
| Sewer | Public Sewer |
|---|---|
| Heating | Central,Natural Gas |
| Cooling | Ceiling Fan(s),Central Air |
| Utilities | Cable Available,Electricity Available,Natural Gas Available,Phone Available,Sewer Available,Underground Utilities,Water Available |
| Roof | Composition |
| Appliances | Dishwasher,Disposal,Microwave,Refrigerator,Tankless Water Heater |
| Association Fee Includes | None |
| Patio/Porch Features | Deck,Patio |
| Architectural Style | Contemporary |
| Security Features | Carbon Monoxide Detector(s),Smoke Detector(s) |
| Construction Materials | Wood Siding |
| Year Built | 2026 |
| View | City |
| Levels | Three Or More |
| Unit Number | A |
| Property Subtype | Townhouse |
| Community Features | Street Lights,Near Public Transport,Walk To Schools,Near Shopping |
| County | Fulton |
| New Construction | true |
| Property Type | Residential |
| HOA | false |
| Attached Garage | false |
| Subdivision Name | Old Forth Ward |
| Garage Y/N | true |
| Full Baths | 4 |
| Status | New |
| Directions | Take Exit 59A for Boulevard. From either direction, head south on Boulevard SE for about half a mile. Turn left onto Memorial Drive SE, then make a right onto Stovall Street SE. The home will be on your left. |
| High School | Grady |
| City | Atlanta |
| Body of Water | None |
| Lot Size Units | Square Feet |
| Lot Size Square Feet | 6969.6 |
| Carport Y/N | false |
| Elementary School | Hope Hill |
| Property Attached Y/N | true |
| Land Lease Y/N | false |
| Home Warranty Y/N | true |
| Middle/Junior High School | David T Howard |
| Property Condition | New Construction |
| Structure Type | Other |
| Building Area Units | Square Feet |
| Living Area Units | Square Feet |
| Standard Status | Active |
Interior Features
| Interior Amenities | Double Vanity,Walk-In Closet(s) |
|---|---|
| Basement | None |
| Flooring | Hardwood |
| Total Fireplaces | 1 |
| Fireplace Features | Family Room |
| Common Walls | 1 Common Wall |
| Air Conditioning Y/N | true |
| Heating Y/N | true |
| Window Features | Double Pane Windows |
| Fireplace Y/N | true |
| Half Baths | 1 |
| Laundry Features | Upper Level |
| Total Bedrooms | 4 |
| Main Level Bedrooms | 3 |
| Main Level Bathrooms | 3 |
| Below Grade Finished Area Unit Type | Square Feet |
| LivingAreaSource | Owner |
| Above Grade Finished Area Unit Type | Square Feet |
| Kitchen Features | Kitchen Island,Pantry,Walk-in Pantry |
| Total Baths | 5 |
Exterior Features
| Exterior Amenities | Balcony |
|---|---|
| Fencing | Back Yard,Fenced,Wood |
| Parking Features | Garage |
| Lot Features | Level,Private,Zero Lot Line |
| Water Source | Public |
| Total Parking | 2 |
| Lot Size Area | 6969.6 |
| Foundation Details | Block |
| Lot Size Acres | 0.16 |
| Lot Size Source | Public Records |
Amenities
- Foreclosure
- Views
- Short Sale
- New Construction
- Adult 55+
- Lease To Own
- No HOA Fees
- Furnished
- Pets
- Primary On Main
- Air Conditioning
- Seller Finance
- Green
- Fixer Upper
- Horse
- Golf
- Fireplace
- Deck
- Garage
- Basement
- Pool
Property vs Townhouse Average in 30308
Price
Year Built
 The data relating to real estate for sale on this website comes in part from the Broker Reciprocity Program of the Savannah multi-List Corporation. Real Estate listings held by brokerage firms other than Johnson Group are marked with the name of the listing brokers.
Data last updated: August 24, 2026 10:05 PM UTC
All information deemed reliable but not guaranteed.
© 2026 Savannah Multi-List Corporation. All rights reserved.
The data relating to real estate for sale on this website comes in part from the Broker Reciprocity Program of the Savannah multi-List Corporation. Real Estate listings held by brokerage firms other than Johnson Group are marked with the name of the listing brokers.
Data last updated: August 24, 2026 10:05 PM UTC
All information deemed reliable but not guaranteed.
© 2026 Savannah Multi-List Corporation. All rights reserved.
 ©2026 Georgia Multiple Listing Service All information deemed reliable but not guaranteed. All properties are subject to prior sale, change or withdrawal. Neither listing broker(s) or information provider(s) shall be responsible for any typographical errors, misinformation, misprints and shall be held totally harmless. Listing(s) information is provided for consumer's personal, non-commercial use and may not be used for any purpose other than to identify prospective properties consumers may
 Hinesville Area Board of REALTORS® All information deemed reliable but not guaranteed. All properties are subject to prior sale, change or withdrawal. Neither listing broker(s) or information provider(s) shall be responsible for any typographical errors, misinformation, misprints and shall be held totally harmless. Listing(s) information is provided for consumer's personal, non-commercial use and may not be used for any purpose other than to identify prospective properties consumers may be interested
 The data relating to real estate on this web site comes in part from the Internet Data Exchange program of Hive MLS LLC, and is updated as of August 24, 2026 9:37 PM UTC All information is deemed reliable but not guaranteed and should be independently verified. All properties are subject to prior sale, change, or withdrawal. Neither listing broker(s) nor Johnson Group shall be responsible for any typographical errors, misinformation, or misprints, and shall be held totally harmless from any damages
