
Primary on Main - Adult 55+
Address
1103 Sweet Apple Circle, Alpharetta, GA
Price
$ 545,000
Property Attributes
- MLS#10830139
- TypeCondos
- Listing Status New
- CountyFulton
- CityAlpharetta
- NeighborhoodThe Orchards of Sweet Apple
- Zip30004
- StyleCluster, Ranch
- Year Built2004
- Taxes$ 2151
- Price$ 545,000
- Bedrooms2
- Full Bathrooms2
- Half Bathrooms0
- Sqr Footage1550
- Lot Size0.036 Acres
Data Source:
Georgia MLS (GAMLS)
Property Description
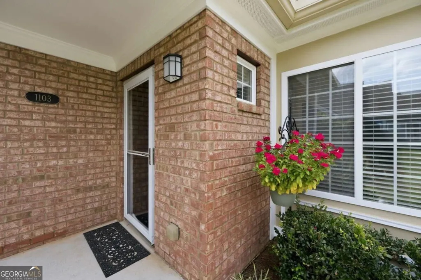
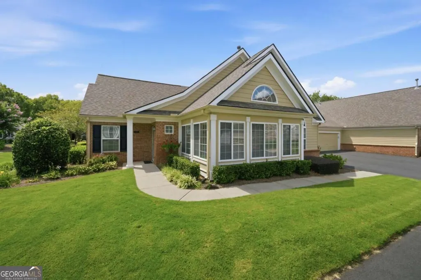
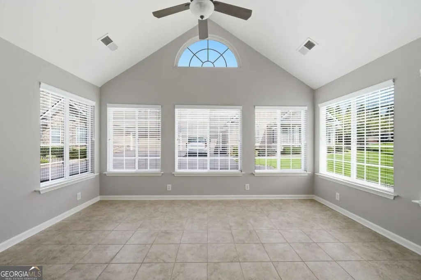
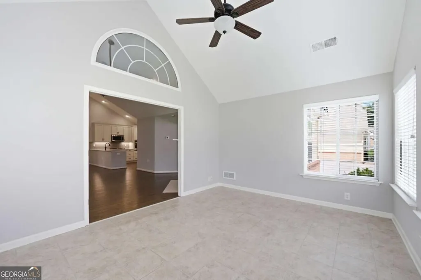
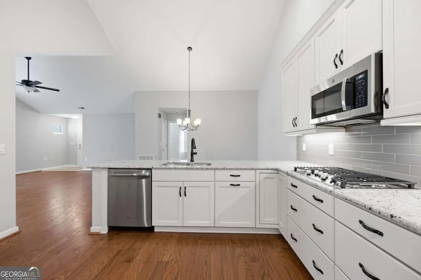
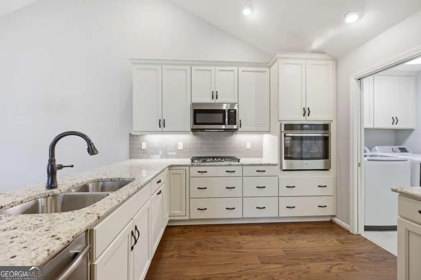
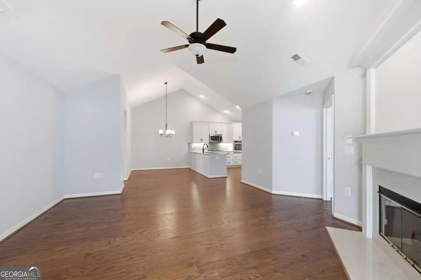
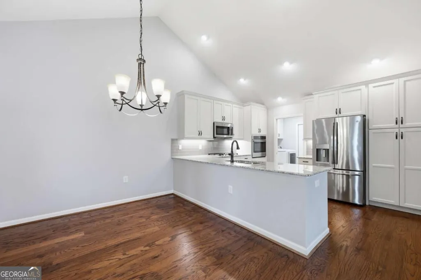
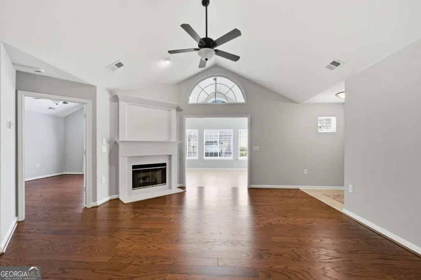
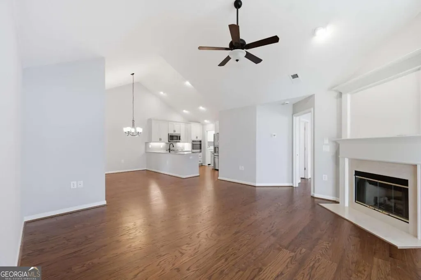
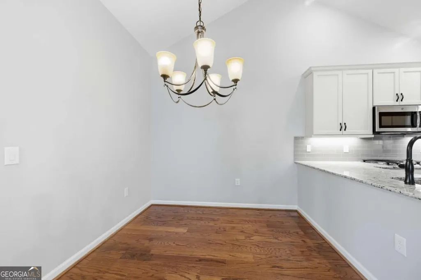
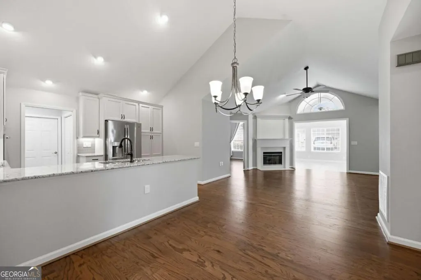
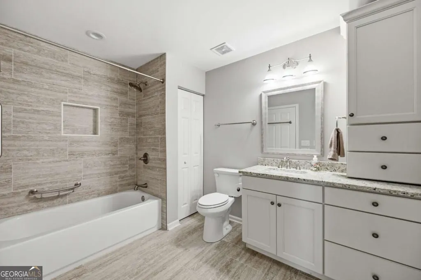
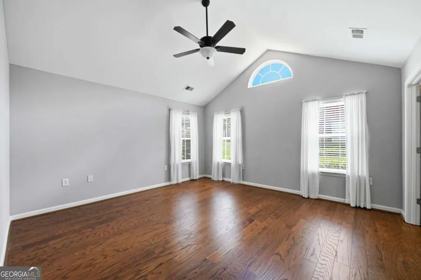
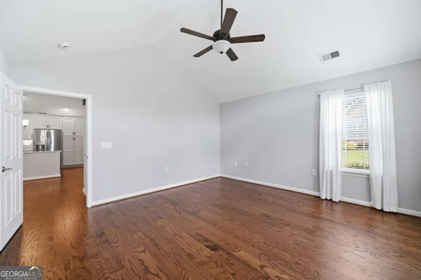
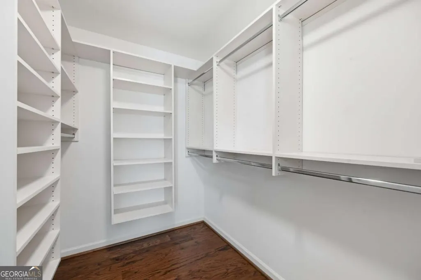
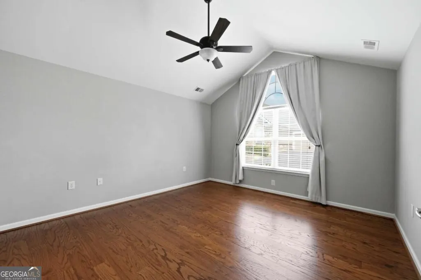
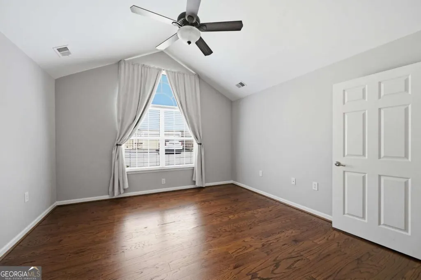
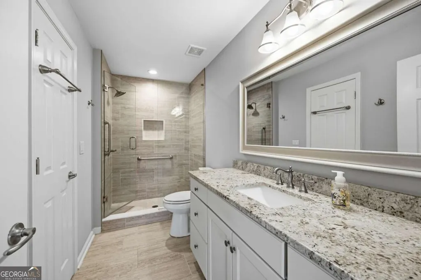
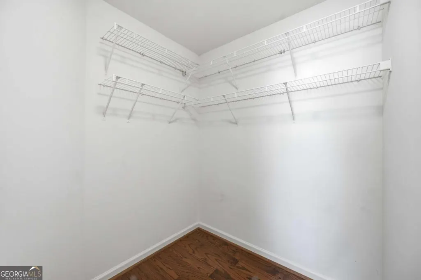
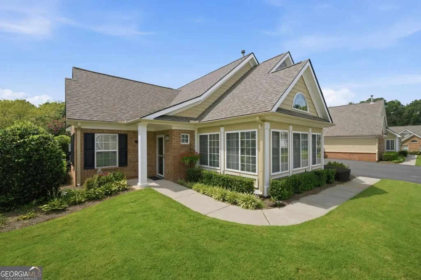
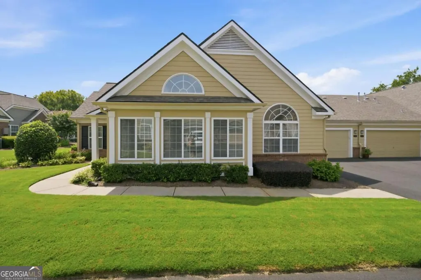
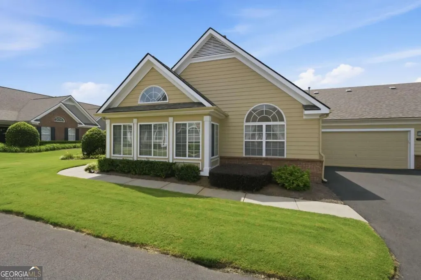
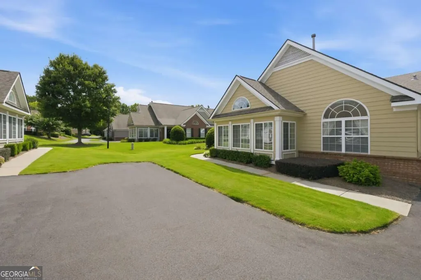
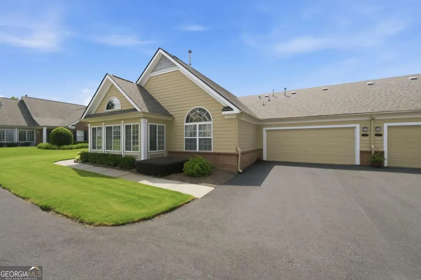
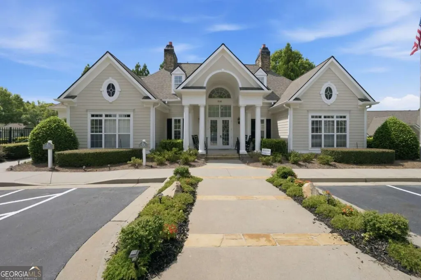
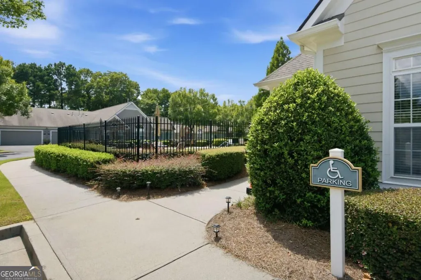
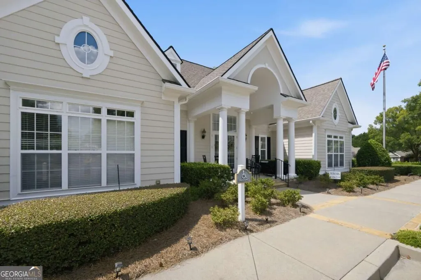
Location, location, location! Welcome to the Orchards of Sweet Apple and this exceptional one-level living home. Alpharetta's premier true over-55 community. This home is ideally located in a quiet, tranquil setting in this beautifully maintained neighborhood. This well-maintained beauty has 2 bedrooms and 2 bathrooms, a living room with a gas fireplace, plus a large Sunroom full of natural light! Ready for morning coffee, visits with friends and family, game night, and so much more! The kitchen features custom cabinetry, with pantry, trash, and recycling pull-outs, wall oven, gas cooktop, and beautiful granite countertops! Hardwood floors adorn the kitchen, living, dining, and bedrooms. The kitchen and bathroom renovations were completed in 2018, along with replacing the HVAC and water heater. The bedrooms are generously sized, have large walk-in closets, ceiling fans, and vaulted ceilings. Both bathrooms have been completely renovated with new tile, custom cabinets, granite countertops, mirrors, and fixtures. The pedestrian crosswalk offers full walkability to local favorites like Publix, Ace Hardware, Starbucks, Crabapple Tavern, Theo's Brother's Bakery, and much more. The Orchards at Sweet Apple is located minutes from downtown Crabapple, Alpharetta, and Roswell, with many additional restaurants and shopping options to explore. The clubhouse is a great place to gather, with regular social events that help you get to know your new neighbors quickly. This home allows you to "lock and go" without having traditional responsibilities holding you back. If you are dreaming of a place where the HOA takes care of all landscaping, exterior home maintenance, roof replacement and upkeep, water & sewer service, clubhouse, fitness room, saltwater pool, and trash, this is it! Move-in Ready!
| Elementary School | Middle School | High School |
|---|---|---|
| Sweet Apple Elementary School | Elkins Pointe Middle School | Milton High School |
| Price History | |
|---|---|
| 8/20/2026 | Listed $545,000 |
General Features
| Sewer | Public Sewer |
|---|---|
| Heating | Forced Air,Natural Gas |
| Cooling | Ceiling Fan(s),Central Air,Electric |
| Utilities | Cable Available,Electricity Available,Natural Gas Available,Phone Available,Sewer Available,Water Available |
| Roof | Composition |
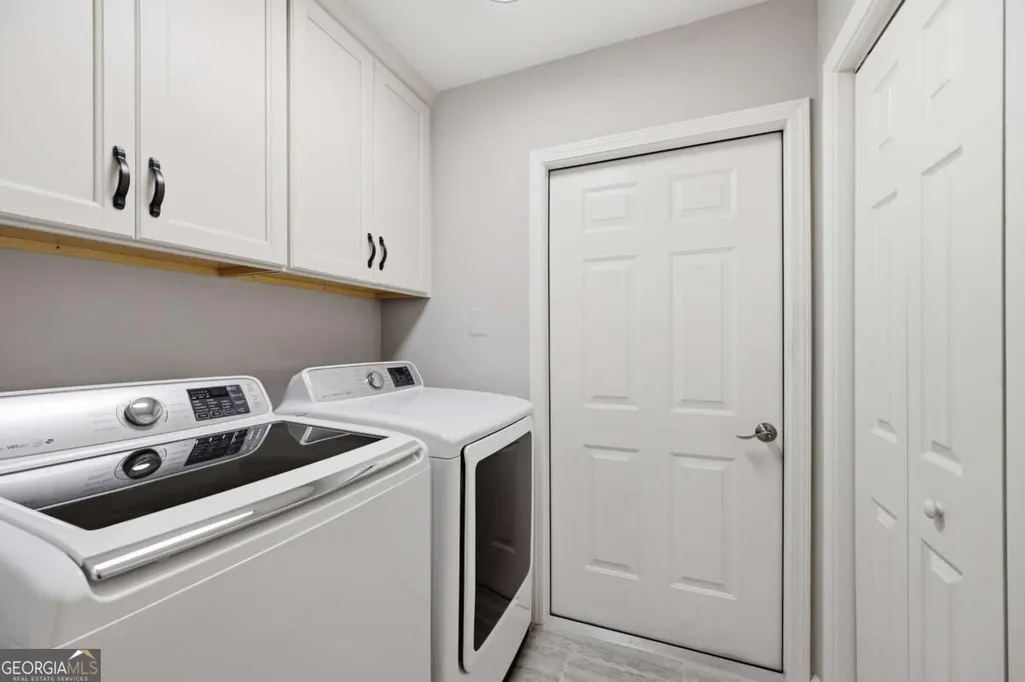
| Appliances | Dishwasher,Disposal,Dryer,Gas Water Heater,Microwave,Refrigerator,Washer |
| HOA Fee | 5280 |
| Association Fee Includes | Maintenance Structure,Maintenance Grounds,Reserve Fund,Sewer,Swimming,Trash,Water |
| Architectural Style | Cluster,Ranch |
| Security Features | Smoke Detector(s) |
| Construction Materials | Brick |
| Year Built | 2004 |
| Levels | One |
| Property Subtype | Condominium |
| Tax Year | 2025 |
| Community Features | Clubhouse,Fitness Center,Pool,Retirement Community,Walk To Schools,Near Shopping |
| County | Fulton |
| New Construction | false |
| Property Type | Residential |
| HOA | true |
| Attached Garage | true |
| Subdivision Name | The Orchards of Sweet Apple |
| Garage Y/N | true |
| Full Baths | 2 |
| Status | New |
| Directions | GPS Friendly |
| High School | Milton |
| City | Alpharetta |
| Body of Water | None |
| Senior Community Y/N | true |
| Lot Size Units | Square Feet |
| Lot Size Square Feet | 1568.16 |
| Carport Y/N | false |
| Elementary School | Sweet Apple |
| Property Attached Y/N | true |
| Land Lease Y/N | false |
| Tax Annual Amount | 2151 |
| Home Warranty Y/N | false |
| Middle/Junior High School | Elkins Pointe |
| Property Condition | Resale |
| Structure Type | Garden/Patio Home |
| Building Area Units | Square Feet |
| Living Area Units | Square Feet |
| Standard Status | Active |
Interior Features
| Interior Amenities | High Ceilings,Master On Main Level,Roommate Plan,Split Bedroom Plan,Vaulted Ceiling(s),Walk-In Closet(s) |
|---|---|
| Basement | None |
| Flooring | Hardwood,Tile |
| Total Fireplaces | 1 |
| Fireplace Features | Factory Built,Gas Log,Living Room |
| Common Walls | 1 Common Wall |
| Air Conditioning Y/N | true |
| Heating Y/N | true |
| Window Features | Double Pane Windows |
| Fireplace Y/N | true |
| Above Grade Finished Area | 1550 |
| Laundry Features | In Kitchen |
| Total Bedrooms | 2 |
| Main Level Bedrooms | 2 |
| Main Level Bathrooms | 2 |
| Below Grade Finished Area Unit Type | Square Feet |
| LivingAreaSource | Public Records |
| Above Grade Finished Area Unit Type | Square Feet |
| Kitchen Features | Breakfast Bar,Pantry |
| Total Baths | 2 |
| Dining Room Features | L Shaped |
Exterior Features
| Parking Features | Garage,Attached,Kitchen Level,Garage Door Opener |
|---|---|
| Lot Features | Level |
| Water Source | Public |
| Total Parking | 2 |
| Lot Size Area | 1568.16 |
| Building Area Total | 1550 |
| Lot Size Acres | 0.036 |
| Lot Size Source | Public Records |
Amenities
- Foreclosure
- Views
- Short Sale
- New Construction
- Adult 55+
- Lease To Own
- No HOA Fees
- Furnished
- Pets
- Primary On Main
- Air Conditioning
- Seller Finance
- Green
- Fixer Upper
- Horse
- Golf
- Fireplace
- Deck
- Garage
- Basement
- Pool
Property vs Condos Average in 30004
Price
Taxes
Year Built
 The data relating to real estate for sale on this website comes in part from the Broker Reciprocity Program of the Savannah multi-List Corporation. Real Estate listings held by brokerage firms other than Johnson Group are marked with the name of the listing brokers.
Data last updated: August 25, 2026 9:32 PM UTC
All information deemed reliable but not guaranteed.
© 2026 Savannah Multi-List Corporation. All rights reserved.
The data relating to real estate for sale on this website comes in part from the Broker Reciprocity Program of the Savannah multi-List Corporation. Real Estate listings held by brokerage firms other than Johnson Group are marked with the name of the listing brokers.
Data last updated: August 25, 2026 9:32 PM UTC
All information deemed reliable but not guaranteed.
© 2026 Savannah Multi-List Corporation. All rights reserved.
 ©2026 Georgia Multiple Listing Service All information deemed reliable but not guaranteed. All properties are subject to prior sale, change or withdrawal. Neither listing broker(s) or information provider(s) shall be responsible for any typographical errors, misinformation, misprints and shall be held totally harmless. Listing(s) information is provided for consumer's personal, non-commercial use and may not be used for any purpose other than to identify prospective properties consumers may
 Hinesville Area Board of REALTORS® All information deemed reliable but not guaranteed. All properties are subject to prior sale, change or withdrawal. Neither listing broker(s) or information provider(s) shall be responsible for any typographical errors, misinformation, misprints and shall be held totally harmless. Listing(s) information is provided for consumer's personal, non-commercial use and may not be used for any purpose other than to identify prospective properties consumers may be interested
 The data relating to real estate on this web site comes in part from the Internet Data Exchange program of Hive MLS LLC, and is updated as of August 25, 2026 9:50 PM UTC All information is deemed reliable but not guaranteed and should be independently verified. All properties are subject to prior sale, change, or withdrawal. Neither listing broker(s) nor Johnson Group shall be responsible for any typographical errors, misinformation, or misprints, and shall be held totally harmless from any damages
