
Views - New Construction



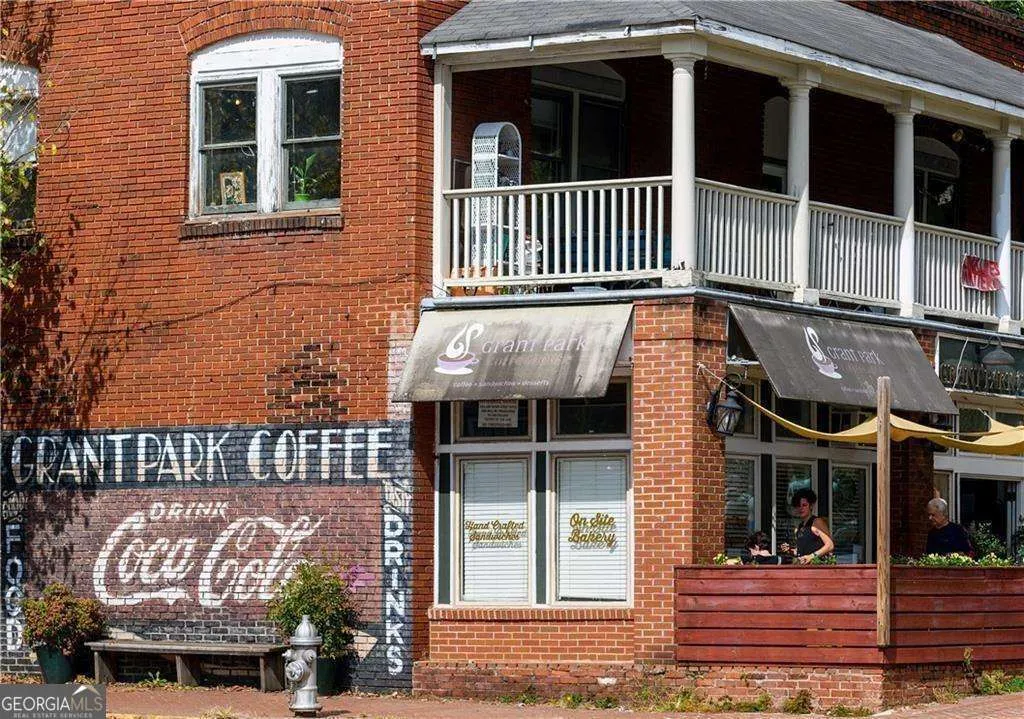


Address
368 Skylar Court Se 118, Atlanta, GA
Price
$ 569,990
Property Attributes
- MLS#10830097
- TypeCondos
- Listing Status New
- CountyFulton
- CityAtlanta
- NeighborhoodSkylar
- Zip30315
- StyleBrick Front, Contemporary, Other
- Year Built2026
- Price$ 569,990
- Bedrooms3
- Full Bathrooms2
- Half Bathrooms1
Data Source:
Georgia MLS (GAMLS)
Property Description
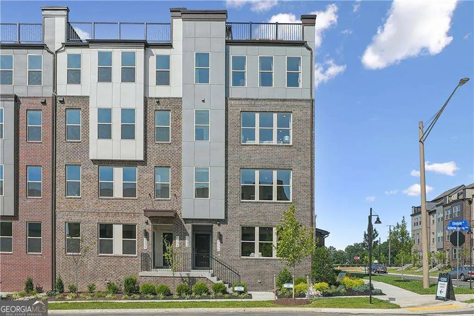
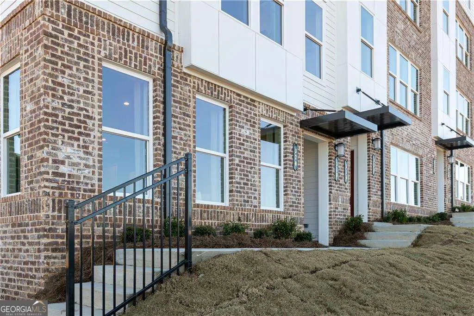
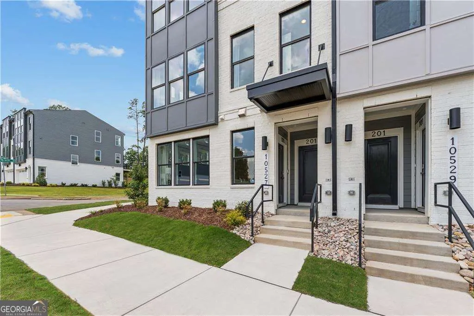
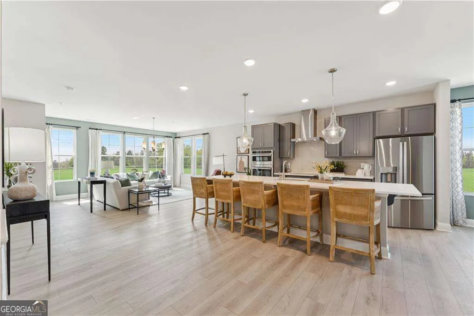
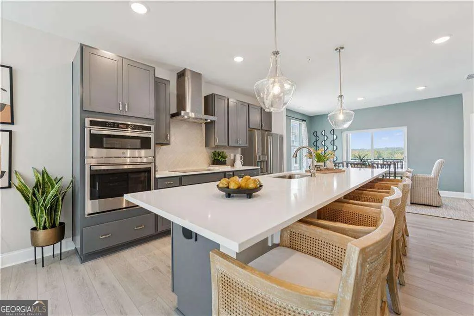
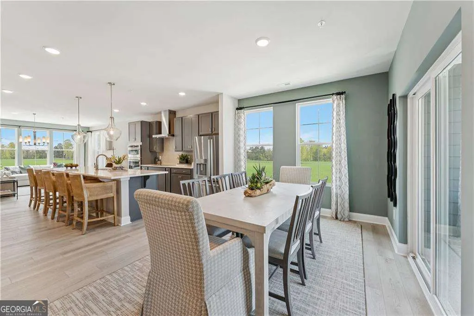
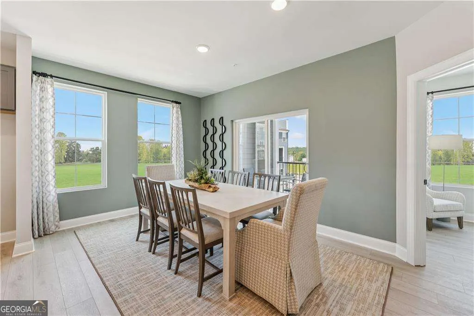
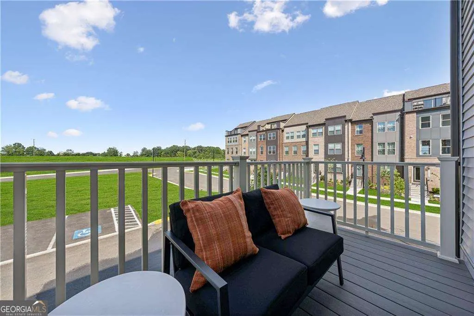
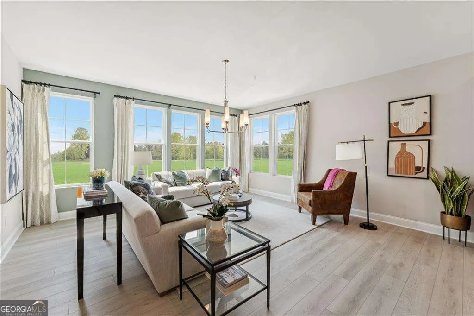
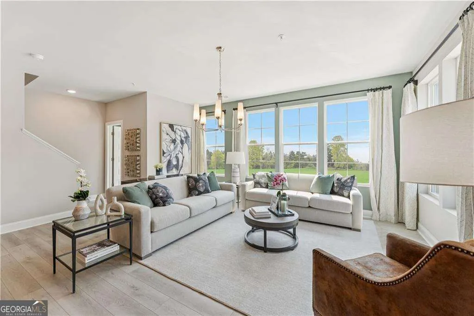
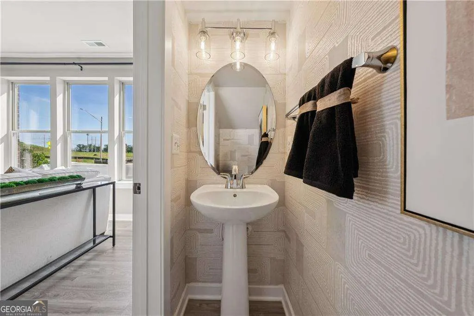
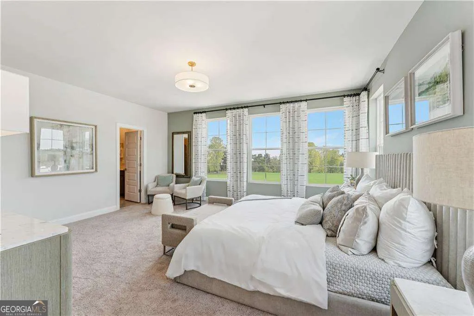
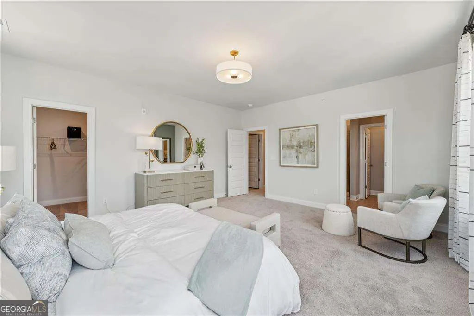
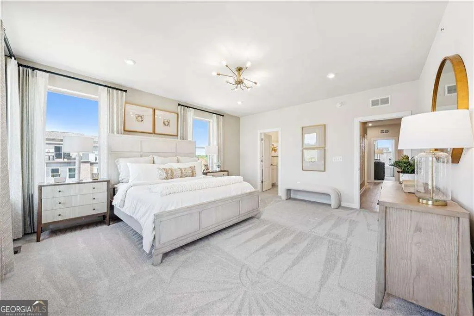
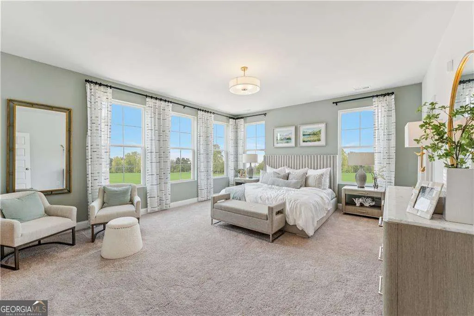
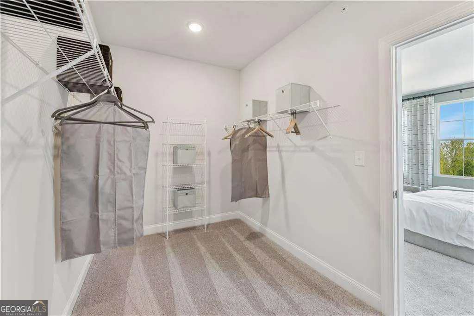
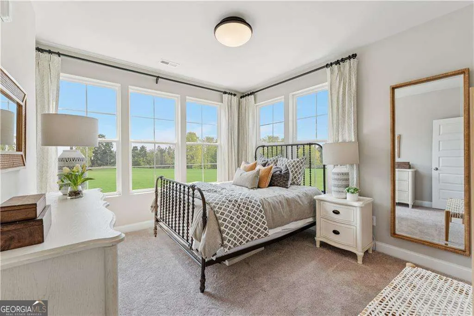
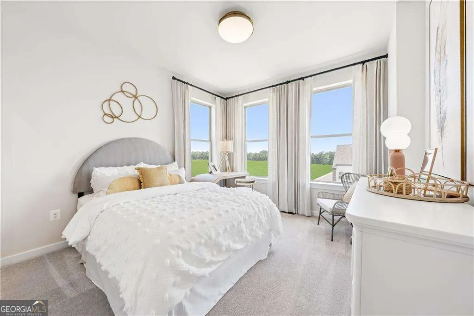
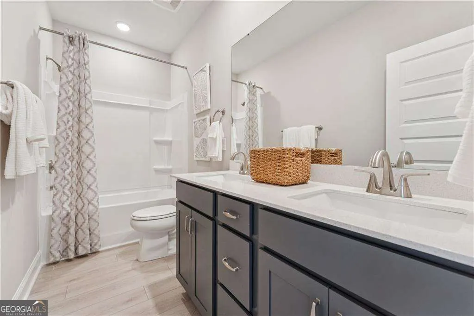
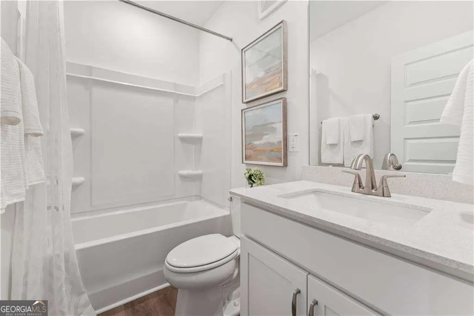
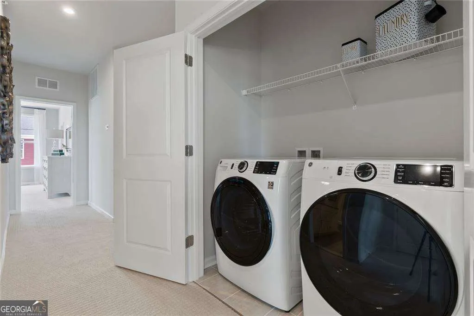
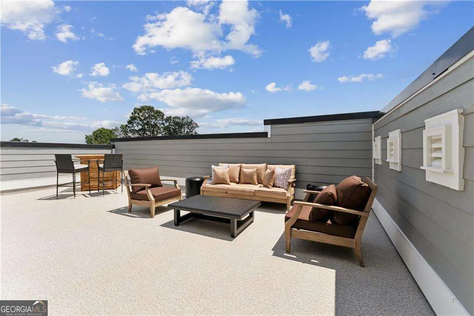
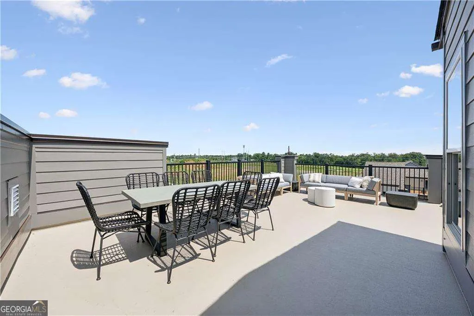
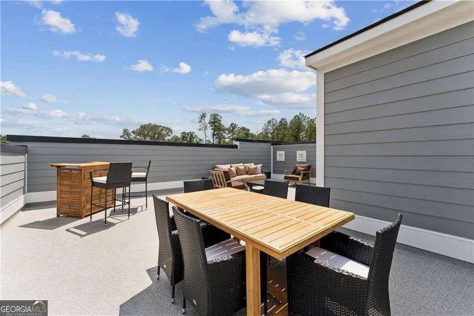
Built new, built for you! Introducing Stanley Martin Homes' newest intown neighborhood, SKYLAR-Homesite 118 - MOVE IN READY. The TURNER floorplan offers something you won't find anywhere else in Atlanta. Enjoy the views from the rooftop terrace! Brand new move-in-ready townhome-style condo in Skylar featuring 3 bedrooms, 2.5 bathrooms, a private study, an impressive rooftop terrace and 2,660 sq. ft. of living space. The heart of the home is undoubtedly the expansive gourmet kitchen, complete with a generous island that serves as a gathering spot for friends and family. Enjoy the convenience of a walk-in pantry, ample cabinet space, and a private home office tucked away for focused work. Step outside to the covered balcony for alfresco dining. The primary suite offers a luxurious retreat with a spa-like bathroom and a spacious walk-in closet, while two additional bedrooms provide versatility for guests or hobbies. Expand your living and entertaining space on the rooftop terrace where you can take in the stunning skyline views! Welcome to Skylar, a stunning new community of townhome-style condos nestled in the vibrant Chosewood Park neighborhood of Atlanta, Georgia! As one of the top 20 homebuilders in the U.S., Stanley Martin is proud to offer modern living spaces that blend contemporary design with the charm of urban life. The Skylar neighborhood is along the BeltLine with city skyline views and a prime location. Walk to the BeltLine, The Beacon, and Grand Park, or take a short drive to Downtown, Midtown, Inman Park, and Little Five Points. With plenty of bustling restaurants, exciting outdoor activities, shopping, and entertainment options in the surrounding area, you'll be close to it all at Skylar. City living is all about convenience and connection. Spend your weekends walking, running, or biking along the BeltLine's Southside Trail. When you don't feel like cooking, The Beacon is just a short stroll away with a variety of dining options. Enjoy Sunday mornings at the Grant Park Farmers Market, grab coffee at Peoples Town Coffee Bar, or visit the new Grant Park Mellow Mushroom. You're also less than two miles from the new Summerhill Publix and just 20 minutes from Hartsfield-Jackson International Airport. At SKYLAR, you'll enjoy low-maintenance living with plenty of space, low HOA fees, a home warranty, and exceptional walkability. Secure your home before it's gone! Photos shown are of a similar home. Contact us to tour our beautifully decorated model home today.
| Elementary School | Middle School | High School |
|---|---|---|
| Benteen Elementary School | King Middle School | MH Jackson Jr High School |
| Price History | |
|---|---|
| 8/20/2026 | Listed $569,990 |
General Features
| Sewer | Public Sewer |
|---|---|
| Heating | Central,Electric,Zoned |
| Cooling | Central Air,Electric,Zoned |
| Utilities | None |
| Roof | Composition |
| Appliances | Cooktop,Dishwasher,Disposal,Microwave,Oven |
| HOA Fee | 3000 |
| Association Fee Includes | Maintenance Grounds |
| Patio/Porch Features | Deck,Patio |
| Architectural Style | Brick Front,Contemporary,Other |
| Security Features | Carbon Monoxide Detector(s),Smoke Detector(s) |
| Construction Materials | Concrete |
| Year Built | 2026 |
| View | City |
| Levels | Three Or More |
| Unit Number | 118 |
| Property Subtype | Condominium |
| Tax Year | 2026 |
| Waterfront Features | No Dock Or Boathouse |
| Community Features | Near Public Transport |
| County | Fulton |
| New Construction | true |
| Property Type | Residential |
| HOA | true |
| Attached Garage | true |
| Subdivision Name | Skylar |
| Garage Y/N | true |
| Other Structures | Garage(s) |
| Full Baths | 2 |
| Status | New |
| Directions | USE GPS and ENTER 1155 Hill St SE, Atlanta, GA 30315. |
| High School | MH Jackson Jr |
| City | Atlanta |
| Body of Water | None |
| Lot Size Units | Square Feet |
| Carport Y/N | false |
| Elementary School | Benteen |
| Property Attached Y/N | true |
| Land Lease Y/N | false |
| Home Warranty Y/N | true |
| Middle/Junior High School | King |
| Property Condition | New Construction |
| Structure Type | Other |
| Building Area Units | Square Feet |
| Living Area Units | Square Feet |
| Standard Status | Active |
Interior Features
| Interior Amenities | High Ceilings,Roommate Plan |
|---|---|
| Basement | None |
| Flooring | Carpet,Laminate,Tile |
| Total Fireplaces | 1 |
| Fireplace Features | Family Room |
| Common Walls | 2+ Common Walls,No One Below |
| Air Conditioning Y/N | true |
| Heating Y/N | true |
| Window Features | Double Pane Windows |
| Fireplace Y/N | true |
| Half Baths | 1 |
| Laundry Features | In Hall,Upper Level |
| Total Bedrooms | 3 |
| Below Grade Finished Area Unit Type | Square Feet |
| LivingAreaSource | Builder |
| Above Grade Finished Area Unit Type | Square Feet |
| Kitchen Features | Kitchen Island,Solid Surface Counters,Walk-in Pantry |
| Total Baths | 3 |
| Dining Room Features | Dining Rm/Living Rm Combo |
Exterior Features
| Exterior Amenities | Balcony |
|---|---|
| Parking Features | Garage,Attached,Garage Door Opener,Side/Rear Entrance |
| Lot Features | Zero Lot Line |
| Water Source | Public |
| Total Parking | 1 |
| Foundation Details | Slab |
| Lot Size Source | Owner |
| Waterfront Y/N | false |
Amenities
- Foreclosure
- Views
- Short Sale
- New Construction
- Adult 55+
- Lease To Own
- No HOA Fees
- Furnished
- Pets
- Primary On Main
- Air Conditioning
- Seller Finance
- Green
- Fixer Upper
- Horse
- Golf
- Fireplace
- Deck
- Garage
- Basement
- Pool
Property vs Condos Average in 30315
Price
Year Built
In The Neighborhood
Views
Atlanta
$ 549,990
356 Skylar Court Se 112
Atlanta, GA 30315
- Type
- Condos
- Rooms
- 3 Beds + 2.5 Baths
Views
Atlanta
$ 424,990
328 Skylar Court Se 99
Atlanta, GA 30315
- Type
- Condos
- Rooms
- 3 Beds + 2.5 Baths
Reduced
Atlanta
$ 524,990
316 Skylar Court Se 94
Atlanta, GA 30315
- Type
- Condos
- Rooms
- 3 Beds + 2.5 Baths
 The data relating to real estate for sale on this website comes in part from the Broker Reciprocity Program of the Savannah multi-List Corporation. Real Estate listings held by brokerage firms other than Johnson Group are marked with the name of the listing brokers.
Data last updated: August 25, 2026 9:32 PM UTC
All information deemed reliable but not guaranteed.
© 2026 Savannah Multi-List Corporation. All rights reserved.
The data relating to real estate for sale on this website comes in part from the Broker Reciprocity Program of the Savannah multi-List Corporation. Real Estate listings held by brokerage firms other than Johnson Group are marked with the name of the listing brokers.
Data last updated: August 25, 2026 9:32 PM UTC
All information deemed reliable but not guaranteed.
© 2026 Savannah Multi-List Corporation. All rights reserved.
 ©2026 Georgia Multiple Listing Service All information deemed reliable but not guaranteed. All properties are subject to prior sale, change or withdrawal. Neither listing broker(s) or information provider(s) shall be responsible for any typographical errors, misinformation, misprints and shall be held totally harmless. Listing(s) information is provided for consumer's personal, non-commercial use and may not be used for any purpose other than to identify prospective properties consumers may
 Hinesville Area Board of REALTORS® All information deemed reliable but not guaranteed. All properties are subject to prior sale, change or withdrawal. Neither listing broker(s) or information provider(s) shall be responsible for any typographical errors, misinformation, misprints and shall be held totally harmless. Listing(s) information is provided for consumer's personal, non-commercial use and may not be used for any purpose other than to identify prospective properties consumers may be interested
 The data relating to real estate on this web site comes in part from the Internet Data Exchange program of Hive MLS LLC, and is updated as of August 25, 2026 9:50 PM UTC All information is deemed reliable but not guaranteed and should be independently verified. All properties are subject to prior sale, change, or withdrawal. Neither listing broker(s) nor Johnson Group shall be responsible for any typographical errors, misinformation, or misprints, and shall be held totally harmless from any damages
