
Views
Address
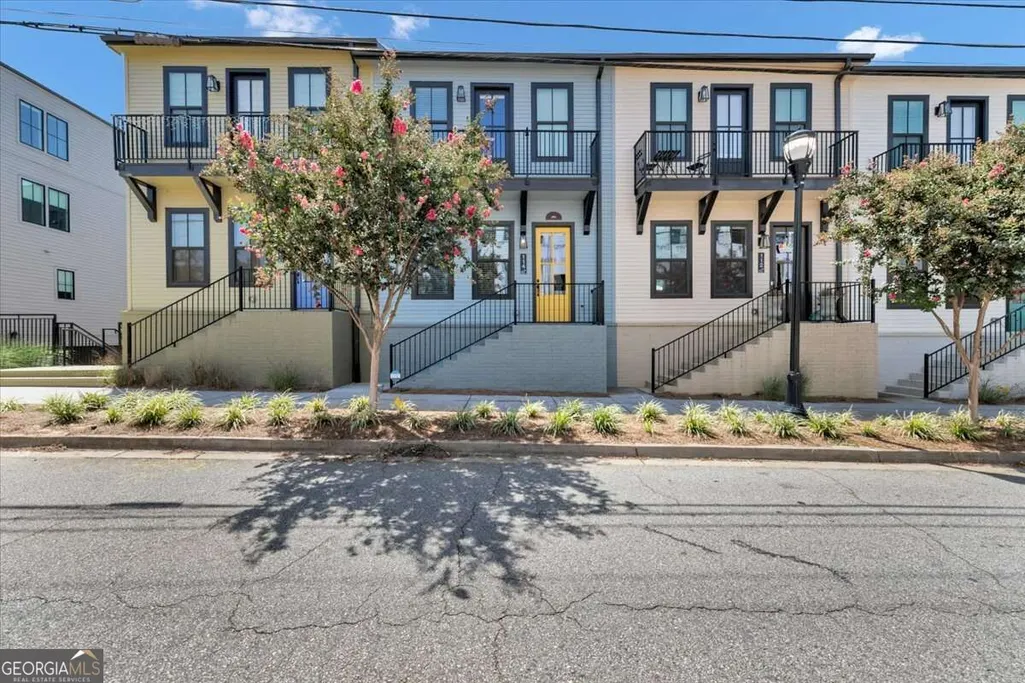
114 Beardon Circle Se, Atlanta, GA
Price
$ 650,000
Property Attributes
- MLS#10830084
- TypeTownhouse
- Listing Status New
- CountyFulton
- CityAtlanta
- NeighborhoodStein Steel South
- Zip30316
- StyleOther
- Year Built2022
- Taxes$ 9296
- Price$ 650,000
- Bedrooms2
- Full Bathrooms2
- Half Bathrooms1
- Sqr Footage1342
- Lot Size0.024 Acres
Data Source:
Georgia MLS (GAMLS)
Property Description
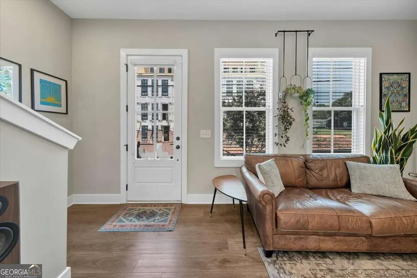
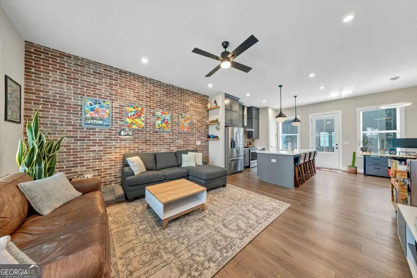
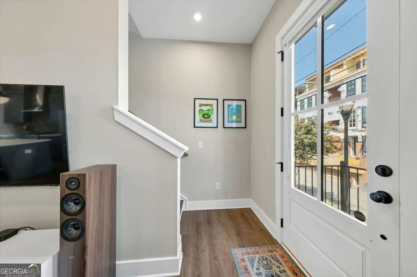
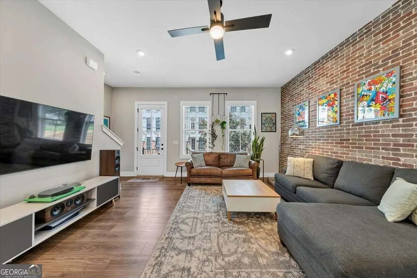
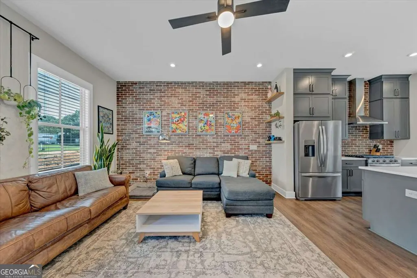
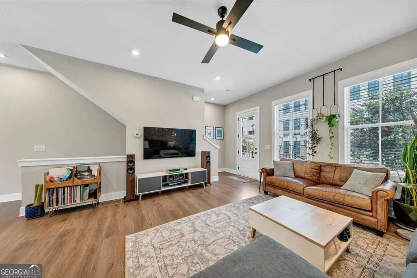
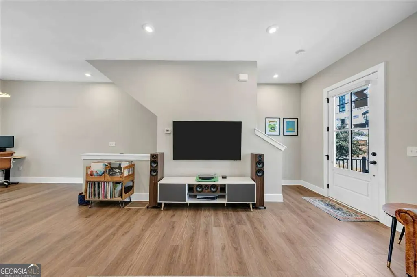
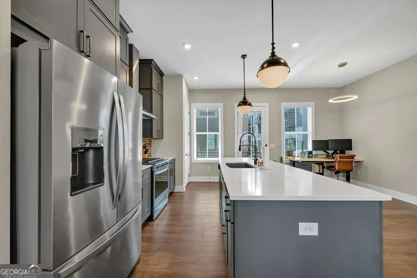
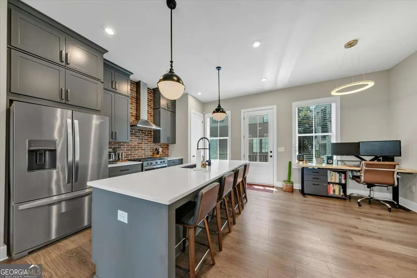
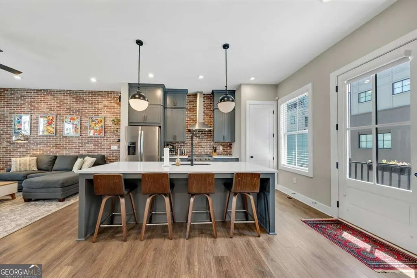
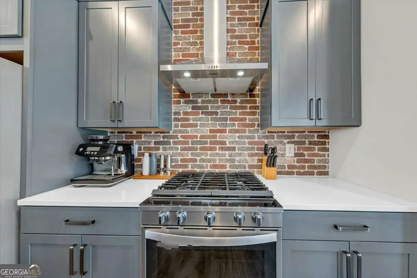
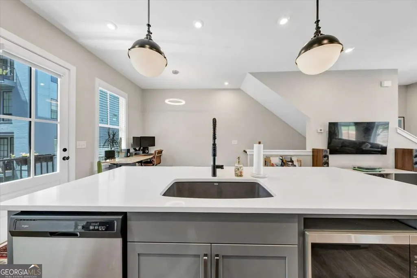
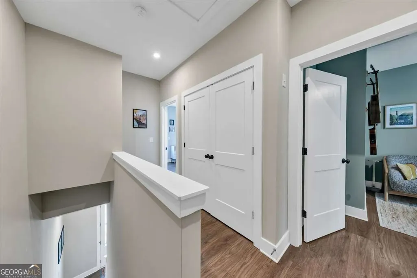
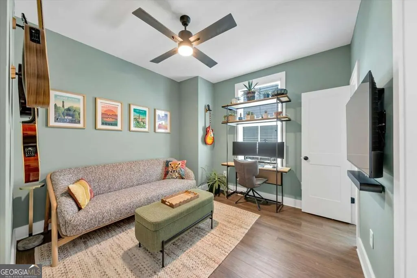
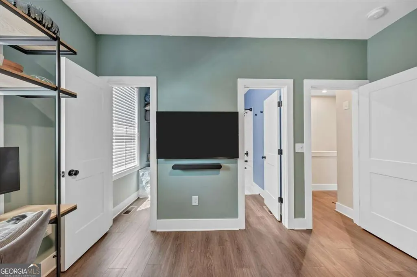
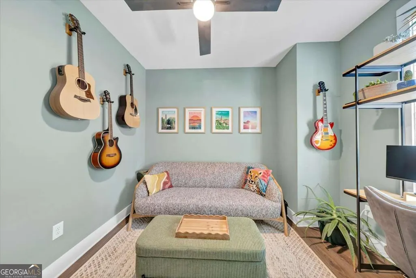
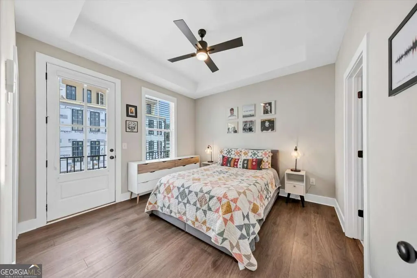
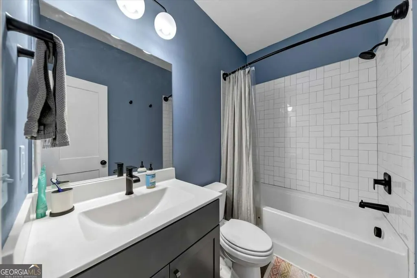
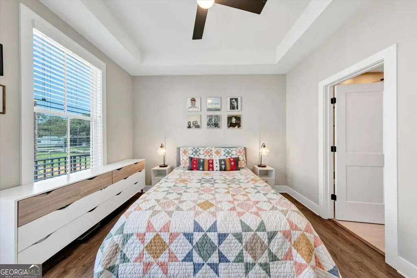
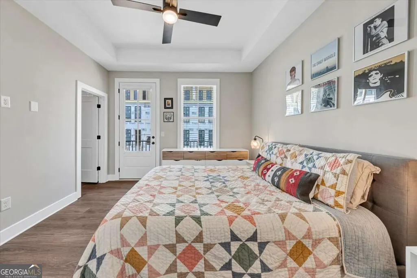
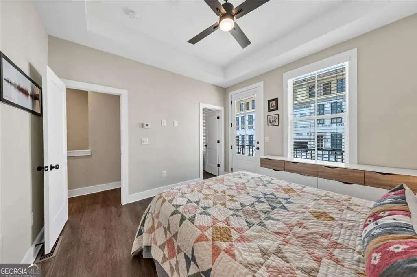
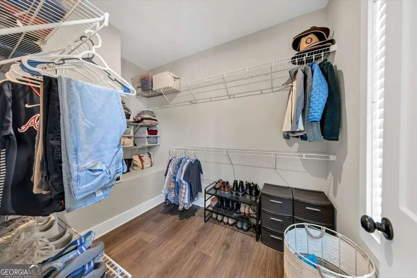
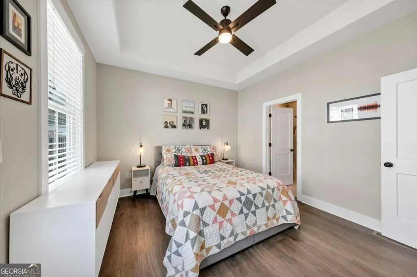
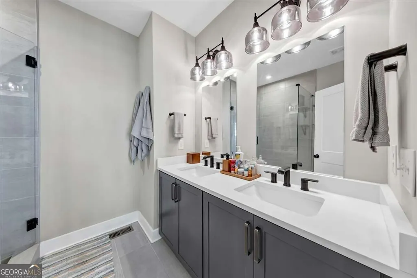
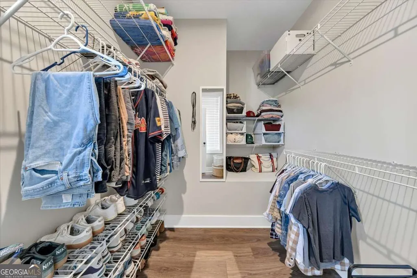
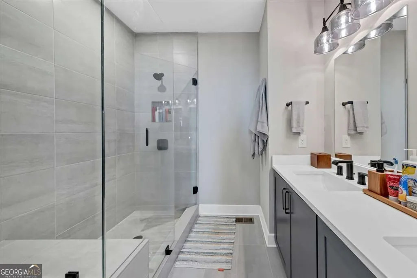
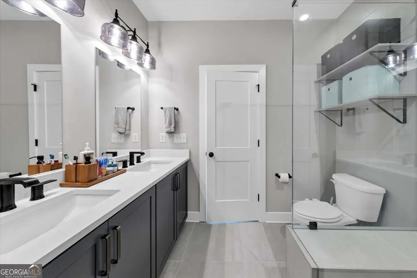
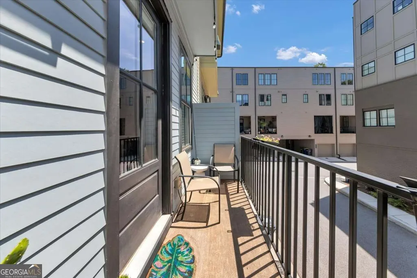
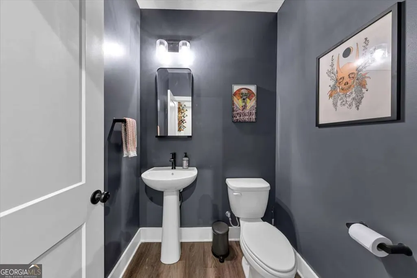
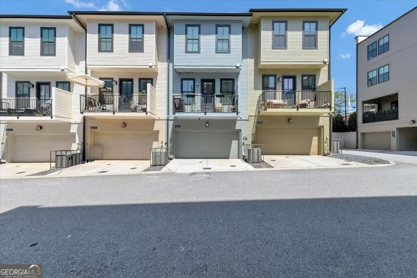
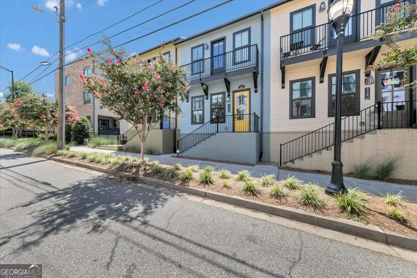
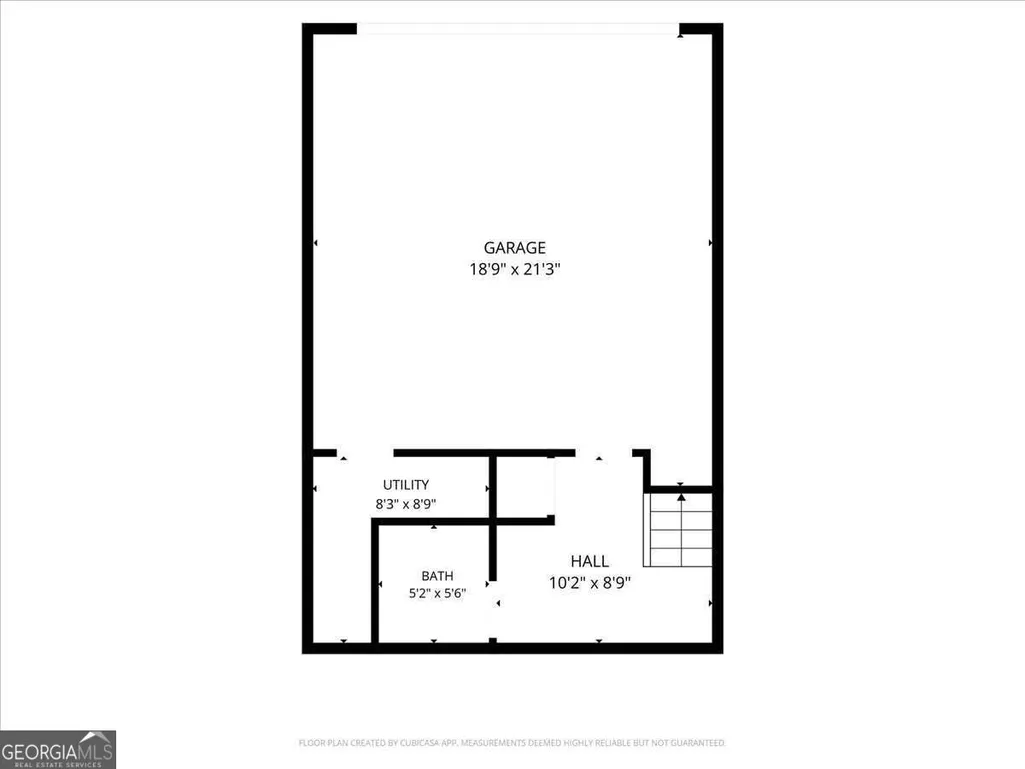
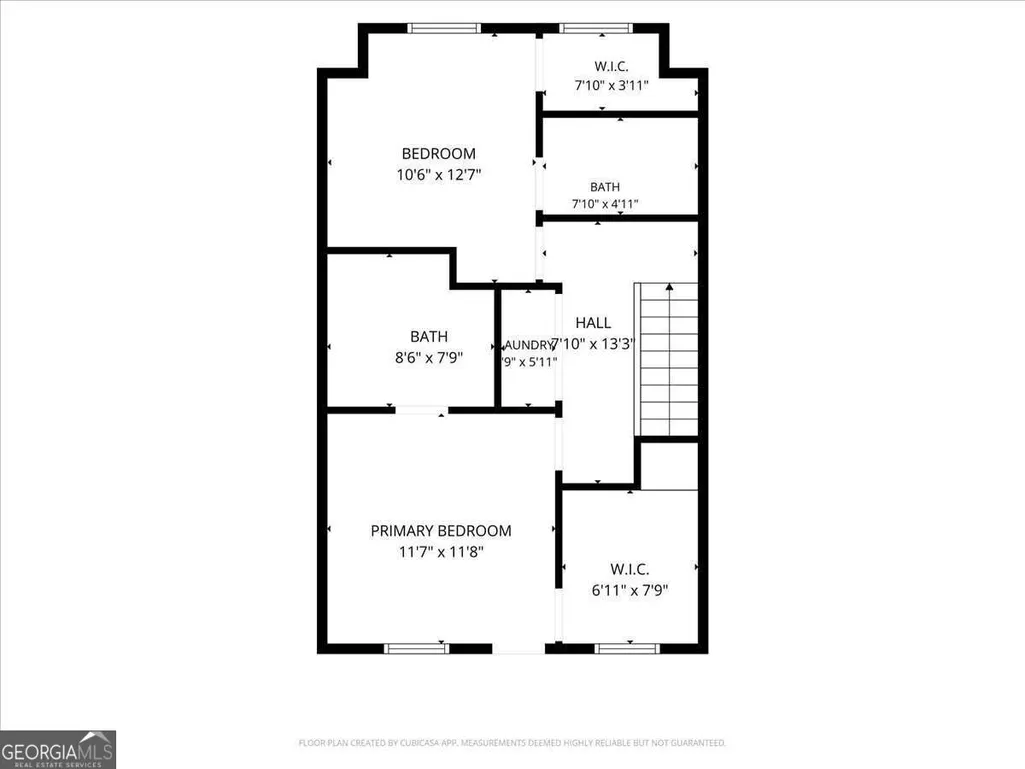
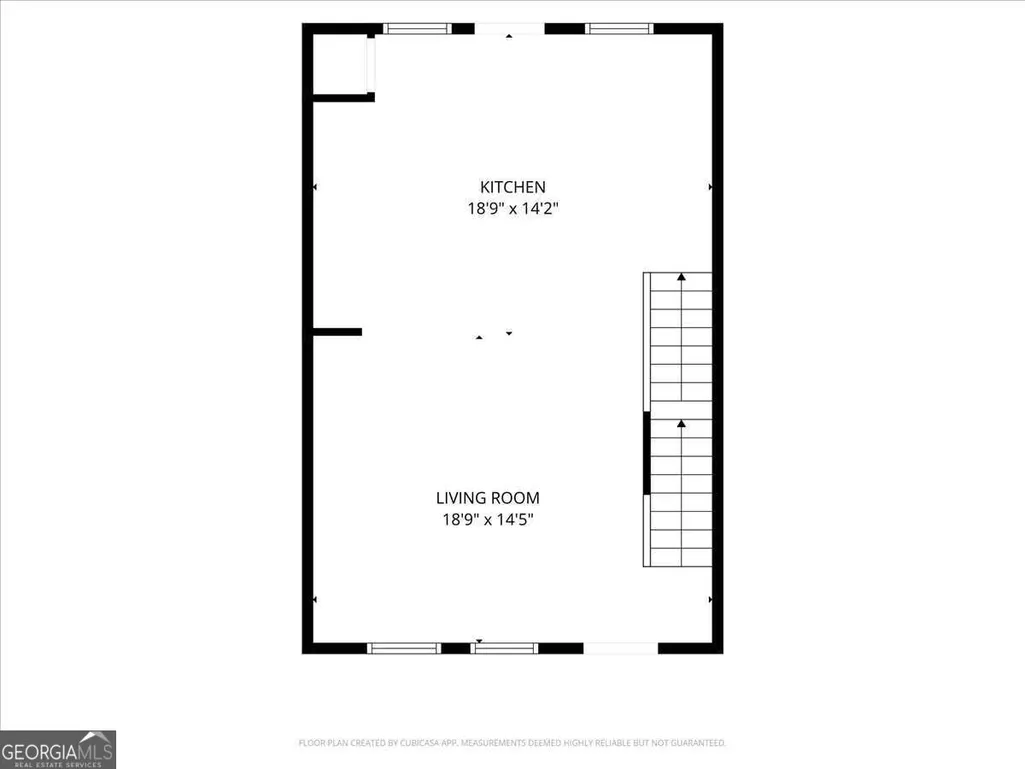
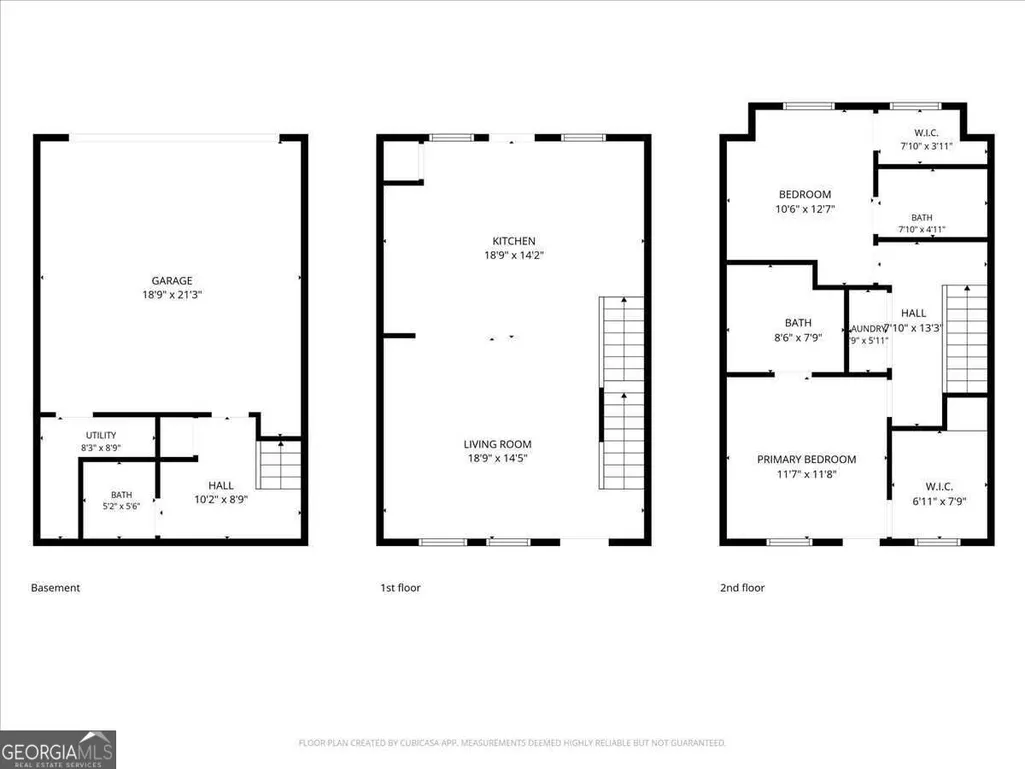
Experience the best of Atlanta living with the Beltline right outside your door! Welcome to Stein Steel, a beautifully appointed two-bedroom, two-and-a-half-bathroom townhome in the heart of Historic Reynolds town. Ideally located just steps from the Atlanta Beltline and minutes from Madison Yards, Atlanta Dairies, Krog Street Market, Lang Carson Park, Reynolds town MARTA Station, and some of Atlanta's most popular dining, shopping, and entertainment destinations. This thoughtfully designed three-level townhome offers the perfect combination of style, comfort, functionality, and location. The lower level features a private, standard two-car garage with plenty of room for parking, storage, and everyday convenience. The main level is bright, spacious, and designed for effortless entertaining. The open-concept layout seamlessly connects the living, dining, and kitchen areas, creating an inviting space for both everyday living and gatherings. The chef-inspired kitchen features high-end appliances, quartz countertops, quality fixtures, and plenty of workspace. Beautiful wood floors flow throughout the home, while electronic shades in the living area add an extra touch of sophistication and convenience. Upstairs, you'll find two spacious bedrooms, including a generous primary suite designed as a relaxing retreat. The spa-inspired primary bathroom features a custom-tiled shower, dual vanities, and a walk-in closet. The secondary bedroom offers excellent flexibility for guests, a home office, fitness space, or whatever best fits your lifestyle. Throughout the home, you'll find an impressive selection of upgrades and high-quality finishes that make this residence truly move-in ready. Every detail has been thoughtfully considered to provide a comfortable, modern living experience. And the location? It doesn't get much better. Step outside and you're connected to the energy and excitement of the Atlanta Beltline, with easy access to some of the city's most vibrant neighborhoods, restaurants, breweries, parks, shops, and entertainment venues.
| Elementary School | Middle School | High School |
|---|---|---|
| Burgess Peterson Elementary School | King Middle School | MH Jackson Jr High School |
| Price History | |
|---|---|
| 8/20/2026 | Listed $650,000 |
General Features
| Sewer | Public Sewer |
|---|---|
| Heating | Central |
| Cooling | Central Air |
| Utilities | Electricity Available,Sewer Available,Water Available |
| Roof | Composition |
| Appliances | Dishwasher,Microwave,Refrigerator |
| HOA Fee | 3420 |
| Association Fee Includes | Maintenance Structure,Maintenance Grounds,Pest Control |
| Patio/Porch Features | Deck |
| Architectural Style | Other |
| Security Features | Smoke Detector(s) |
| Construction Materials | Other |
| Year Built | 2022 |
| View | City |
| Levels | Three Or More |
| Property Subtype | Townhouse |
| Tax Year | 2025 |
| Community Features | Sidewalks,Street Lights,Near Public Transport,Near Shopping |
| County | Fulton |
| New Construction | false |
| Property Type | Residential |
| HOA | true |
| Attached Garage | true |
| Subdivision Name | Stein Steel South |
| Garage Y/N | true |
| Full Baths | 2 |
| Status | New |
| Directions | Please use GPS. |
| High School | MH Jackson Jr |
| City | Atlanta |
| Body of Water | None |
| Lot Size Units | Square Feet |
| Lot Size Square Feet | 1045.44 |
| Carport Y/N | false |
| Elementary School | Burgess Peterson |
| Property Attached Y/N | true |
| Land Lease Y/N | false |
| Tax Annual Amount | 9296 |
| Home Warranty Y/N | false |
| Middle/Junior High School | King |
| Property Condition | Resale |
| Structure Type | House |
| Building Area Units | Square Feet |
| Living Area Units | Square Feet |
| Standard Status | Active |
Interior Features
| Interior Amenities | High Ceilings |
|---|---|
| Basement | None |
| Flooring | Hardwood,Laminate |
| Common Walls | End Unit |
| Air Conditioning Y/N | true |
| Heating Y/N | true |
| Window Features | Double Pane Windows |
| Fireplace Y/N | false |
| Above Grade Finished Area | 1342 |
| Half Baths | 1 |
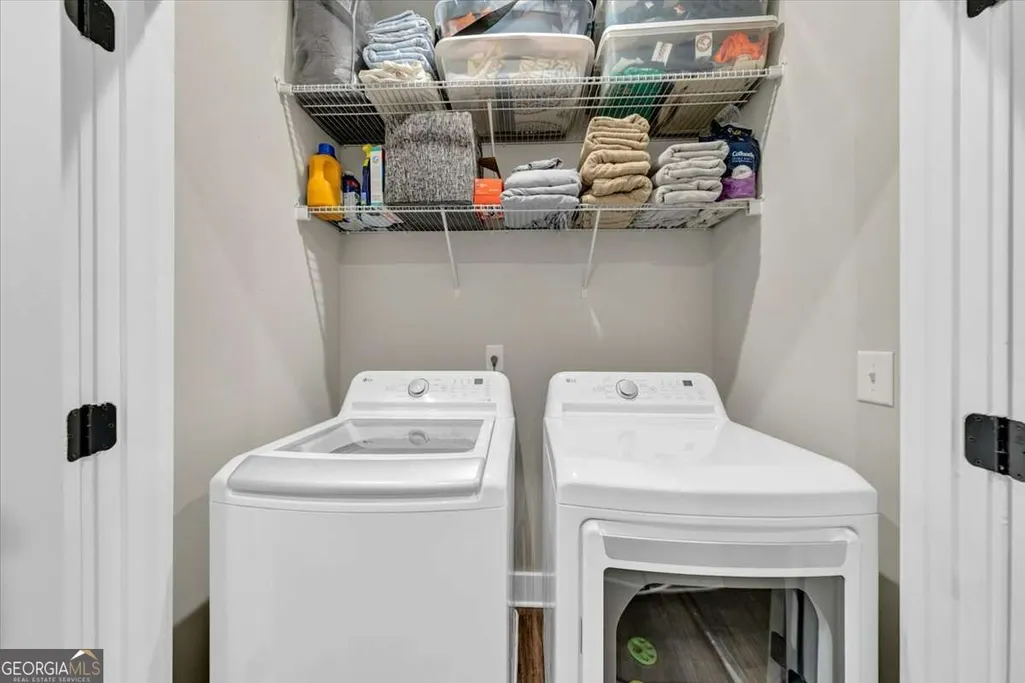
| Laundry Features | Upper Level |
| Total Bedrooms | 2 |
| Below Grade Finished Area Unit Type | Square Feet |
| LivingAreaSource | Public Records |
| Above Grade Finished Area Unit Type | Square Feet |
| Kitchen Features | Kitchen Island,Pantry,Solid Surface Counters |
| Total Baths | 3 |
| Dining Room Features | Dining Rm/Living Rm Combo |
Exterior Features
| Parking Features | Garage,Basement,Side/Rear Entrance |
|---|---|
| Lot Features | Corner Lot |
| Water Source | Public |
| Total Parking | 2 |
| Lot Size Area | 1045.44 |
| Foundation Details | Slab |
| Building Area Total | 1342 |
| Lot Size Acres | 0.024 |
| Lot Size Source | Public Records |
Amenities
- Foreclosure
- Views
- Short Sale
- New Construction
- Adult 55+
- Lease To Own
- No HOA Fees
- Furnished
- Pets
- Primary On Main
- Air Conditioning
- Seller Finance
- Green
- Fixer Upper
- Horse
- Golf
- Fireplace
- Deck
- Garage
- Basement
- Pool
Property vs Townhouse Average in 30316
Price
Taxes
Year Built
 The data relating to real estate for sale on this website comes in part from the Broker Reciprocity Program of the Savannah multi-List Corporation. Real Estate listings held by brokerage firms other than Johnson Group are marked with the name of the listing brokers.
Data last updated: August 26, 2026 10:14 PM UTC
All information deemed reliable but not guaranteed.
© 2026 Savannah Multi-List Corporation. All rights reserved.
The data relating to real estate for sale on this website comes in part from the Broker Reciprocity Program of the Savannah multi-List Corporation. Real Estate listings held by brokerage firms other than Johnson Group are marked with the name of the listing brokers.
Data last updated: August 26, 2026 10:14 PM UTC
All information deemed reliable but not guaranteed.
© 2026 Savannah Multi-List Corporation. All rights reserved.
 ©2026 Georgia Multiple Listing Service All information deemed reliable but not guaranteed. All properties are subject to prior sale, change or withdrawal. Neither listing broker(s) or information provider(s) shall be responsible for any typographical errors, misinformation, misprints and shall be held totally harmless. Listing(s) information is provided for consumer's personal, non-commercial use and may not be used for any purpose other than to identify prospective properties consumers may
 Hinesville Area Board of REALTORS® All information deemed reliable but not guaranteed. All properties are subject to prior sale, change or withdrawal. Neither listing broker(s) or information provider(s) shall be responsible for any typographical errors, misinformation, misprints and shall be held totally harmless. Listing(s) information is provided for consumer's personal, non-commercial use and may not be used for any purpose other than to identify prospective properties consumers may be interested
 The data relating to real estate on this web site comes in part from the Internet Data Exchange program of Hive MLS LLC, and is updated as of August 26, 2026 9:38 PM UTC All information is deemed reliable but not guaranteed and should be independently verified. All properties are subject to prior sale, change, or withdrawal. Neither listing broker(s) nor Johnson Group shall be responsible for any typographical errors, misinformation, or misprints, and shall be held totally harmless from any damages
