
New Construction

Address
953 Ormewood Avenue Se, Atlanta, GA
Price
$ 1,399,000
Property Attributes
- MLS#10829942
- TypeSingle Family
- Listing Status New
- CountyFulton
- CityAtlanta
- NeighborhoodORMEWOOD PARK
- Zip30316
- StyleContemporary
- Year Built2026
- Taxes$ 1297
- Price$ 1,399,000
- Bedrooms5
- Full Bathrooms3
- Half Bathrooms1
- Sqr Footage3932
- Lot Size0.173 Acres
Data Source:
Georgia MLS (GAMLS)
Property Description
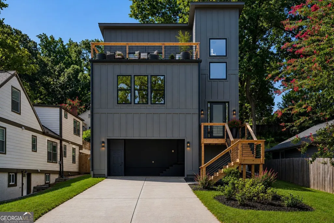
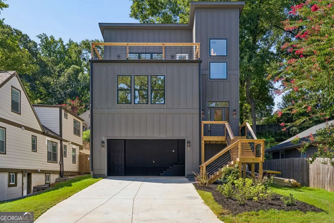
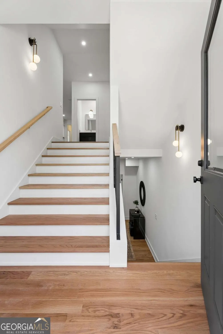
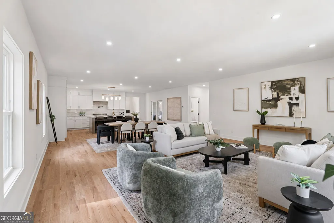
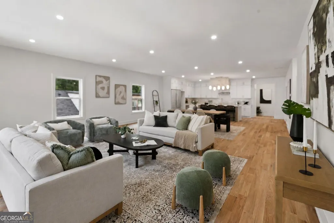
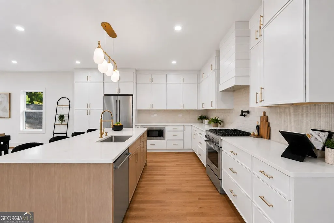
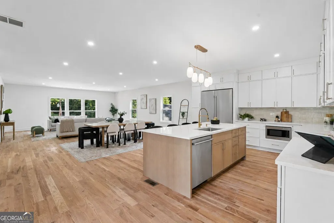

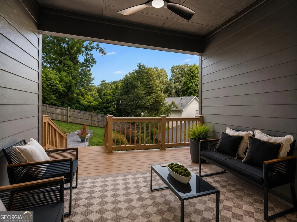
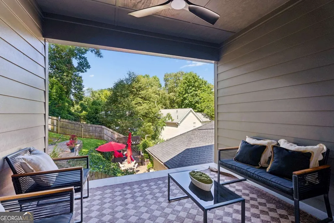
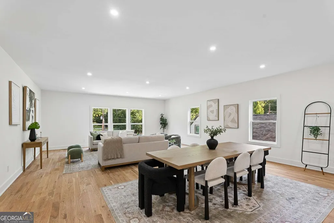
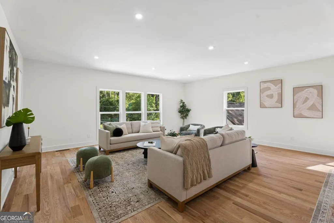
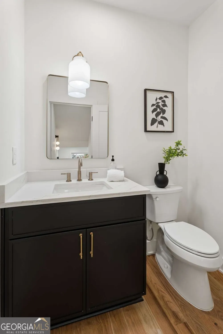
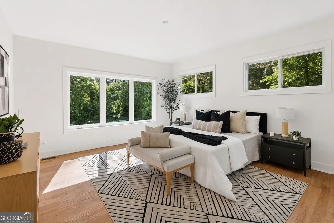
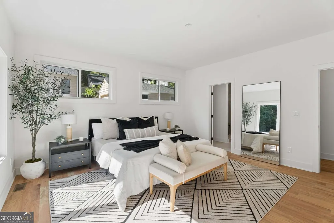
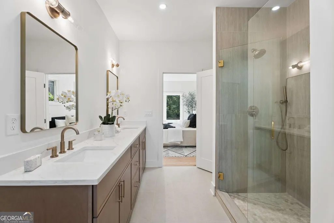
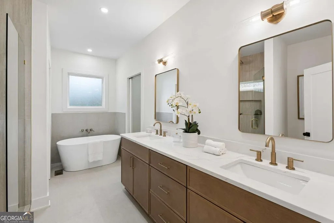
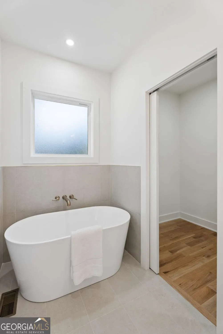
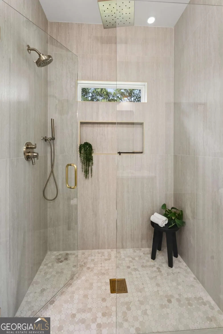
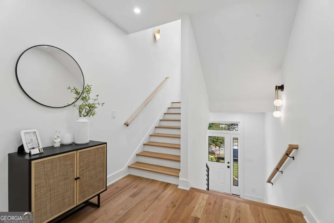
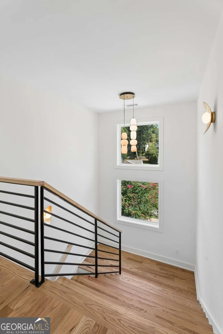
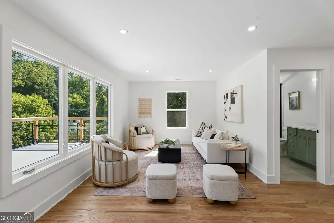
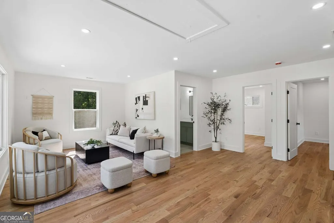
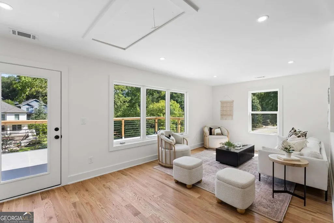
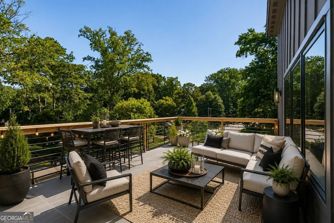
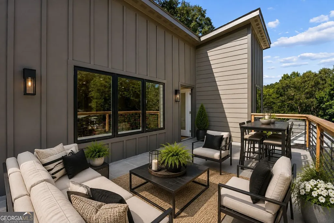
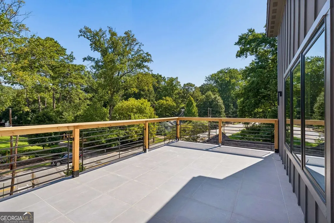
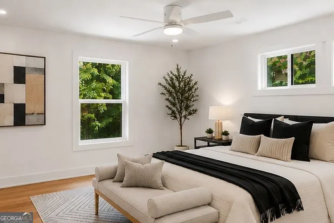
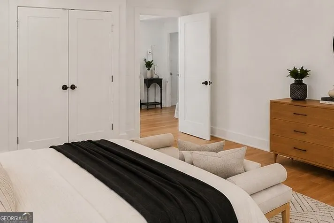
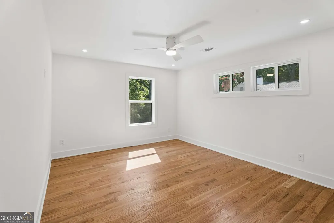
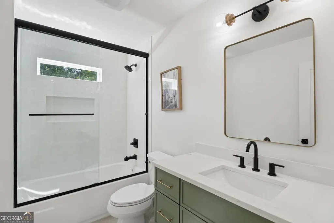
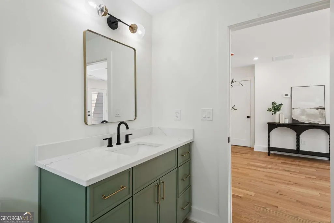
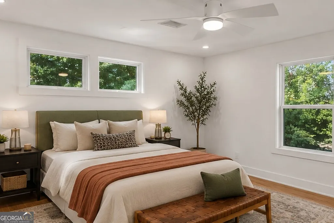
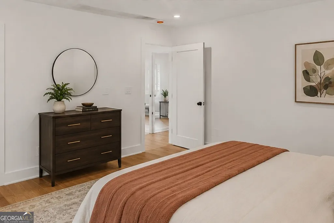
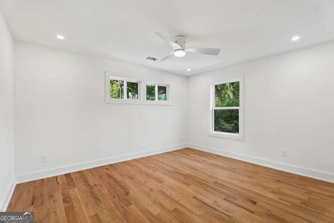
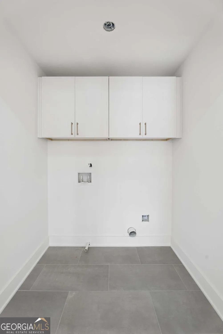
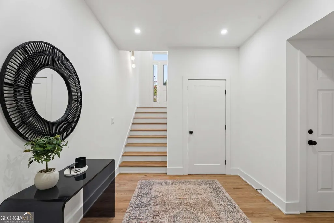
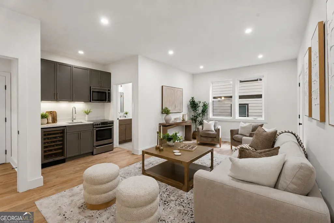
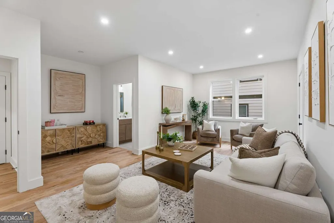
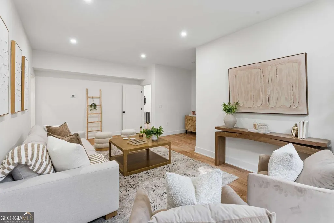
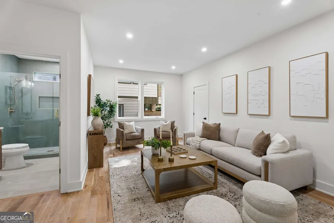
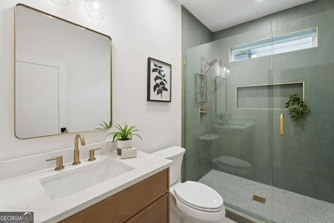
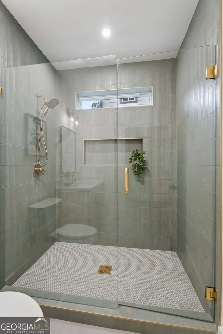
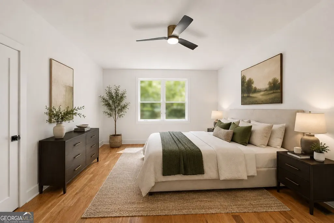
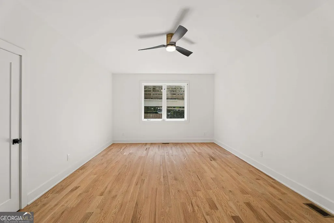
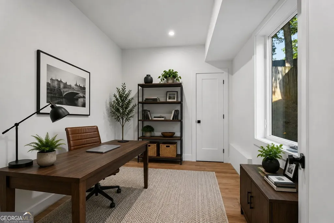
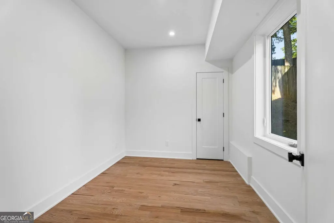
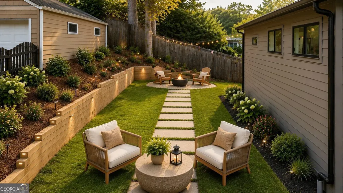
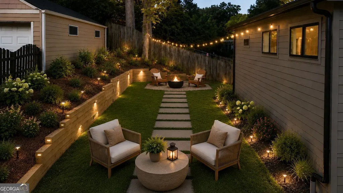
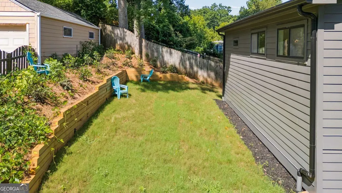
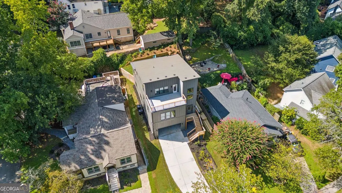
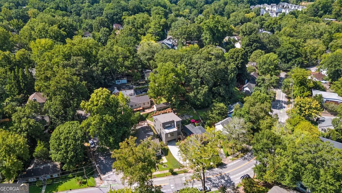
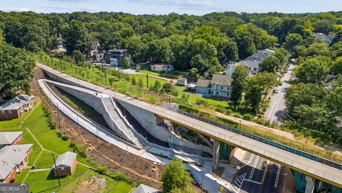
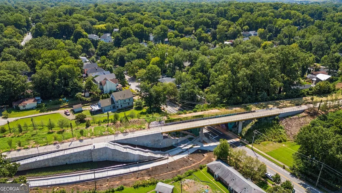
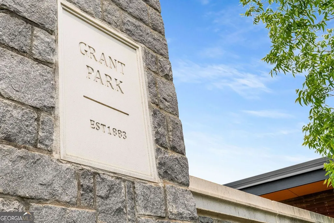
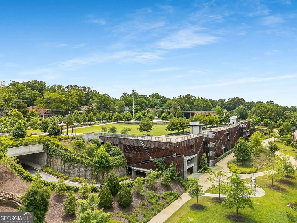
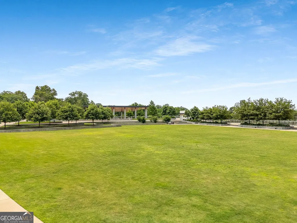
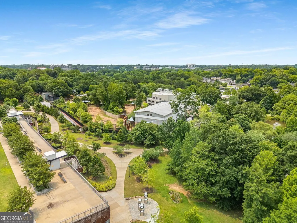
Striking New Construction 1 block from one of the newest Atlanta Beltline entrances and surrounded by the best of Ormewood Park, Grant Park, Glenwood Park, and East Atlanta Village. Fully finished basement designed for in-law suite/separate apartment. This boldly designed home delivers architecture you'll feel the moment you pull into the driveway. The dramatic charcoal facade & clean geometric massing create a striking modern presence - warmed by intentional landscape and wood accents. Step inside to find a warm transitional-modern interior where every finish was thoughtfully selected. Consistent, but not cookie cutter, design runs throughout. The home offers multiple living and entertaining spaces with flexible functionality. The kitchen opens to a generous living and dining area and seamless access to a covered side porch and grilling deck with steps to the backyard. The main-level primary suite offers a serene retreat with a walk-in shower, soaking tub, and spacious walk-in closet. Upstairs includes an additional den, large rooftop deck, two bedrooms, a full bath, and laundry room. The finished terrace level offers a den, 2 bedrooms, full bath, and kitchenette, and unfinished storage that could be finished - ideal for guests, multigenerational living, or potential rental income. Walk, bike, skate, or stroll to coffee shops, restaurants, grocery stores, farmers markets, parks, Zoo Atlanta, a movie theatre, schools, and more. This is the Intown lifestyle Atlanta was made for. The addition of one of the newest Beltline entrances just a block away means your home is now in a super prime location, and you can enjoy the Beltline lifestyle "at your doorstep". Ask about the Builder Choice Credit of up to $15,000 (closing cost contribution, closet buildout, fireplace, or other builder approved items). Combine this with $5,000 credit if use Jasmine Mortgage Team for financing & that's 20k credit! Home is staged, and unstaged areas have been virtually staged. The areas that have been virtually staged have the vacant room after the staged photo. The kitchenette shown in the lower level is to be installed by the 2nd week of September.
| Elementary School | Middle School | High School |
|---|---|---|
| Parkside Elementary School | King Middle School | MH Jackson Jr High School |
| Price History | |
|---|---|
| 8/20/2026 | Listed $1,399,000 |
General Features
| Sewer | Public Sewer |
|---|---|
| Heating | Forced Air,Zoned,Central |
| Cooling | Central Air,Ceiling Fan(s),Zoned |
| Utilities | Cable Available,Electricity Available,Natural Gas Available,Phone Available,Sewer Available,Water Available |
| Roof | Composition |
| Appliances | Dishwasher,Disposal,Microwave,Refrigerator,Tankless Water Heater |
| Association Fee Includes | None |
| Patio/Porch Features | Deck |
| Architectural Style | Contemporary |
| Security Features | Carbon Monoxide Detector(s),Smoke Detector(s) |
| Construction Materials | Concrete |
| Year Built | 2026 |
| Electric | 220 Volts |
| Levels | Two |
| Property Subtype | Single Family Residence |
| Tax Year | 2025 |
| Community Features | Park,Sidewalks,Street Lights |
| County | Fulton |
| New Construction | true |
| Property Type | Residential |
| HOA | false |
| Subdivision Name | ORMEWOOD PARK |
| Other Structures | Other |
| Full Baths | 3 |
| Status | New |
| Directions | From Grant Park entrance on Boulevard, go east on Ormewood and home on right after go under the Beltline bridge |
| High School | MH Jackson Jr |
| City | Atlanta |
| Lot Size Units | Square Feet |
| Lot Size Square Feet | 7535.88 |
| Carport Y/N | true |
| Elementary School | Parkside |
| Property Attached Y/N | false |
| Land Lease Y/N | false |
| Tax Annual Amount | 1297 |
| Home Warranty Y/N | true |
| Middle/Junior High School | King |
| Property Condition | New Construction |
| Structure Type | Other |
| Building Area Units | Square Feet |
| Living Area Units | Square Feet |
| Standard Status | Active |
Interior Features
| Interior Amenities | Double Vanity,Walk-In Closet(s) |
|---|---|
| Basement | Full,Interior Entry,Finished,Daylight |
| Flooring | Hardwood |
| Common Walls | No Common Walls |
| Air Conditioning Y/N | true |
| Heating Y/N | true |
| Window Features | Double Pane Windows |
| Fireplace Y/N | false |
| Above Grade Finished Area | 2745 |
| Half Baths | 1 |
| Laundry Features | Upper Level |
| Total Bedrooms | 5 |
| Below Grade Finished Area | 1187 |
| Main Level Bedrooms | 1 |
| Main Level Bathrooms | 1 |
| Below Grade Finished Area Unit Type | Square Feet |
| LivingAreaSource | Appraiser |
| Above Grade Finished Area Unit Type | Square Feet |
| Kitchen Features | Kitchen Island,Solid Surface Counters |
| Total Baths | 4 |
| Dining Room Features | Dining Rm/Living Rm Combo |
Exterior Features
| Exterior Amenities | Balcony |
|---|---|
| Fencing | Back Yard |
| Parking Features | Carport,Attached,Off Street |
| Lot Features | City Lot |
| Water Source | Public |
| Total Parking | 4 |
| Lot Size Area | 7535.88 |
| Foundation Details | Block |
| Building Area Total | 3932 |
| Lot Size Acres | 0.173 |
| Lot Size Source | Public Records |
Amenities
- Foreclosure
- Views
- Short Sale
- New Construction
- Adult 55+
- Lease To Own
- No HOA Fees
- Furnished
- Primary On Main
- Air Conditioning
- Seller Finance
- Green
- Fixer Upper
- Horse
- Golf
- Fireplace
- Deck
- Garage
- Basement
- Pool
Property vs Single Family Average in 30316
Price
Taxes
Year Built
In The Neighborhood
Just Listed
Atlanta
$ 727,500
667 Juneberry Lane Se
Atlanta, GA 30316
- Type
- Single Family
- Size
- 1,579 SqFt
- Rooms
- 3 Beds + 2.5 Baths
Open House
Atlanta
$ 650,000
461 Glenwood Place Se
Atlanta, GA 30316
- Type
- Single Family
- Size
- 1,600 SqFt
- Rooms
- 3 Beds + 2 Baths
Primary On Main
Atlanta
$ 620,000
470 Florida Avenue Se
Atlanta, GA 30316
- Type
- Single Family
- Rooms
- 3 Beds + 2.5 Baths
Views
Atlanta
$ 575,000
957 Prospect Avenue Se
Atlanta, GA 30316
- Type
- Single Family
- Size
- 1,335 SqFt
- Rooms
- 2 Beds + 2 Baths
Reduced
Atlanta
$ 449,999
958 United Avenue Se
Atlanta, GA 30316
- Type
- Single Family
- Size
- 1,536 SqFt
- Rooms
- 3 Beds + 2 Baths
Open House
Atlanta
$ 779,000
1148 Woodland Avenue Se
Atlanta, GA 30316
- Type
- Single Family
- Size
- 2,981 SqFt
- Rooms
- 5 Beds + 3 Baths
Reduced
Atlanta
$ 535,000
1103 Faith Avenue Se
Atlanta, GA 30316
- Type
- Single Family
- Rooms
- 4 Beds + 2 Baths
Views
Atlanta
$ 699,000
1112 Delaware Avenue Se
Atlanta, GA 30316
- Type
- Single Family
- Size
- 2,560 SqFt
- Rooms
- 2 Beds + 1 Baths
Views
Atlanta
$ 1,075,000
827 Delmar Court Se
Atlanta, GA 30316
- Type
- Single Family
- Size
- 2,177 SqFt
- Rooms
- 4 Beds + 3.5 Baths
Reduced
Atlanta
$ 599,900
942 Gilbert Street Se
Atlanta, GA 30316
- Type
- Single Family
- Size
- 1,641 SqFt
- Rooms
- 3 Beds + 2 Baths
Reduced
Atlanta
$ 810,000
1018 Berne Street Se
Atlanta, GA 30316
- Type
- Single Family
- Size
- 2,393 SqFt
- Rooms
- 3 Beds + 2.5 Baths
Viewed
Atlanta
$ 550,000
983 Alloway Place Se
Atlanta, GA 30316
- Type
- Single Family
- Size
- 2,088 SqFt
- Rooms
- 2 Beds + 1 Baths
 The data relating to real estate for sale on this website comes in part from the Broker Reciprocity Program of the Savannah multi-List Corporation. Real Estate listings held by brokerage firms other than Johnson Group are marked with the name of the listing brokers.
Data last updated: August 24, 2026 10:05 PM UTC
All information deemed reliable but not guaranteed.
© 2026 Savannah Multi-List Corporation. All rights reserved.
The data relating to real estate for sale on this website comes in part from the Broker Reciprocity Program of the Savannah multi-List Corporation. Real Estate listings held by brokerage firms other than Johnson Group are marked with the name of the listing brokers.
Data last updated: August 24, 2026 10:05 PM UTC
All information deemed reliable but not guaranteed.
© 2026 Savannah Multi-List Corporation. All rights reserved.
 ©2026 Georgia Multiple Listing Service All information deemed reliable but not guaranteed. All properties are subject to prior sale, change or withdrawal. Neither listing broker(s) or information provider(s) shall be responsible for any typographical errors, misinformation, misprints and shall be held totally harmless. Listing(s) information is provided for consumer's personal, non-commercial use and may not be used for any purpose other than to identify prospective properties consumers may
 Hinesville Area Board of REALTORS® All information deemed reliable but not guaranteed. All properties are subject to prior sale, change or withdrawal. Neither listing broker(s) or information provider(s) shall be responsible for any typographical errors, misinformation, misprints and shall be held totally harmless. Listing(s) information is provided for consumer's personal, non-commercial use and may not be used for any purpose other than to identify prospective properties consumers may be interested
 The data relating to real estate on this web site comes in part from the Internet Data Exchange program of Hive MLS LLC, and is updated as of August 24, 2026 9:37 PM UTC All information is deemed reliable but not guaranteed and should be independently verified. All properties are subject to prior sale, change, or withdrawal. Neither listing broker(s) nor Johnson Group shall be responsible for any typographical errors, misinformation, or misprints, and shall be held totally harmless from any damages
