
Views - Eco Friendly
Address
2965 Pharr Court South Nw 416, Atlanta, GA
Price
$ 215,000
Property Attributes
- MLS#10829495
- TypeCondos
- Listing Status New
- CountyFulton
- CityAtlanta
- NeighborhoodSlaton Manor
- Zip30305
- StyleTraditional
- Year Built1958
- Taxes$ 1698
- Price$ 215,000
- Bedrooms2
- Full Bathrooms2
- Half Bathrooms0
- Sqr Footage1012
Data Source:
Georgia MLS (GAMLS)
Property Description
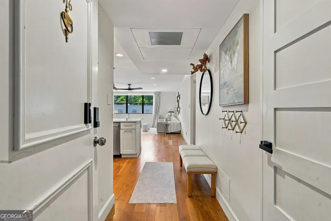
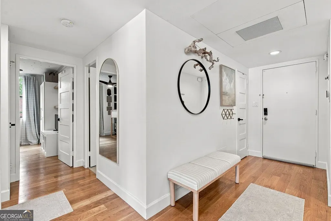
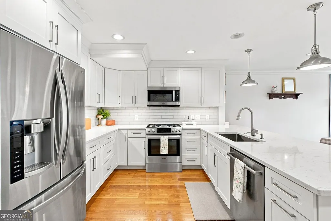
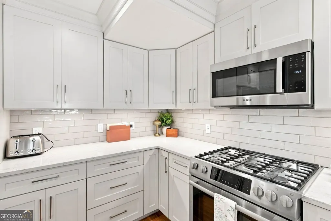
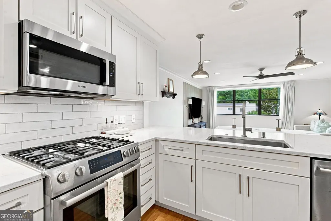
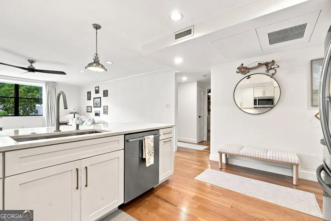
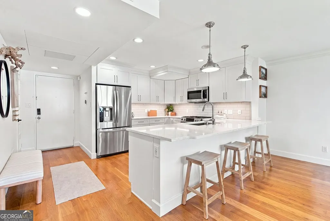
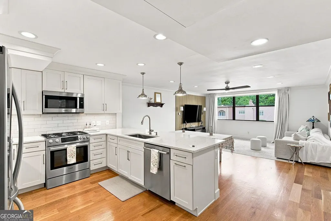
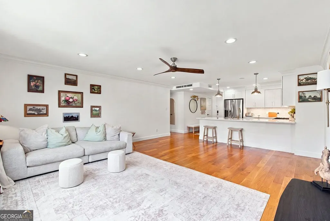
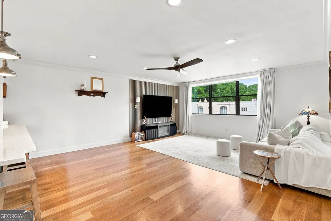
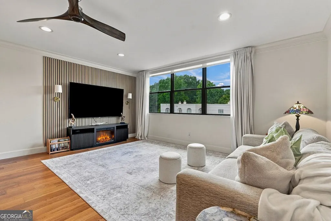
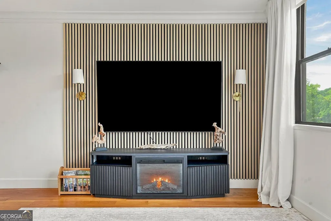
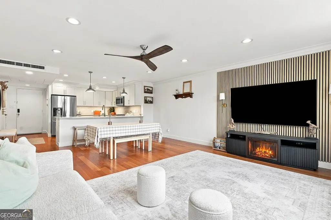
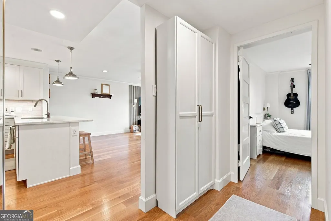
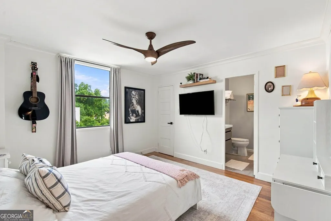
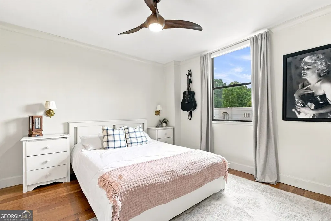
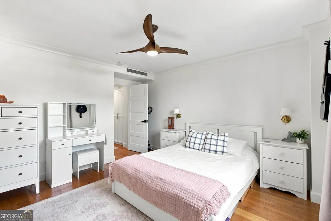
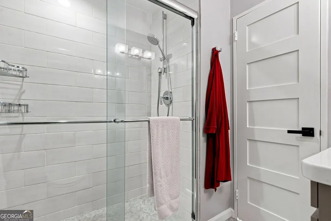
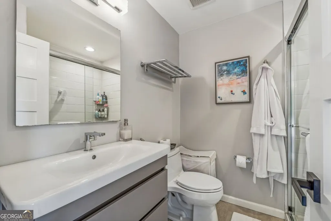
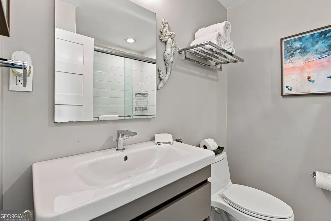
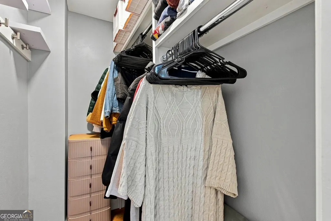
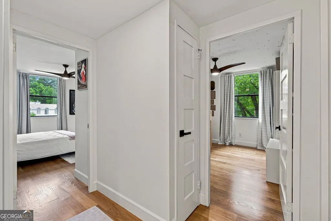
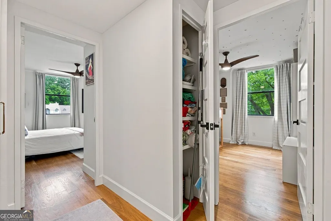
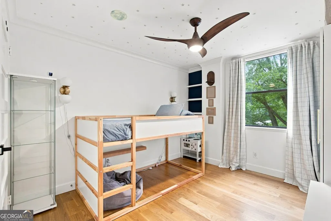
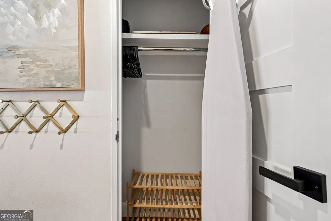
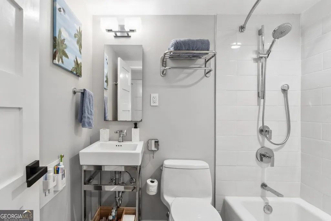
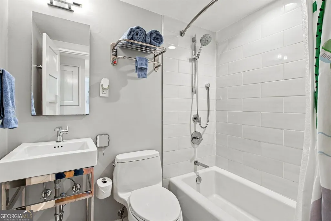
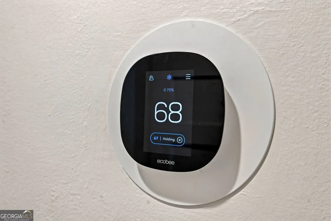
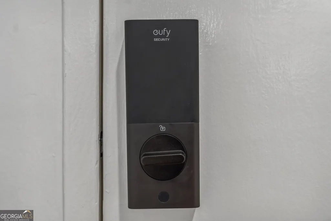
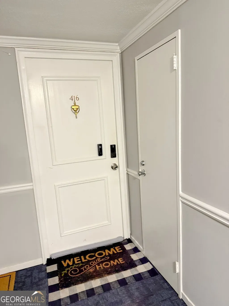
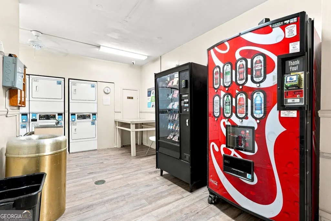
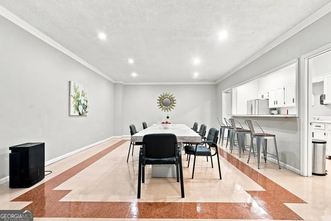
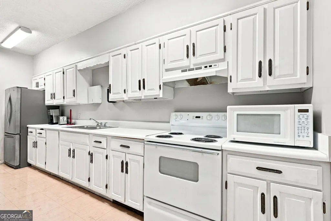
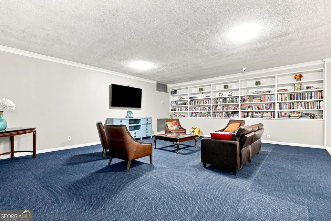
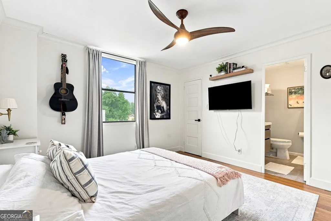
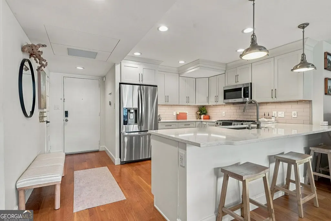
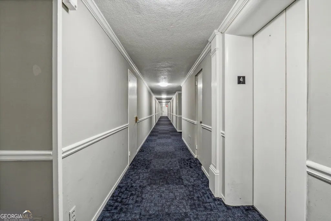
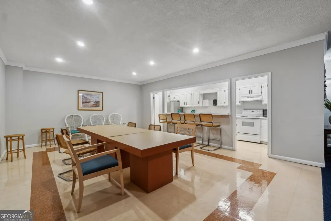
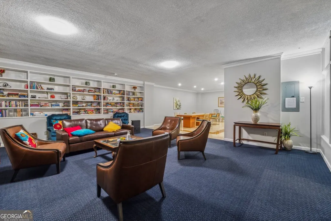
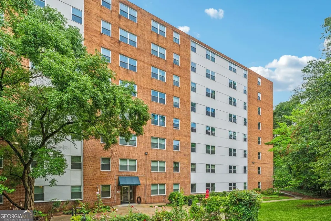
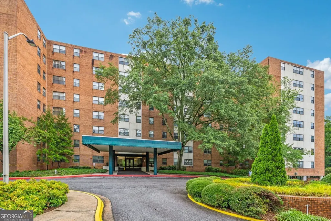
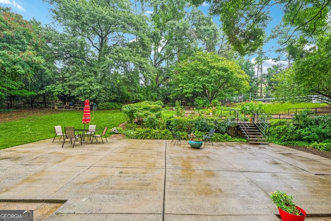
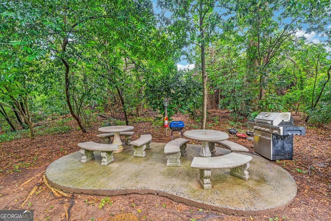
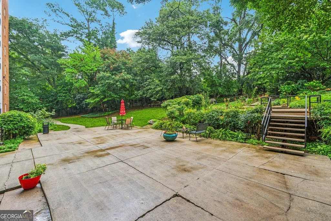
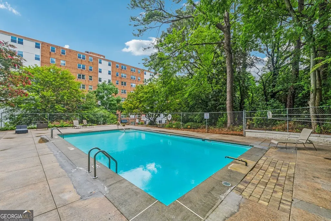
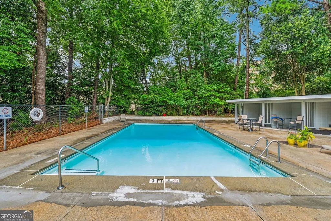
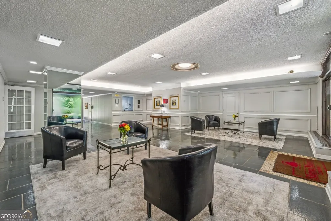
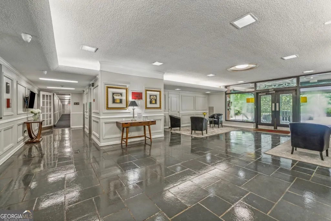
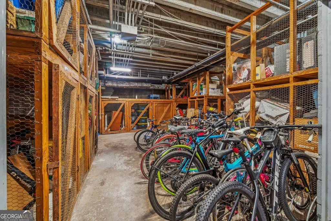
You will LOVE this high-end renovation with an open floor plan nestled among the park-like surroundings of Peachtree Heights West in the heart of Buckhead. This hidden gem is one of the most updated units in the building & provides exceptional value. The monthly HOA fee includes electricity, water & gas, providing exceptional value and making monthly expenses more predictable. You will notice the white oak engineered hardwoods, on-trend paint, new window panes, custom shades, five-panel shaker doors, smooth ceilings, panel entertainment wall, smart thermostat, keyless door lock, high quality fixtures & lighting. Gather with family & friends in the kitchen that has been opened to the light filled family room. The kitchen has been completely remodeled with soft close white cabinets, large single-basin sink, under cabinet lighting, quartz countertops, grey tile backsplash, Bosch stainless dishwasher, gas stove, microwave & LG French door refrigerator. Relish the space in the oversized bedrooms with new custom-built shelves + rods in the closets. Indulge in the updated bathrooms with new vanities, Kohler fixtures, tile flooring & shower with sliding glass doors in the primary bath & new tub/shower combo in the secondary bath. The unit has been rewired to turn on all of the updated lighting fixtures with one main light switch & has a new air handler with custom ceiling panels for access. Enjoy the convenience & security of gated, covered parking in the upper garage, space #49, and an outdoor spot 14-1, both with easy access to the building. Minutes from Buckhead Village! The proximity to shopping, restaurants, pool, courtyard, & community room complete the attributes to make this your must-have condo.
| Elementary School | Middle School | High School |
|---|---|---|
| Brandon Elementary School | Sutton Middle School | North Atlanta High School |
| Price History | |
|---|---|
| 8/20/2026 | Listed $215,000 |
General Features
| Sewer | Public Sewer |
|---|---|
| Heating | Central |
| Cooling | Central Air |
| Utilities | Cable Available,Electricity Available,Phone Available,Sewer Available,Water Available,Underground Utilities,Other,High Speed Internet |
| Roof | Other |
| Appliances | Dishwasher,Refrigerator,Microwave,Electric Water Heater |
| HOA Fee | 7736 |
| Association Fee Includes | Trash,Water,Sewer,Security,Swimming,Maintenance Structure,Insurance,Maintenance Grounds,Management Fee,Facilities Fee,Heating/Cooling,Pest Control,Reserve Fund |
| Patio/Porch Features | Patio |
| Architectural Style | Traditional |
| Pool Features | In Ground |
| Security Features | Smoke Detector(s) |
| Construction Materials | Other |
| Year Built | 1958 |
| View | City |
| Levels | One |
| Unit Number | 416 |
| Property Subtype | Condominium |
| Tax Year | 2025 |
| Waterfront Features | No Dock Or Boathouse |
| Community Features | Pool |
| Accessibility | Accessible Entrance |
| County | Fulton |
| New Construction | false |
| Property Type | Residential |
| HOA | true |
| Attached Garage | false |
| Energy Efficient | Appliances |
| Subdivision Name | Slaton Manor |
| Garage Y/N | false |
| Other Structures | Other |
| Full Baths | 2 |
| Status | New |
| Directions | In Buckhead, from Peachtree Road and Pharr Road intersection, head W on Pharr Road 1/4 mile to Slaton Manor driveway on the left. Park in Visitor or Guest spots in front of the building. |
| High School | North Atlanta |
| City | Atlanta |
| Body of Water | None |
| Lot Size Units | Square Feet |
| Carport Y/N | false |
| Elementary School | Brandon |
| Property Attached Y/N | true |
| Land Lease Y/N | false |
| Tax Annual Amount | 1698 |
| Home Warranty Y/N | false |
| Middle/Junior High School | Sutton |
| Property Condition | Resale |
| Structure Type | High Rise,Mid Rise |
| Building Area Units | Square Feet |
| Living Area Units | Square Feet |
| Standard Status | Active |
Interior Features
| Interior Amenities | Other |
|---|---|
| Basement | None |
| Flooring | Vinyl,Tile |
| Total Fireplaces | 1 |
| Fireplace Features | Other |
| Common Walls | 2+ Common Walls |
| Air Conditioning Y/N | true |
| Heating Y/N | true |
| Window Features | Bay Window(s) |
| Fireplace Y/N | true |
| Above Grade Finished Area | 1012 |
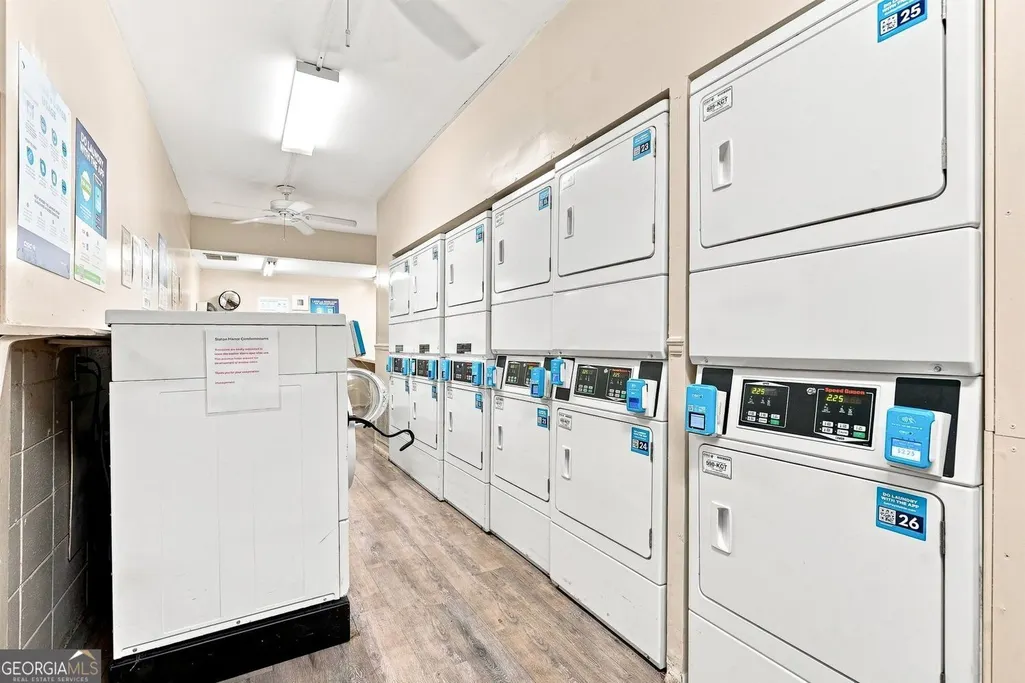
| Laundry Features | Other |
| Total Bedrooms | 2 |
| Main Level Bedrooms | 2 |
| Main Level Bathrooms | 2 |
| Below Grade Finished Area Unit Type | Square Feet |
| LivingAreaSource | Public Records |
| Above Grade Finished Area Unit Type | Square Feet |
| Kitchen Features | Solid Surface Counters |
| Total Baths | 2 |
Exterior Features
| Exterior Amenities | Other |
|---|---|
| Fencing | Other |
| Parking Features | Assigned |
| Lot Features | Other |
| Water Source | Public |
| Total Parking | 2 |
| Foundation Details | Slab |
| Building Area Total | 1012 |
| Lot Size Source | Owner |
Amenities
- Foreclosure
- Views
- Short Sale
- New Construction
- Adult 55+
- Lease To Own
- No HOA Fees
- Furnished
- Pets
- Primary On Main
- Air Conditioning
- Seller Finance
- Green
- Fixer Upper
- Horse
- Golf
- Fireplace
- Deck
- Garage
- Basement
- Pool
Property vs Condos Average in 30305
Price
Taxes
Year Built
 The data relating to real estate for sale on this website comes in part from the Broker Reciprocity Program of the Savannah multi-List Corporation. Real Estate listings held by brokerage firms other than Johnson Group are marked with the name of the listing brokers.
Data last updated: August 25, 2026 9:32 PM UTC
All information deemed reliable but not guaranteed.
© 2026 Savannah Multi-List Corporation. All rights reserved.
The data relating to real estate for sale on this website comes in part from the Broker Reciprocity Program of the Savannah multi-List Corporation. Real Estate listings held by brokerage firms other than Johnson Group are marked with the name of the listing brokers.
Data last updated: August 25, 2026 9:32 PM UTC
All information deemed reliable but not guaranteed.
© 2026 Savannah Multi-List Corporation. All rights reserved.
 ©2026 Georgia Multiple Listing Service All information deemed reliable but not guaranteed. All properties are subject to prior sale, change or withdrawal. Neither listing broker(s) or information provider(s) shall be responsible for any typographical errors, misinformation, misprints and shall be held totally harmless. Listing(s) information is provided for consumer's personal, non-commercial use and may not be used for any purpose other than to identify prospective properties consumers may
 Hinesville Area Board of REALTORS® All information deemed reliable but not guaranteed. All properties are subject to prior sale, change or withdrawal. Neither listing broker(s) or information provider(s) shall be responsible for any typographical errors, misinformation, misprints and shall be held totally harmless. Listing(s) information is provided for consumer's personal, non-commercial use and may not be used for any purpose other than to identify prospective properties consumers may be interested
 The data relating to real estate on this web site comes in part from the Internet Data Exchange program of Hive MLS LLC, and is updated as of August 25, 2026 9:50 PM UTC All information is deemed reliable but not guaranteed and should be independently verified. All properties are subject to prior sale, change, or withdrawal. Neither listing broker(s) nor Johnson Group shall be responsible for any typographical errors, misinformation, or misprints, and shall be held totally harmless from any damages
