
Address
1012 Merrivale Chase, Roswell, GA
Price
$ 599,000
Property Attributes
- MLS#10829394
- TypeTownhouse
- Listing Status New
- CountyFulton
- CityRoswell
- NeighborhoodHeatherton
- Zip30075
- StyleBrick 3 Side, Traditional
- Year Built2006
- Price$ 599,000
- Bedrooms4
- Full Bathrooms3
- Half Bathrooms1
- Sqr Footage2696
- Lot Size0.06 Acres
Data Source:
Georgia MLS (GAMLS)
Property Description
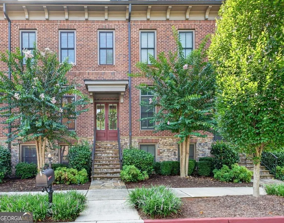
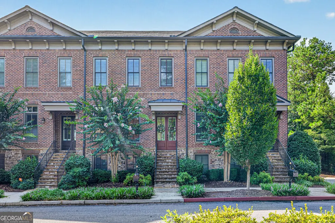
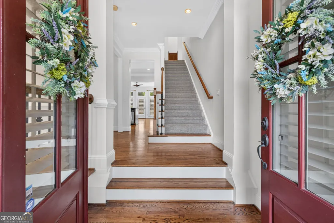
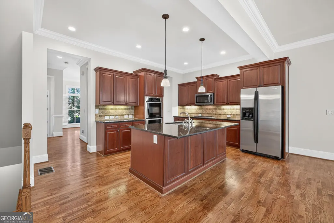
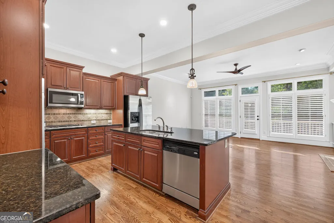
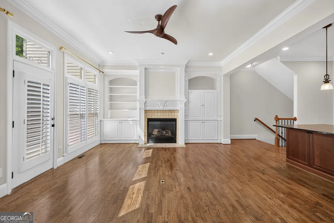
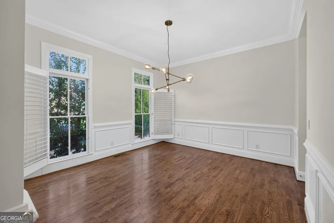
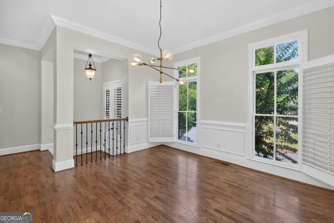
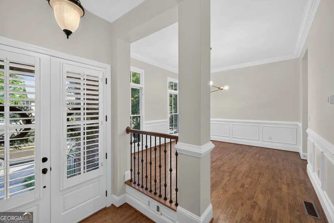
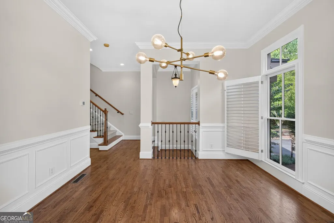
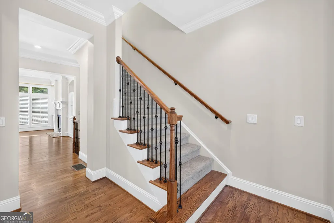
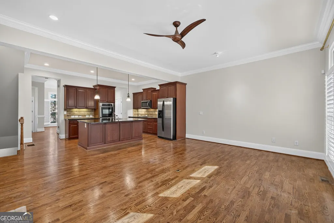
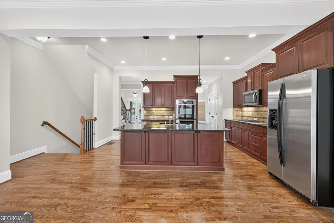
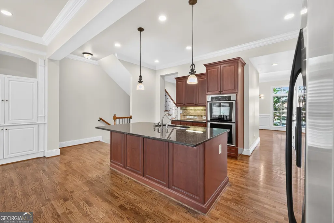
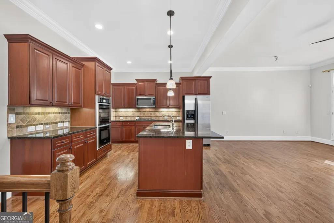
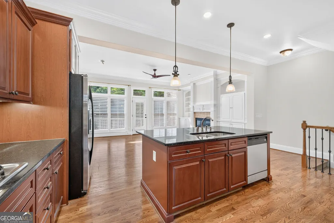
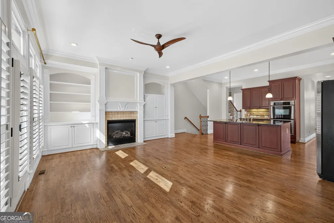
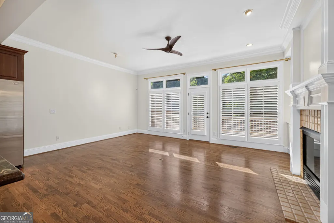
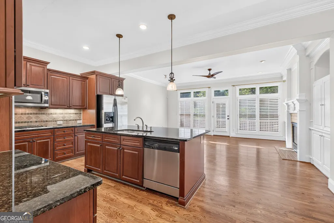
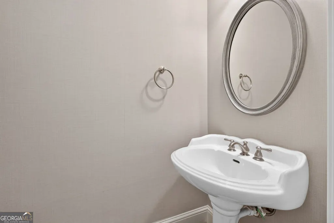
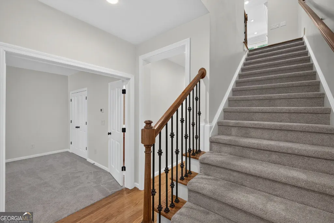
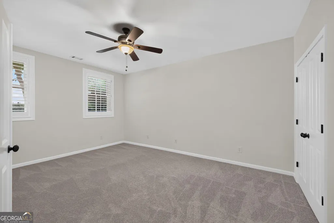
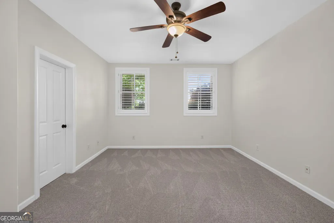
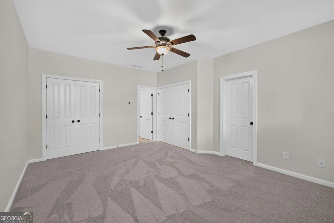
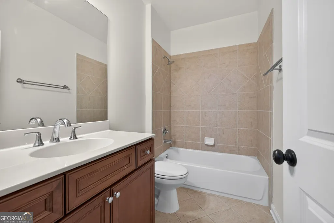
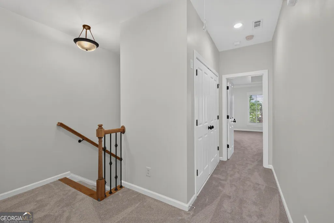
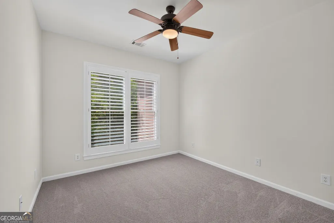
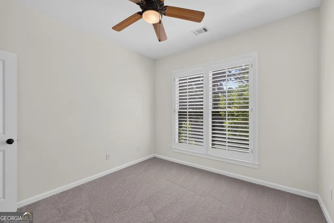
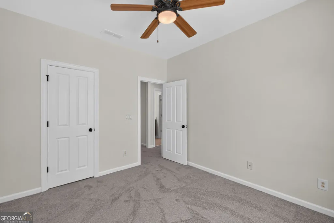
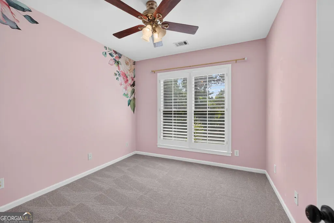
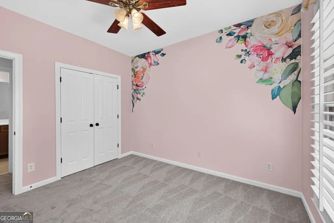
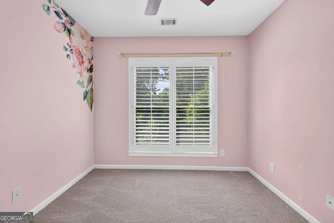
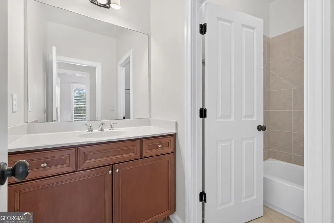
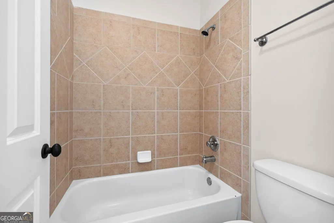
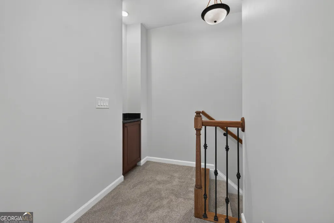
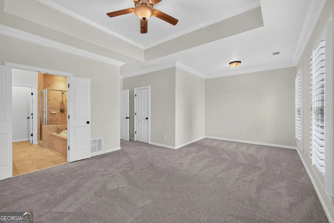
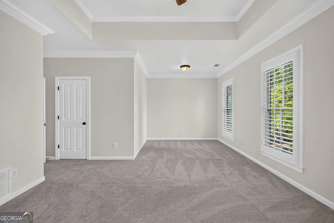
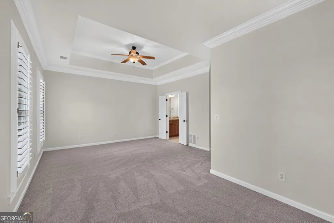
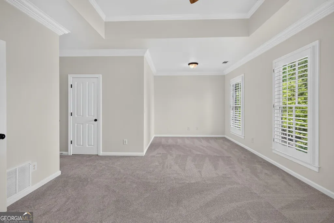
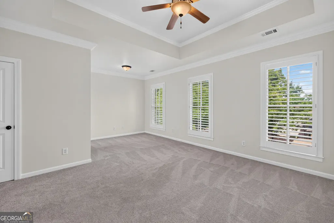
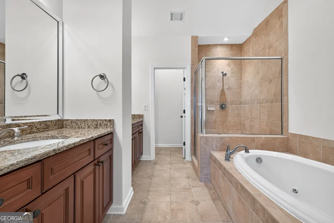
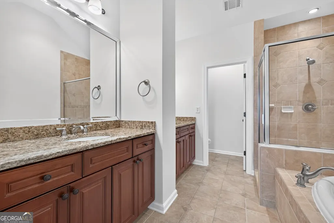
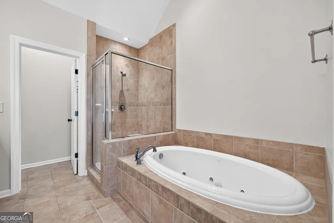
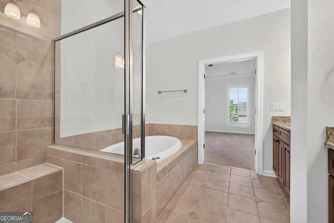
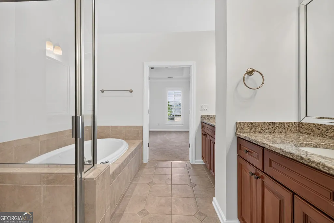
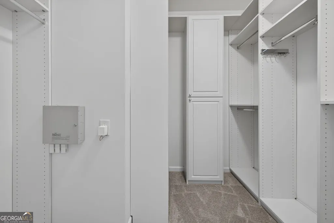
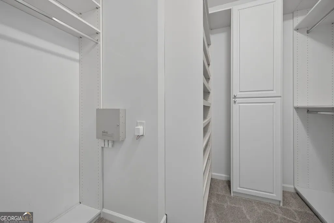
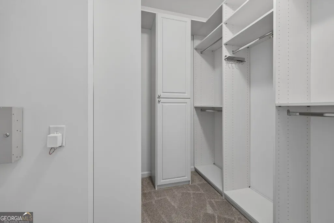
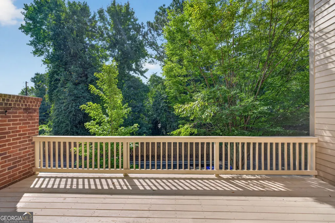
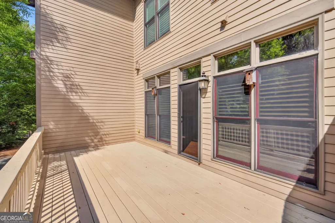
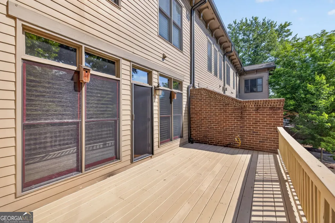
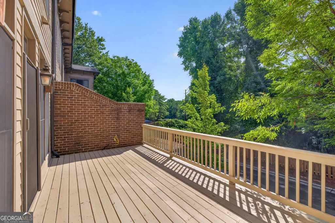
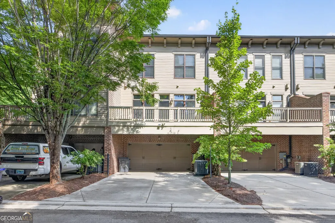
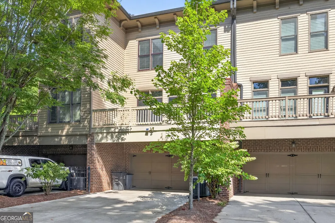
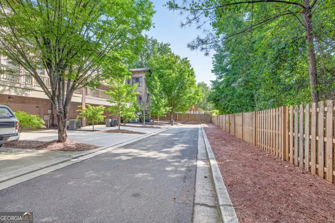
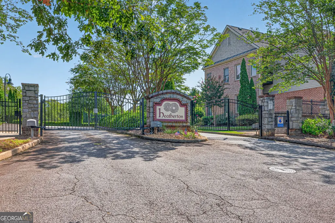
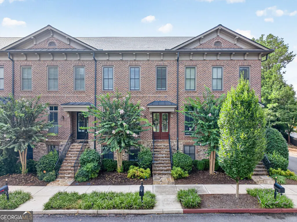
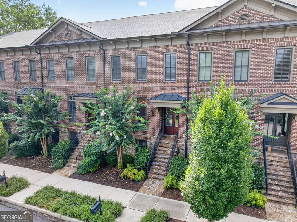
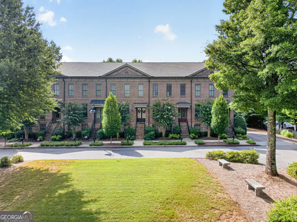
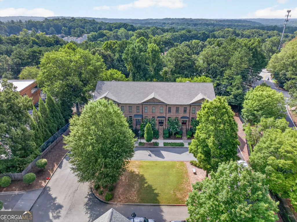
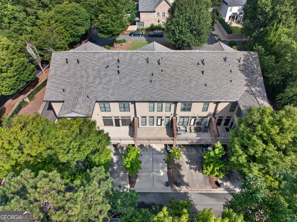
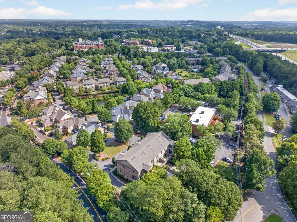
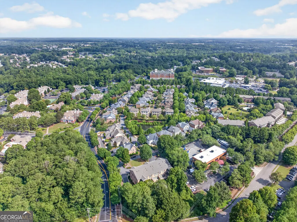
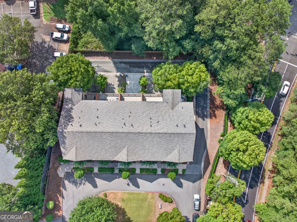
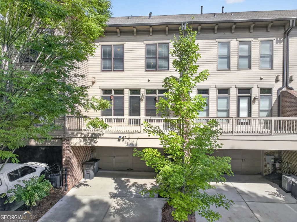
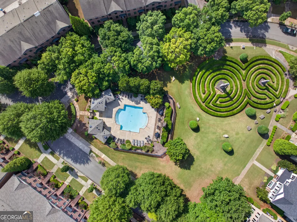
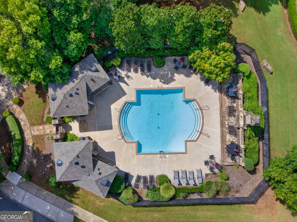
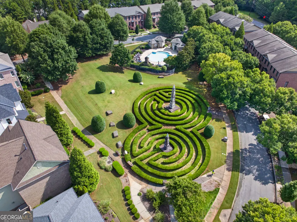
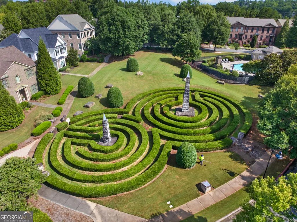
A RARE GEM WITH A PRIME LOCATION! Nestled within this pristine gated community, this 4 bedroom, 3.5 bathroom three-sided brick townhome does not disappoint! Enter through the double front doors into the foyer, noticing the gleaming hardwood floors throughout the main level. The foyer opens to the large bright separate dining room, with plenty of space for all your get togethers. Move into the large open kitchen, complete with stainless appliances, double ovens, refrigerator, stained cabinets, granite counters, pendant lighting and tile backsplash. The open plan family room centers around built in cabinetry and gas fireplace, with private views to the newly renovated deck and greenery. Head upstairs to find three bedrooms, one main owners suite and two secondary bedrooms, all featuring newly installed carpeting. Two bright secondary bedrooms share a full bathroom between them, with wood cabinetry, tile floors and tub/shower combo. Main owners suite features a generous sitting area, built in closet storage system and trey ceiling. Main owner bathroom suite features 2 separate vanities, jetted tub, large tiles shower, private WC and tile floors. Head back downstairs to the terrace level to find another large bedroom with en suite full bathroom, perfect for guests or a home office. Continue to the terrace level double garage with private back alley entry. Interior of the home newly painted, plantation shutters throughout, roof & HVAC units recently replaced. Heatherton is a gated walkable neighborhood with swimming pool and unique garden maze. Located only 5 minutes from historic Downtown Roswell, known for its outdoor festivals, cultural attractions, restaurants and shops but still quickly accessible to Holcomb Bridge Rd & GA 400, this three-sided brick fee simple townhouse is not to be missed!
| Elementary School | Middle School | High School |
|---|---|---|
| Esther Jackson Elementary School | Holcomb Bridge Middle School | Centennial High School |
| Price History | |
|---|---|
| 8/20/2026 | Listed $599,000 |
General Features
| Sewer | Public Sewer |
|---|---|
| Heating | Central,Natural Gas |
| Cooling | Ceiling Fan(s),Central Air |
| Utilities | Cable Available,Electricity Available,High Speed Internet,Natural Gas Available,Phone Available,Sewer Connected,Underground Utilities,Water Available |
| Roof | Composition |
| Appliances | Cooktop,Dishwasher,Double Oven,Gas Water Heater,Microwave,Oven,Refrigerator,Stainless Steel Appliance(s) |
| HOA Fee | 4356 |
| Association Fee Includes | Maintenance Structure,Maintenance Grounds,Management Fee,Security,Swimming |
| Patio/Porch Features | Deck,Patio |
| Architectural Style | Brick 3 Side,Traditional |
| Construction Materials | Brick |
| Year Built | 2006 |
| Levels | Three Or More |
| Property Subtype | Townhouse |
| Tax Year | 2025 |
| Community Features | Gated,Pool,Sidewalks,Street Lights |
| County | Fulton |
| New Construction | false |
| Property Type | Residential |
| HOA | true |
| Attached Garage | true |
| Subdivision Name | Heatherton |
| Garage Y/N | true |
| Full Baths | 3 |
| Status | New |
| Directions | PLEASE READ! USE HEATHERTON WAY, ROSWELL, GA 30075 FOR APPLE/GOOGLE MAPS IN ORDER TO GO TO THE GATED ENTRANCE. ONCE INSIDE THE GATED COMMUNITY TURN RIGHT ONTO MERRIVALE CHASE. |
| High School | Centennial |
| City | Roswell |
| Lot Size Units | Square Feet |
| Lot Size Square Feet | 2613.6 |
| Carport Y/N | false |
| Spa Features | Bath |
| Elementary School | Esther Jackson |
| Property Attached Y/N | true |
| Land Lease Y/N | false |
| Tax Annual Amount | 0.016 |
| Home Warranty Y/N | false |
| Middle/Junior High School | Holcomb Bridge |
| Property Condition | Resale |
| Structure Type | House |
| Building Area Units | Square Feet |
| Living Area Units | Square Feet |
| Standard Status | Active |
| Occupancy Type | Vacant |
Interior Features
| Interior Amenities | Bookcases,Double Vanity,High Ceilings,Separate Shower,Tile Bath,Tray Ceiling(s),Walk-In Closet(s) |
|---|---|
| Basement | Bath Finished,Daylight,Exterior Entry,Finished,Full,Interior Entry |
| Flooring | Carpet,Hardwood,Tile |
| Total Fireplaces | 1 |
| Fireplace Features | Factory Built,Family Room,Gas Log,Gas Starter |
| Common Walls | 2+ Common Walls |
| Air Conditioning Y/N | true |
| Heating Y/N | true |
| Fireplace Y/N | true |
| Above Grade Finished Area | 2080 |
| Half Baths | 1 |
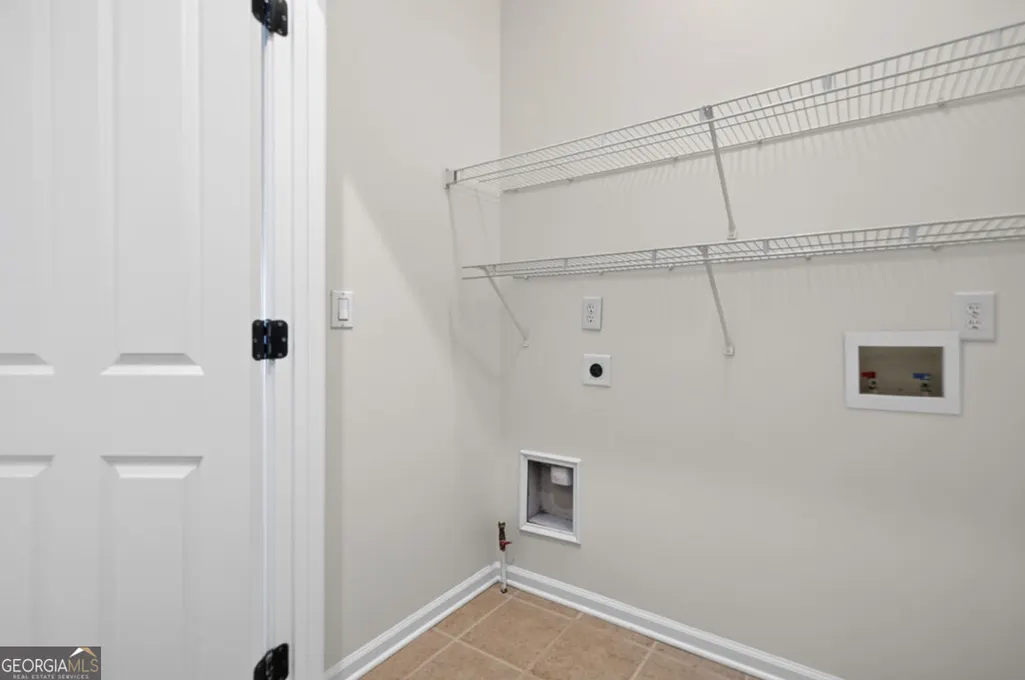
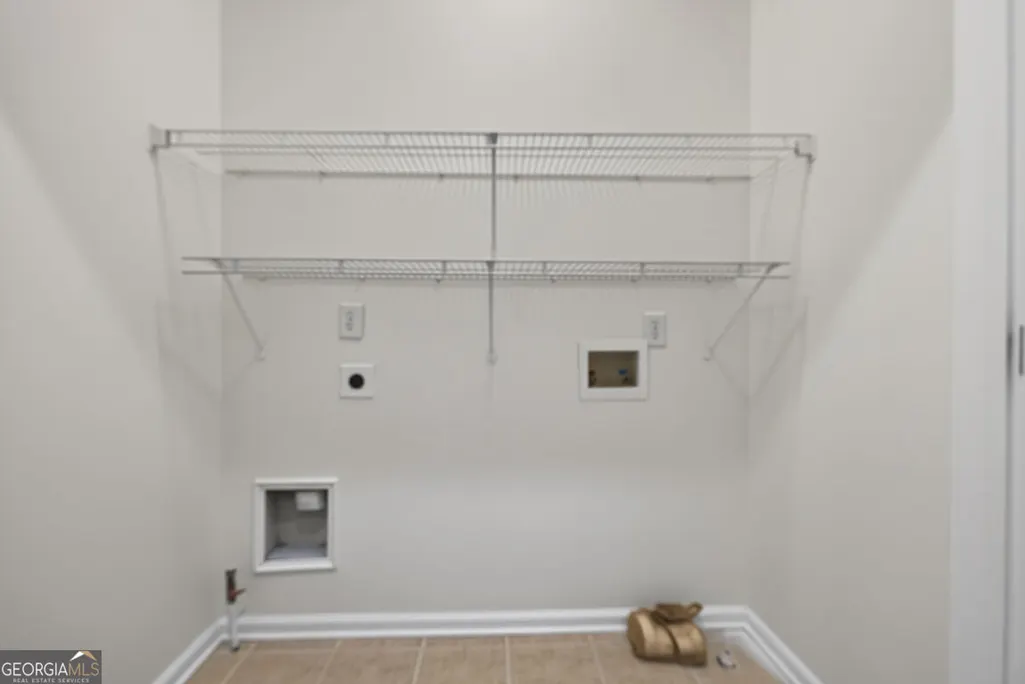
| Laundry Features | Upper Level |
| Total Bedrooms | 4 |
| Below Grade Finished Area | 616 |
| Below Grade Finished Area Unit Type | Square Feet |
| LivingAreaSource | Public Records |
| Above Grade Finished Area Unit Type | Square Feet |
| Kitchen Features | Breakfast Bar,Kitchen Island,Pantry,Solid Surface Counters |
| Total Baths | 4 |
| Dining Room Features | Seats 12+,Separate Room |
Exterior Features
| Parking Features | Garage,Attached,Garage Door Opener,Side/Rear Entrance |
|---|---|
| Lot Features | Cul-De-Sac,Level |
| Water Source | Public |
| Lot Size Area | 2613.6 |
| Foundation Details | Slab |
| Spa | true |
| Building Area Total | 2696 |
| Lot Size Acres | 0.06 |
| Lot Size Source | Public Records |
Amenities
- Foreclosure
- Views
- Short Sale
- New Construction
- Adult 55+
- Lease To Own
- No HOA Fees
- Furnished
- Pets
- Primary On Main
- Air Conditioning
- Seller Finance
- Green
- Fixer Upper
- Horse
- Golf
- Fireplace
- Deck
- Garage
- Basement
- Pool
Property vs Townhouse Average in 30075
Price
Year Built
 The data relating to real estate for sale on this website comes in part from the Broker Reciprocity Program of the Savannah multi-List Corporation. Real Estate listings held by brokerage firms other than Johnson Group are marked with the name of the listing brokers.
Data last updated: August 25, 2026 9:32 PM UTC
All information deemed reliable but not guaranteed.
© 2026 Savannah Multi-List Corporation. All rights reserved.
The data relating to real estate for sale on this website comes in part from the Broker Reciprocity Program of the Savannah multi-List Corporation. Real Estate listings held by brokerage firms other than Johnson Group are marked with the name of the listing brokers.
Data last updated: August 25, 2026 9:32 PM UTC
All information deemed reliable but not guaranteed.
© 2026 Savannah Multi-List Corporation. All rights reserved.
 ©2026 Georgia Multiple Listing Service All information deemed reliable but not guaranteed. All properties are subject to prior sale, change or withdrawal. Neither listing broker(s) or information provider(s) shall be responsible for any typographical errors, misinformation, misprints and shall be held totally harmless. Listing(s) information is provided for consumer's personal, non-commercial use and may not be used for any purpose other than to identify prospective properties consumers may
 Hinesville Area Board of REALTORS® All information deemed reliable but not guaranteed. All properties are subject to prior sale, change or withdrawal. Neither listing broker(s) or information provider(s) shall be responsible for any typographical errors, misinformation, misprints and shall be held totally harmless. Listing(s) information is provided for consumer's personal, non-commercial use and may not be used for any purpose other than to identify prospective properties consumers may be interested
 The data relating to real estate on this web site comes in part from the Internet Data Exchange program of Hive MLS LLC, and is updated as of August 25, 2026 9:50 PM UTC All information is deemed reliable but not guaranteed and should be independently verified. All properties are subject to prior sale, change, or withdrawal. Neither listing broker(s) nor Johnson Group shall be responsible for any typographical errors, misinformation, or misprints, and shall be held totally harmless from any damages
