
Primary on Main
Address
4800 Bethlehem Road, Fairburn, GA
Price
$ 449,900
Property Attributes
- MLS#10828990
- TypeSingle Family
- Listing Status New
- CountyFulton
- CityFairburn
- NeighborhoodNone
- Zip30213
- StyleTraditional
- Year Built1990
- Taxes$ 5110
- Price$ 449,900
- Bedrooms5
- Full Bathrooms2
- Half Bathrooms1
- Sqr Footage3132
- Lot Size2.8 Acres
Data Source:
Georgia MLS (GAMLS)
Property Description
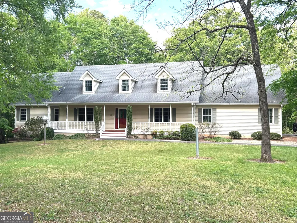
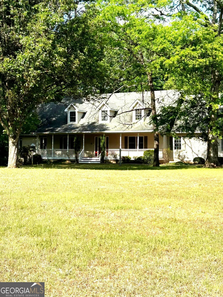
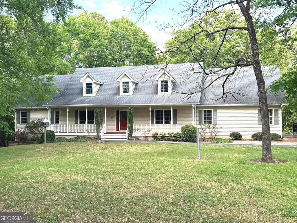
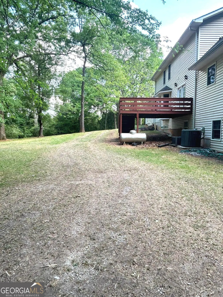
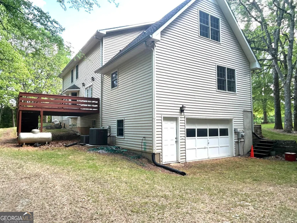
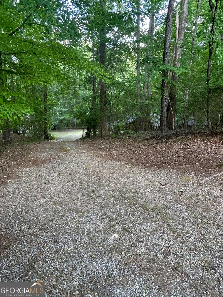
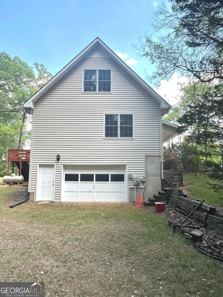
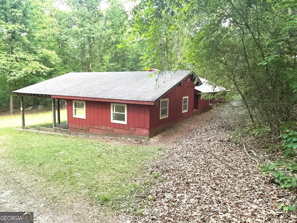
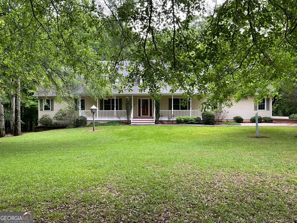
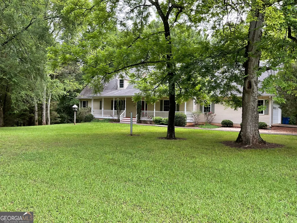
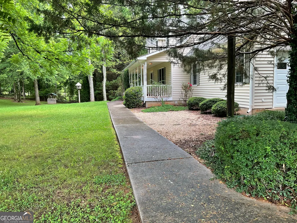
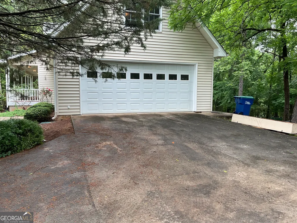
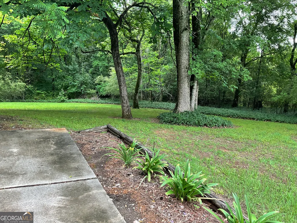
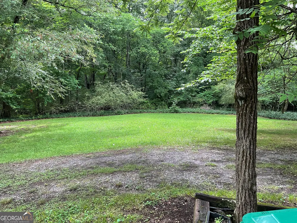
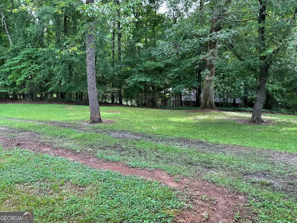
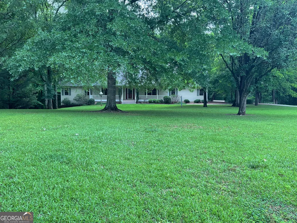
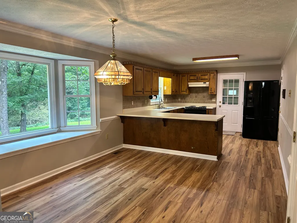
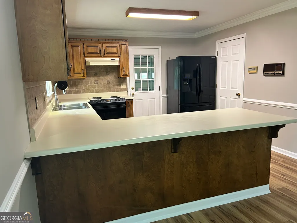
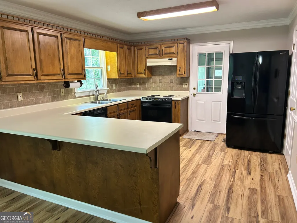
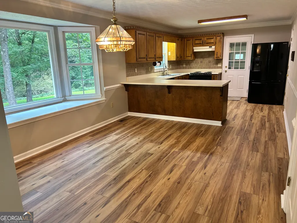
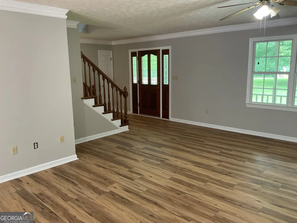
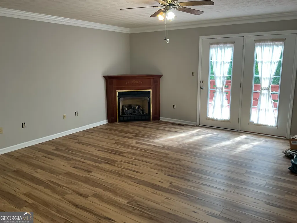
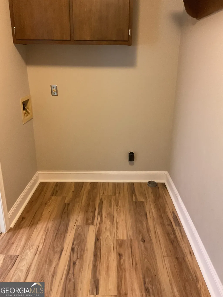
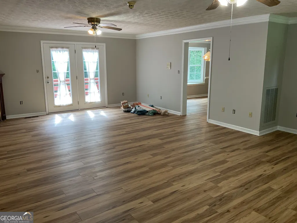
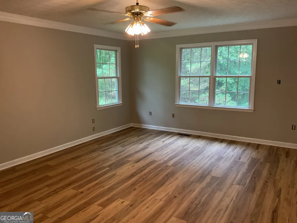
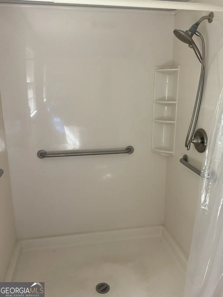
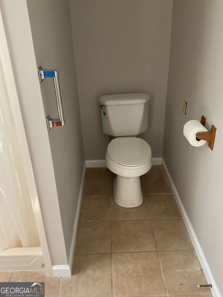
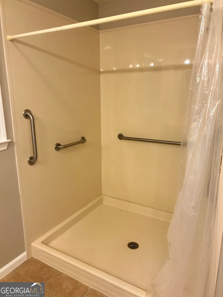
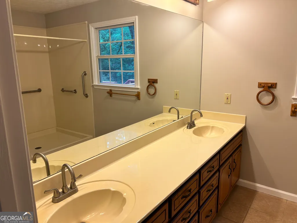
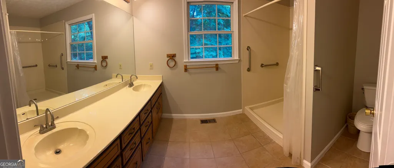
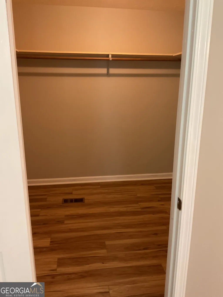
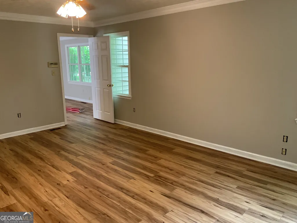
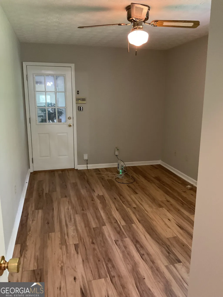
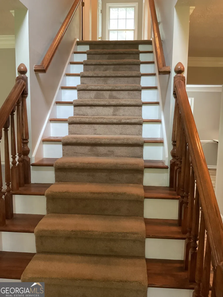
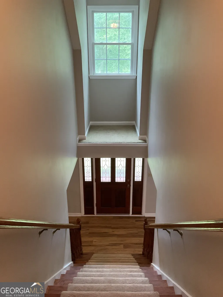
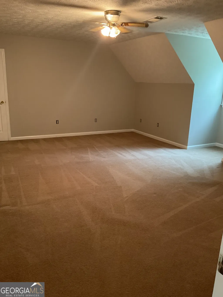
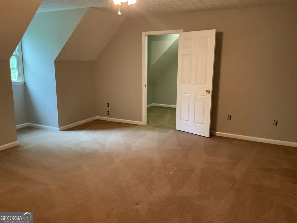
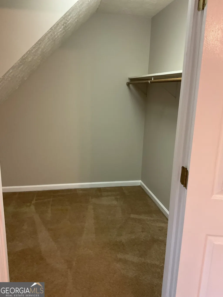
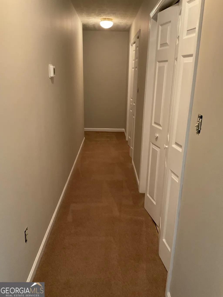
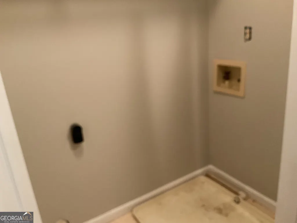
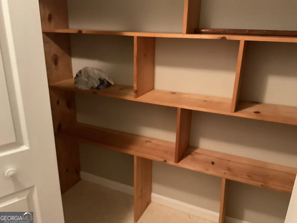
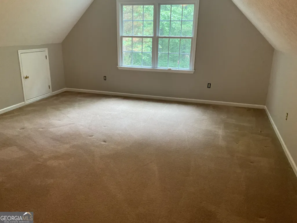
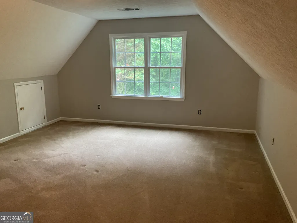
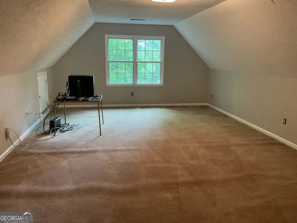
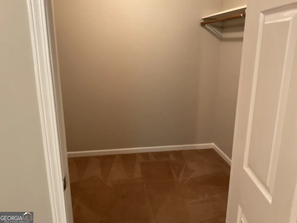
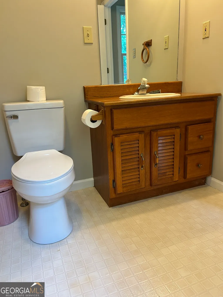
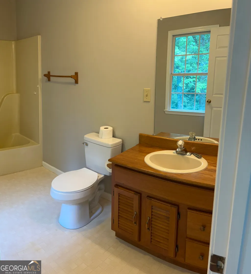
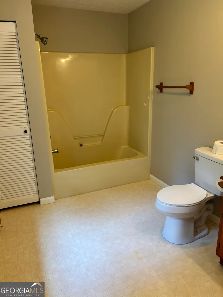
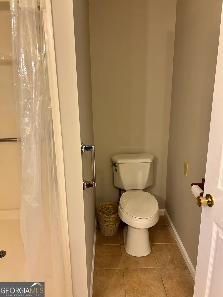
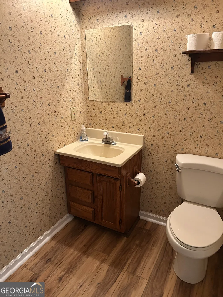
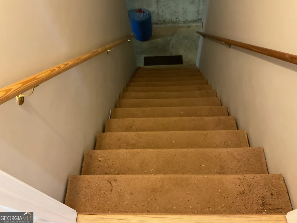
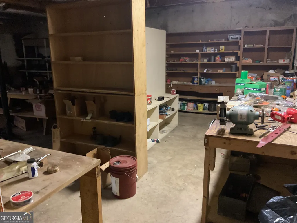
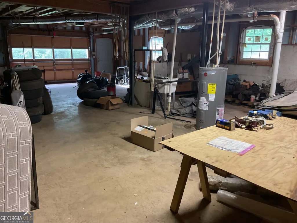
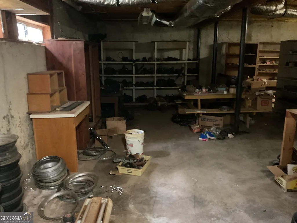
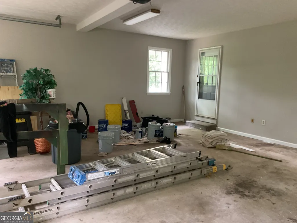
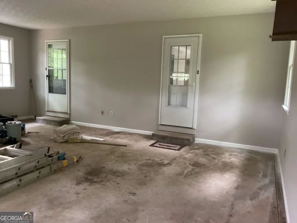
PRICED BELOW RECENT APPRAISAL ************************** LIVING LARGE! This spacious home offers 5 generously sized bedrooms and 2.5 bathrooms, providing ample room to accommodate a variety of needs. Built in the late 1990s, the property has been thoughtfully maintained over the years. Recent updates include new LVP flooring on the first floor, along with professionally cleaned carpet on the second floor and stairs. The kitchen is complemented by a combined laundry room/pantry, and an additional upstairs laundry closet adds everyday convenience. The living area features a beautiful fireplace with gas logs. The oversized primary bedroom on the main level includes a large walk-in closet and a tiled bathroom with a newer walk-in shower. A dual-sink vanity with solid-surface countertops completes the space. Just off the foyer is a well-sized powder room. The fifth bedroom on the main level, located near the garage entry, is ideal as a flexible space for a home office or mudroom. Upstairs, you will find a Bonus Room, 3 large bedrooms and an oversized bathroom with a tub/shower combination, with abundant natural light throughout the living spaces. The unfinished basement offers access to water for a future bathroom, providing excellent potential for expansion. A workshop with shelving provides substantial storage. In addition, the property includes a three-bay, three-garage-door shop (approximately 28' x 40'), ideal for storage and projects.
| Elementary School | Middle School | High School |
|---|---|---|
| Renaissance Elementary School | Renaissance Middle School | Langston Hughes High School |
| Price History | |
|---|---|
| 8/19/2026 | Listed $449,900 |
General Features
| Sewer | Septic Tank |
|---|---|
| Heating | Central,Propane |
| Cooling | Ceiling Fan(s),Central Air,Electric,Heat Pump |
| Utilities | High Speed Internet,Propane |
| Roof | Composition |
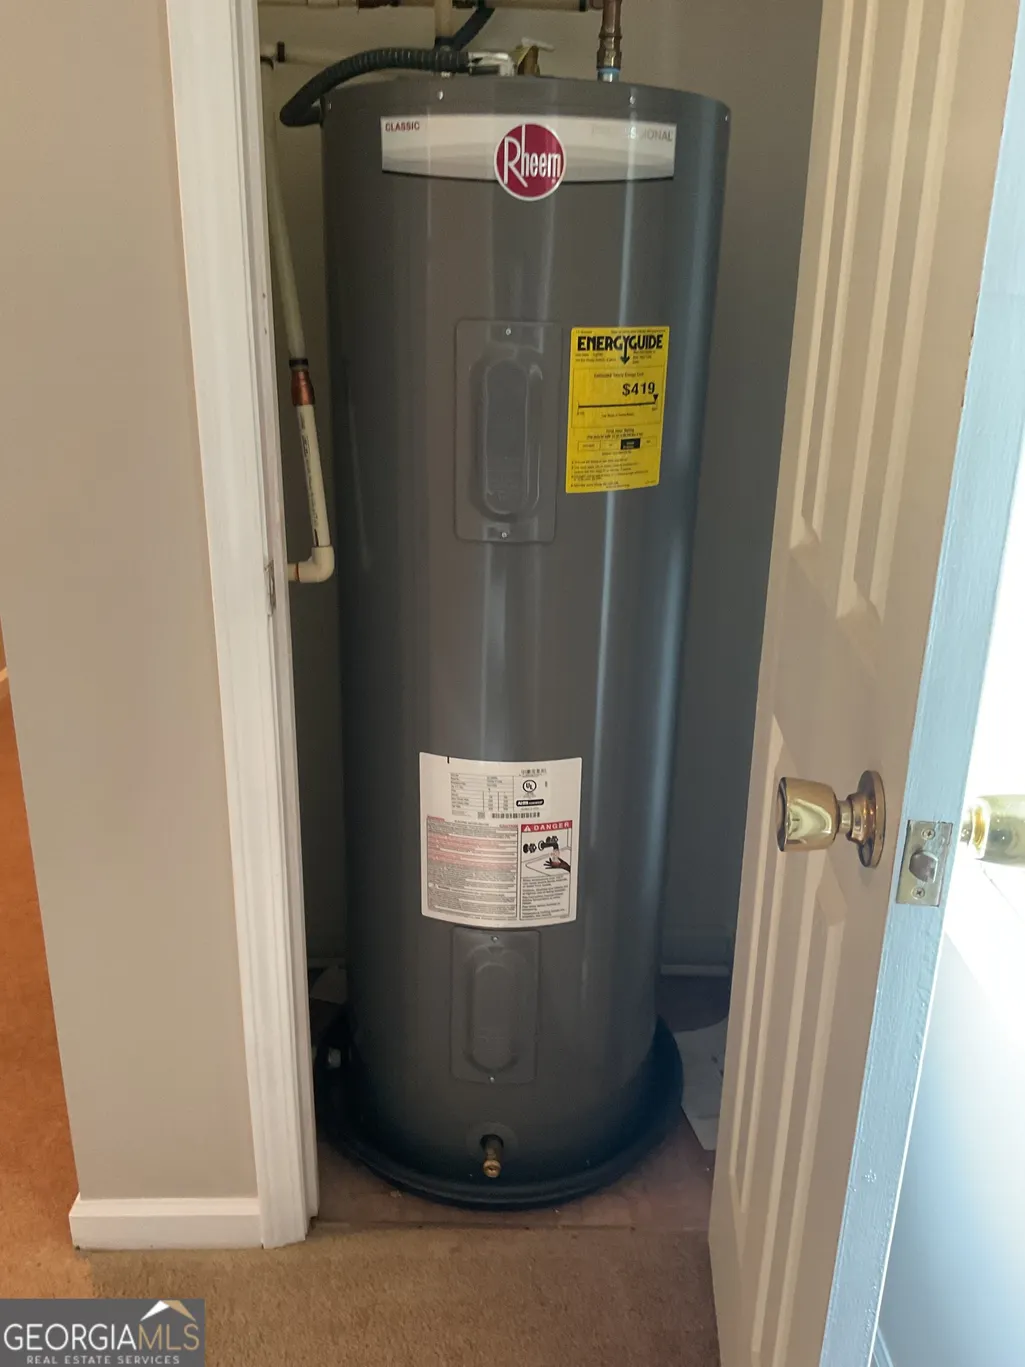
| Appliances | Cooktop,Dishwasher,Electric Water Heater,Ice Maker,Microwave,Oven,Refrigerator |
| Association Fee Includes | None |
| Patio/Porch Features | Deck,Porch |
| Architectural Style | Traditional |
| Security Features | Security System,Smoke Detector(s) |
| Construction Materials | Aluminum Siding,Brick |
| Year Built | 1990 |
| Levels | Two |
| Property Subtype | Single Family Residence |
| Tax Year | 24 |
| Community Features | Street Lights |
| County | Fulton |
| New Construction | false |
| Property Type | Residential |
| HOA | false |
| Attached Garage | true |
| Subdivision Name | None |
| Garage Y/N | true |
| Other Structures | Outbuilding,Second Garage,Workshop |
| Full Baths | 2 |
| Status | New |
| Directions | GPS WORKS PERFECTLY!! |
| High School | Langston Hughes |
| City | Fairburn |
| Lot Size Units | Acres |
| Lot Size Square Feet | 121968 |
| Carport Y/N | false |
| Elementary School | Renaissance |
| Land Lease Y/N | false |
| Tax Annual Amount | 5110 |
| Home Warranty Y/N | false |
| Middle/Junior High School | Renaissance |
| Property Condition | Resale |
| Structure Type | House |
| Building Area Units | Square Feet |
| Living Area Units | Square Feet |
| Standard Status | Active |
Interior Features
| Interior Amenities | Double Vanity,Master On Main Level,Separate Shower,Tile Bath,Walk-In Closet(s) |
|---|---|
| Basement | Bath/Stubbed,Boat Door,Daylight,Exterior Entry,Full,Interior Entry,Unfinished |
| Flooring | Carpet,Laminate,Tile |
| Total Fireplaces | 1 |
| Fireplace Features | Factory Built,Family Room,Gas Log |
| Air Conditioning Y/N | true |
| Heating Y/N | true |
| Fireplace Y/N | true |
| Above Grade Finished Area | 3132 |
| Half Baths | 1 |
| Laundry Features | Common Area,In Hall,In Kitchen,Laundry Closet,Upper Level |
| Total Bedrooms | 5 |
| Main Level Bedrooms | 2 |
| Main Level Bathrooms | 1 |
| Below Grade Finished Area Unit Type | Square Feet |
| LivingAreaSource | Appraiser |
| Above Grade Finished Area Unit Type | Square Feet |
| Kitchen Features | Breakfast Bar,Walk-in Pantry |
| Total Baths | 3 |
Exterior Features
| Vegetation | Partially Wooded |
|---|---|
| Parking Features | Guest,Garage,Storage,Attached,Basement,Detached,Off Street,Parking Pad,Kitchen Level,RV Access/Parking,Boat,Garage Door Opener,Side/Rear Entrance |
| Lot Features | Level,Private,Sloped |
| Water Source | Private,Well |
| Lot Size Area | 2.8 |
| Building Area Total | 3132 |
| Lot Size Acres | 2.8 |
| Lot Size Source | Public Records |
Amenities
- Foreclosure
- Views
- Short Sale
- New Construction
- Adult 55+
- Lease To Own
- No HOA Fees
- Furnished
- Primary On Main
- Air Conditioning
- Seller Finance
- Green
- Fixer Upper
- Horse
- Golf
- Fireplace
- Deck
- Garage
- Basement
- Pool
Property vs Single Family Average in 30213
Price
Taxes
Year Built
In The Neighborhood
Just Listed
Brooklet
$ 284,900
6392 Arcola Road
Brooklet, GA 30415
- Type
- Single Family
- Size
- 1,495 SqFt
- Rooms
- 3 Beds + 1 Baths
Just Listed
Hinesville
$ 219,900
209 Bradwell Street
Hinesville, GA 31313
- Type
- Single Family
- Size
- 1,487 SqFt
- Rooms
- 3 Beds + 2 Baths
Just Listed
Atlanta
$ 425,000
2344 Howell Mill Road Nw
Atlanta, GA 30318
- Type
- Single Family
- Size
- 1,400 SqFt
- Rooms
- 2 Beds + 1 Baths
Just Listed
Atlanta
$ 259,000
740 Tara Circle Se
Atlanta, GA 30354
- Type
- Single Family
- Size
- 1,300 SqFt
- Rooms
- 3 Beds + 2 Baths
Just Listed
Atlanta
$ 399,699
212 Little Street Se
Atlanta, GA 30315
- Type
- Single Family
- Size
- 1,650 SqFt
- Rooms
- 3 Beds + 2.5 Baths
Just Listed
Hapeville
$ 240,000
3322 Wheeler Street
Hapeville, GA 30354
- Type
- Single Family
- Rooms
- 4 Beds + 2 Baths
Just Listed
Atlanta
$ 275,000
1883 Niskey Lake Road Sw
Atlanta, GA 30331
- Type
- Single Family
- Rooms
- 3 Beds + 2 Baths
Open House
Atlanta
$ 525,000
1576 Beecher Street Sw
Atlanta, GA 30310
- Type
- Single Family
- Size
- 2,018 SqFt
- Rooms
- 3 Beds + 3 Baths
Views
South Fulton
$ 699,000
3335 Flat Shoals Road
South Fulton, GA 30349
- Type
- Single Family
- Size
- 1,877 SqFt
- Rooms
- 3 Beds + 2 Baths
Views
Atlanta
$ 210,000
880 Cascade Avenue Sw
Atlanta, GA 30311
- Type
- Single Family
- Size
- 1,204 SqFt
- Rooms
- 3 Beds + 2 Baths
Pembroke
$ 102,000
168 Gorham Street
Pembroke, GA 31321
- Type
- Single Family
- Size
- 720 SqFt
- Rooms
- 2 Beds + 1 Baths
Primary On Main
Statesboro
$ 524,900
1396 Lotts Creek Road
Statesboro, GA 30458
- Type
- Single Family
- Size
- 2,261 SqFt
- Rooms
- 4 Beds + 3 Baths
Fixer Upper
Atlanta
$ 299,995
1885 Connally Drive
Atlanta, GA 30344
- Type
- Single Family
- Size
- 4,077 SqFt
- Rooms
- 4 Beds + 3 Baths
 The data relating to real estate for sale on this website comes in part from the Broker Reciprocity Program of the Savannah multi-List Corporation. Real Estate listings held by brokerage firms other than Johnson Group are marked with the name of the listing brokers.
Data last updated: August 25, 2026 9:32 PM UTC
All information deemed reliable but not guaranteed.
© 2026 Savannah Multi-List Corporation. All rights reserved.
The data relating to real estate for sale on this website comes in part from the Broker Reciprocity Program of the Savannah multi-List Corporation. Real Estate listings held by brokerage firms other than Johnson Group are marked with the name of the listing brokers.
Data last updated: August 25, 2026 9:32 PM UTC
All information deemed reliable but not guaranteed.
© 2026 Savannah Multi-List Corporation. All rights reserved.
 ©2026 Georgia Multiple Listing Service All information deemed reliable but not guaranteed. All properties are subject to prior sale, change or withdrawal. Neither listing broker(s) or information provider(s) shall be responsible for any typographical errors, misinformation, misprints and shall be held totally harmless. Listing(s) information is provided for consumer's personal, non-commercial use and may not be used for any purpose other than to identify prospective properties consumers may
 Hinesville Area Board of REALTORS® All information deemed reliable but not guaranteed. All properties are subject to prior sale, change or withdrawal. Neither listing broker(s) or information provider(s) shall be responsible for any typographical errors, misinformation, misprints and shall be held totally harmless. Listing(s) information is provided for consumer's personal, non-commercial use and may not be used for any purpose other than to identify prospective properties consumers may be interested
 The data relating to real estate on this web site comes in part from the Internet Data Exchange program of Hive MLS LLC, and is updated as of August 25, 2026 9:50 PM UTC All information is deemed reliable but not guaranteed and should be independently verified. All properties are subject to prior sale, change, or withdrawal. Neither listing broker(s) nor Johnson Group shall be responsible for any typographical errors, misinformation, or misprints, and shall be held totally harmless from any damages
