
Views - Eco Friendly

Address
2479 Peachtree Road Ne 1708, Atlanta, GA
Price
$ 129,900
Property Attributes
- MLS#10828861
- TypeCondos
- Listing Status New
- CountyFulton
- CityAtlanta
- NeighborhoodPark Lane
- Zip30305
- StyleOther
- Year Built1967
- Taxes$ 3395
- Price$ 129,900
- Bedrooms1
- Full Bathrooms1
- Half Bathrooms0
- Sqr Footage837
- Lot Size0.019 Acres
Data Source:
Georgia MLS (GAMLS)
Property Description
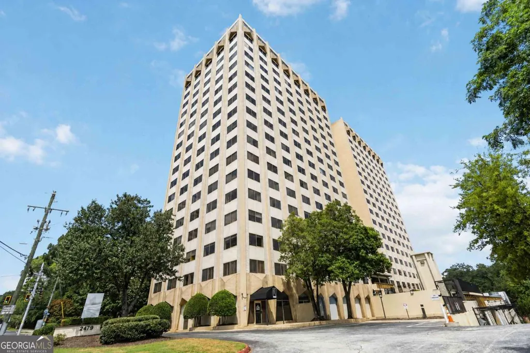
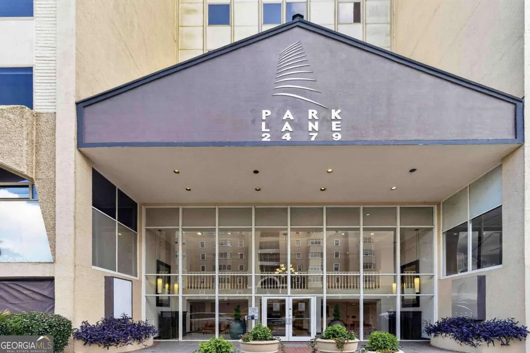
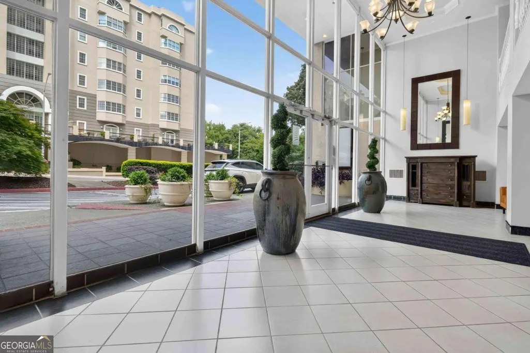
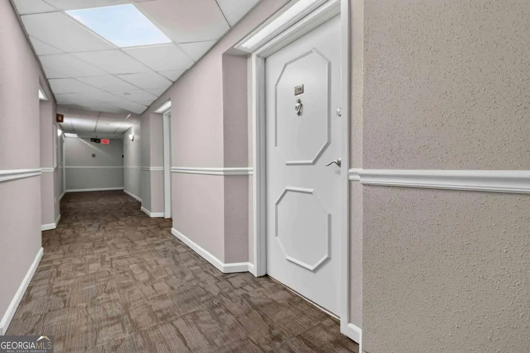
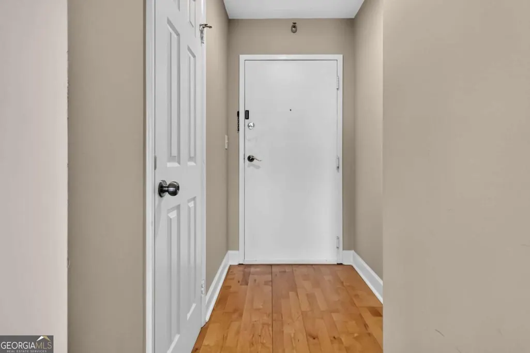
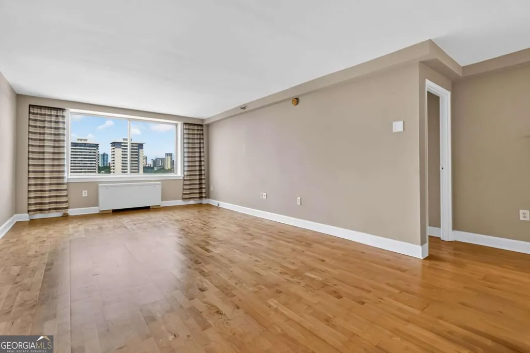
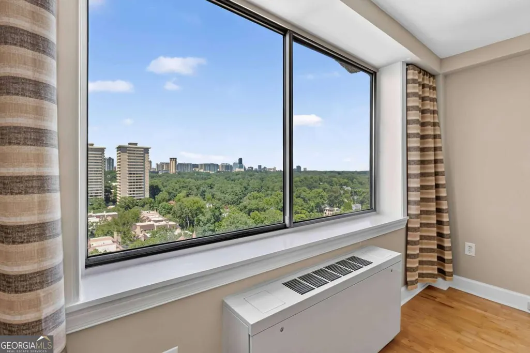
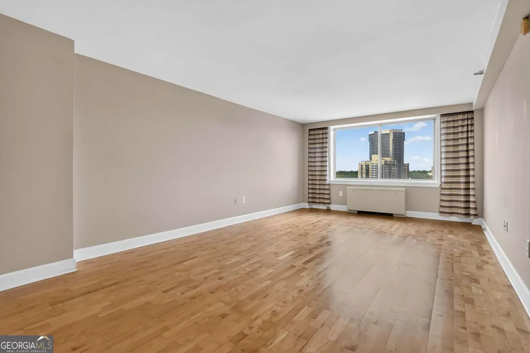
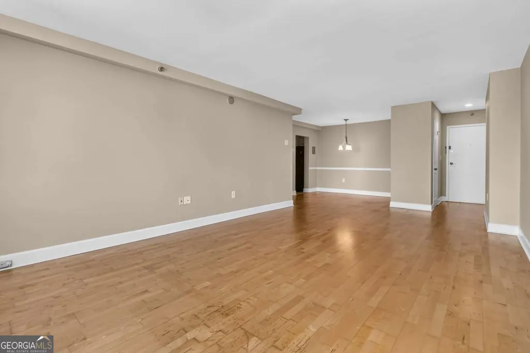

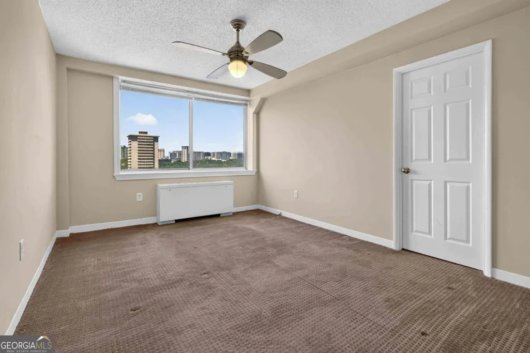
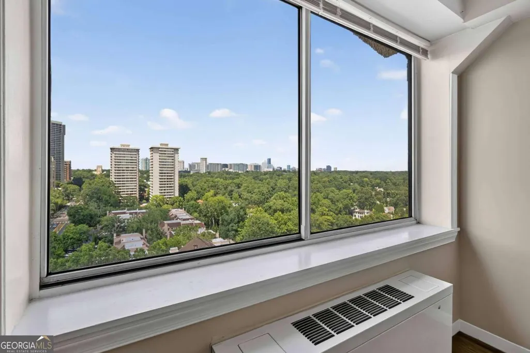
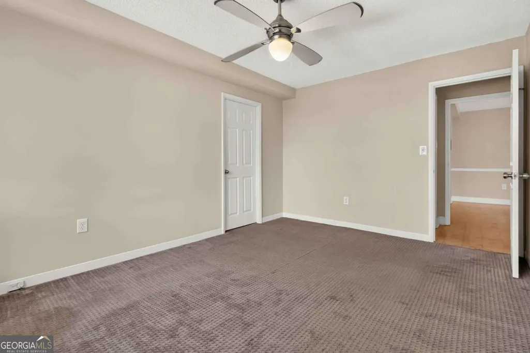
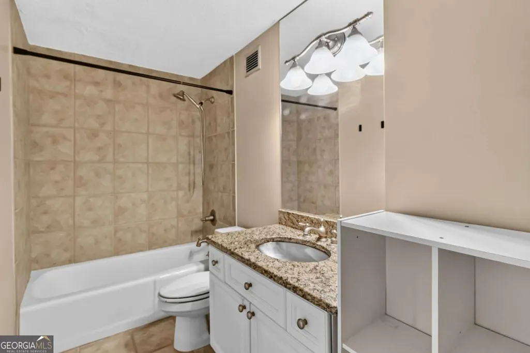
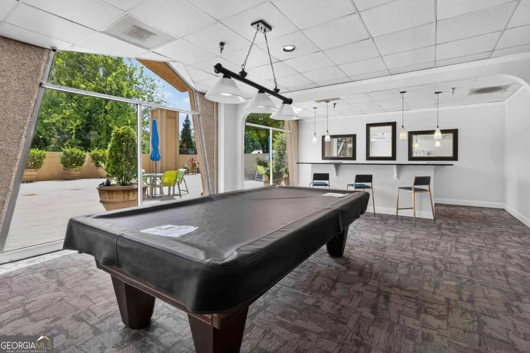
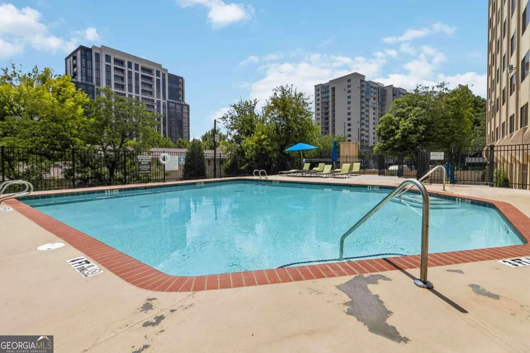
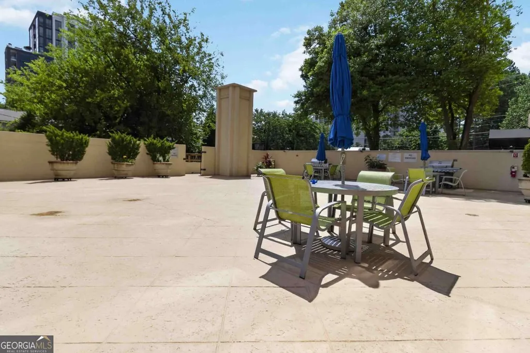
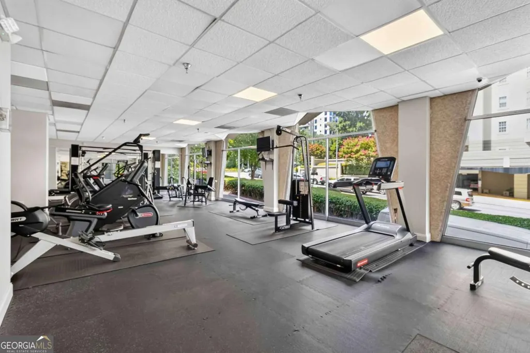
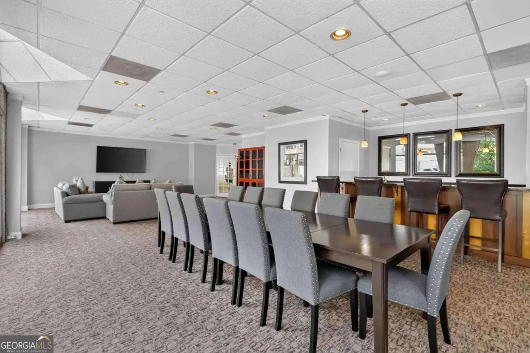
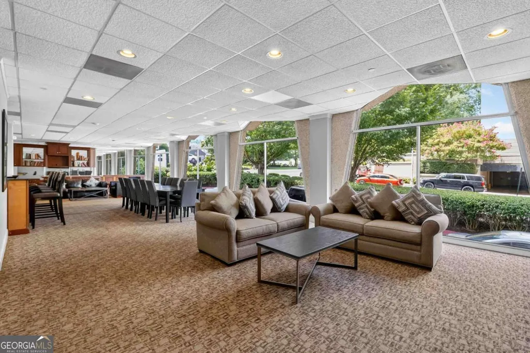
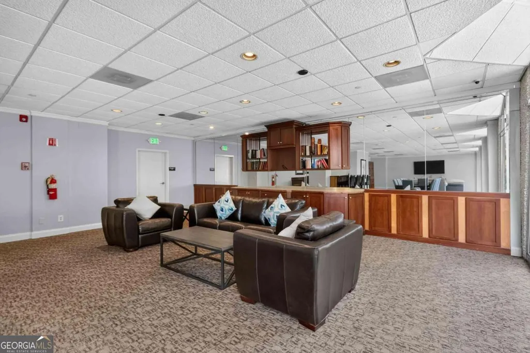
Welcome to Unit 1708 at Parklane on Peachtree, ideally located in the heart of Peachtree Hills Buckhead. This 17th-floor residence offers some of the best views in the community, plus in-unit laundry and exceptional value. Enjoy resort-style amenities including a 24-hour concierge and security, expansive pool and sundecks, fitness center, conference room, game room, media lounge, reading room, clubhouse, outdoor kitchen, fenced dog park, secure package room, gated covered parking and on-site management. The HOA makes living easy and predictable by including electricity, gas, water, sewer, exterior maintenance and all community amenities, eliminating the hassle of multiple utility bills. Perfectly positioned on Peachtree Road, you're minutes from Buckhead Village, Lenox Square, Phipps Plaza, Peachtree Duck Pond, Atlanta History Center, Swan House, Bobby Jones Golf Course, Chastain Park and Amphitheatre, Bitsy Grant Tennis Center, PATH400, Piedmont Park and the Atlanta Botanical Garden. Enjoy easy access to the BeltLine, I-75, I-85, GA-400 and MARTA, with countless restaurants, shops and entertainment options nearby. Parklane is a dog-friendly, primarily owner-occupied community with limited long-term rentals, creating a strong neighborhood atmosphere. FHA and conventional financing are available. Top floor. Best views. In-unit laundry. Major utilities included. Resort-style amenities. Prime Buckhead location. Unit 1708 offers an exceptional opportunity to enjoy convenient, worry-free living in one of Atlanta's most desirable neighborhoods.
| Elementary School | Middle School | High School |
|---|---|---|
| Rivers Elementary School | Sutton Middle School | North Atlanta High School |
| Price History | |
|---|---|
| 8/19/2026 | Listed $129,900 |
General Features
| Sewer | Public Sewer |
|---|---|
| Heating | Central |
| Cooling | Ceiling Fan(s),Central Air |
| Utilities | Cable Available,Electricity Available,Natural Gas Available,Phone Available,Sewer Available,Water Available |
| Roof | Other |
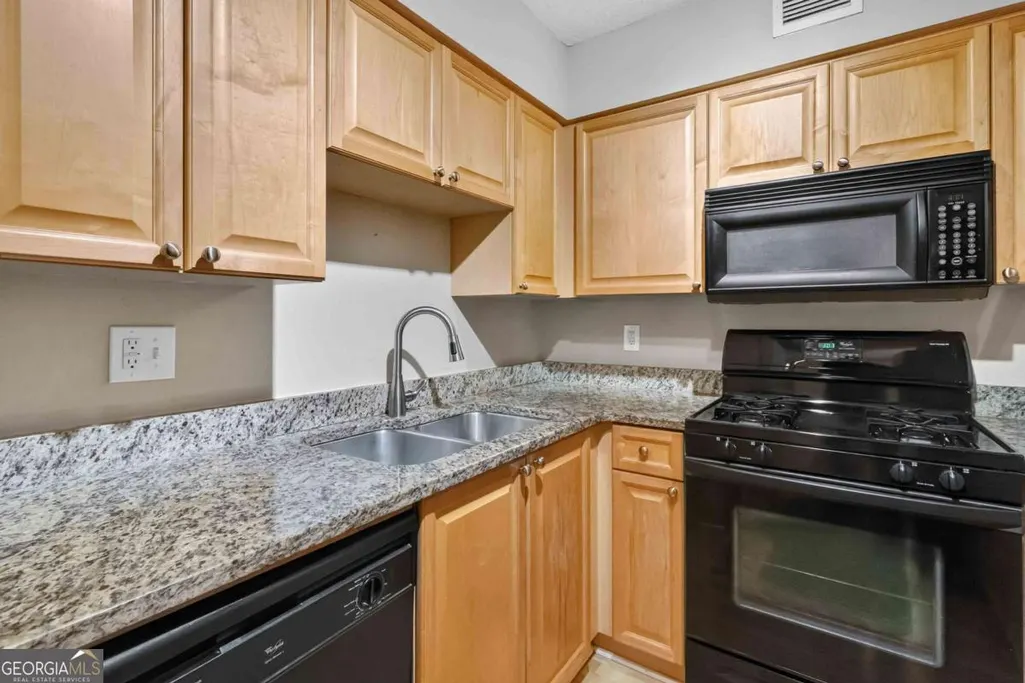
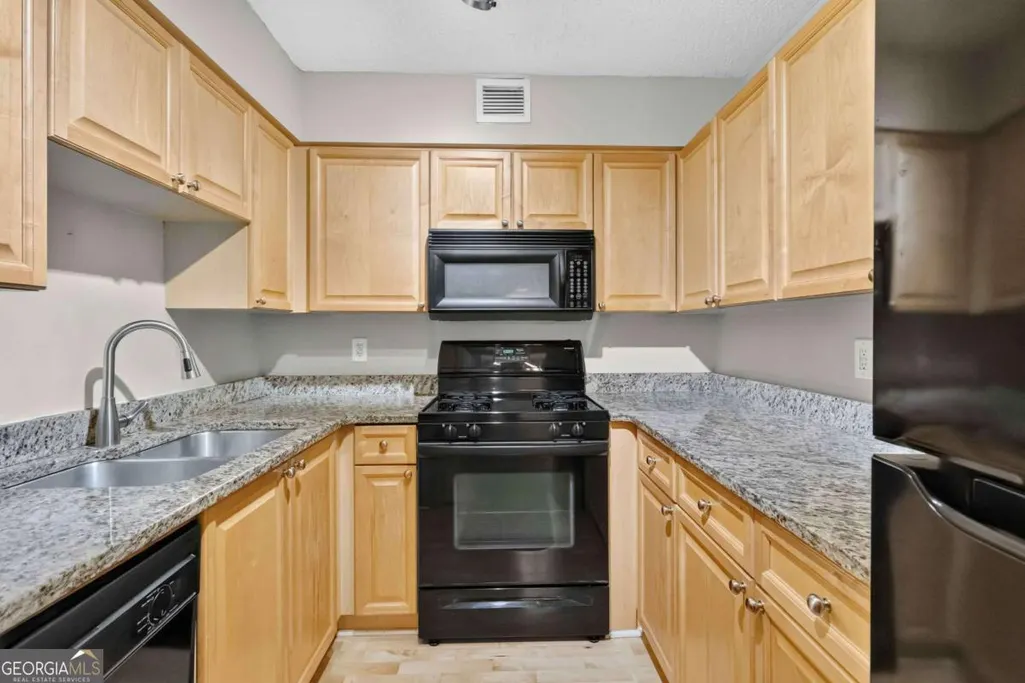
| Appliances | Dishwasher,Disposal,Dryer,Microwave,Refrigerator,Washer |
| HOA Fee | 10212 |
| Association Fee Includes | Insurance,Maintenance Structure,Maintenance Grounds,Pest Control,Security,Sewer,Swimming,Trash,Water |
| Patio/Porch Features | Deck |
| Architectural Style | Other |
| Pool Features | In Ground |
| Security Features | Carbon Monoxide Detector(s),Fire Sprinkler System,Gated Community,Key Card Entry,Smoke Detector(s) |
| Construction Materials | Other,Stone,Stucco |
| Year Built | 1967 |
| View | City |
| Levels | One |
| Unit Number | 1708 |
| Property Subtype | Condominium |
| Tax Year | 2025 |
| Waterfront Features | No Dock Or Boathouse |
| Community Features | Clubhouse,Fitness Center,Pool,Sidewalks,Near Public Transport,Near Shopping |
| Accessibility | Accessible Hallway(s),Accessible Kitchen |
| County | Fulton |
| New Construction | false |
| Property Type | Residential |
| HOA | true |
| Attached Garage | false |
| Energy Efficient | Appliances |
| Subdivision Name | Park Lane |
| Garage Y/N | true |
| Full Baths | 1 |
| Status | New |
| Directions | Use GPS - 15 minute parking available in front of lobby main entrance as well as temporary parking in garage. |
| High School | North Atlanta |
| City | Atlanta |
| Body of Water | None |
| Lot Size Units | Square Feet |
| Lot Size Square Feet | 827.64 |
| Carport Y/N | false |
| Elementary School | Rivers |
| Property Attached Y/N | true |
| Land Lease Y/N | false |
| Tax Annual Amount | 3395 |
| Home Warranty Y/N | false |
| Middle/Junior High School | Sutton |
| Property Condition | Resale |
| Virtual Tour | https://tours.snaphouss.com/2479peachtreeroadunit1708atlantaga30305?b=0 |
| Structure Type | High Rise |
| Building Area Units | Square Feet |
| Living Area Units | Square Feet |
| Standard Status | Active |
Interior Features
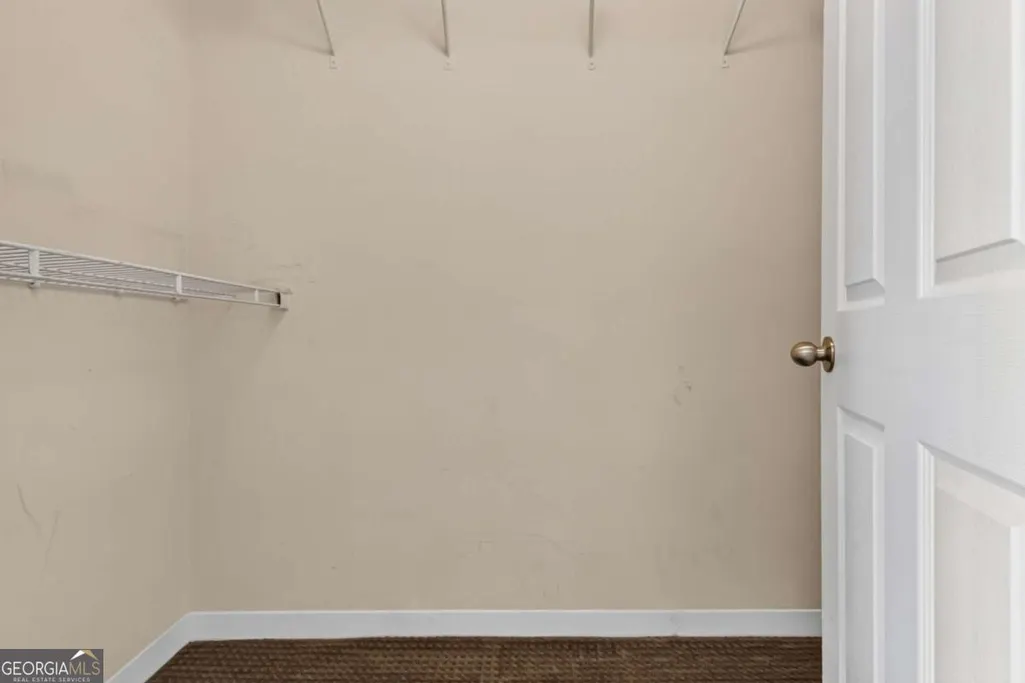
| Interior Amenities | Walk-In Closet(s) |
|---|---|
| Basement | None |
| Flooring | Hardwood |
| Common Walls | 2+ Common Walls |
| Air Conditioning Y/N | true |
| Heating Y/N | true |
| Window Features | Window Treatments |
| Fireplace Y/N | false |
| Above Grade Finished Area | 837 |
| Laundry Features | In Kitchen |
| Total Bedrooms | 1 |
| Main Level Bedrooms | 1 |
| Main Level Bathrooms | 1 |
| Below Grade Finished Area Unit Type | Square Feet |
| LivingAreaSource | Public Records |
| Above Grade Finished Area Unit Type | Square Feet |
| Total Baths | 1 |
Exterior Features
| Exterior Amenities | Gas Grill |
|---|---|
| Parking Features | Garage,Assigned,Garage Door Opener |
| Lot Features | Corner Lot |
| Water Source | Public |
| Total Parking | 1 |
| Lot Size Area | 827.64 |
| Building Area Total | 837 |
| Lot Size Acres | 0.019 |
| Lot Size Source | Public Records |
| Waterfront Y/N | false |
Amenities
- Foreclosure
- Views
- Short Sale
- New Construction
- Adult 55+
- Lease To Own
- No HOA Fees
- Furnished
- Pets
- Primary On Main
- Air Conditioning
- Seller Finance
- Green
- Fixer Upper
- Horse
- Golf
- Fireplace
- Deck
- Garage
- Basement
- Pool
Property vs Condos Average in 30305
Price
Taxes
Year Built
 The data relating to real estate for sale on this website comes in part from the Broker Reciprocity Program of the Savannah multi-List Corporation. Real Estate listings held by brokerage firms other than Johnson Group are marked with the name of the listing brokers.
Data last updated: August 25, 2026 9:32 PM UTC
All information deemed reliable but not guaranteed.
© 2026 Savannah Multi-List Corporation. All rights reserved.
The data relating to real estate for sale on this website comes in part from the Broker Reciprocity Program of the Savannah multi-List Corporation. Real Estate listings held by brokerage firms other than Johnson Group are marked with the name of the listing brokers.
Data last updated: August 25, 2026 9:32 PM UTC
All information deemed reliable but not guaranteed.
© 2026 Savannah Multi-List Corporation. All rights reserved.
 ©2026 Georgia Multiple Listing Service All information deemed reliable but not guaranteed. All properties are subject to prior sale, change or withdrawal. Neither listing broker(s) or information provider(s) shall be responsible for any typographical errors, misinformation, misprints and shall be held totally harmless. Listing(s) information is provided for consumer's personal, non-commercial use and may not be used for any purpose other than to identify prospective properties consumers may
 Hinesville Area Board of REALTORS® All information deemed reliable but not guaranteed. All properties are subject to prior sale, change or withdrawal. Neither listing broker(s) or information provider(s) shall be responsible for any typographical errors, misinformation, misprints and shall be held totally harmless. Listing(s) information is provided for consumer's personal, non-commercial use and may not be used for any purpose other than to identify prospective properties consumers may be interested
 The data relating to real estate on this web site comes in part from the Internet Data Exchange program of Hive MLS LLC, and is updated as of August 25, 2026 9:50 PM UTC All information is deemed reliable but not guaranteed and should be independently verified. All properties are subject to prior sale, change, or withdrawal. Neither listing broker(s) nor Johnson Group shall be responsible for any typographical errors, misinformation, or misprints, and shall be held totally harmless from any damages
