
Primary on Main
Address
745 Greenwood Lane Sw, Atlanta, GA
Price
$ 569,900
Property Attributes
- MLS#10828533
- TypeSingle Family
- Listing Status New
- CountyFulton
- CityAtlanta
- NeighborhoodCascade Knolls
- Zip30331
- StyleTraditional
- Year Built1988
- Taxes$ 5978
- Price$ 569,900
- Bedrooms6
- Full Bathrooms5
- Half Bathrooms0
- Lot Size0.439 Acres
Data Source:
Georgia MLS (GAMLS)
Property Description
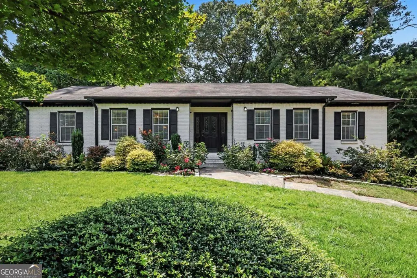
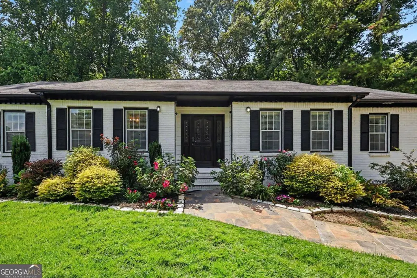

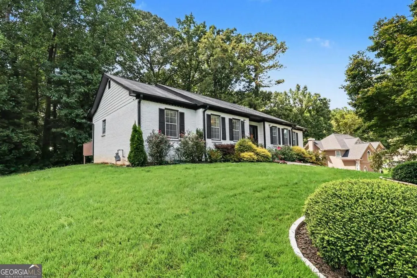
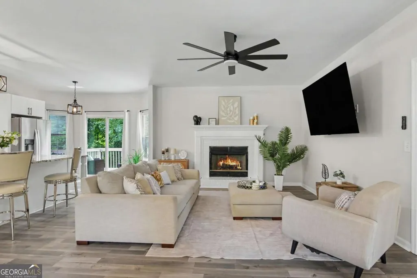
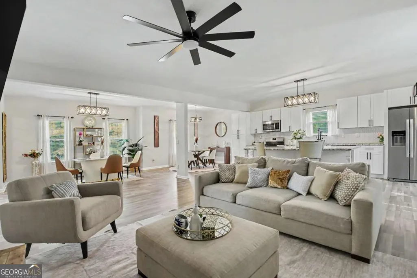
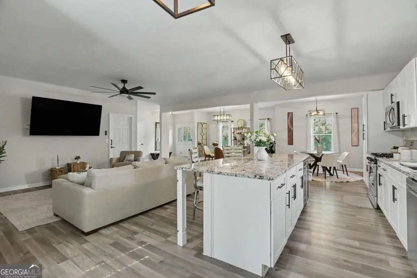
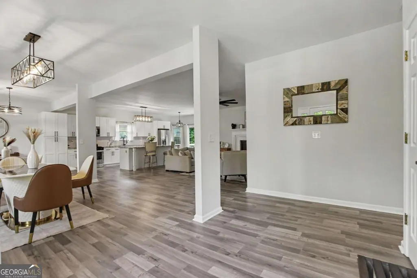
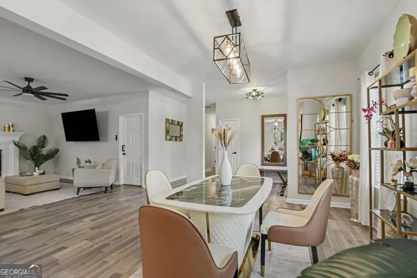
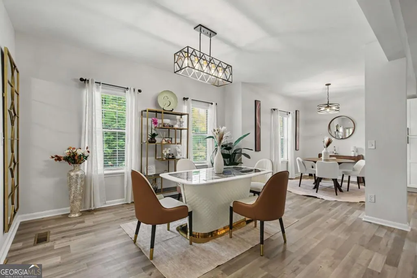
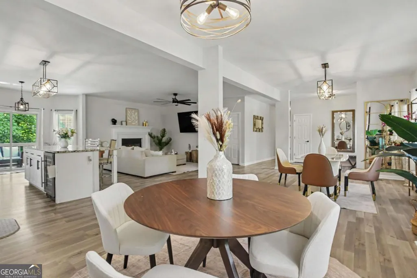
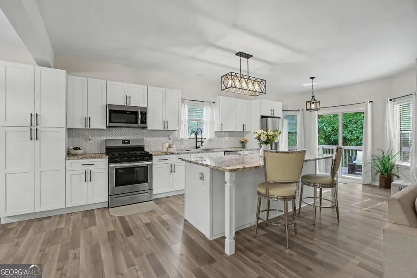
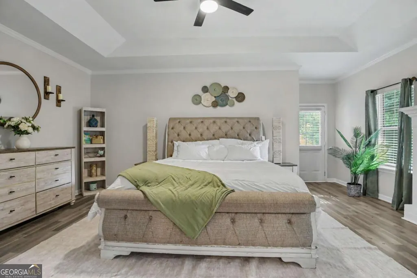
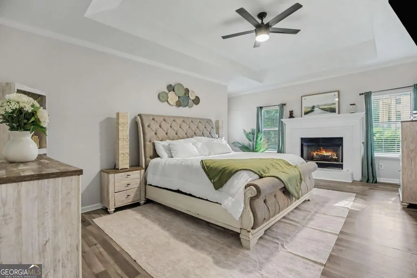
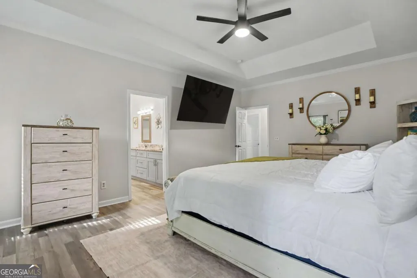
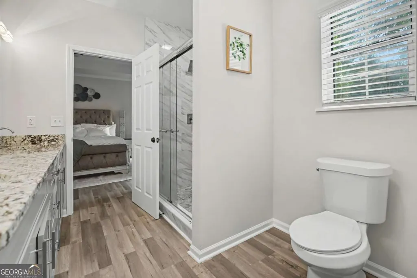
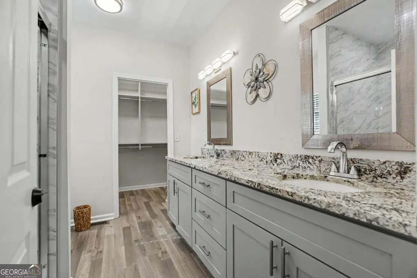
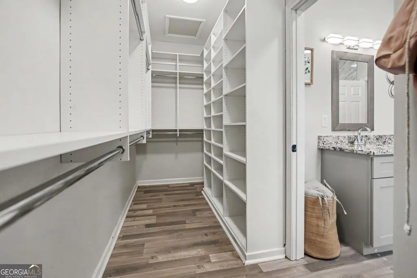
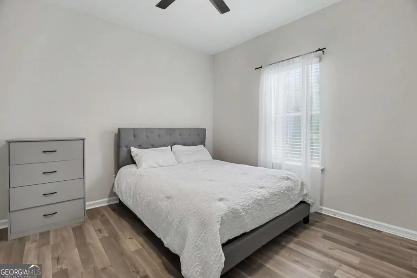
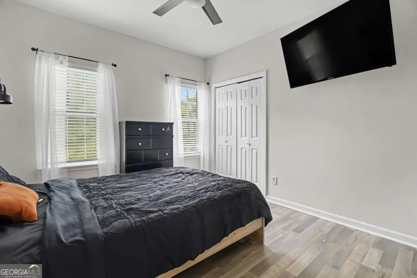
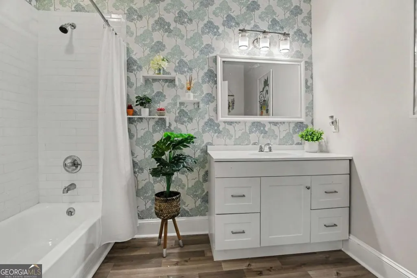
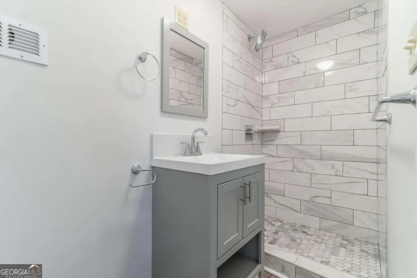
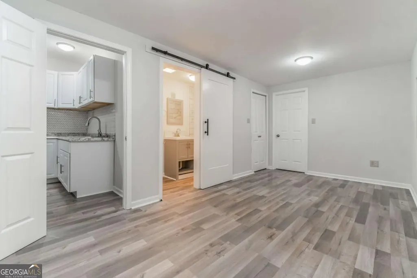
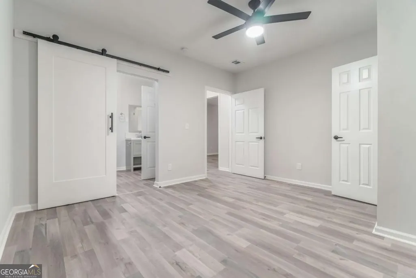
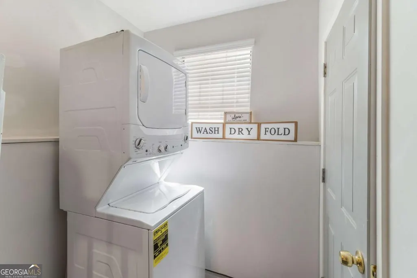
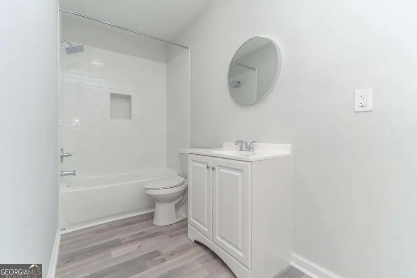
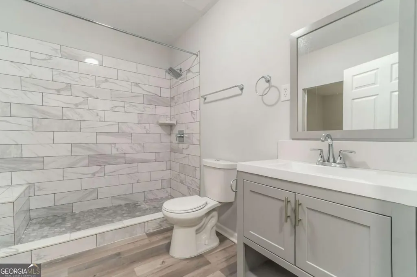
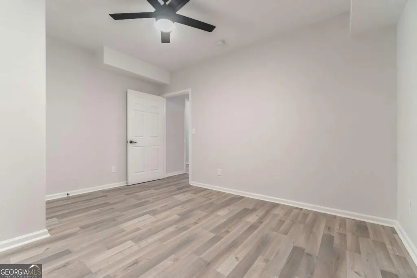
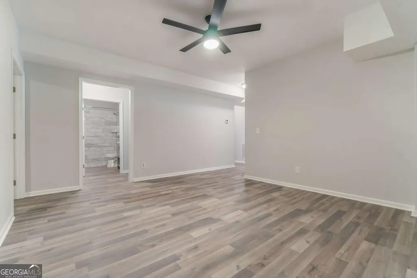
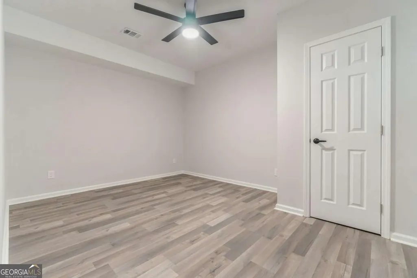
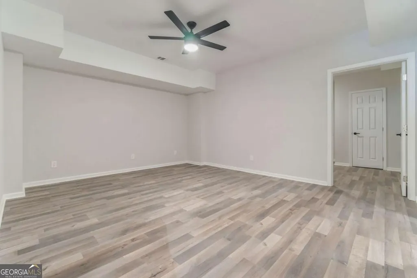
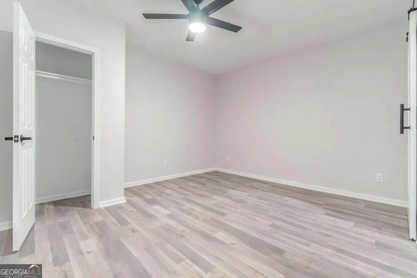
What if your next home could give you an entire additional level of possibilities? THIS ONE IS WORTH A LOOK! Welcome to 745 Greenwood Lane SW where space, versatility, and an incredible Atlanta location come together in one home. Tucked away in Atlanta's highly desirable Cascade area, just off prestigious Cascade Road, this home gives you the space you've been looking for without sacrificing convenience. You're approximately 18 minutes from Hartsfield-Jackson Atlanta International Airport, with Downtown Atlanta, I-285, Starbucks, Chick-fil-A, Home Depot, shopping, dining, and everyday essentials all within easy reach. The main level features 3 bedrooms and 2 full bathrooms, including an impressive primary suite with a California-style custom closet. Two additional bedrooms and a separate full bathroom provide plenty of flexibility for additional living space, guests, or a home office. But the real surprise is downstairs. The fully finished basement level adds 3 additional bedrooms, 3 additional bathrooms, a full kitchen, and its own living space, giving this home a total of 6 bedrooms and 5 bathrooms. The separate lower-level layout creates incredible flexibility for additional living quarters, guests, multigenerational living, or potential rental or short-term rental income, subject to applicable local requirements. And with no HOA, you have even more flexibility to make the property work for your lifestyle and goals. Few homes offer this combination of location, space, flexibility, and income potential. Whether you're looking for additional living space, separate living quarters under one roof, or simply a home that gives you over 4100 sqft. of options for the future, 745 Greenwood Lane SW is one you'll want to see in person. Schedule your private viewing today!
| Elementary School | Middle School | High School |
|---|---|---|
| Randolph Elementary School | Sandtown Middle School | Westlake High School |
| Price History | |
|---|---|
| 8/19/2026 | Listed $569,900 |
General Features
| Sewer | Public Sewer |
|---|---|
| Heating | Central,Electric,Forced Air |
| Cooling | Ceiling Fan(s),Central Air,Dual,Electric,Zoned |
| Utilities | Cable Available,Electricity Available,Natural Gas Available,Sewer Available,Water Available |
| Roof | Other |
| Appliances | Dishwasher,Disposal,Microwave,Refrigerator |
| Association Fee Includes | None |
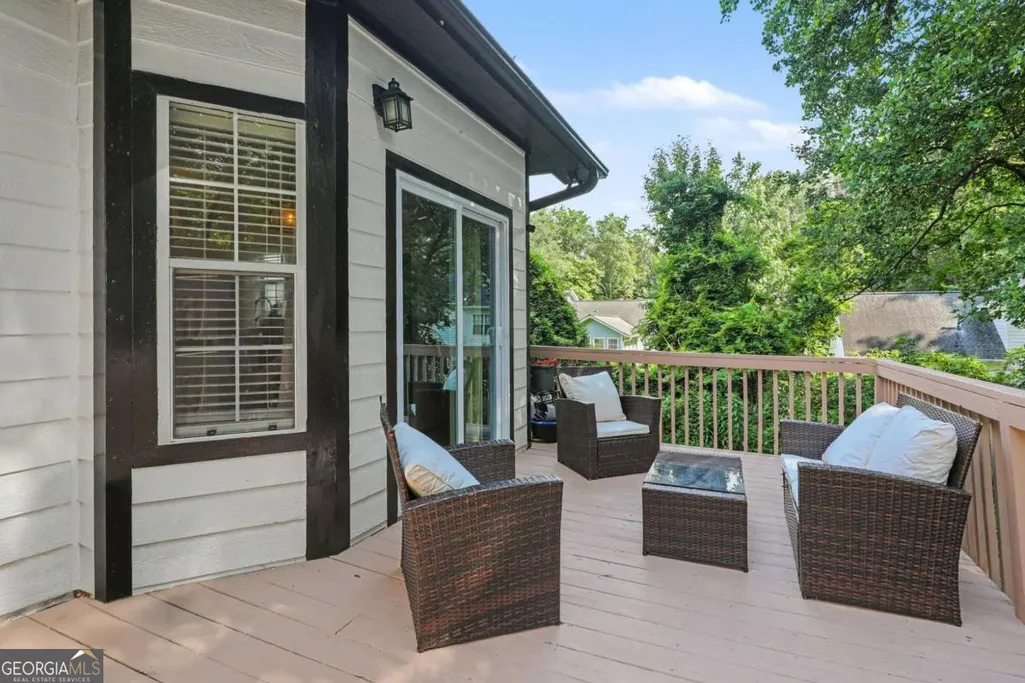
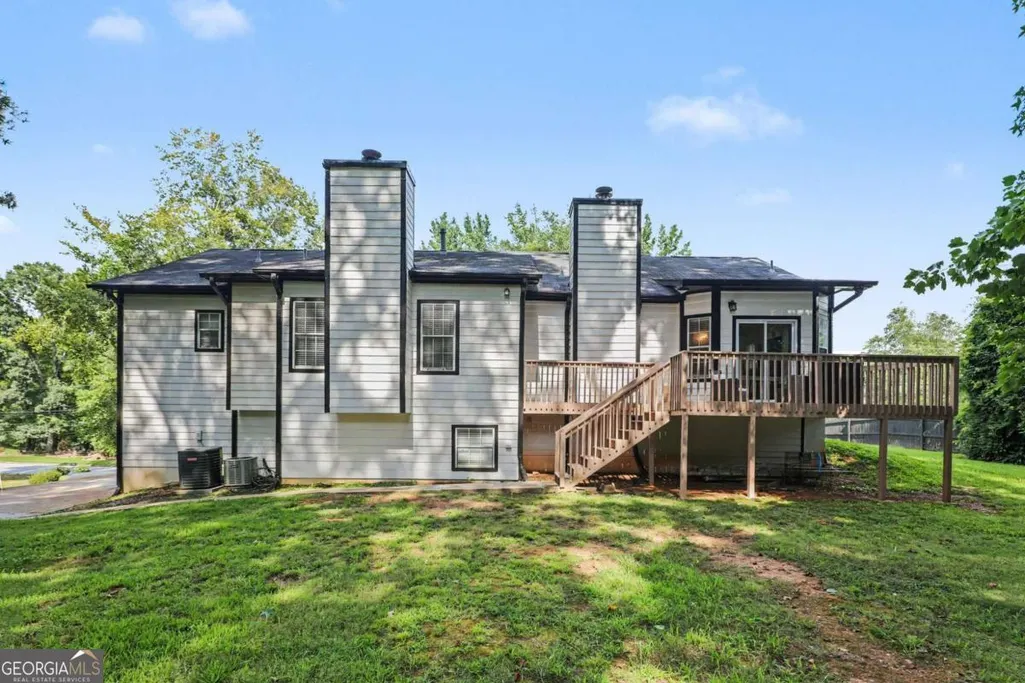
| Patio/Porch Features | Deck |
| Architectural Style | Traditional |
| Security Features | Smoke Detector(s) |
| Construction Materials | Brick,Other |
| Year Built | 1988 |
| Electric | 220 Volts |
| Levels | Two |
| Property Subtype | Single Family Residence |
| Tax Year | 2025 |
| Waterfront Features | No Dock Or Boathouse |
| Community Features | Street Lights,Near Public Transport,Walk To Schools,Near Shopping |
| County | Fulton |
| New Construction | false |
| Property Type | Residential |
| HOA | false |
| Attached Garage | true |
| Subdivision Name | Cascade Knolls |
| Garage Y/N | true |
| Full Baths | 5 |
| Status | New |
| Directions | Please use GPS for the best directions... |
| High School | Westlake |
| City | Atlanta |
| Body of Water | None |
| Lot Size Units | Square Feet |
| Lot Size Square Feet | 19122.84 |
| Carport Y/N | false |
| Elementary School | Randolph |
| Property Attached Y/N | false |
| Land Lease Y/N | false |
| Tax Annual Amount | 5978 |
| Home Warranty Y/N | false |
| Middle/Junior High School | Sandtown |
| Property Condition | Resale |
| Virtual Tour | https://listings.nextdoorphotos.com/vd/261687656 |
| Structure Type | House |
| Building Area Units | Square Feet |
| Living Area Units | Square Feet |
| Standard Status | Active |
Interior Features
| Interior Amenities | Double Vanity,Master On Main Level,Walk-In Closet(s) |
|---|---|
| Basement | Bath Finished,Exterior Entry,Finished,Full |
| Flooring | Laminate |
| Total Fireplaces | 1 |
| Fireplace Features | Factory Built,Family Room |
| Common Walls | No Common Walls |
| Air Conditioning Y/N | true |
| Heating Y/N | true |
| Window Features | Double Pane Windows |
| Fireplace Y/N | true |
| Laundry Features | Common Area,In Basement,In Hall |
| Total Bedrooms | 6 |
| Main Level Bedrooms | 3 |
| Main Level Bathrooms | 2 |
| Below Grade Finished Area Unit Type | Square Feet |
| LivingAreaSource | Public Records |
| Above Grade Finished Area Unit Type | Square Feet |
| Kitchen Features | Breakfast Bar,Breakfast Room,Kitchen Island |
| Total Baths | 5 |
Exterior Features
| Parking Features | Garage,Attached,Parking Pad,Garage Door Opener |
|---|---|
| Lot Features | Other,Private |
| Water Source | Public |
| Lot Size Area | 19122.84 |
| Lot Size Acres | 0.439 |
| Lot Size Source | Public Records |
| Waterfront Y/N | false |
Amenities
- Foreclosure
- Views
- Short Sale
- New Construction
- Adult 55+
- Lease To Own
- No HOA Fees
- Furnished
- Primary On Main
- Air Conditioning
- Seller Finance
- Green
- Fixer Upper
- Horse
- Golf
- Fireplace
- Deck
- Garage
- Basement
- Pool
Property vs Single Family Average in 30331
Price
Taxes
Year Built
 The data relating to real estate for sale on this website comes in part from the Broker Reciprocity Program of the Savannah multi-List Corporation. Real Estate listings held by brokerage firms other than Johnson Group are marked with the name of the listing brokers.
Data last updated: August 25, 2026 9:32 PM UTC
All information deemed reliable but not guaranteed.
© 2026 Savannah Multi-List Corporation. All rights reserved.
The data relating to real estate for sale on this website comes in part from the Broker Reciprocity Program of the Savannah multi-List Corporation. Real Estate listings held by brokerage firms other than Johnson Group are marked with the name of the listing brokers.
Data last updated: August 25, 2026 9:32 PM UTC
All information deemed reliable but not guaranteed.
© 2026 Savannah Multi-List Corporation. All rights reserved.
 ©2026 Georgia Multiple Listing Service All information deemed reliable but not guaranteed. All properties are subject to prior sale, change or withdrawal. Neither listing broker(s) or information provider(s) shall be responsible for any typographical errors, misinformation, misprints and shall be held totally harmless. Listing(s) information is provided for consumer's personal, non-commercial use and may not be used for any purpose other than to identify prospective properties consumers may
 Hinesville Area Board of REALTORS® All information deemed reliable but not guaranteed. All properties are subject to prior sale, change or withdrawal. Neither listing broker(s) or information provider(s) shall be responsible for any typographical errors, misinformation, misprints and shall be held totally harmless. Listing(s) information is provided for consumer's personal, non-commercial use and may not be used for any purpose other than to identify prospective properties consumers may be interested
 The data relating to real estate on this web site comes in part from the Internet Data Exchange program of Hive MLS LLC, and is updated as of August 25, 2026 9:50 PM UTC All information is deemed reliable but not guaranteed and should be independently verified. All properties are subject to prior sale, change, or withdrawal. Neither listing broker(s) nor Johnson Group shall be responsible for any typographical errors, misinformation, or misprints, and shall be held totally harmless from any damages
