
Views - Eco Friendly

Address
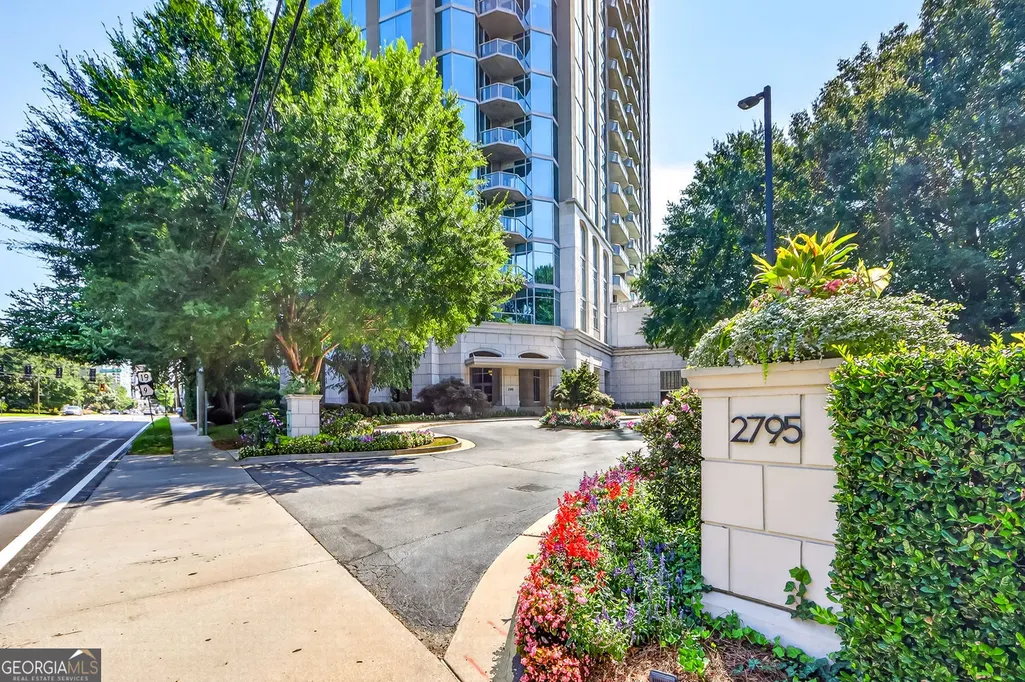
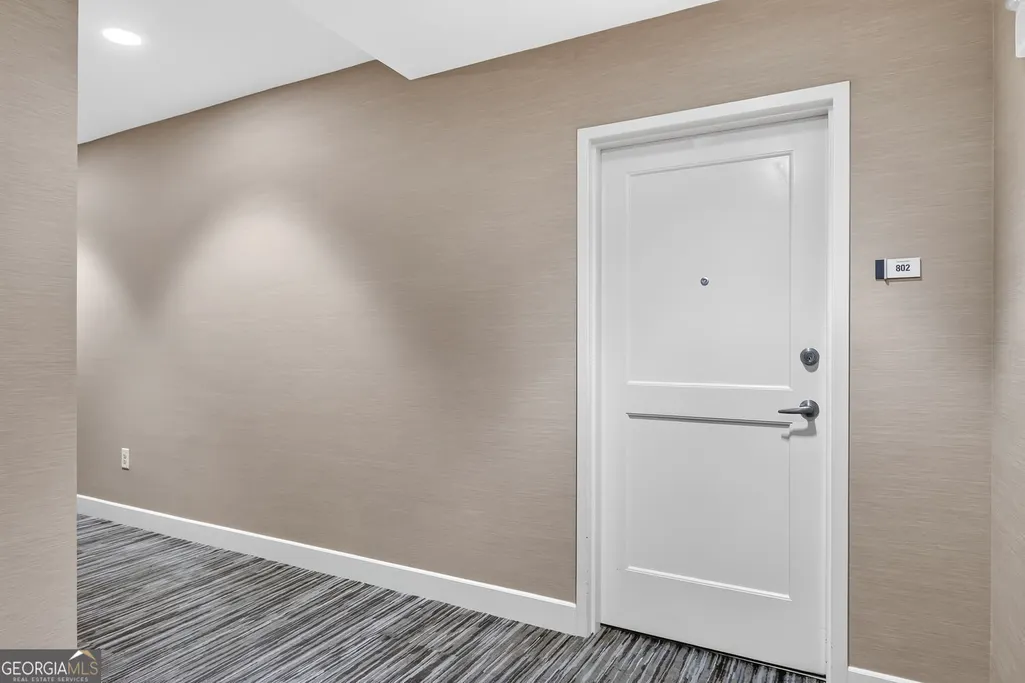
2795 Peachtree Road Ne 802, Atlanta, GA
Price
$ 815,000
Property Attributes
- MLS#10828276
- TypeCondos
- Listing Status New
- CountyFulton
- CityAtlanta
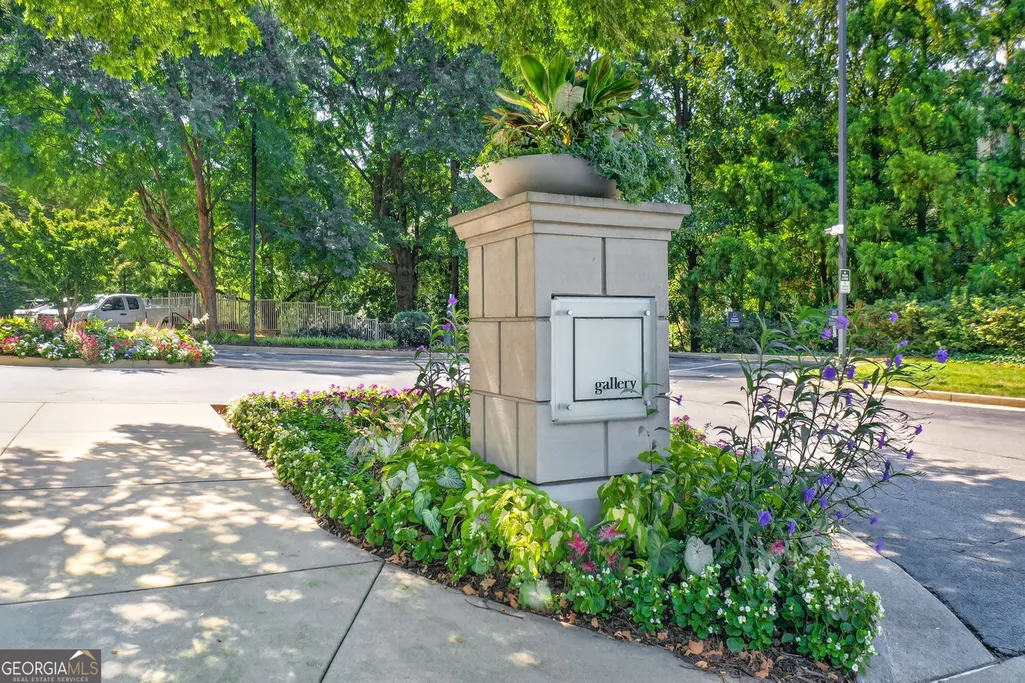
- NeighborhoodGallery Condo
- Zip30305
- StyleOther
- Year Built2007
- Taxes$ 13220
- Price$ 815,000
- Bedrooms2
- Full Bathrooms2
- Half Bathrooms1
- Sqr Footage1794
- Lot Size0.041 Acres
Data Source:
Georgia MLS (GAMLS)
Property Description
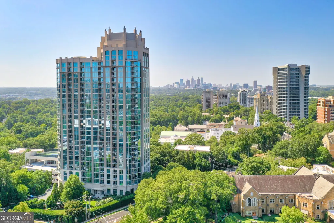
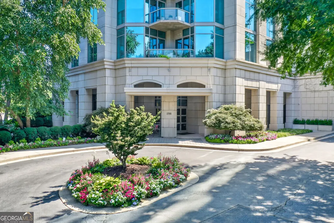
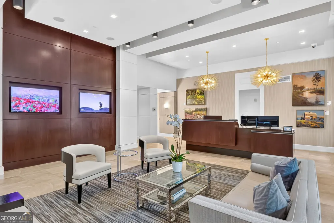
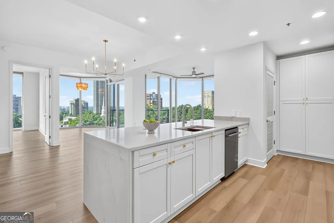
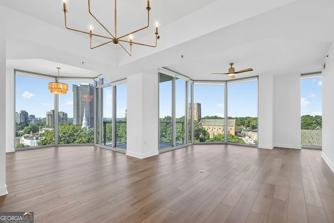
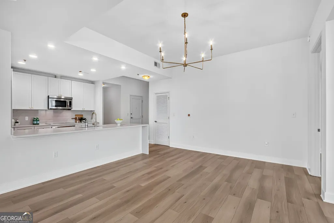
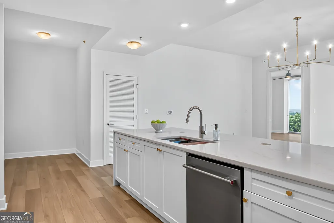
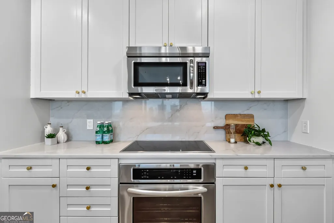
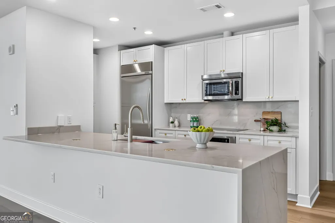
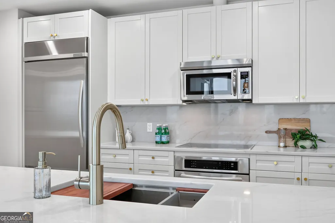
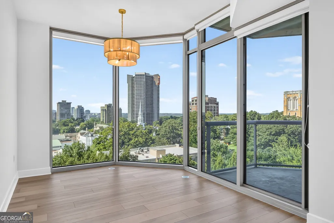
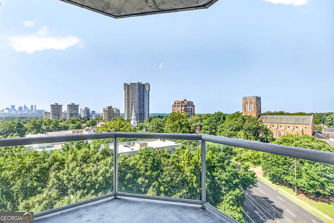
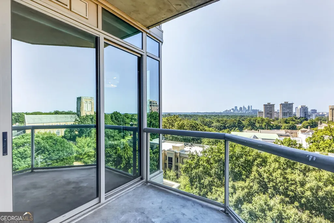
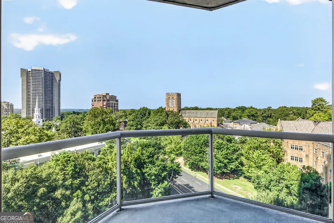
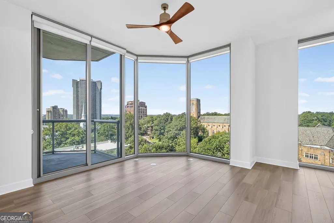
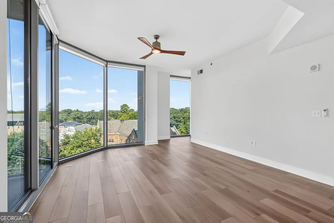
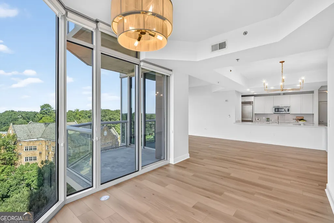
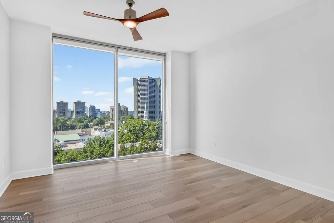
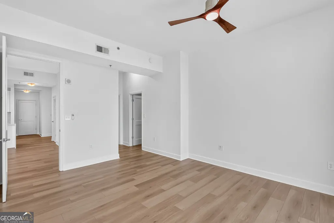
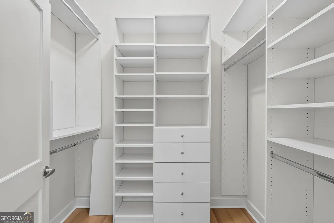
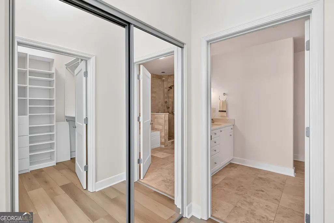
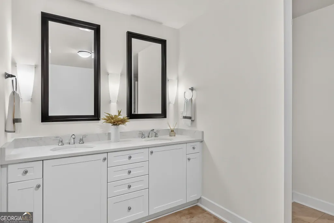
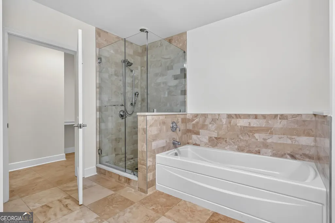
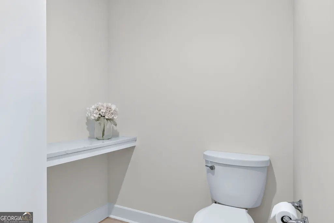

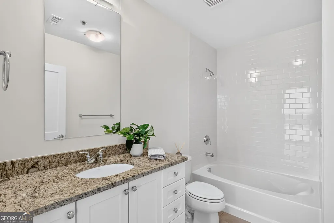
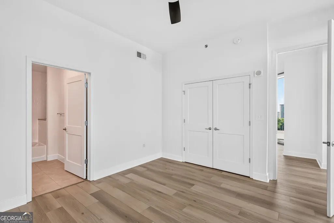
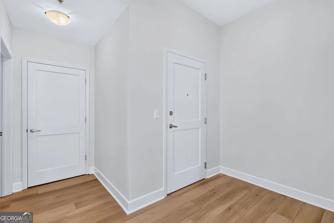
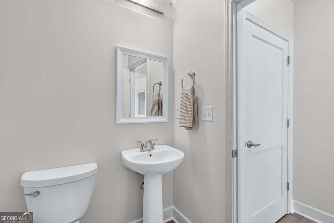
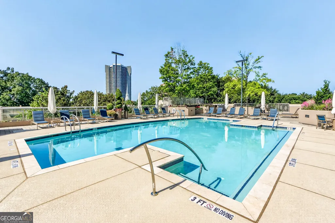
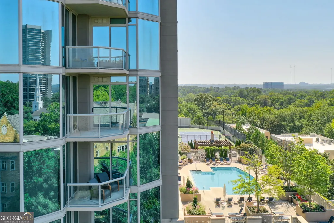
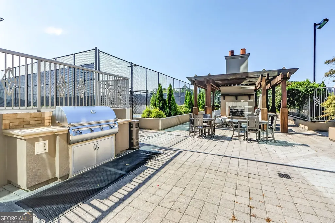
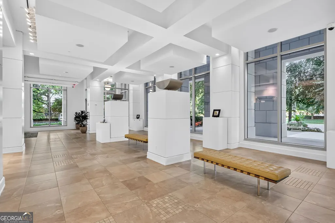
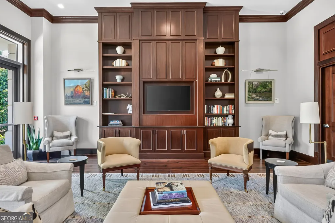
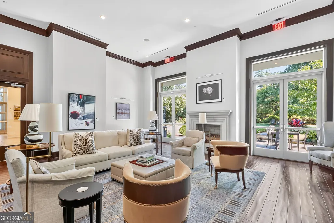
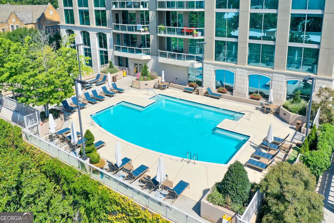
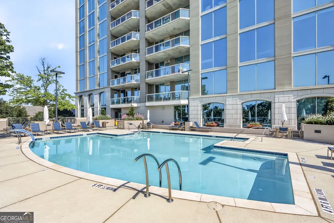
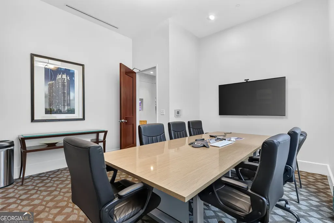
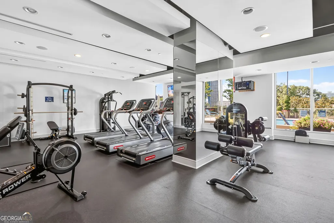
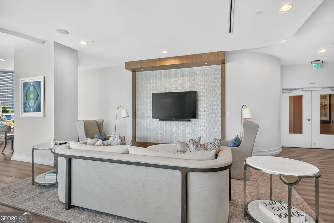
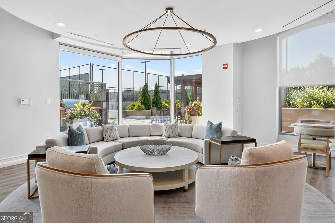
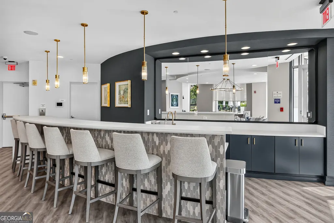
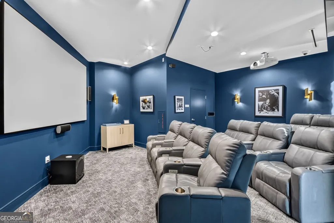
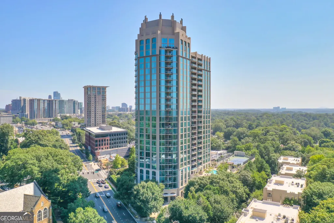
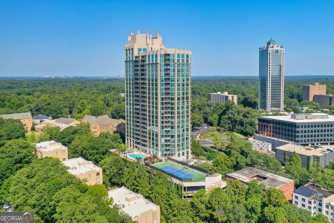
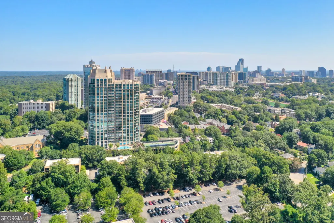
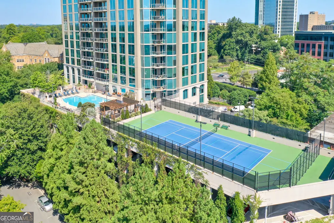
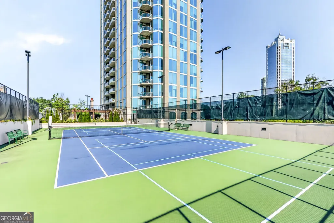
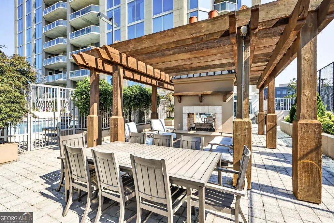
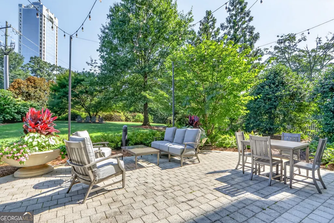
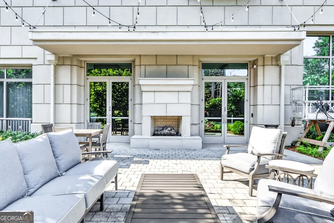
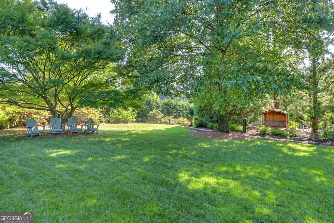
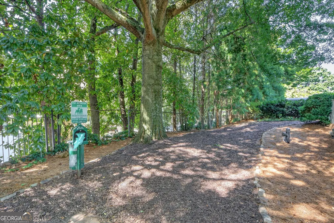
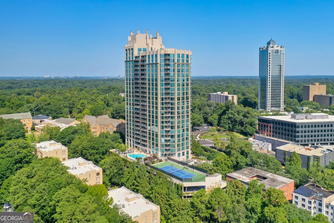
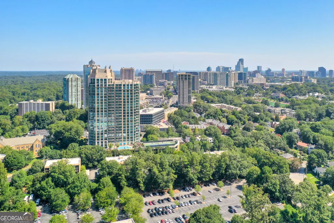
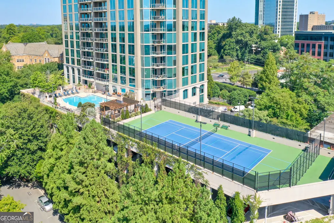
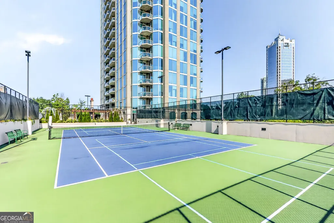
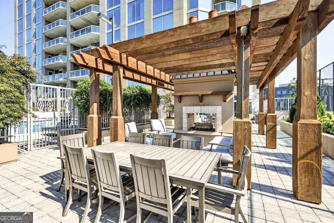
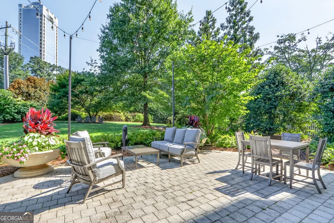
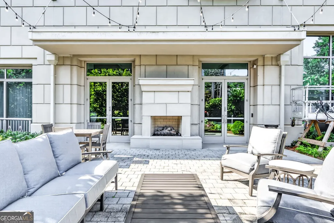
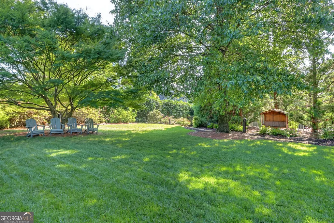
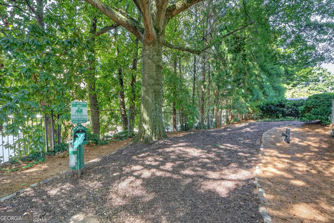
Perched high above Buckhead's lush, tree-lined landscape, floor-to-ceiling windows frame sweeping panoramic views of the Atlanta skyline while filling the home with beautiful natural light. From the first glow of sunrise to the shimmering city lights after dark, the ever-changing view creates an extraordinary backdrop that never grows old. As one of the Gallery's coveted end units, inside thoughtful renovations pair sophisticated style with modern comfort. A clean, modern palette and refined finishes create an effortlessly sophisticated atmosphere while providing the perfect backdrop for the real showstopper-the Atlanta skyline. The beautifully updated kitchen features elegant cabinetry and a brand-new Florence quartzite waterfall countertop and matching backsplash, creating a striking focal point for the open-concept living space New luxury flooring, freshly painted walls and trim and designer lighting continue throughout, while a brand-new Nest thermostat provides comfort that can be controlled remotely while traveling. The expansive living space is thoughtfully designed to maximize the incredible views and includes a spacious living room, dedicated dining area, and a flexible office or den-all surrounded by breathtaking skyline views. Whether you're working from home, entertaining friends, enjoying dinner overlooking the city, or simply relaxing at the end of the day, the Atlanta skyline provides an extraordinary backdrop. Step outside onto the private balcony to experience the views from an entirely new perspective. The generously sized primary suite offers double closets, including a walk-in, along with a luxurious en-suite bath featuring updated dual vanities, newly tiled shower and flooring, and a soaking tub. A private guest suite is thoughtfully positioned to offer its own sense of privacy and retreat, complete with peaceful Buckhead views-an inviting space for overnight guests, family, or extended stays. This unit also comes with three deeded parking spots - which is rare in the Gallery! Beyond the residence, an impressive collection of five star amenities and superior resident services delivers a true luxury lifestyle. Named by First Services Residential -2026 Community of the year in the SouthEast Region, Gallery Residents enjoy 24/7 concierge service, a heated swimming pool, fitness center, tennis and pickleball courts, clubroom with catering kitchen, media/theater room, conference room, quiet library, fireside living room, outdoor fireplace and grilling area, Private green space with a fireside patio, EV charging stations, dog park and three guest suites for visiting family and friends. The main lobby also serves as a rotating art gallery featuring new pieces from local artists every quarter and seasonal community events. Ideally located within walking distance to Buckhead Villages premier shopping and dining, Peachtree Road Farmers Market & highly regarded schools, this exceptional residence combines breathtaking views, beautifully updated interiors, resort-style amenities, and an unbeatable location-all in one extraordinary place to call home.
| Elementary School | Middle School | High School |
|---|---|---|
| Garden Hills Elementary School | Sutton Middle School | North Atlanta High School |
| Price History | |
|---|---|
| 8/18/2026 | Listed $815,000 |
General Features
| Sewer | Public Sewer |
|---|---|
| Heating | Electric |
| Cooling | Central Air |
| Utilities | Cable Available |
| Roof | Other |
| Appliances | Dishwasher,Dryer,Microwave,Refrigerator,Washer,Stainless Steel Appliance(s),Range,Ice Maker,Electric Water Heater,Cooktop |
| HOA Fee | 12390 |
| Association Fee Includes | Reserve Fund,Pest Control,Trash,Tennis |
| Architectural Style | Other |
| Pool Features | In Ground,Heated |
| Security Features | Key Card Entry |
| Construction Materials | Stone |
| Year Built | 2007 |
| View | City |
| Levels | One |
| Unit Number | 802 |
| Property Subtype | Condominium |
| Tax Year | 2026 |
| Community Features | Clubhouse,Gated,Fitness Center,Pool,Guest Lodging,Tennis Court(s),Walk To Schools,Near Shopping |
| Accessibility | Accessible Entrance |
| County | Fulton |
| New Construction | false |
| Property Type | Residential |
| HOA | true |
| Attached Garage | false |
| Energy Efficient | Thermostat |
| Subdivision Name | Gallery Condo |
| Garage Y/N | true |
| Full Baths | 2 |
| Status | New |
| Directions | GPS |
| High School | North Atlanta |
| City | Atlanta |
| Lot Size Units | Square Feet |
| Lot Size Square Feet | 1785.96 |
| Carport Y/N | false |
| Elementary School | Garden Hills |
| Property Attached Y/N | true |
| Land Lease Y/N | false |
| Tax Annual Amount | 13220 |
| Home Warranty Y/N | false |
| Middle/Junior High School | Sutton |
| Property Condition | Resale |
| Structure Type | Other |
| Building Area Units | Square Feet |
| Living Area Units | Square Feet |
| Standard Status | Active |
Interior Features
| Interior Amenities | Double Vanity,Walk-In Closet(s) |
|---|---|
| Basement | None |
| Flooring | Sustainable |
| Common Walls | End Unit |
| Air Conditioning Y/N | true |
| Heating Y/N | true |
| Fireplace Y/N | false |
| Above Grade Finished Area | 1794 |
| Half Baths | 1 |
| Laundry Features | Laundry Closet,In Kitchen |
| Total Bedrooms | 2 |
| Main Level Bedrooms | 2 |
| Main Level Bathrooms | 2 |
| Below Grade Finished Area Unit Type | Square Feet |
| LivingAreaSource | Other |
| Above Grade Finished Area Unit Type | Square Feet |
| Kitchen Features | Breakfast Bar,Pantry |
| Total Baths | 3 |
Exterior Features
| Exterior Amenities | Balcony |
|---|---|
| Parking Features | Garage,Assigned,Off Street |
| Lot Features | Level |
| Water Source | Public |
| Total Parking | 3 |
| Lot Size Area | 1785.96 |
| Foundation Details | Slab |
| Building Area Total | 1794 |
| Lot Size Acres | 0.041 |
| Lot Size Source | Other |
Amenities
- Foreclosure
- Views
- Short Sale
- New Construction
- Adult 55+
- Lease To Own
- No HOA Fees
- Furnished
- Pets
- Primary On Main
- Air Conditioning
- Seller Finance
- Green
- Fixer Upper
- Horse
- Golf
- Fireplace
- Deck
- Garage
- Basement
- Pool
Property vs Condos Average in 30305
Price
Taxes
Year Built
 The data relating to real estate for sale on this website comes in part from the Broker Reciprocity Program of the Savannah multi-List Corporation. Real Estate listings held by brokerage firms other than Johnson Group are marked with the name of the listing brokers.
Data last updated: August 25, 2026 9:32 PM UTC
All information deemed reliable but not guaranteed.
© 2026 Savannah Multi-List Corporation. All rights reserved.
The data relating to real estate for sale on this website comes in part from the Broker Reciprocity Program of the Savannah multi-List Corporation. Real Estate listings held by brokerage firms other than Johnson Group are marked with the name of the listing brokers.
Data last updated: August 25, 2026 9:32 PM UTC
All information deemed reliable but not guaranteed.
© 2026 Savannah Multi-List Corporation. All rights reserved.
 ©2026 Georgia Multiple Listing Service All information deemed reliable but not guaranteed. All properties are subject to prior sale, change or withdrawal. Neither listing broker(s) or information provider(s) shall be responsible for any typographical errors, misinformation, misprints and shall be held totally harmless. Listing(s) information is provided for consumer's personal, non-commercial use and may not be used for any purpose other than to identify prospective properties consumers may
 Hinesville Area Board of REALTORS® All information deemed reliable but not guaranteed. All properties are subject to prior sale, change or withdrawal. Neither listing broker(s) or information provider(s) shall be responsible for any typographical errors, misinformation, misprints and shall be held totally harmless. Listing(s) information is provided for consumer's personal, non-commercial use and may not be used for any purpose other than to identify prospective properties consumers may be interested
 The data relating to real estate on this web site comes in part from the Internet Data Exchange program of Hive MLS LLC, and is updated as of August 25, 2026 9:50 PM UTC All information is deemed reliable but not guaranteed and should be independently verified. All properties are subject to prior sale, change, or withdrawal. Neither listing broker(s) nor Johnson Group shall be responsible for any typographical errors, misinformation, or misprints, and shall be held totally harmless from any damages
