
Views








Address
6851 Roswell Road Ne H-31, Sandy Springs, GA
Price
$ 300,000
Property Attributes
- MLS#10828232
- TypeCondos
- Listing Status New
- CountyFulton
- CitySandy Springs
- NeighborhoodFoxcroft
- Zip30328
- StyleTraditional
- Year Built1964
- Taxes$ 2641
- Price$ 300,000
- Bedrooms2
- Full Bathrooms2
- Half Bathrooms0
- Sqr Footage1206
- Lot Size0.027 Acres
Data Source:
Georgia MLS (GAMLS)
Property Description
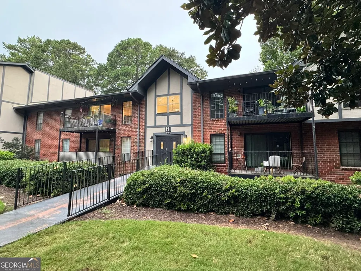
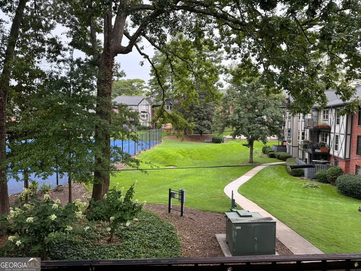
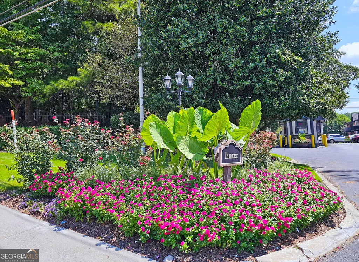
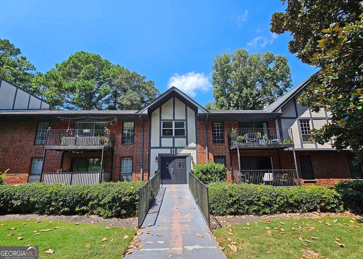
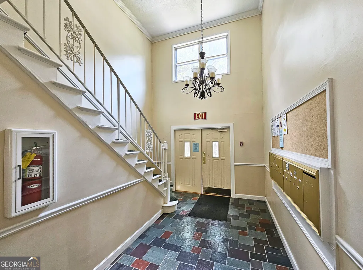
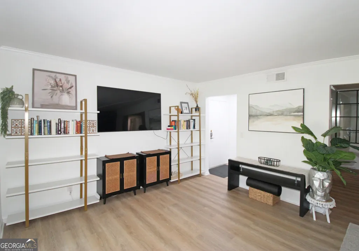
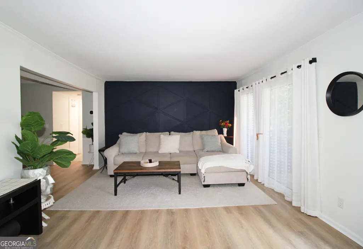
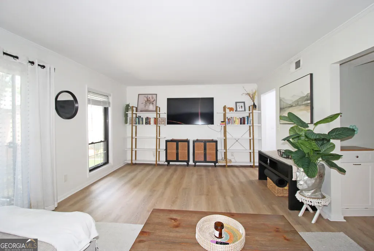
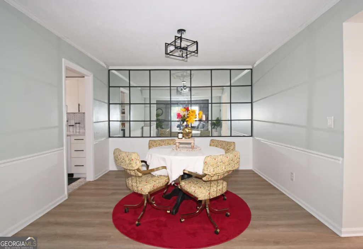
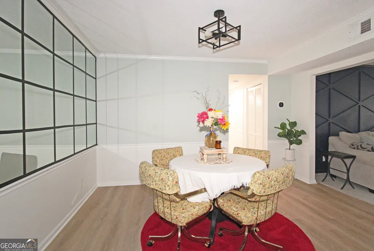
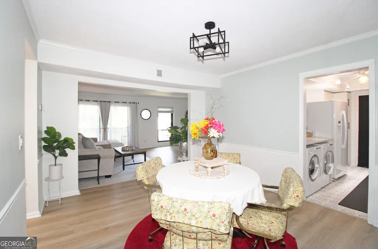
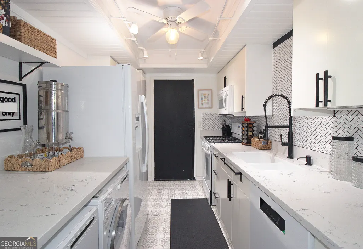
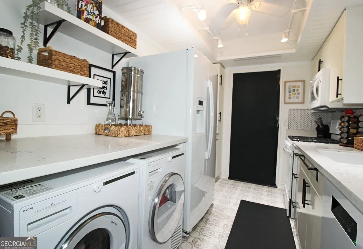
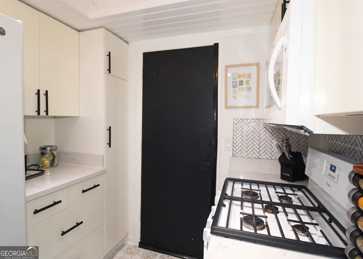
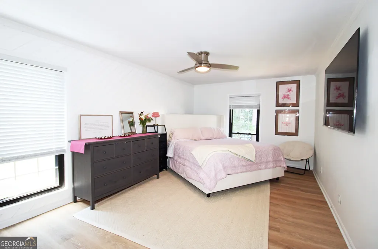
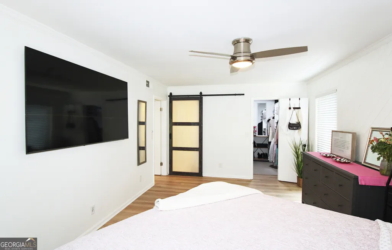
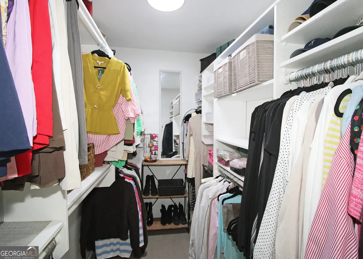
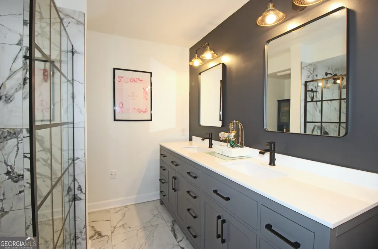
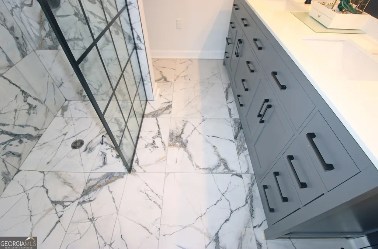
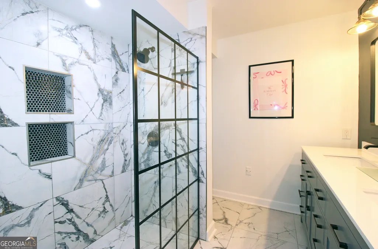
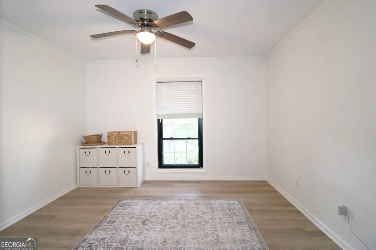
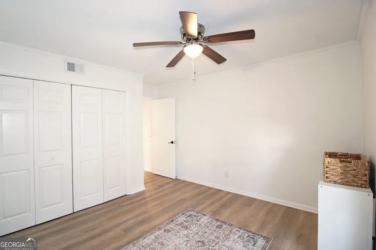
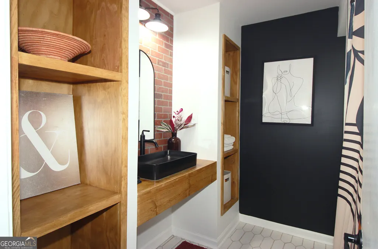
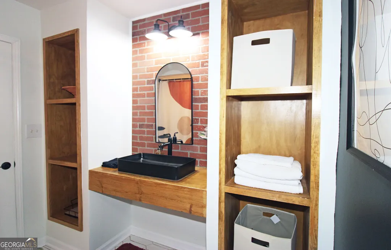
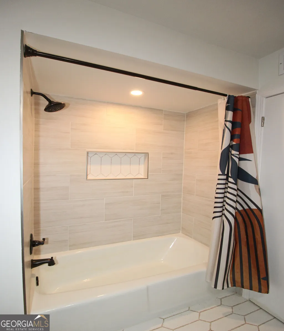
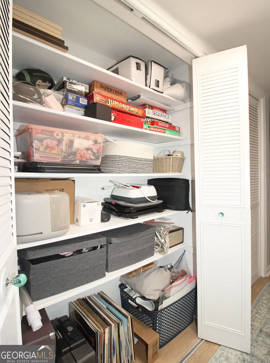
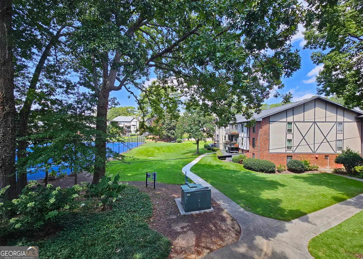
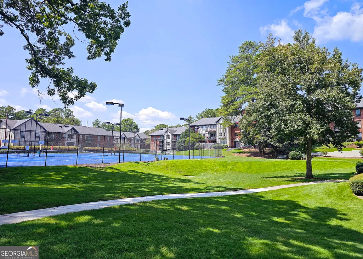
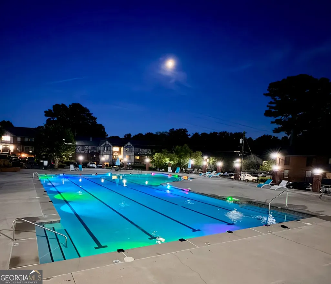
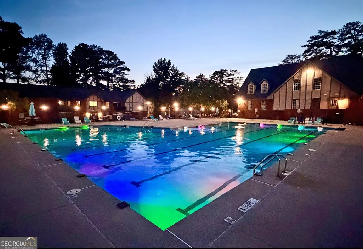
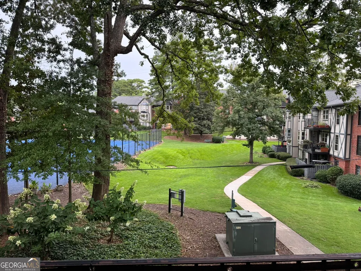
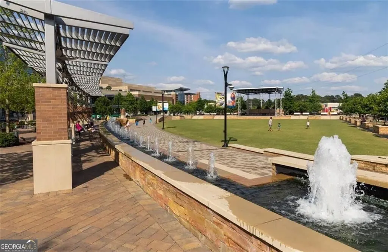
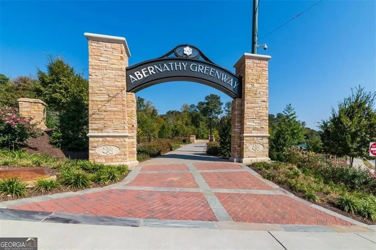
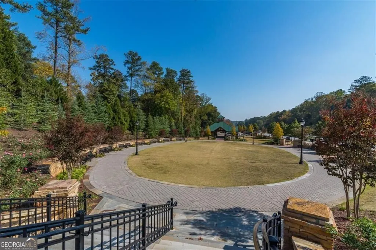
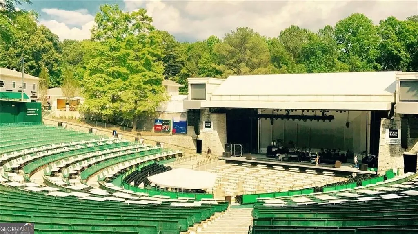
Located in the Heart of Sandy Springs, one of the MOST sought after suburbs in Atlanta. If Arts and Entertainment are important aspects of your lifestyle-you can't beat Sandy Springs. Just minutes from the Sandy Springs Performing Arts Center, heralded as a top venue for Broadway ensmble shows, the Abernathy Greenway Trails, Parks, Art Center,the Chattahoochee River Park and Morgan Falls, gourmet shopping, dozens of restaurants who's names are fixtures in Atlanta. There's something for all tastes and cultures. If you commute to work you will have easy access to MARTA covering all points in Atlanta including Hartsfield-Jackson International Airport, I285, GA 400, I285, and the Roswell Road artery which takes you to the quaint village of Roswell and the excitement of Buckhead. Top rated schools are also a huge positive feature of the location. The FOXCROFT community has never been better. With the management's focus on continuous improvement, maintenance, amenities, social calendar, and the security of manned, and gated access, the strength of this 402 unit community lies in your nieghbors looking out for one another. If you are new to town, your new friends await your arrival. This home has been recently reimagined with a complete remodel. You will find high end flooring, cabinetry, countertops, and fixtures. Large rooms and ample closets are the hallmark of Foxcroft homes. The location in the community is one of the strength of this home. Located in the back of the community in a quiet, lush landscaped area. With direct access to the parking there are no steps to climb, yet the home sits above ground level in the back, providing an additional layer of security. Unlike many condo and townhouse developments in Atlanta-there's plenty of guest parking. What makes Foxcroft stand out from other communities is the HOA fees include all your utilities, making it easier to budget without the seasonal highs and lows inherent in other condo developments.
| Elementary School | Middle School | High School |
|---|---|---|
| Woodland Elementary School | Ridgeview Middle School | Riverwood High School |
| Price History | |
|---|---|
| 8/19/2026 | Listed $300,000 |
General Features
| Sewer | Public Sewer |
|---|---|
| Heating | Central |
| Cooling | Central Air |
| Utilities | Cable Available,Electricity Available,Natural Gas Available,Phone Available,Water Available,Sewer Available |
| Roof | Composition |
| Appliances | Dishwasher,Disposal,Dryer,Microwave,Washer |
| HOA Fee | 5784 |
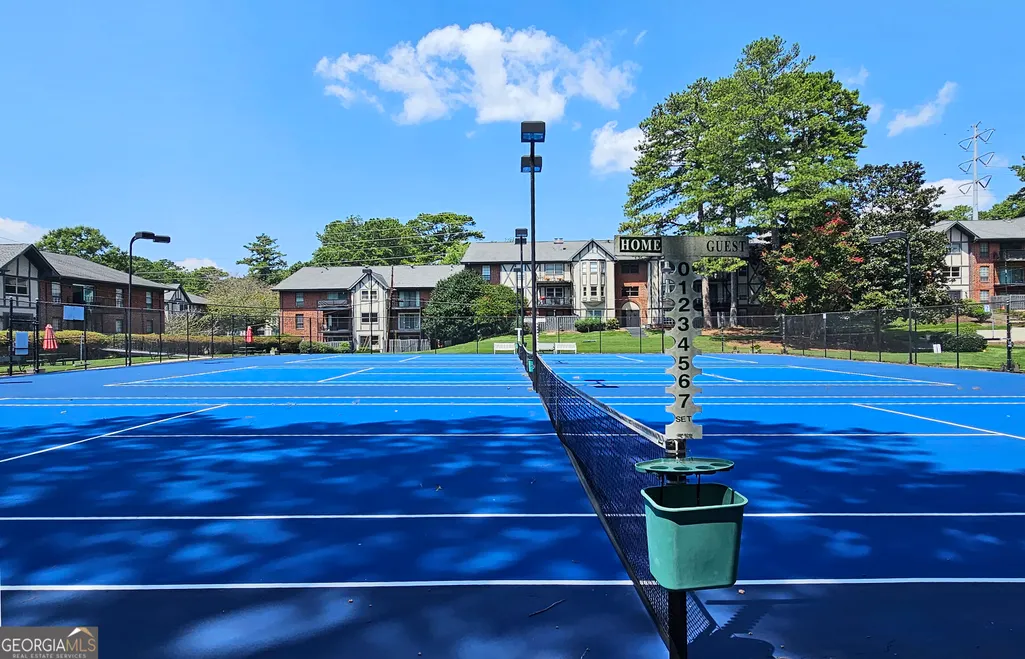
| Association Fee Includes | Insurance,Maintenance Grounds,Pest Control,Reserve Fund,Security,Tennis,Trash |
| Architectural Style | Traditional |
| Security Features | Carbon Monoxide Detector(s),Smoke Detector(s),Gated Community |
| Construction Materials | Brick,Concrete,Rough-Sawn Lumber,Other |
| Year Built | 1964 |
| Electric | 220 Volts |
| View | Seasonal View |
| Levels | One |
| Unit Number | H-31 |
| Property Subtype | Condominium |
| Tax Year | 2025 |
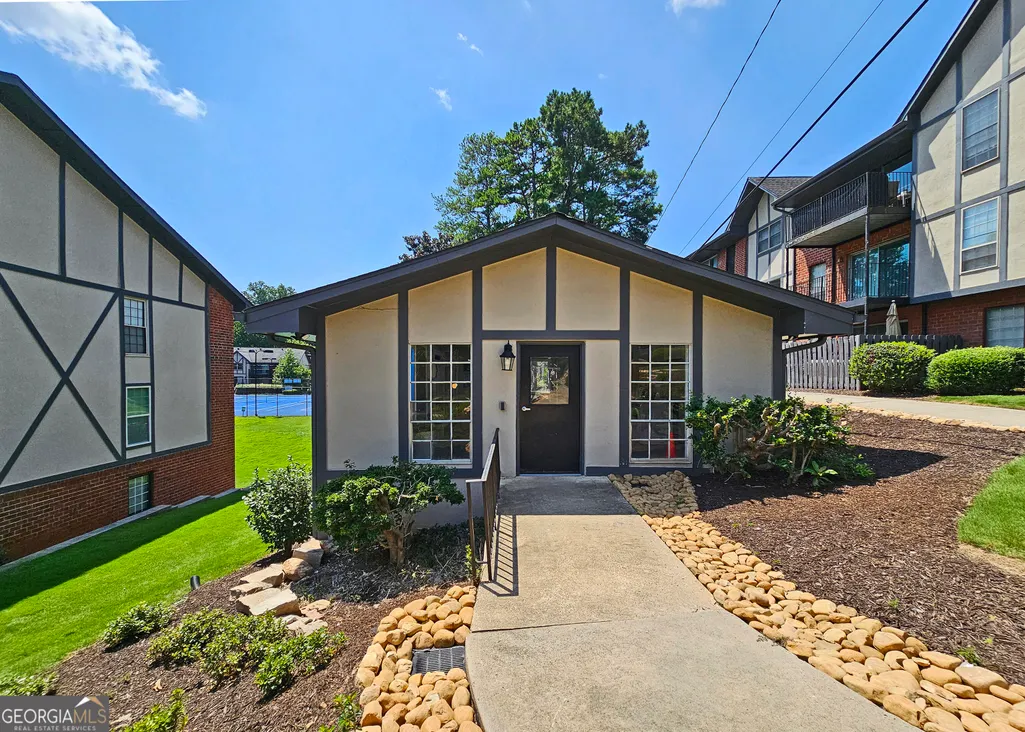
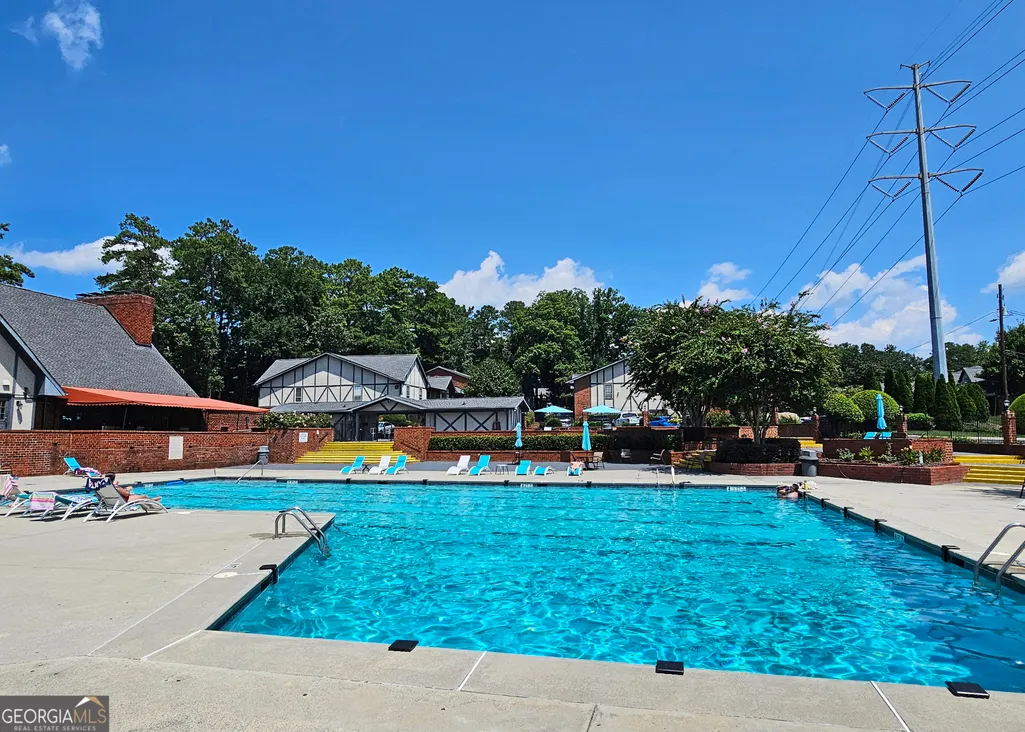
| Community Features | Clubhouse,Gated,Pool,Sidewalks,Street Lights,Tennis Court(s) |
| Accessibility | Accessible Entrance |
| County | Fulton |
| New Construction | false |
| Property Type | Residential |
| HOA | true |
| Attached Garage | false |
| Subdivision Name | Foxcroft |
| Garage Y/N | false |
| Full Baths | 2 |
| Status | New |
| Directions | Use GPS |
| High School | Riverwood |
| City | Sandy Springs |
| Lot Size Units | Square Feet |
| Lot Size Square Feet | 1176.12 |
| Carport Y/N | false |
| Elementary School | Woodland |
| Property Attached Y/N | true |
| Land Lease Y/N | false |
| Tax Annual Amount | 2641 |
| Home Warranty Y/N | false |
| Middle/Junior High School | Ridgeview |
| Property Condition | Resale |
| Structure Type | Mid Rise |
| Building Area Units | Square Feet |
| Living Area Units | Square Feet |
| Standard Status | Active |
Interior Features
| Interior Amenities | Double Vanity,Walk-In Closet(s) |
|---|---|
| Basement | None |
| Flooring | Laminate,Tile,Vinyl |
| Common Walls | 2+ Common Walls |
| Air Conditioning Y/N | true |
| Heating Y/N | true |
| Window Features | Double Pane Windows |
| Fireplace Y/N | false |
| Above Grade Finished Area | 1206 |
| Laundry Features | Laundry Closet |
| Total Bedrooms | 2 |
| Main Level Bedrooms | 2 |
| Main Level Bathrooms | 2 |
| Below Grade Finished Area Unit Type | Square Feet |
| LivingAreaSource | Owner |
| Above Grade Finished Area Unit Type | Square Feet |
| Kitchen Features | Solid Surface Counters |
| Total Baths | 2 |
| Dining Room Features | Separate Room |
Exterior Features
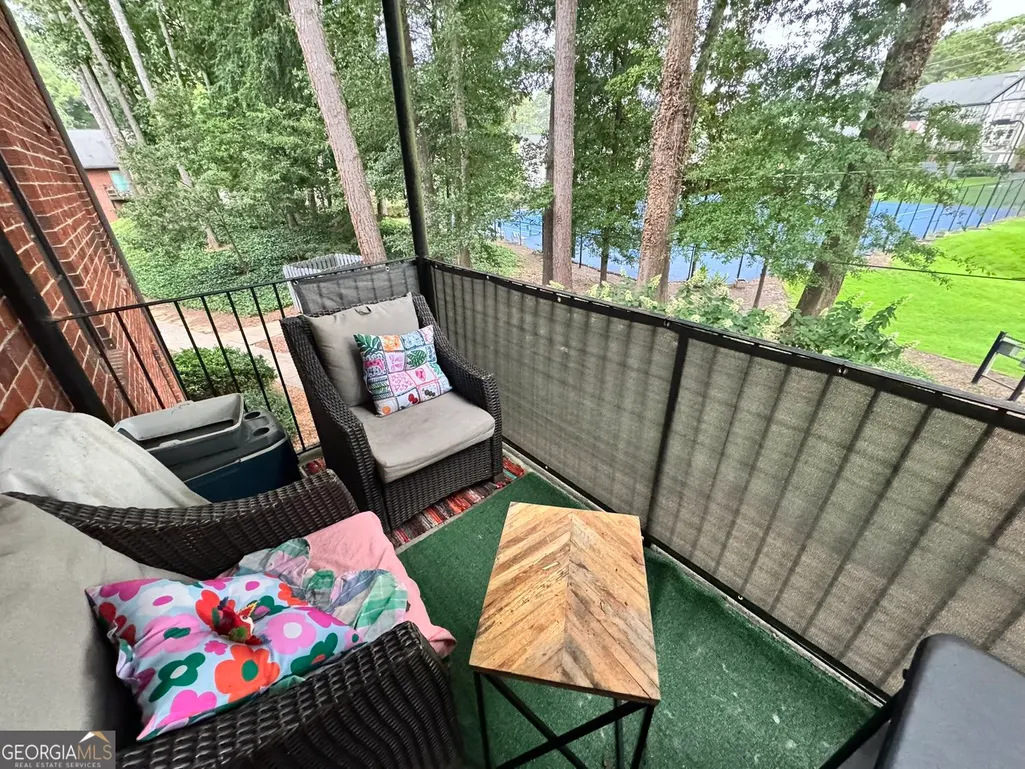
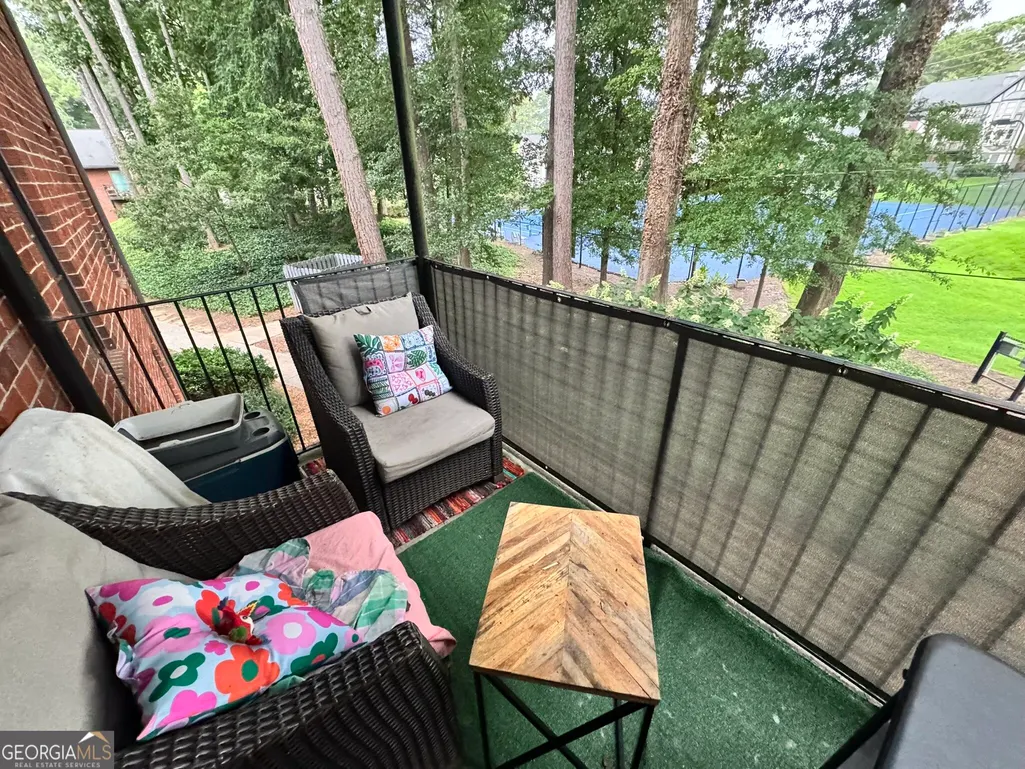
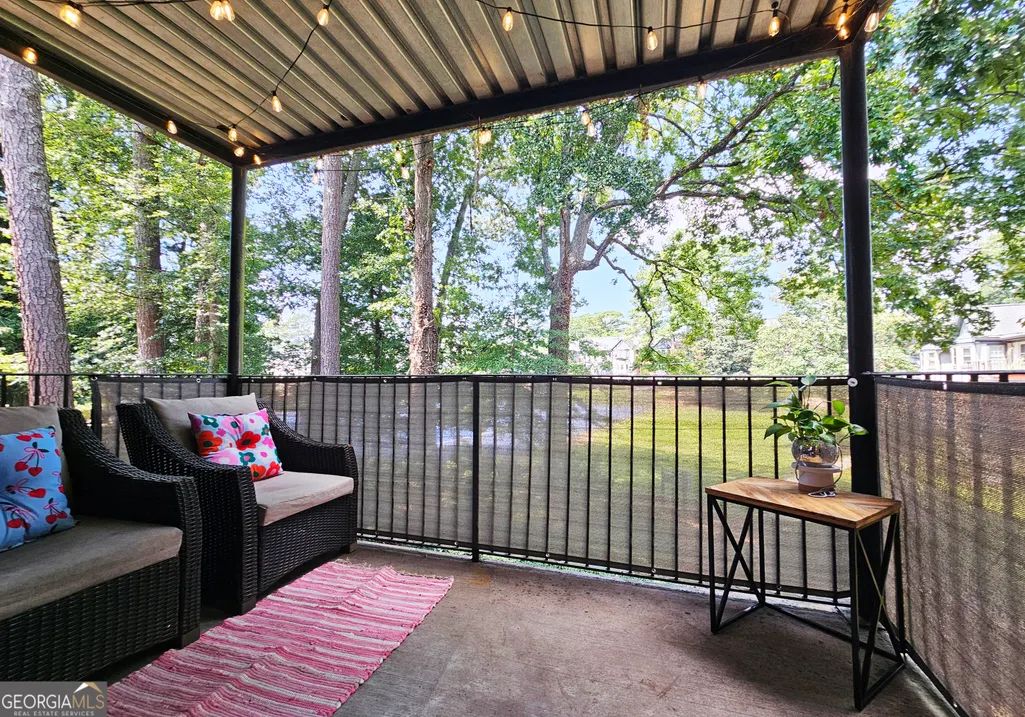
| Exterior Amenities | Balcony |
|---|---|
| Vegetation | Grassed |
| Fencing | Other |
| Parking Features | Parking Pad,Over 1 Space per Unit |
| Lot Features | Other |
| Water Source | Public |
| Total Parking | 2 |
| Lot Size Area | 1176.12 |
| Foundation Details | Slab |
| Building Area Total | 1206 |
| Lot Size Acres | 0.027 |
| Lot Size Source | Owner |
Amenities
- Foreclosure
- Views
- Short Sale
- New Construction
- Adult 55+
- Lease To Own
- No HOA Fees
- Furnished
- Pets
- Primary On Main
- Air Conditioning
- Seller Finance
- Green
- Fixer Upper
- Horse
- Golf
- Fireplace
- Deck
- Garage
- Basement
- Pool
Property vs Condos Average in 30328
Price
Taxes
Year Built
In The Neighborhood
Views
Sandy Springs
$ 199,000
6851 Roswell Road K2
Sandy Springs, GA 30328
- Type
- Condos
- Rooms
- 2 Beds + 2 Baths
Sandy Springs
$ 230,000
6851 Roswell Road K24
Sandy Springs, GA 30328
- Type
- Condos
- Size
- 1,469 SqFt
- Rooms
- 3 Beds + 2 Baths
Views
Sandy Springs
$ 209,900
6851 Roswell Road F32
Sandy Springs, GA 30328
- Type
- Condos
- Size
- 1,253 SqFt
- Rooms
- 2 Beds + 2 Baths
Reduced
Atlanta
$ 159,900
6851 Roswell Road O3
Atlanta, GA 30328
- Type
- Condos
- Rooms
- 1 Beds + 1.5 Baths
Views
Sandy Springs
$ 250,000
6851 Roswell Road N-20
Sandy Springs, GA 30328
- Type
- Condos
- Size
- 1,469 SqFt
- Rooms
- 3 Beds + 2 Baths
Reduced
Atlanta
$ 240,000
6851 Roswell Road Q16
Atlanta, GA 30328
- Type
- Condos
- Rooms
- 3 Beds + 2 Baths
Atlanta
$ 250,000
6851 Roswell Road Ne C1
Atlanta, GA 30328
- Type
- Condos
- Size
- 1,423 SqFt
- Rooms
- 3 Beds + 2 Baths
Atlanta
$ 190,000
6851 Roswell Road D2
Atlanta, GA 30328
- Type
- Condos
- Size
- 1,423 SqFt
- Rooms
- 3 Beds + 2 Baths
Views
Sandy Springs
$ 185,005
6851 Roswell Road D-15
Sandy Springs, GA 30328
- Type
- Condos
- Size
- 2,846 SqFt
- Rooms
- 3 Beds + 2 Baths
Atlanta
$ 239,999
6851 Roswell Road A4
Atlanta, GA 30328
- Type
- Condos
- Size
- 1,206 SqFt
- Rooms
- 2 Beds + 2 Baths
Reduced
Atlanta
$ 235,000
6851 Roswell Road H26
Atlanta, GA 30328
- Type
- Condos
- Size
- 1,391 SqFt
- Rooms
- 3 Beds + 2 Baths
 The data relating to real estate for sale on this website comes in part from the Broker Reciprocity Program of the Savannah multi-List Corporation. Real Estate listings held by brokerage firms other than Johnson Group are marked with the name of the listing brokers.
Data last updated: August 25, 2026 9:32 PM UTC
All information deemed reliable but not guaranteed.
© 2026 Savannah Multi-List Corporation. All rights reserved.
The data relating to real estate for sale on this website comes in part from the Broker Reciprocity Program of the Savannah multi-List Corporation. Real Estate listings held by brokerage firms other than Johnson Group are marked with the name of the listing brokers.
Data last updated: August 25, 2026 9:32 PM UTC
All information deemed reliable but not guaranteed.
© 2026 Savannah Multi-List Corporation. All rights reserved.
 ©2026 Georgia Multiple Listing Service All information deemed reliable but not guaranteed. All properties are subject to prior sale, change or withdrawal. Neither listing broker(s) or information provider(s) shall be responsible for any typographical errors, misinformation, misprints and shall be held totally harmless. Listing(s) information is provided for consumer's personal, non-commercial use and may not be used for any purpose other than to identify prospective properties consumers may
 Hinesville Area Board of REALTORS® All information deemed reliable but not guaranteed. All properties are subject to prior sale, change or withdrawal. Neither listing broker(s) or information provider(s) shall be responsible for any typographical errors, misinformation, misprints and shall be held totally harmless. Listing(s) information is provided for consumer's personal, non-commercial use and may not be used for any purpose other than to identify prospective properties consumers may be interested
 The data relating to real estate on this web site comes in part from the Internet Data Exchange program of Hive MLS LLC, and is updated as of August 25, 2026 9:50 PM UTC All information is deemed reliable but not guaranteed and should be independently verified. All properties are subject to prior sale, change, or withdrawal. Neither listing broker(s) nor Johnson Group shall be responsible for any typographical errors, misinformation, or misprints, and shall be held totally harmless from any damages
