
Primary on Main
Address
2362 Maxwell Drive Sw, Atlanta, GA
Price
$ 309,500
Property Attributes
- MLS#10827801
- TypeSingle Family
- Listing Status New
- CountyFulton
- CityAtlanta
- NeighborhoodNONE
- Zip30311
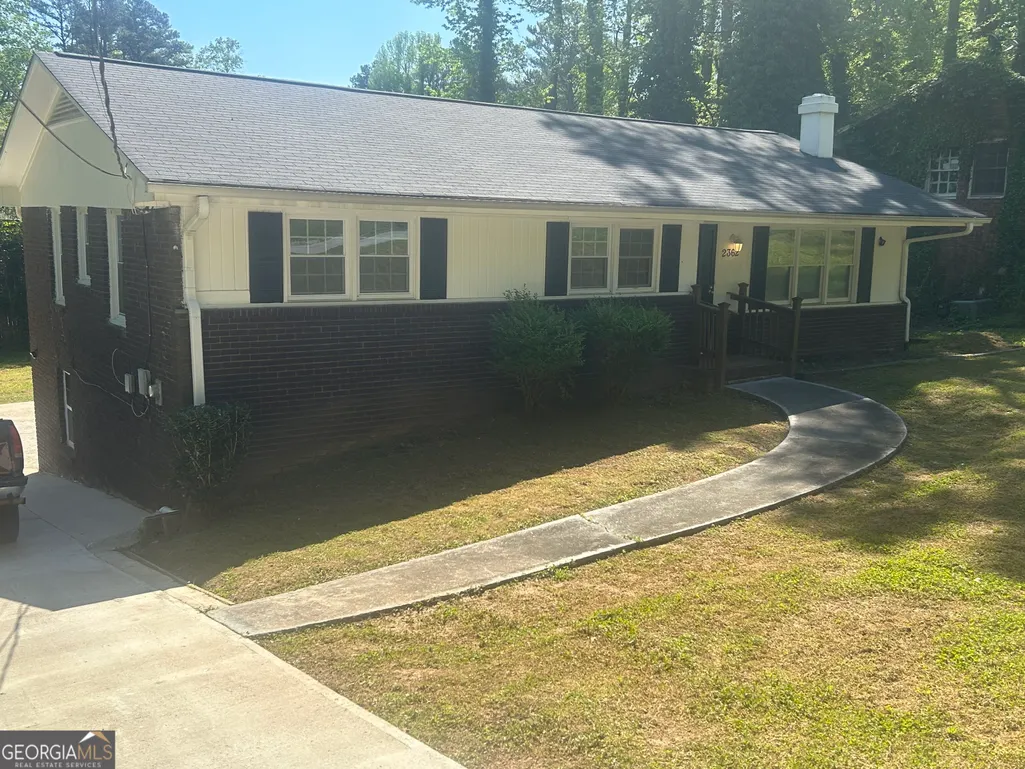
- StyleBrick 4 Side, Ranch
- Year Built1958
- Taxes$ 5320
- Price$ 309,500
- Bedrooms5
- Full Bathrooms2
- Half Bathrooms0
- Sqr Footage2548
- Lot Size0.276 Acres
Data Source:
Georgia MLS (GAMLS)
Property Description
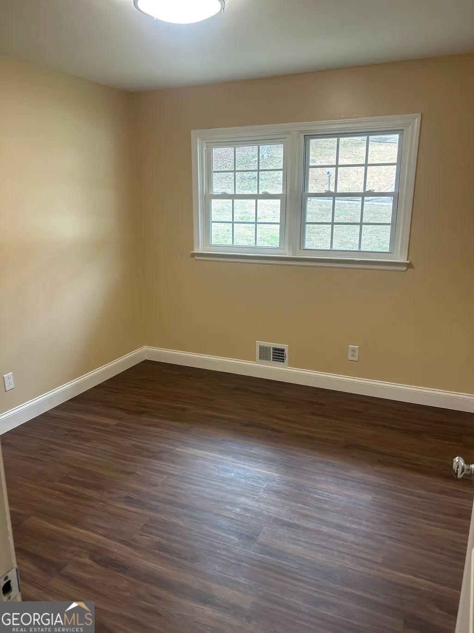
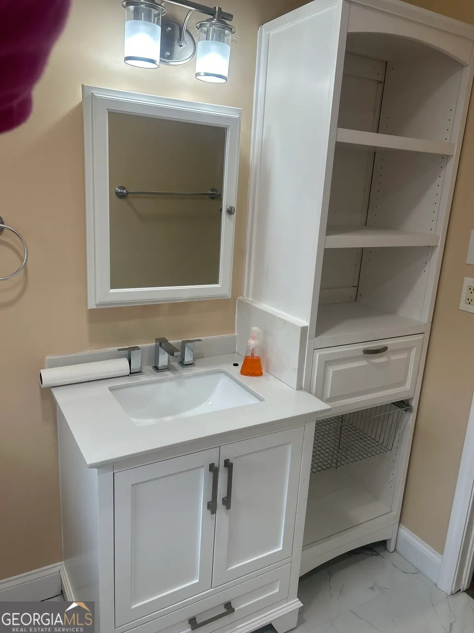
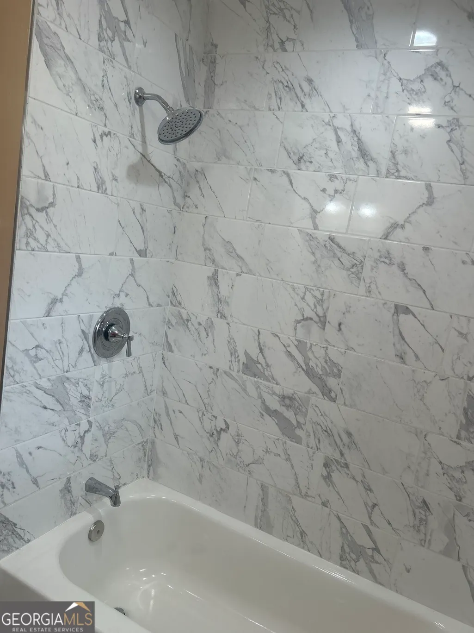
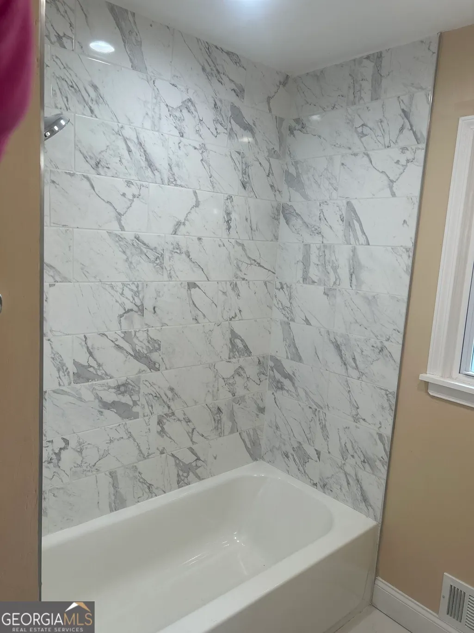
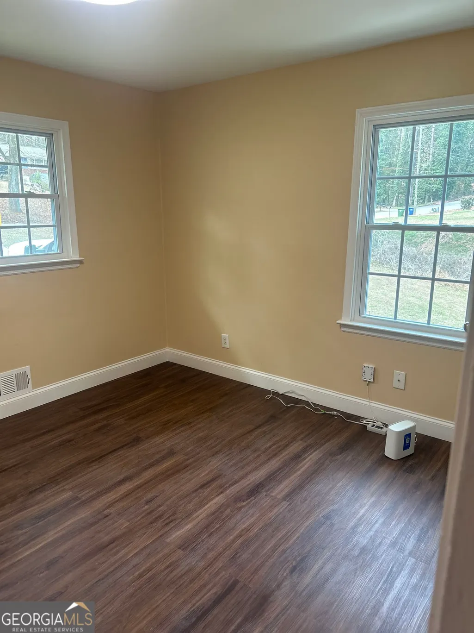
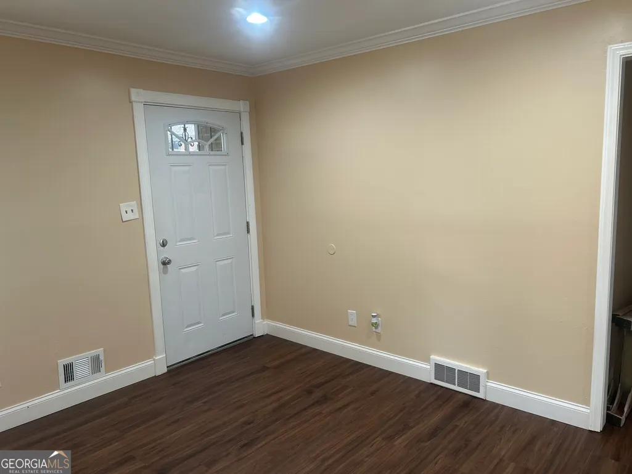
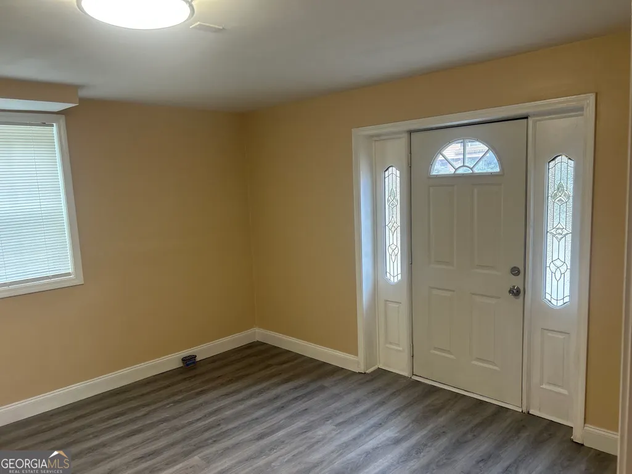
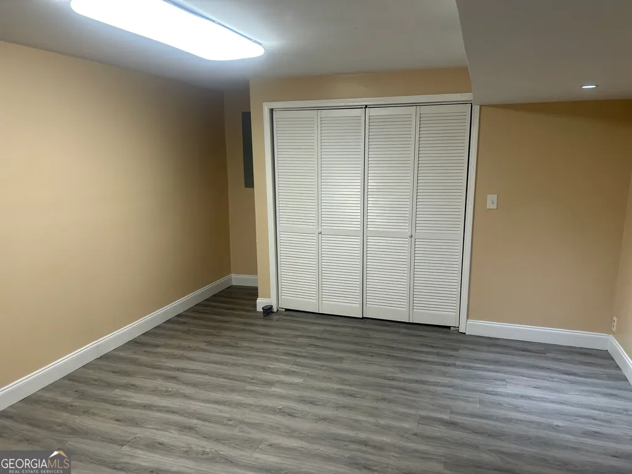
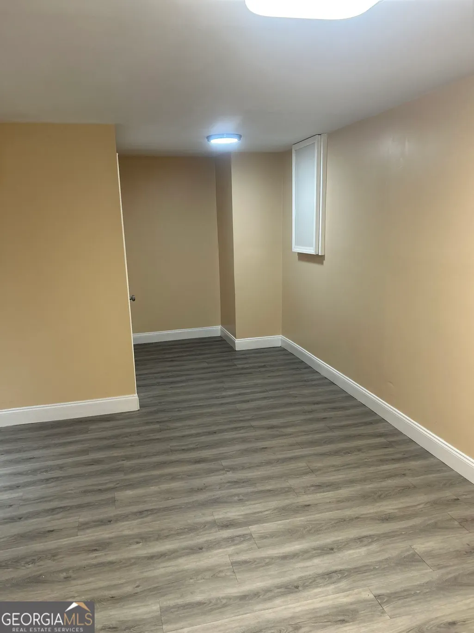
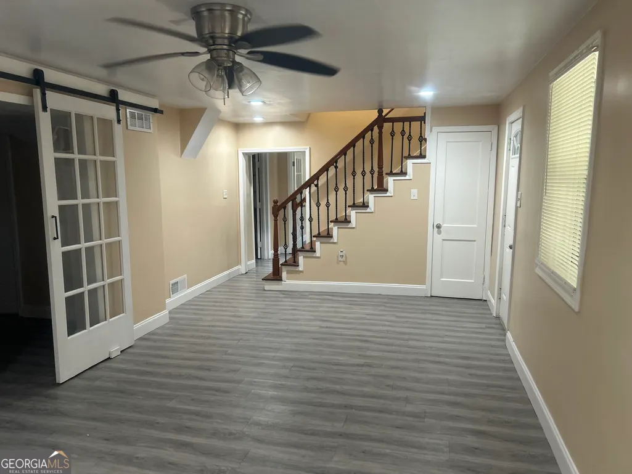
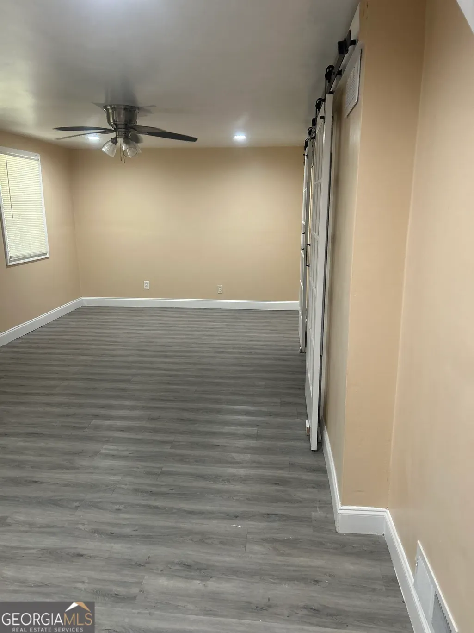
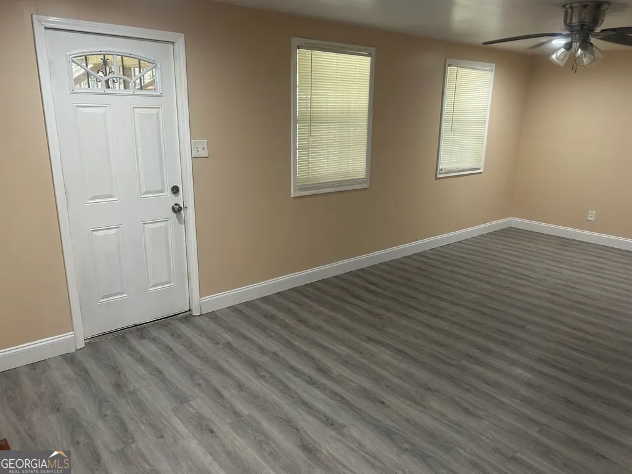
Move in ready oversized property for the growing family. Charming home with convenient locations to shopping, restaurants, airport, sporting events, local historical sites, family oriented community and more. Price to sell!!
| Elementary School | Middle School | High School |
|---|---|---|
| Continental Colony Elementary School | Bunche Middle School | Therrell High School |
| Price History | |
|---|---|
| 8/18/2026 | Listed $309,500 |
General Features
| Sewer | Public Sewer |
|---|---|
| Heating | Central,Natural Gas |
| Cooling | Ceiling Fan(s),Central Air |
| Utilities | Cable Available,Electricity Available,High Speed Internet,Sewer Connected,Water Available |
| Roof | Composition |
| Appliances | Gas Water Heater,Microwave,Range,Refrigerator |
| Association Fee Includes | None |
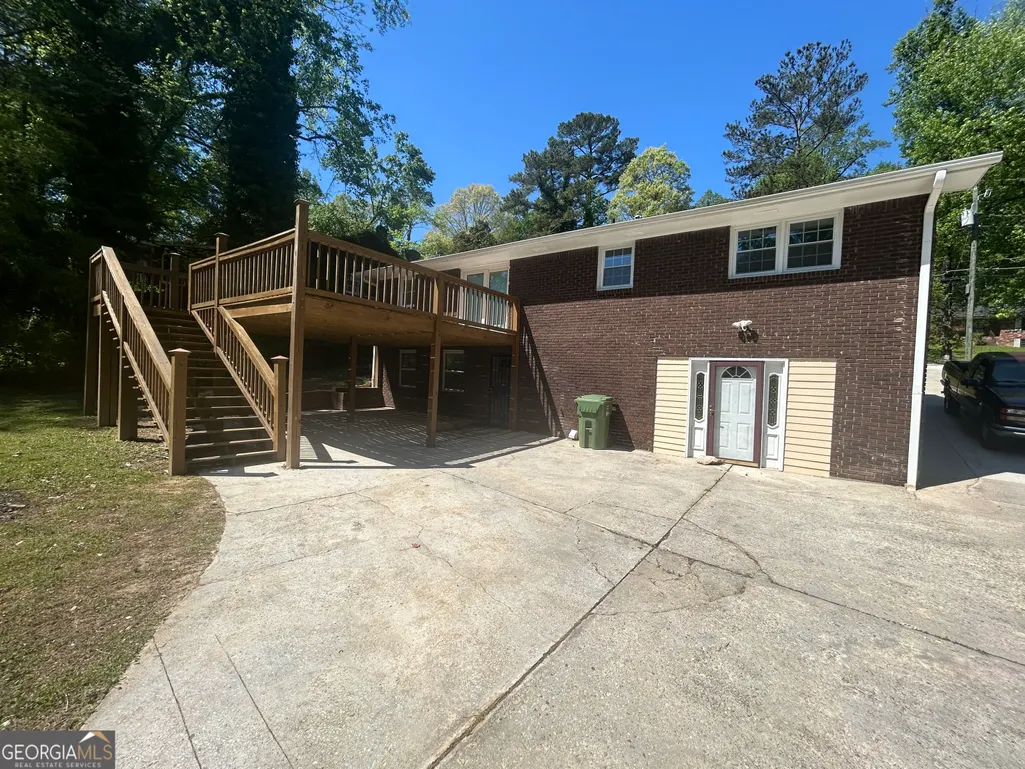
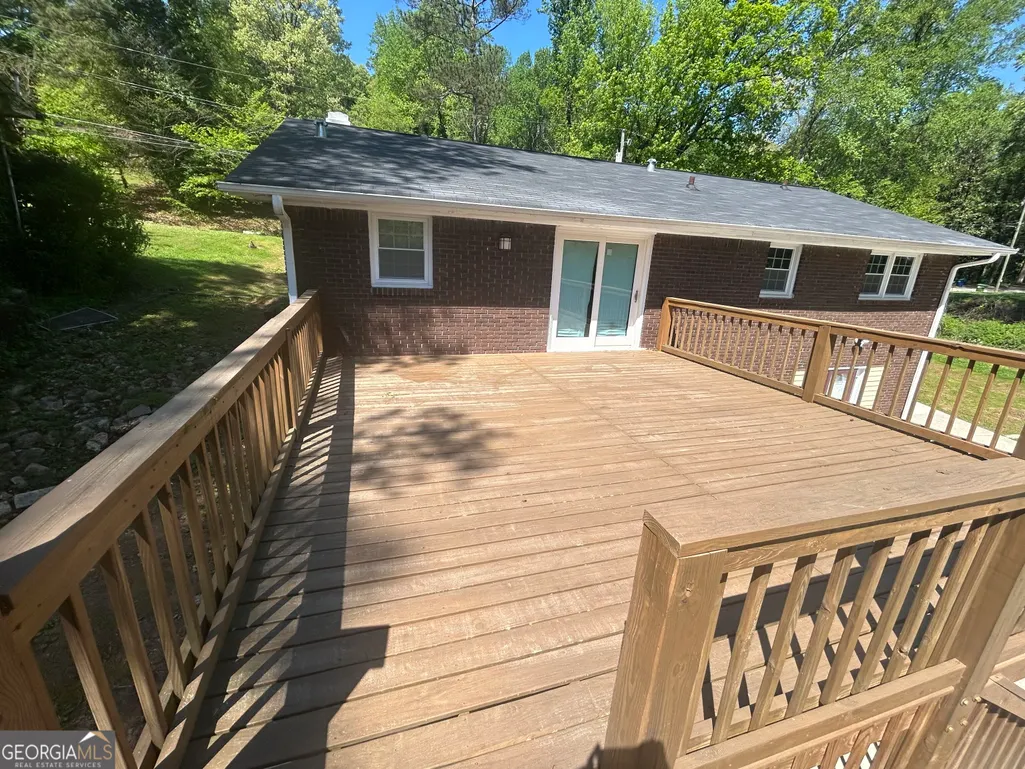
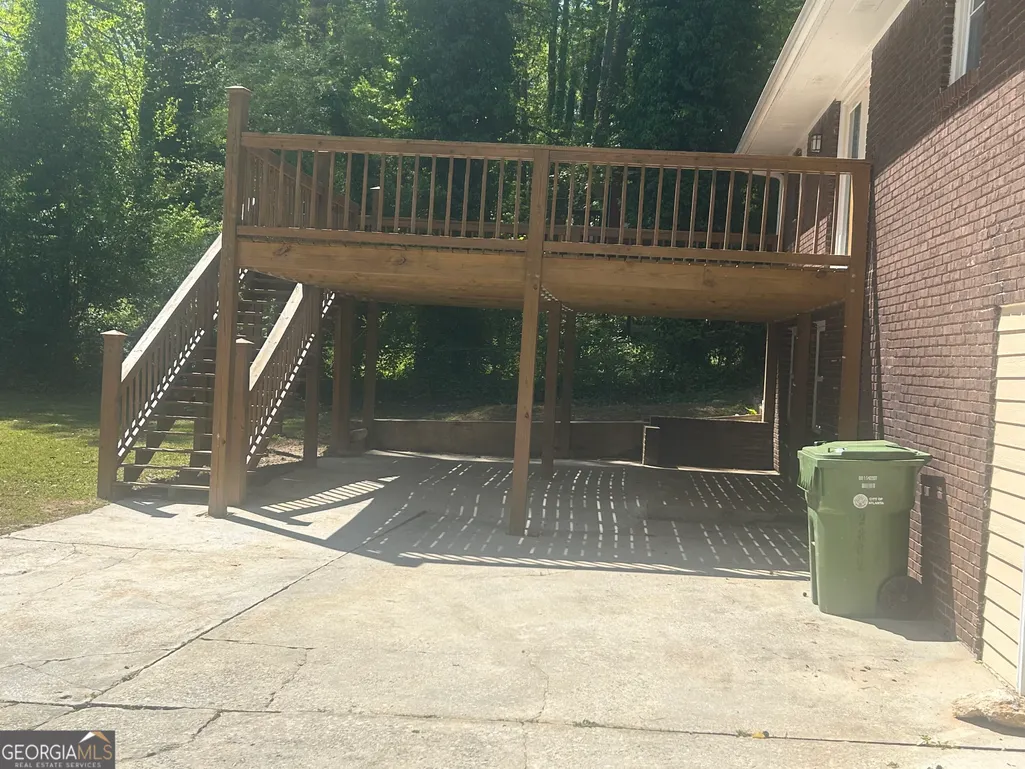
| Patio/Porch Features | Deck,Porch |
| Architectural Style | Brick 4 Side,Ranch |
| Construction Materials | Block,Brick,Concrete,Wood Siding |
| Year Built | 1958 |
| Electric | 220 Volts |
| Levels | Two |
| Property Subtype | Single Family Residence |
| Tax Year | 2025 |
| Community Features | None |
| County | Fulton |
| New Construction | false |
| Property Type | Residential |
| HOA | false |
| Attached Garage | false |
| Subdivision Name | NONE |
| Garage Y/N | true |
| Other Structures | Shed(s) |
| Full Baths | 2 |
| Status | New |
| Directions | Please use GPS for accuracy |
| High School | Therrell |
| City | Atlanta |
| Lot Size Units | Square Feet |
| Lot Size Square Feet | 12022.56 |
| Carport Y/N | false |
| Elementary School | Continental Colony |
| Property Attached Y/N | false |
| Land Lease Y/N | false |
| Tax Annual Amount | 5320 |
| Home Warranty Y/N | false |
| Middle/Junior High School | Bunche |
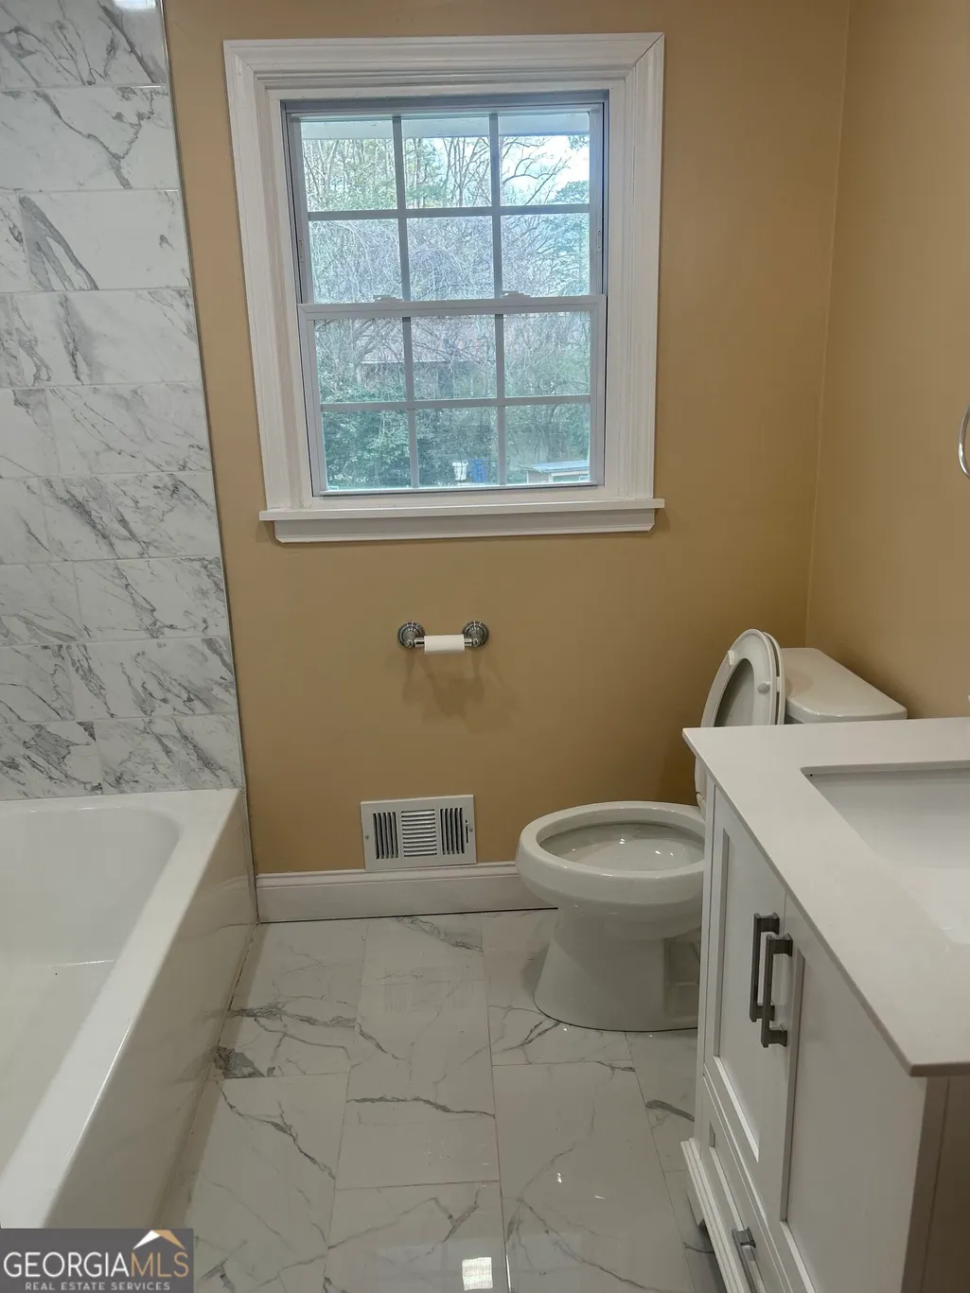
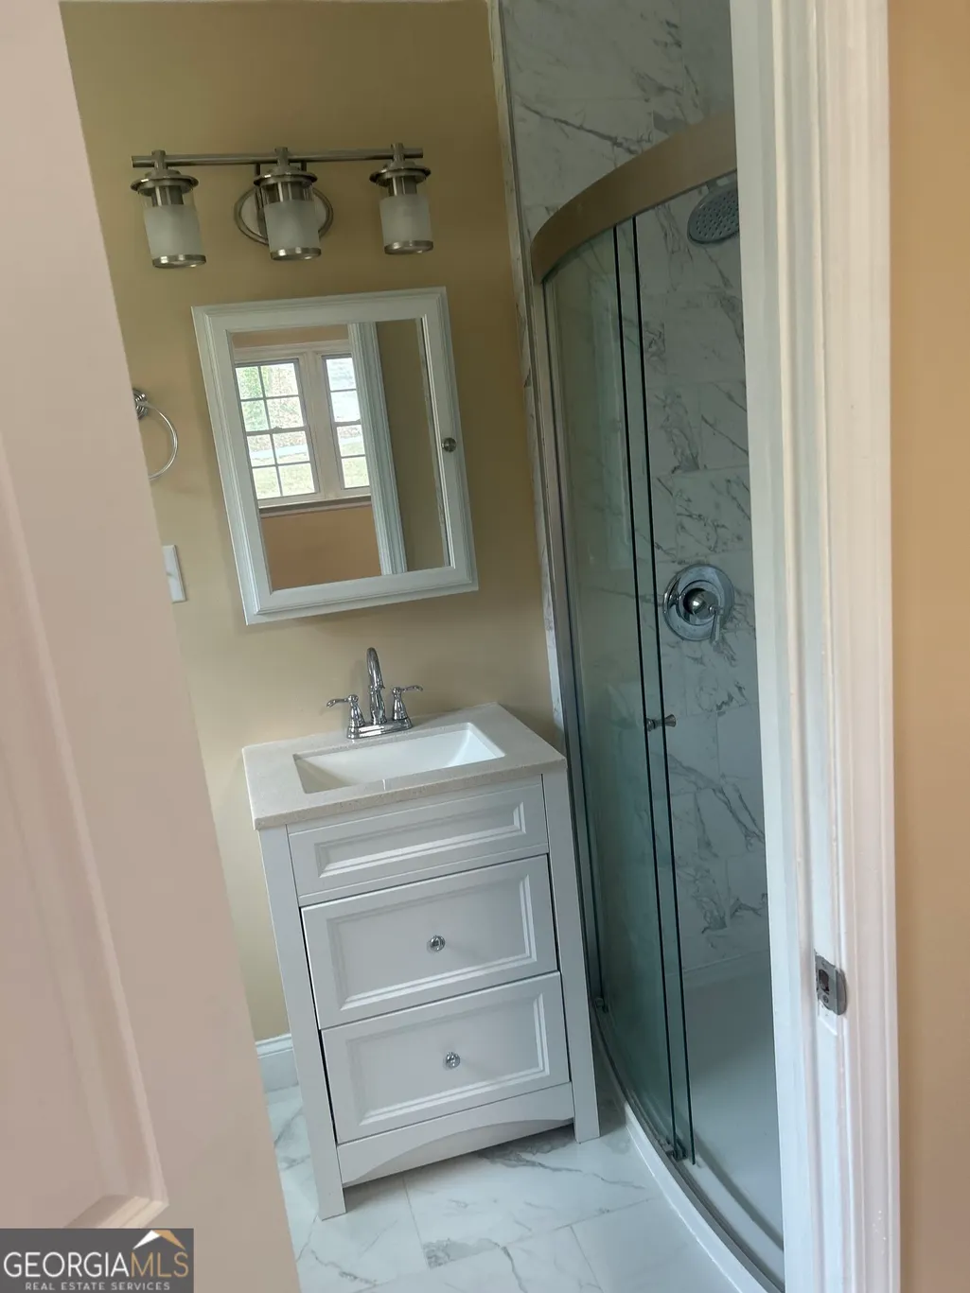
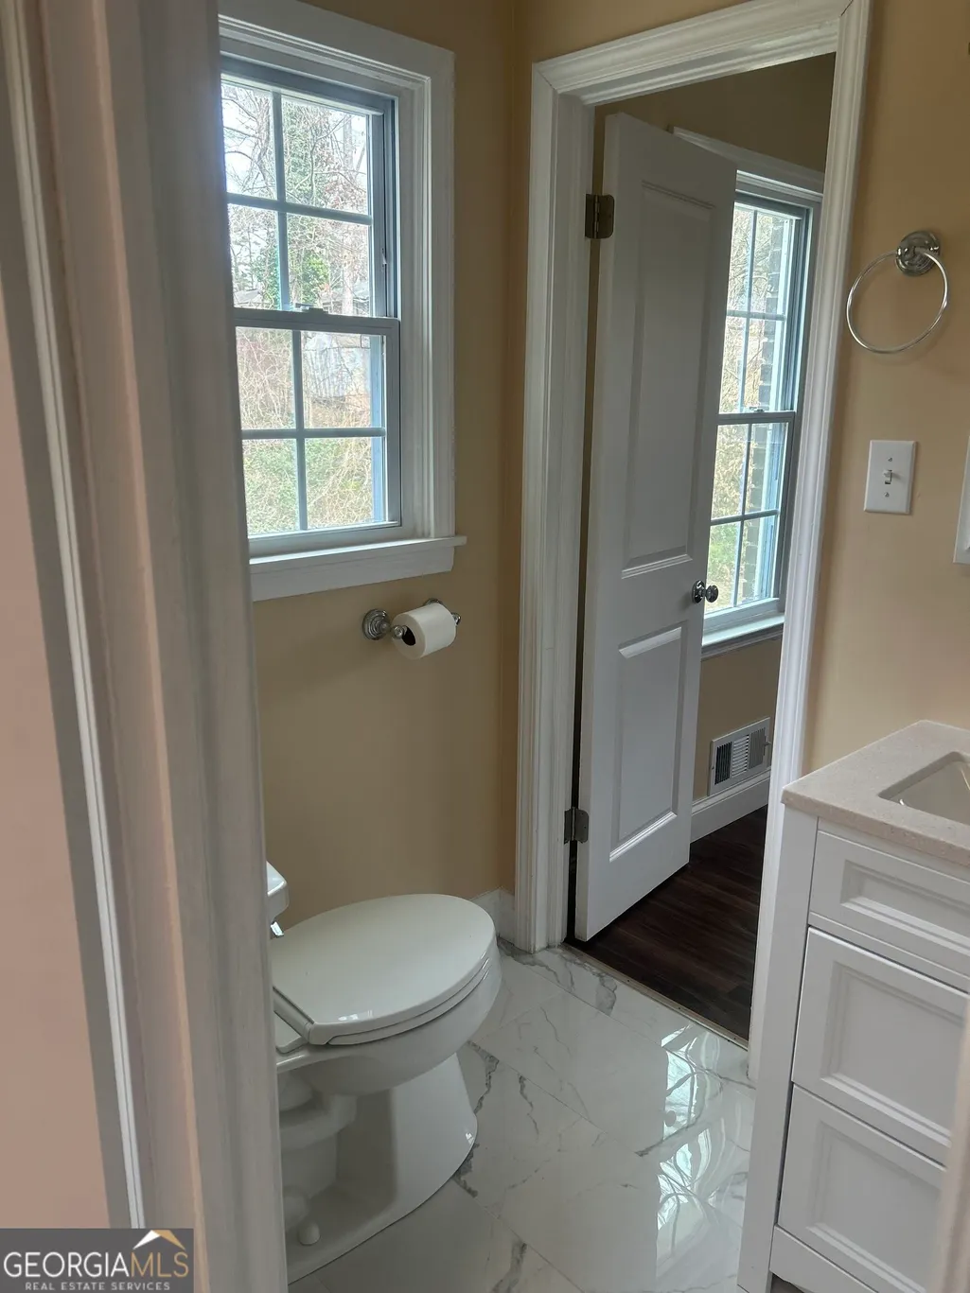
| Property Condition | Updated/Remodeled |
| Structure Type | House |
| Building Area Units | Square Feet |
| Living Area Units | Square Feet |
| Standard Status | Active |
Interior Features
| Interior Amenities | Master On Main Level,Other |
|---|---|
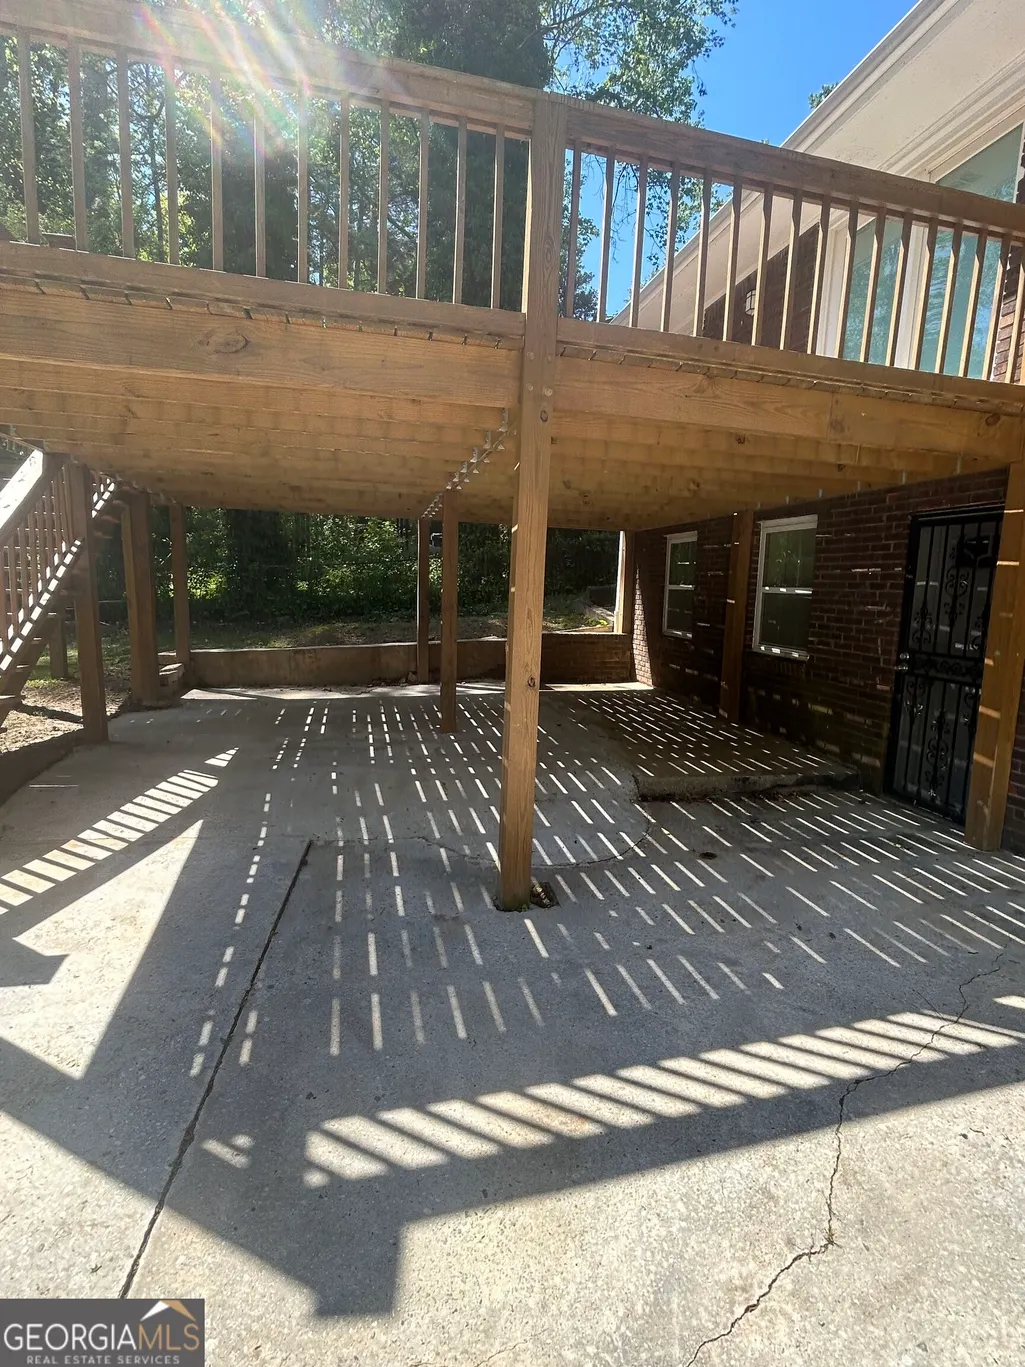
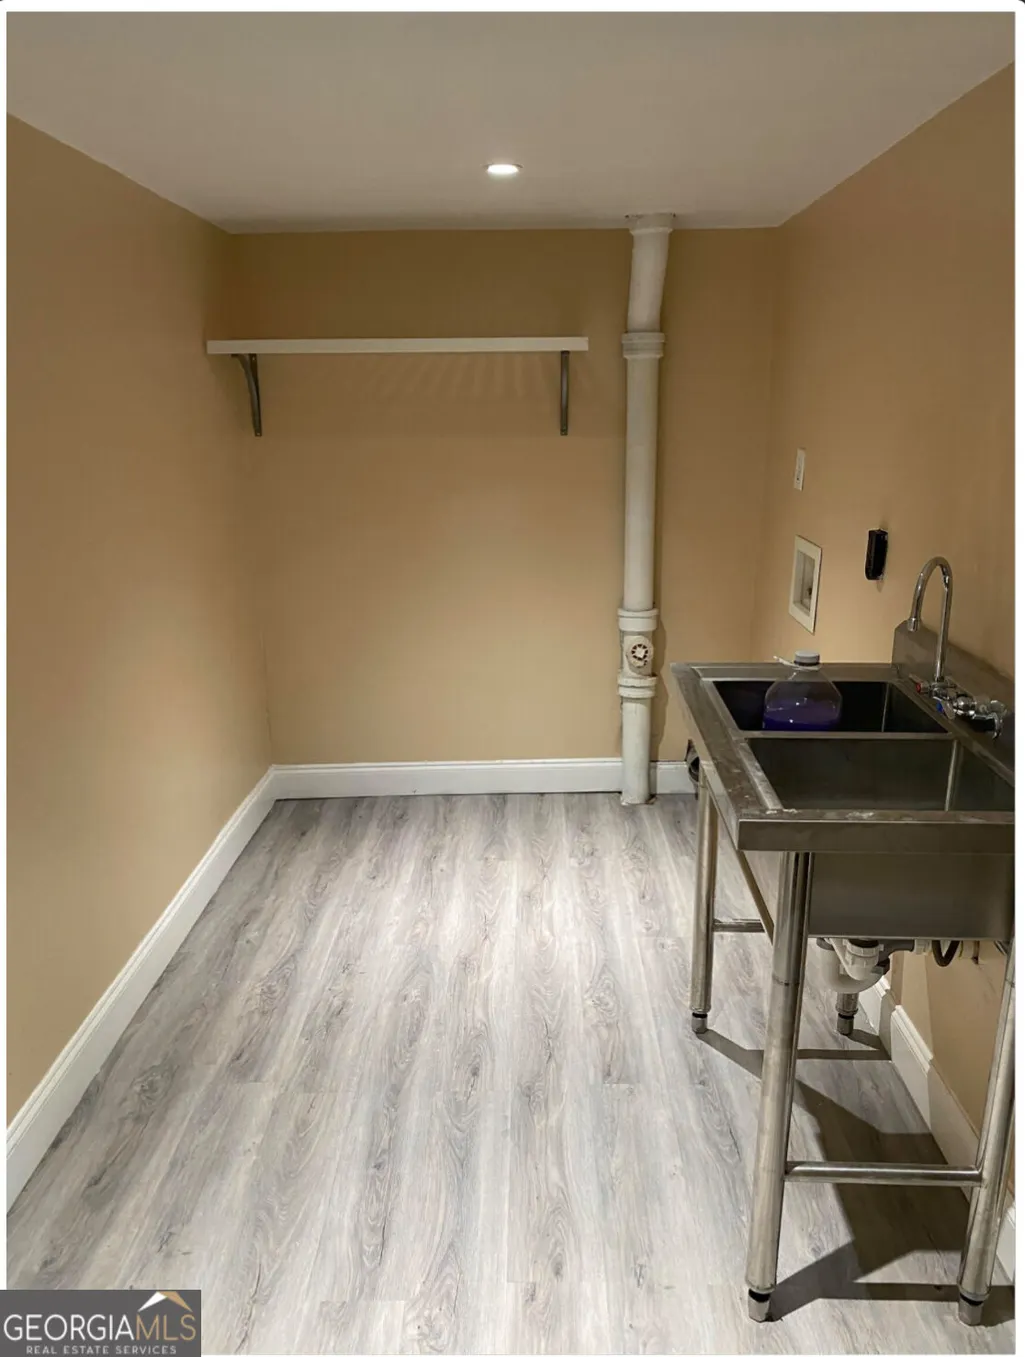
| Basement | Daylight,Exterior Entry,Finished,Full,Interior Entry |
| Flooring | Laminate,Tile |
| Total Fireplaces | 1 |
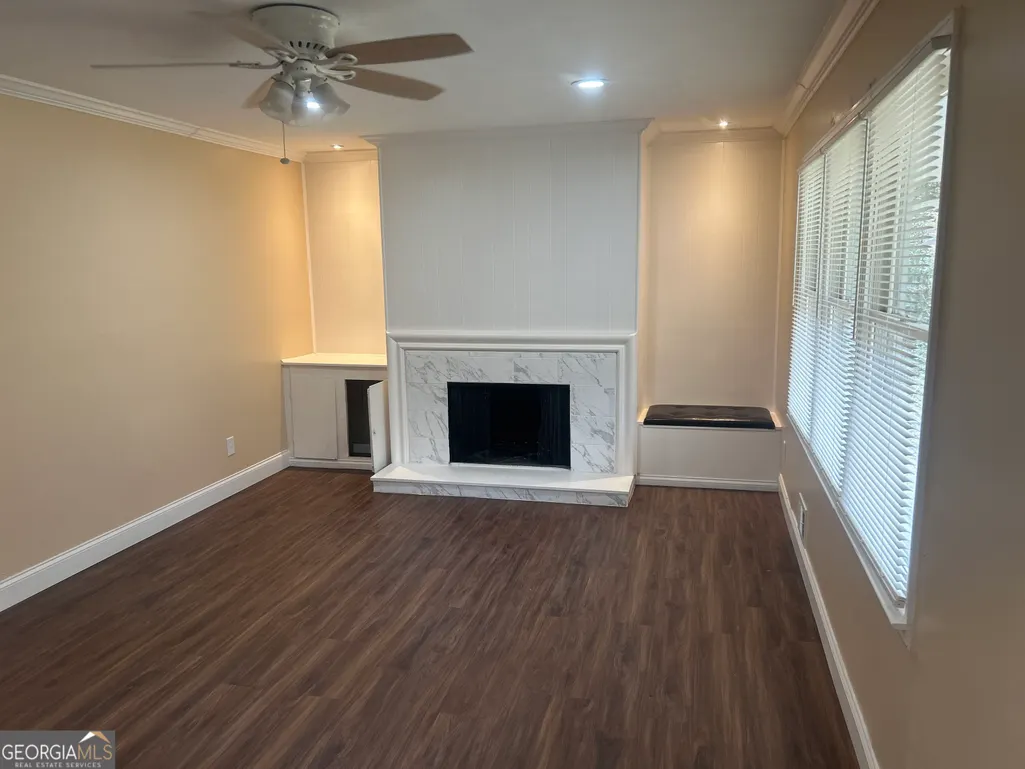
| Fireplace Features | Living Room,Masonry |
| Common Walls | No Common Walls |
| Air Conditioning Y/N | true |
| Heating Y/N | true |
| Fireplace Y/N | true |
| Above Grade Finished Area | 1274 |
| Laundry Features | In Basement |
| Total Bedrooms | 5 |
| Below Grade Finished Area | 1274 |
| Main Level Bedrooms | 3 |
| Main Level Bathrooms | 2 |
| Below Grade Finished Area Unit Type | Square Feet |
| LivingAreaSource | Public Records |
| Above Grade Finished Area Unit Type | Square Feet |
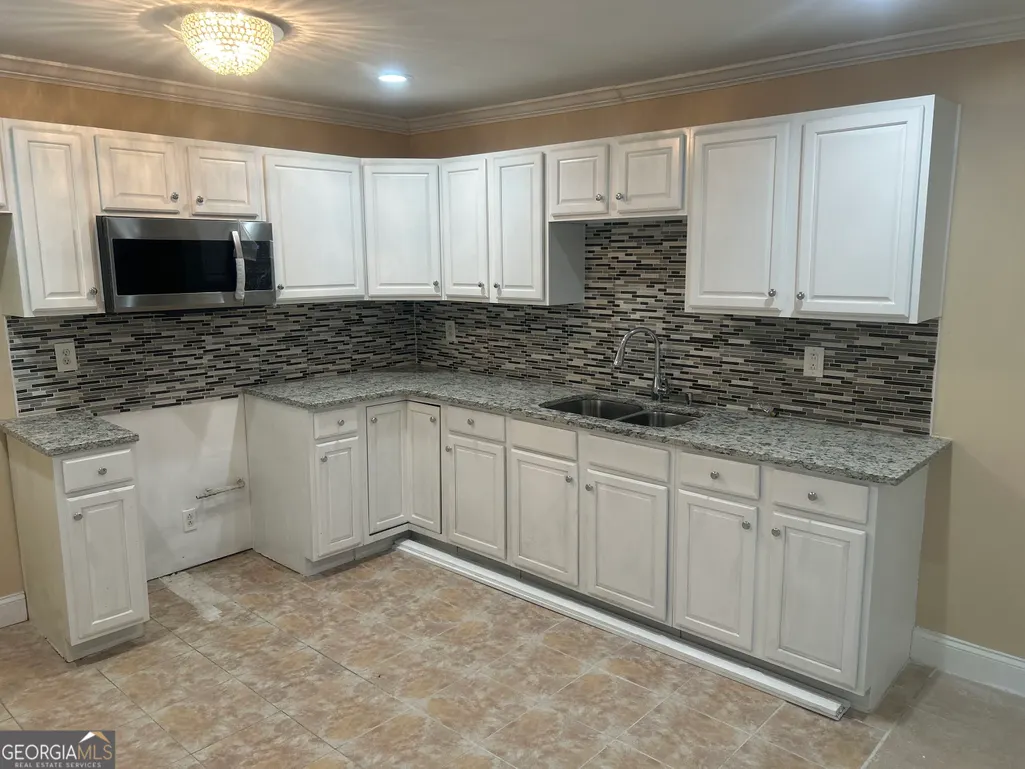
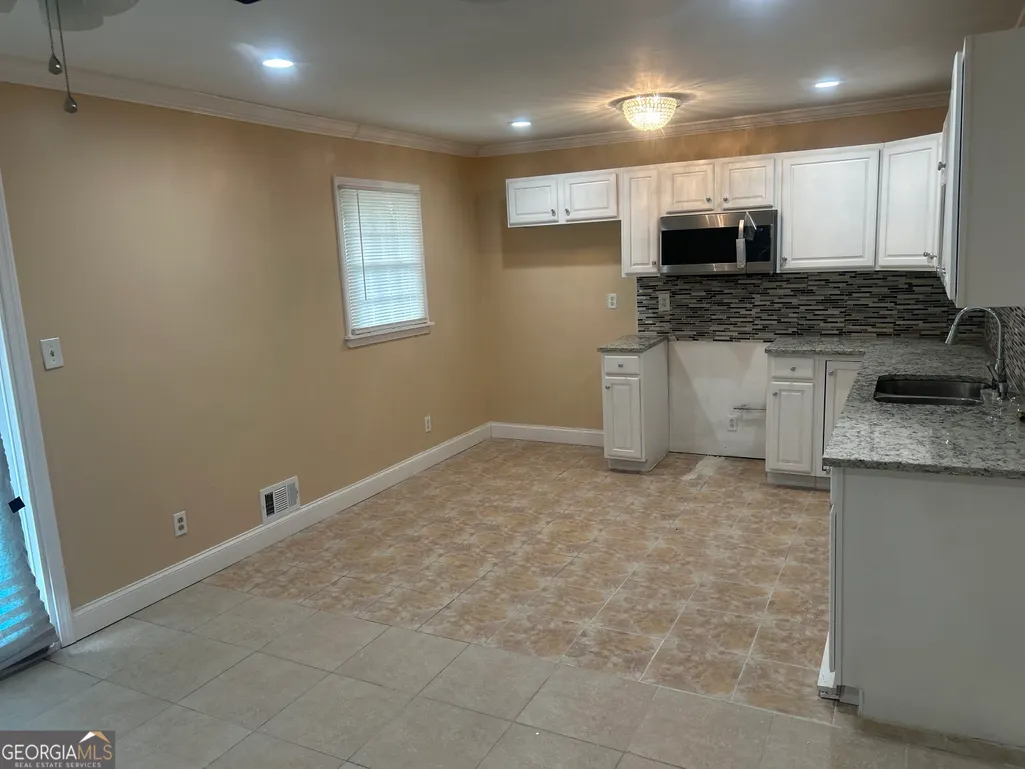
| Kitchen Features | Breakfast Area,Country Kitchen,Pantry,Solid Surface Counters,Walk-in Pantry |
| Total Baths | 2 |
Exterior Features
| Exterior Amenities | Other |
|---|---|
| Vegetation | Grassed |
| Fencing | Back Yard |
| Parking Features | Detached |
| Lot Features | City Lot,Sloped |
| Water Source | Public |
| Total Parking | 4 |
| Lot Size Area | 12022.56 |
| Foundation Details | Block,Slab |
| Building Area Total | 2548 |
| Lot Size Acres | 0.276 |
| Lot Size Source | Public Records |
Amenities
- Foreclosure
- Views
- Short Sale
- New Construction
- Adult 55+
- Lease To Own
- No HOA Fees
- Furnished
- Primary On Main
- Air Conditioning
- Seller Finance
- Green
- Fixer Upper
- Horse
- Golf
- Fireplace
- Deck
- Garage
- Basement
- Pool
Property vs Single Family Average in 30311
Price
Taxes
Year Built
In The Neighborhood
Just Listed
Brooklet
$ 284,900
6392 Arcola Road
Brooklet, GA 30415
- Type
- Single Family
- Size
- 1,495 SqFt
- Rooms
- 3 Beds + 1 Baths
Just Listed
Hinesville
$ 219,900
209 Bradwell Street
Hinesville, GA 31313
- Type
- Single Family
- Size
- 1,487 SqFt
- Rooms
- 3 Beds + 2 Baths
Just Listed
Atlanta
$ 425,000
2344 Howell Mill Road Nw
Atlanta, GA 30318
- Type
- Single Family
- Size
- 1,400 SqFt
- Rooms
- 2 Beds + 1 Baths
Just Listed
Atlanta
$ 259,000
740 Tara Circle Se
Atlanta, GA 30354
- Type
- Single Family
- Size
- 1,300 SqFt
- Rooms
- 3 Beds + 2 Baths
Just Listed
Hapeville
$ 240,000
3322 Wheeler Street
Hapeville, GA 30354
- Type
- Single Family
- Rooms
- 4 Beds + 2 Baths
Just Listed
Atlanta
$ 275,000
1883 Niskey Lake Road Sw
Atlanta, GA 30331
- Type
- Single Family
- Rooms
- 3 Beds + 2 Baths
Just Listed
Atlanta
$ 399,699
212 Little Street Se
Atlanta, GA 30315
- Type
- Single Family
- Size
- 1,650 SqFt
- Rooms
- 3 Beds + 2.5 Baths
Open House
Atlanta
$ 525,000
1576 Beecher Street Sw
Atlanta, GA 30310
- Type
- Single Family
- Size
- 2,018 SqFt
- Rooms
- 3 Beds + 3 Baths
Primary On Main
Statesboro
$ 524,900
1396 Lotts Creek Road
Statesboro, GA 30458
- Type
- Single Family
- Size
- 2,261 SqFt
- Rooms
- 4 Beds + 3 Baths
Views
South Fulton
$ 699,000
3335 Flat Shoals Road
South Fulton, GA 30349
- Type
- Single Family
- Size
- 1,877 SqFt
- Rooms
- 3 Beds + 2 Baths
Views
Atlanta
$ 210,000
880 Cascade Avenue Sw
Atlanta, GA 30311
- Type
- Single Family
- Size
- 1,204 SqFt
- Rooms
- 3 Beds + 2 Baths
Pembroke
$ 102,000
168 Gorham Street
Pembroke, GA 31321
- Type
- Single Family
- Size
- 720 SqFt
- Rooms
- 2 Beds + 1 Baths
South Fulton
$ 246,300
3920 Melanie Woods Drive
South Fulton, GA 30349
- Type
- Single Family
- Size
- 1,688 SqFt
- Rooms
- 4 Beds + 2.5 Baths
 The data relating to real estate for sale on this website comes in part from the Broker Reciprocity Program of the Savannah multi-List Corporation. Real Estate listings held by brokerage firms other than Johnson Group are marked with the name of the listing brokers.
Data last updated: August 25, 2026 9:32 PM UTC
All information deemed reliable but not guaranteed.
© 2026 Savannah Multi-List Corporation. All rights reserved.
The data relating to real estate for sale on this website comes in part from the Broker Reciprocity Program of the Savannah multi-List Corporation. Real Estate listings held by brokerage firms other than Johnson Group are marked with the name of the listing brokers.
Data last updated: August 25, 2026 9:32 PM UTC
All information deemed reliable but not guaranteed.
© 2026 Savannah Multi-List Corporation. All rights reserved.
 ©2026 Georgia Multiple Listing Service All information deemed reliable but not guaranteed. All properties are subject to prior sale, change or withdrawal. Neither listing broker(s) or information provider(s) shall be responsible for any typographical errors, misinformation, misprints and shall be held totally harmless. Listing(s) information is provided for consumer's personal, non-commercial use and may not be used for any purpose other than to identify prospective properties consumers may
 Hinesville Area Board of REALTORS® All information deemed reliable but not guaranteed. All properties are subject to prior sale, change or withdrawal. Neither listing broker(s) or information provider(s) shall be responsible for any typographical errors, misinformation, misprints and shall be held totally harmless. Listing(s) information is provided for consumer's personal, non-commercial use and may not be used for any purpose other than to identify prospective properties consumers may be interested
 The data relating to real estate on this web site comes in part from the Internet Data Exchange program of Hive MLS LLC, and is updated as of August 25, 2026 9:50 PM UTC All information is deemed reliable but not guaranteed and should be independently verified. All properties are subject to prior sale, change, or withdrawal. Neither listing broker(s) nor Johnson Group shall be responsible for any typographical errors, misinformation, or misprints, and shall be held totally harmless from any damages
