
Address
7576 Jennadee Drive, Fairburn, GA
Price
$ 455,000
Property Attributes
- MLS#10827557
- TypeSingle Family
- Listing Status New
- CountyFulton
- CityFairburn
- NeighborhoodOakhurst Glen
- Zip30213
- StyleTraditional
- Year Built2023
- Taxes$ 5867
- Price$ 455,000
- Bedrooms4
- Full Bathrooms3
- Half Bathrooms1
- Sqr Footage3011
- Lot Size0.166 Acres
Data Source:
Georgia MLS (GAMLS)
Property Description
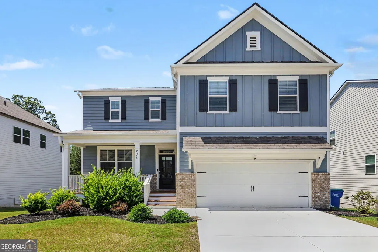
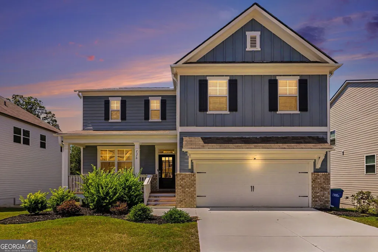
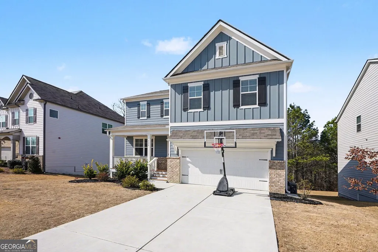
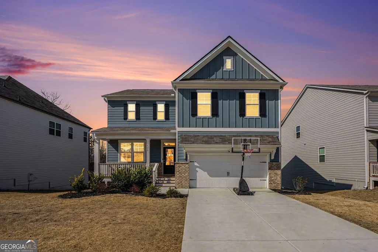
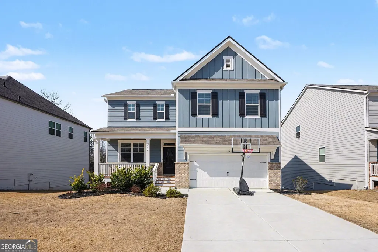
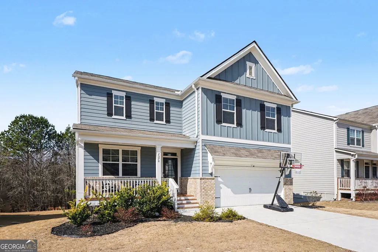
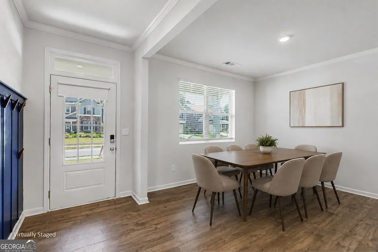
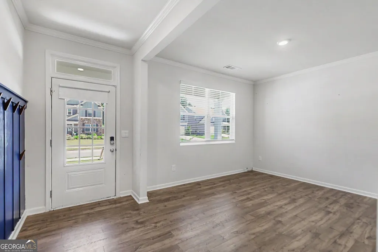
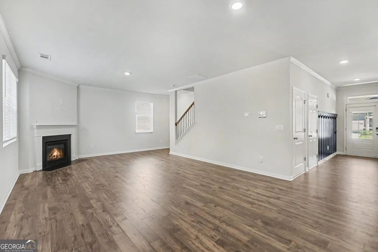
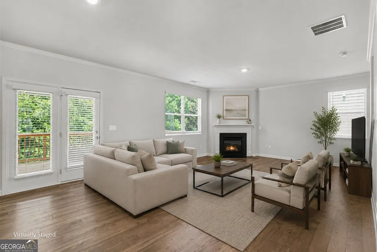
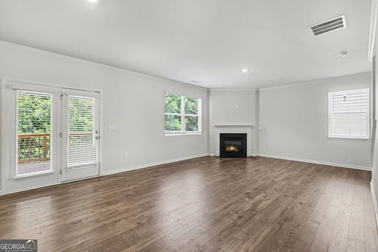
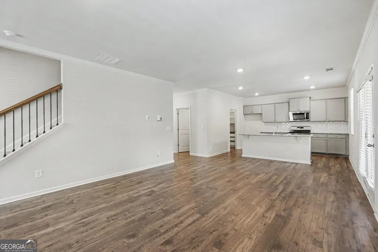
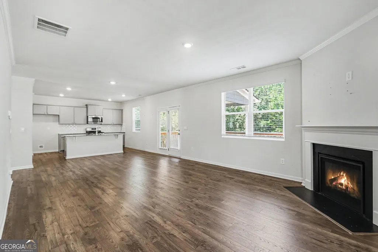
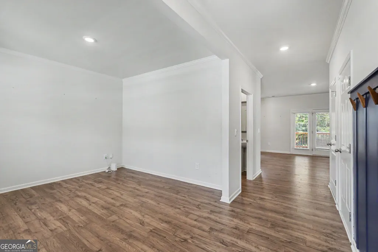
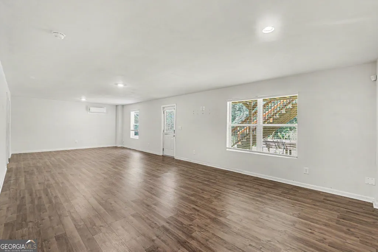
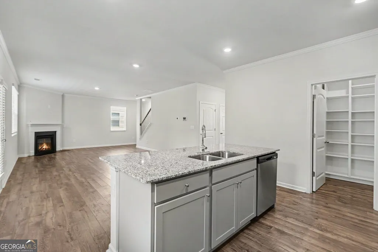
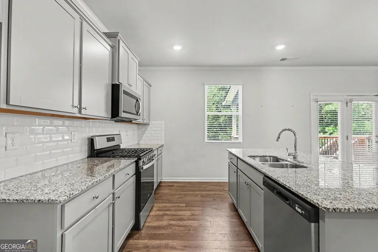
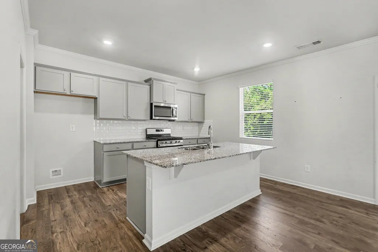
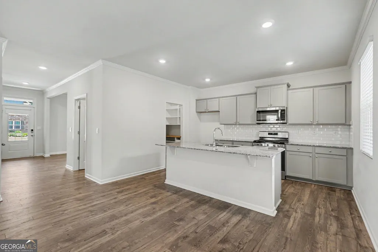
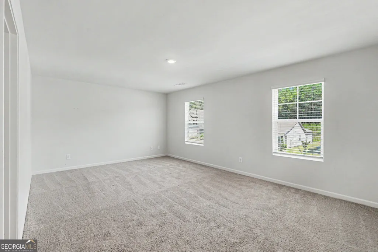

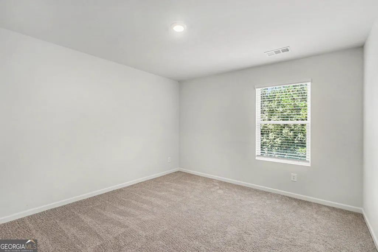
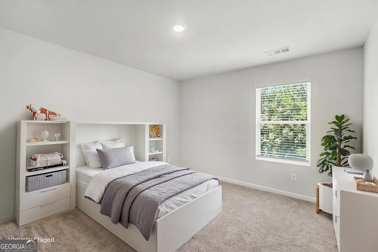
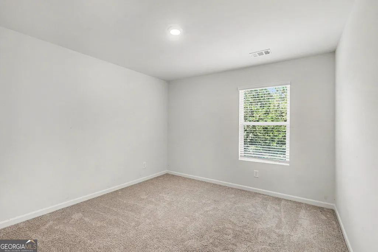
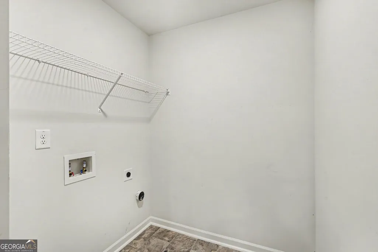
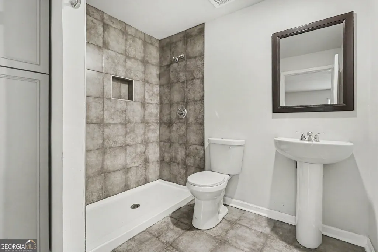
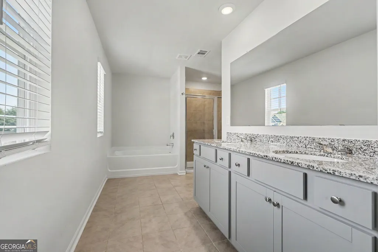
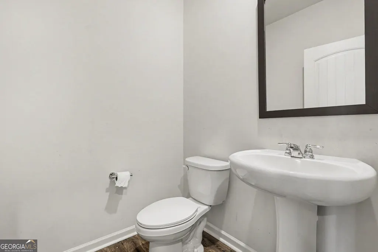
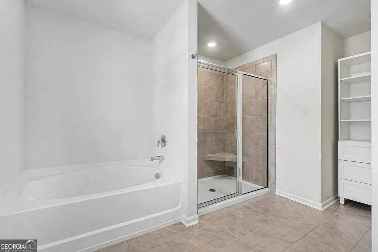
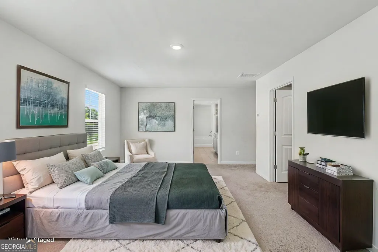
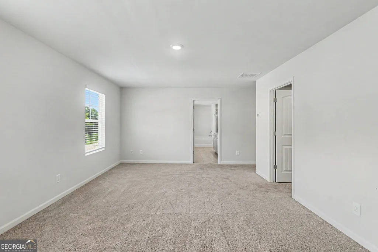
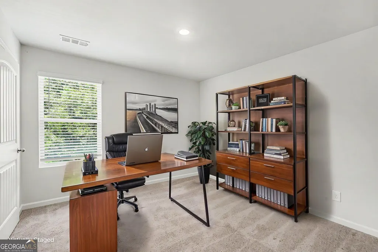
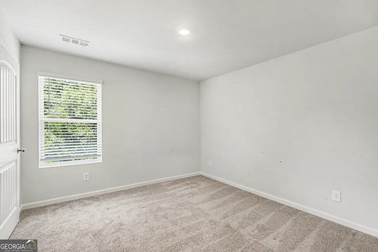
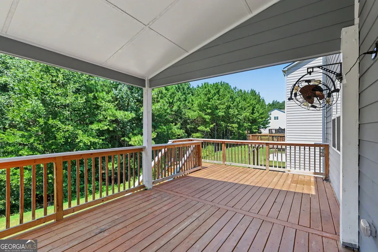
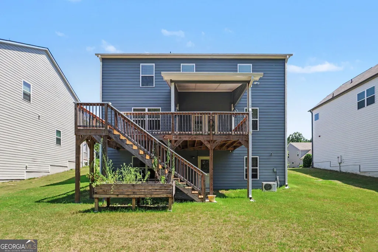
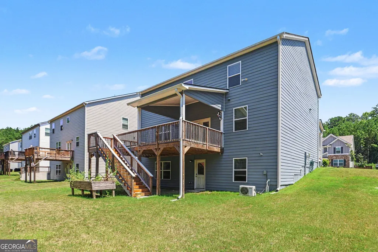
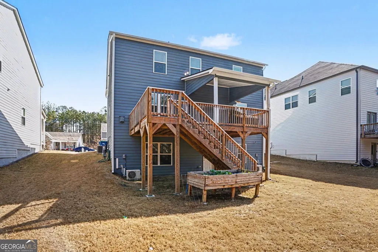
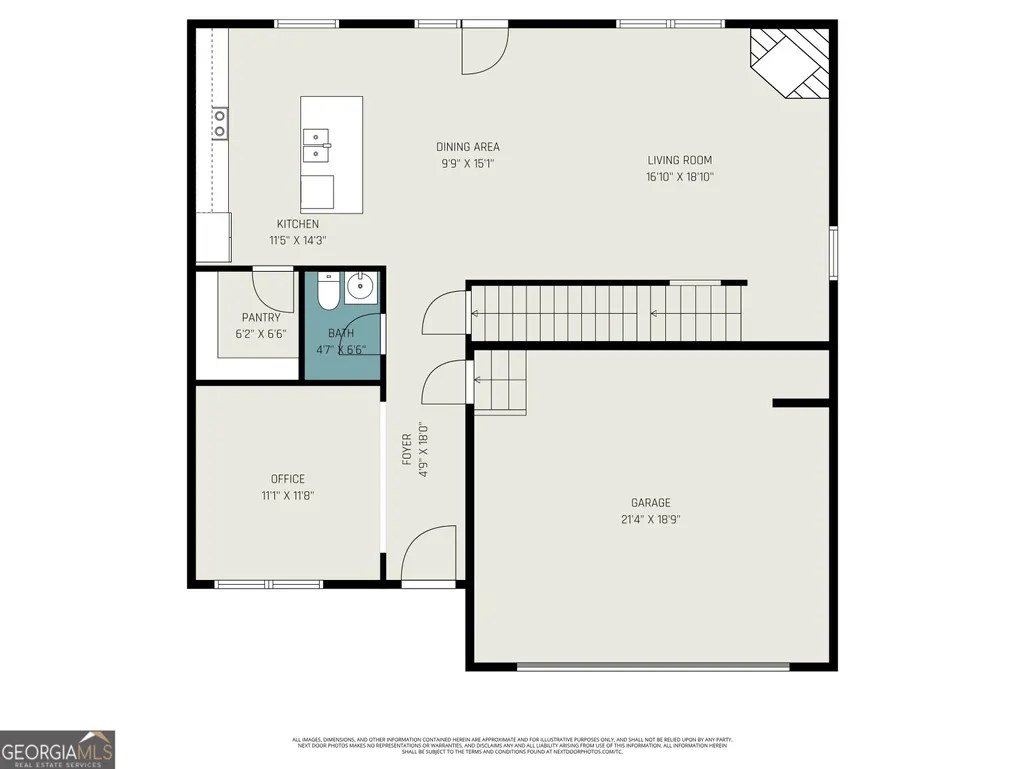
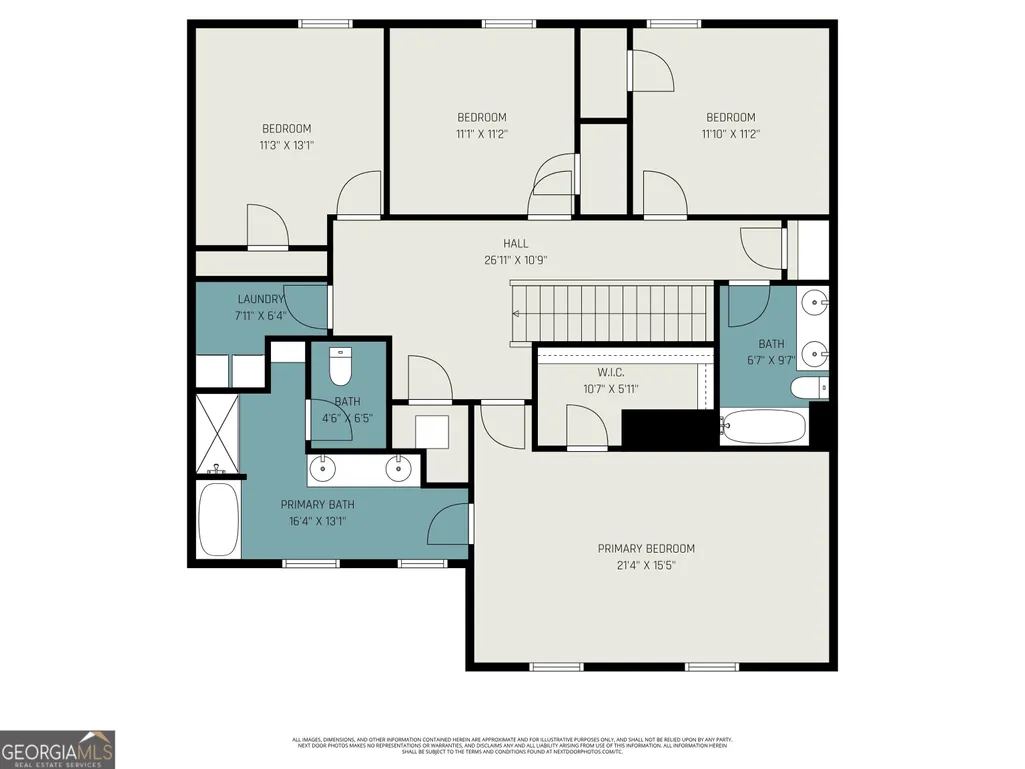
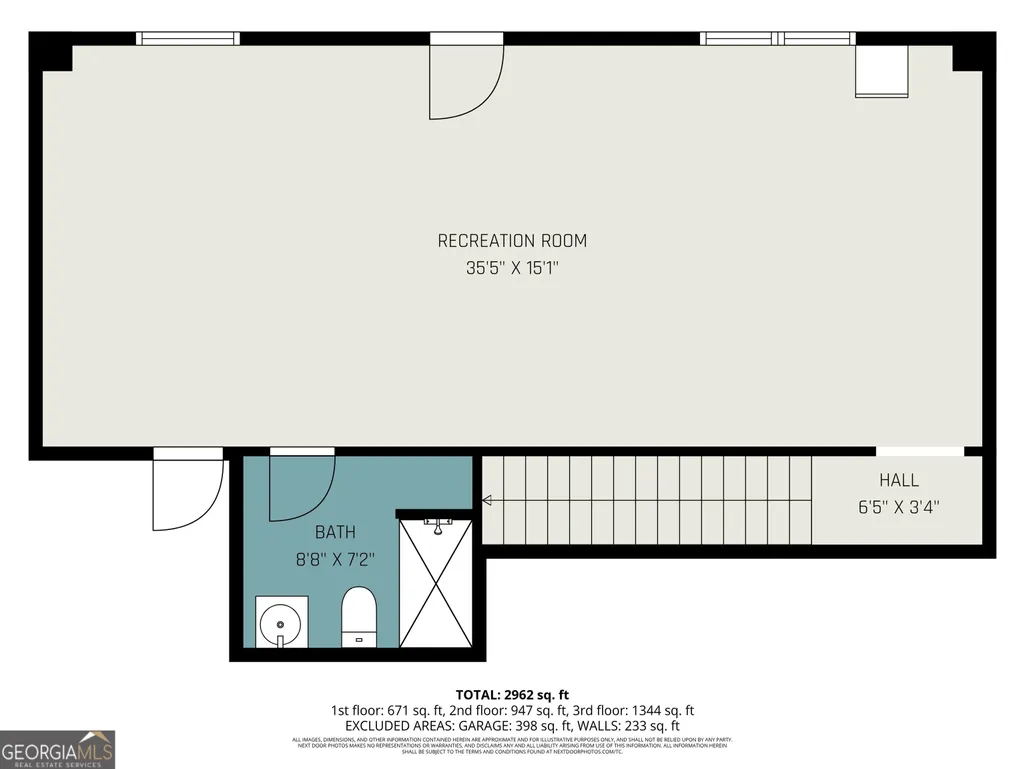
Welcome to this beautiful 4 bedroom, 3.5 bath home in Fairburn's highly sought after Oakhurst Glen community. One of the few properties in this community that boasts a finished basement! Perfect for your game room or hangout place for the kids. Or it could be used as Studio apartment with separate entrance to the rear of the property! A great location with easy access to the airport and interstate and close proximity to Publix and Chick-fil-A. Only 15 minutes to the airport! Enjoy a weekend at the nearby Fox Hall Resort or an evening concert at Wolf Creek Amphitheater. Built in 2023, this residence showcases the popular Galen floor plan, offering a bright, open layout ideal for both everyday living and entertaining. The main level features a welcoming foyer, a versatile flex room perfect for a home office or formal dining, and a spacious family room anchored by a cozy corner fireplace. The chef inspired kitchen includes stained cabinetry, granite countertops, subway tile backsplash, stainless steel appliances, a large pantry, and an eat in dining area overlooking the family room. Durable RevWood flooring extends throughout most of the main level, adding warmth and style. Upstairs, you'll find four generously sized bedrooms, including a luxurious primary suite with a tiled shower and built in bench, double vanity, and a large walk in closet. Secondary bedrooms offer excellent space and natural light, with a well appointed full bath conveniently located nearby. A full daylight basement with exterior entry provides exceptional storage and a finished 2nd family room or playroom. This great extra space can be anything you want! Enjoy outdoor living on the rear deck overlooking a private, level backyard. Come today and see if this is your next home! ***Seller is willing and able to assist with closing costs and/or a buydown allowance. Purchaser should submit with their offer***
| Elementary School | Middle School | High School |
|---|---|---|
| Renaissance Elementary School | Renaissance Middle School | Langston Hughes High School |
| Price History | |
|---|---|
| 8/24/2026 | Listed $455,000 |
General Features
| Sewer | Public Sewer |
|---|---|
| Heating | Heat Pump,Zoned |
| Cooling | Central Air,Electric,Zoned |
| Utilities | Cable Available,Electricity Available,Natural Gas Available,Phone Available,Sewer Available,Underground Utilities |
| Roof | Composition |
| Appliances | Dishwasher,Gas Water Heater,Microwave,Tankless Water Heater |
| HOA Fee | 650 |
| Association Fee Includes | Maintenance Grounds,Management Fee |
| Patio/Porch Features | Deck |
| Architectural Style | Traditional |
| Security Features | Carbon Monoxide Detector(s),Security System,Smoke Detector(s) |
| Construction Materials | Other |
| Year Built | 2023 |
| Levels | Two |
| Property Subtype | Single Family Residence |
| Tax Year | 24 |
| Community Features | Clubhouse,Pool,Sidewalks,Street Lights,Tennis Court(s),Walk To Schools,Near Shopping |
| County | Fulton |
| New Construction | false |
| Property Type | Residential |
| HOA | true |
| Attached Garage | false |
| Subdivision Name | Oakhurst Glen |
| Garage Y/N | true |
| Full Baths | 3 |
| Status | New |
| Directions | From 1-85 S take Exit 69 toward S Fulton Pkwy. Continue S Fulton Pkwy and take a Right onto Hwy 92N. Turn Right onto Demooney Rd. The Community will be on your Left |
| High School | Langston Hughes |
| City | Fairburn |
| Body of Water | None |
| Lot Size Units | Square Feet |
| Lot Size Square Feet | 7230.96 |
| Carport Y/N | false |
| Elementary School | Renaissance |
| Land Lease Y/N | false |
| Tax Annual Amount | 5867.21 |
| Home Warranty Y/N | false |
| Middle/Junior High School | Renaissance |
| Property Condition | Resale |
| Structure Type | House |
| Building Area Units | Square Feet |
| Living Area Units | Square Feet |
| Standard Status | Active |
| Occupancy Type | Vacant |
Interior Features
| Interior Amenities | Double Vanity,Separate Shower |
|---|---|
| Basement | Bath/Stubbed,Daylight,Exterior Entry,Full |
| Flooring | Carpet,Laminate,Tile |
| Total Fireplaces | 1 |
| Fireplace Features | Factory Built,Family Room,Gas Starter |
| Air Conditioning Y/N | true |
| Heating Y/N | true |
| Window Features | Double Pane Windows |
| Fireplace Y/N | true |
| Above Grade Finished Area | 2340 |
| Half Baths | 1 |
| Laundry Features | In Hall,Upper Level |
| Total Bedrooms | 4 |
| Below Grade Finished Area | 671 |
| Below Grade Finished Area Unit Type | Square Feet |
| LivingAreaSource | Other |
| Above Grade Finished Area Unit Type | Square Feet |
| Kitchen Features | Breakfast Area |
| Total Baths | 4 |
Exterior Features
| Parking Features | Garage |
|---|---|
| Lot Features | Level,None |
| Water Source | Public |
| Total Parking | 2 |
| Lot Size Area | 7230.96 |
| Building Area Total | 3011 |
| Lot Size Acres | 0.166 |
| Lot Size Source | Other |
Amenities
- Foreclosure
- Views
- Short Sale
- New Construction
- Adult 55+
- Lease To Own
- No HOA Fees
- Furnished
- Primary On Main
- Air Conditioning
- Seller Finance
- Green
- Fixer Upper
- Horse
- Golf
- Fireplace
- Deck
- Garage
- Basement
- Pool
Property vs Single Family Average in 30213
Price
Taxes
Year Built
In The Neighborhood
Foreclosure
Fairburn
$ 334,000
4195 Merrigold Way
Fairburn, GA 30213
- Type
- Single Family
- Size
- 2,352 SqFt
- Rooms
- 4 Beds + 2.5 Baths
Reduced
Fairburn
$ 455,000
1007 Sly Fox Run
Fairburn, GA 30213
- Type
- Single Family
- Rooms
- 5 Beds + 3 Baths
Reduced
Fairburn
$ 395,000
7481 Hawk Tail Way
Fairburn, GA 30213
- Type
- Single Family
- Size
- 3,288 SqFt
- Rooms
- 5 Beds + 4 Baths
Fairburn
$ 459,999
4240 Oakhurst Drive
Fairburn, GA 30213
- Type
- Single Family
- Size
- 3,552 SqFt
- Rooms
- 6 Beds + 4.5 Baths
 The data relating to real estate for sale on this website comes in part from the Broker Reciprocity Program of the Savannah multi-List Corporation. Real Estate listings held by brokerage firms other than Johnson Group are marked with the name of the listing brokers.
Data last updated: August 25, 2026 9:32 PM UTC
All information deemed reliable but not guaranteed.
© 2026 Savannah Multi-List Corporation. All rights reserved.
The data relating to real estate for sale on this website comes in part from the Broker Reciprocity Program of the Savannah multi-List Corporation. Real Estate listings held by brokerage firms other than Johnson Group are marked with the name of the listing brokers.
Data last updated: August 25, 2026 9:32 PM UTC
All information deemed reliable but not guaranteed.
© 2026 Savannah Multi-List Corporation. All rights reserved.
 ©2026 Georgia Multiple Listing Service All information deemed reliable but not guaranteed. All properties are subject to prior sale, change or withdrawal. Neither listing broker(s) or information provider(s) shall be responsible for any typographical errors, misinformation, misprints and shall be held totally harmless. Listing(s) information is provided for consumer's personal, non-commercial use and may not be used for any purpose other than to identify prospective properties consumers may
 Hinesville Area Board of REALTORS® All information deemed reliable but not guaranteed. All properties are subject to prior sale, change or withdrawal. Neither listing broker(s) or information provider(s) shall be responsible for any typographical errors, misinformation, misprints and shall be held totally harmless. Listing(s) information is provided for consumer's personal, non-commercial use and may not be used for any purpose other than to identify prospective properties consumers may be interested
 The data relating to real estate on this web site comes in part from the Internet Data Exchange program of Hive MLS LLC, and is updated as of August 25, 2026 9:50 PM UTC All information is deemed reliable but not guaranteed and should be independently verified. All properties are subject to prior sale, change, or withdrawal. Neither listing broker(s) nor Johnson Group shall be responsible for any typographical errors, misinformation, or misprints, and shall be held totally harmless from any damages
