
Views - No HOA Fees









Address
975 Piedmont Avenue Ne 3, Atlanta, GA
Price
$ 1,064,000
Property Attributes
- MLS#10827174
- TypeTownhouse
- Listing Status New
- CountyFulton
- CityAtlanta
- Neighborhood975 At The Park
- Zip30309
- StyleContemporary, Other
- Year Built2014
- Price$ 1,064,000
- Bedrooms3
- Full Bathrooms3
- Half Bathrooms1
- Lot Size0.05 Acres
Data Source:
Georgia MLS (GAMLS)
Property Description
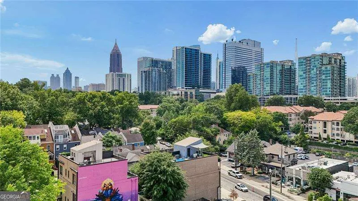
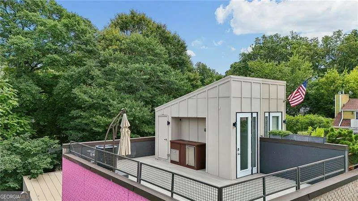
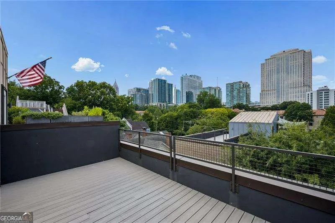
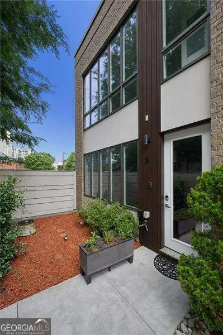
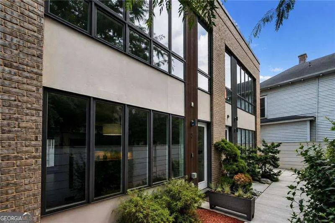
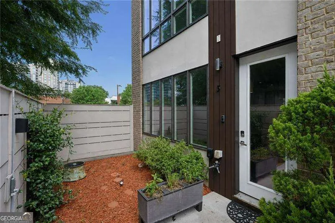
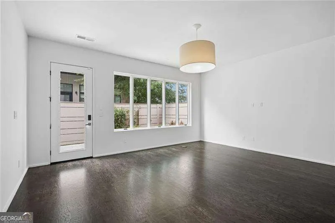
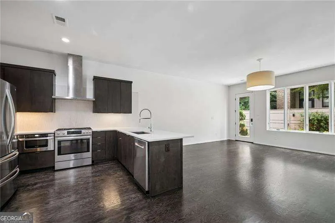
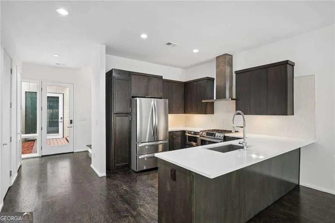
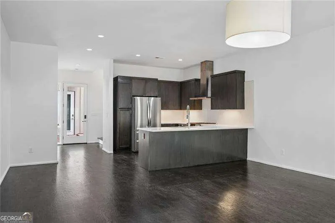
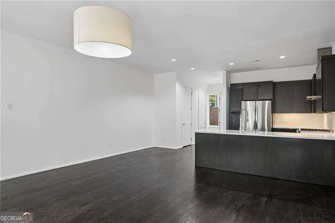
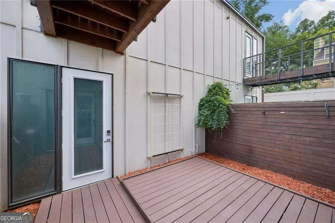
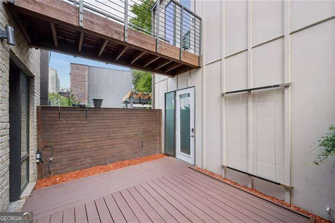
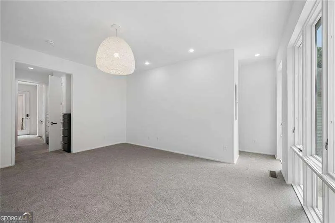
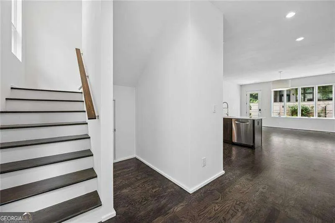
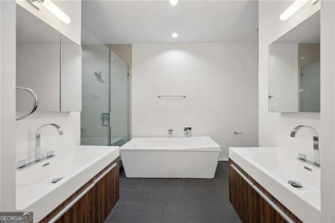
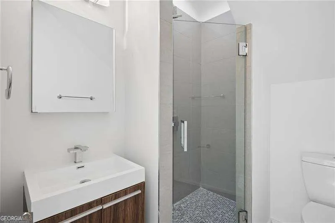
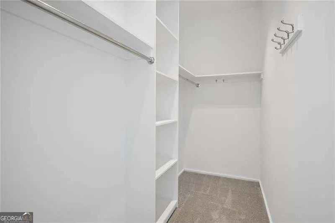
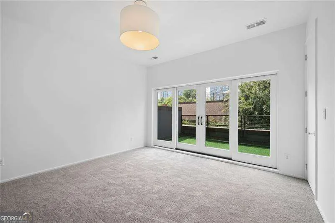
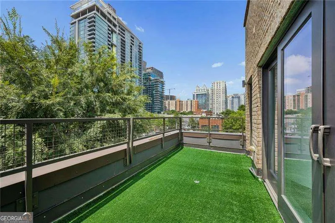
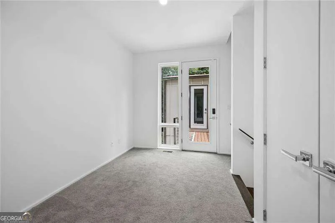
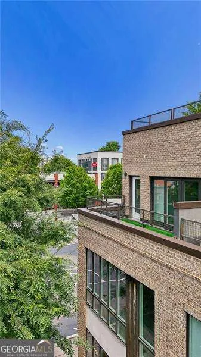
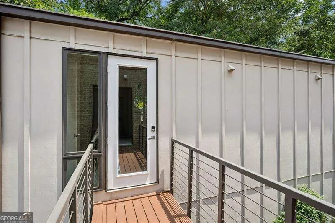
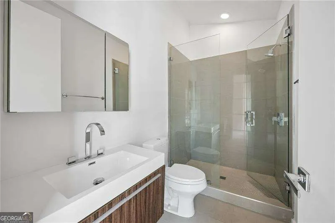
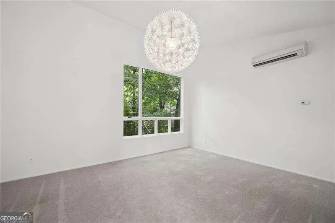
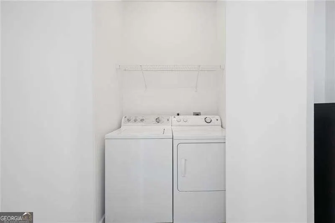
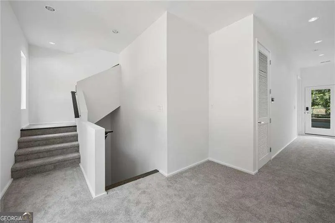
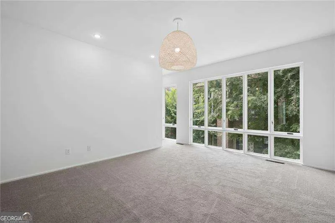
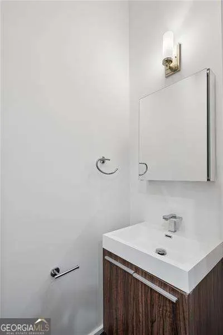
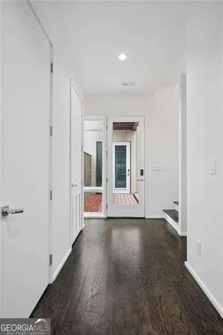
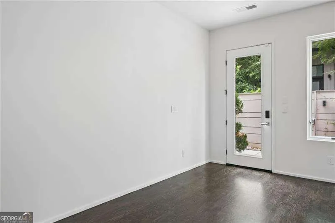
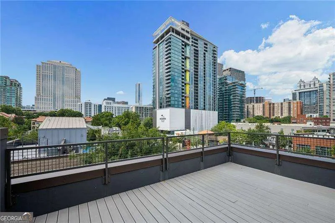
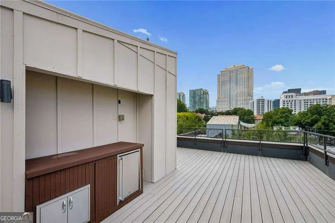
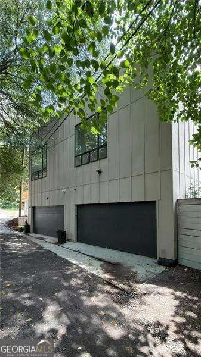
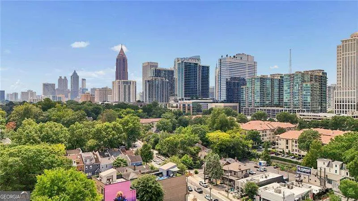
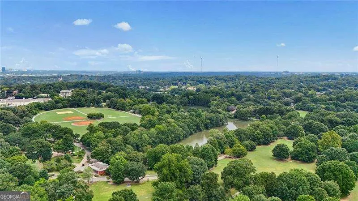
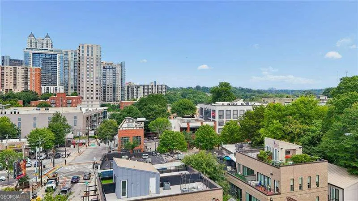
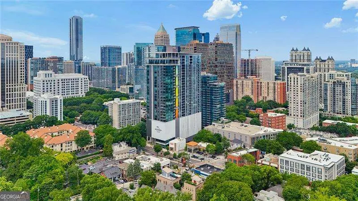
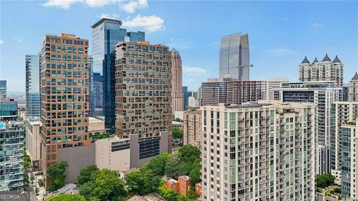
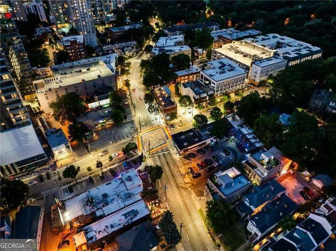
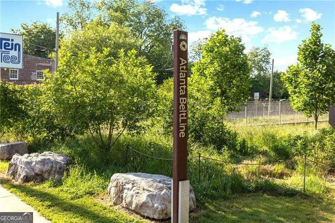
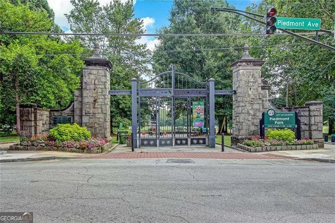
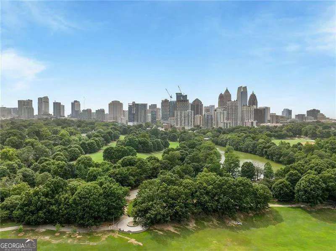
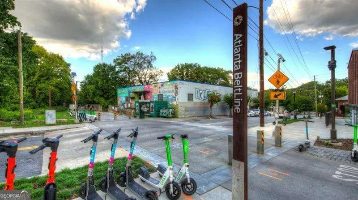
Unique opportunity to own one of only four townhomes at 975 at the Park-a modern, fee-simple enclave by Obie Award-winning Cablik Modern Dwellings. This stunning city home has been elevated with thoughtful, custom, designer-led upgrades that set it apart. Light-filled interiors flow effortlessly from the open kitchen, dining, and living areas to a tranquil private courtyard-an urban retreat framed by custom landscaping and a built-in bench for quiet moments or evening gatherings. The main level also includes a two-car, kitchen-level garage with private alley access offering both convenience and privacy in the heart of Midtown. On the 2nd level, the primary suite offers a large bedroom with a sitting area, private balcony, spa-inspired bath, and walk-in closet. Across the breezeway on this same level, a detached third bedroom bathroom suite features a vaulted ceiling and is perfect for a guest suite, studio, home gym, or secondary living area. This level also includes a beautiful loft/office area and laundry room. The third floor features a secondary bedroom with ensuite bath and another flex space-ideal for a second office or reading nook-providing exceptional versatility for modern living. Finally, the crown jewel: an expansive rooftop terrace with the best protected skyline views you've seen outside of a penthouse condo. The roof has a built-in wet bar and is an entertainer's dream set against the Midtown skyline. With no monthly HOA fee and a location just steps from Piedmont Park, the BeltLine, and Midtown's best shops and dining, this home offers an extraordinary blend of privacy, sophistication, and connection to the city.
| Elementary School | Middle School | High School |
|---|---|---|
| Springdale Park Elementary School | David T Howard Middle School | Grady High School |
| Price History | |
|---|---|
| 8/17/2026 | Listed $1,064,000 |
General Features
| Sewer | Public Sewer |
|---|---|
| Heating | Central,Forced Air,Other |
| Cooling | Central Air,Zoned |
| Utilities | Cable Available,Electricity Available,Natural Gas Available,Sewer Available,Water Available |
| Roof | Other |
| Appliances | Dishwasher,Disposal,Microwave,Refrigerator |
| Association Fee Includes | None |
| Patio/Porch Features | Deck |
| Architectural Style | Contemporary,Other |
| Construction Materials | Brick |
| Year Built | 2014 |
| Electric | 220 Volts |
| View | City |
| Levels | Three Or More |
| Unit Number | 3 |
| Property Subtype | Townhouse |
| Community Features | Near Public Transport,Walk To Schools,Near Shopping |
| County | Fulton |
| New Construction | false |
| Property Type | Residential |
| HOA | false |
| Attached Garage | false |
| Subdivision Name | 975 At The Park |
| Garage Y/N | true |
| Full Baths | 3 |
| Status | New |
| Directions | GPS |
| High School | Grady |
| City | Atlanta |
| Body of Water | None |
| Lot Size Units | Square Feet |
| Lot Size Square Feet | 2178 |
| Carport Y/N | false |
| Elementary School | Springdale Park |
| Property Attached Y/N | true |
| Land Lease Y/N | false |
| Home Warranty Y/N | false |
| Middle/Junior High School | David T Howard |
| Property Condition | Resale |
| Structure Type | Other |
| Building Area Units | Square Feet |
| Living Area Units | Square Feet |
| Standard Status | Active |
Interior Features
| Interior Amenities | High Ceilings |
|---|---|
| Basement | None |
| Flooring | Carpet,Hardwood |
| Common Walls | 1 Common Wall,End Unit |
| Air Conditioning Y/N | true |
| Heating Y/N | true |
| Window Features | Double Pane Windows |
| Fireplace Y/N | false |
| Half Baths | 1 |
| Laundry Features | In Hall,Upper Level |
| Total Bedrooms | 3 |
| Below Grade Finished Area Unit Type | Square Feet |
| LivingAreaSource | Appraiser |
| Above Grade Finished Area Unit Type | Square Feet |
| Kitchen Features | Breakfast Area,Pantry |
| Total Baths | 4 |
Exterior Features
| Fencing | Privacy |
|---|---|
| Parking Features | Garage |
| Lot Features | Other |
| Water Source | Public |
| Total Parking | 2 |
| Lot Size Area | 2178 |
| Foundation Details | Slab |
| Lot Size Acres | 0.05 |
| Lot Size Source | Appraiser |
Amenities
- Foreclosure
- Views
- Short Sale
- New Construction
- Adult 55+
- Lease To Own
- No HOA Fees
- Furnished
- Pets
- Primary On Main
- Air Conditioning
- Seller Finance
- Green
- Fixer Upper
- Horse
- Golf
- Fireplace
- Deck
- Garage
- Basement
- Pool
Property vs Townhouse Average in 30309
Price
Year Built
 The data relating to real estate for sale on this website comes in part from the Broker Reciprocity Program of the Savannah multi-List Corporation. Real Estate listings held by brokerage firms other than Johnson Group are marked with the name of the listing brokers.
Data last updated: August 25, 2026 9:32 PM UTC
All information deemed reliable but not guaranteed.
© 2026 Savannah Multi-List Corporation. All rights reserved.
The data relating to real estate for sale on this website comes in part from the Broker Reciprocity Program of the Savannah multi-List Corporation. Real Estate listings held by brokerage firms other than Johnson Group are marked with the name of the listing brokers.
Data last updated: August 25, 2026 9:32 PM UTC
All information deemed reliable but not guaranteed.
© 2026 Savannah Multi-List Corporation. All rights reserved.
 ©2026 Georgia Multiple Listing Service All information deemed reliable but not guaranteed. All properties are subject to prior sale, change or withdrawal. Neither listing broker(s) or information provider(s) shall be responsible for any typographical errors, misinformation, misprints and shall be held totally harmless. Listing(s) information is provided for consumer's personal, non-commercial use and may not be used for any purpose other than to identify prospective properties consumers may
 Hinesville Area Board of REALTORS® All information deemed reliable but not guaranteed. All properties are subject to prior sale, change or withdrawal. Neither listing broker(s) or information provider(s) shall be responsible for any typographical errors, misinformation, misprints and shall be held totally harmless. Listing(s) information is provided for consumer's personal, non-commercial use and may not be used for any purpose other than to identify prospective properties consumers may be interested
 The data relating to real estate on this web site comes in part from the Internet Data Exchange program of Hive MLS LLC, and is updated as of August 25, 2026 9:50 PM UTC All information is deemed reliable but not guaranteed and should be independently verified. All properties are subject to prior sale, change, or withdrawal. Neither listing broker(s) nor Johnson Group shall be responsible for any typographical errors, misinformation, or misprints, and shall be held totally harmless from any damages
