
Open House Sat, Aug 29th 02:00 PM - 05:00 PM
Address
13459 Gardiner Lane, Alpharetta, GA
Price
$ 510,000
Property Attributes
- MLS#10827154
- TypeTownhouse
- Listing Status New
- CountyFulton
- CityAlpharetta
- NeighborhoodHAYWOOD COMMONS
- Zip30004
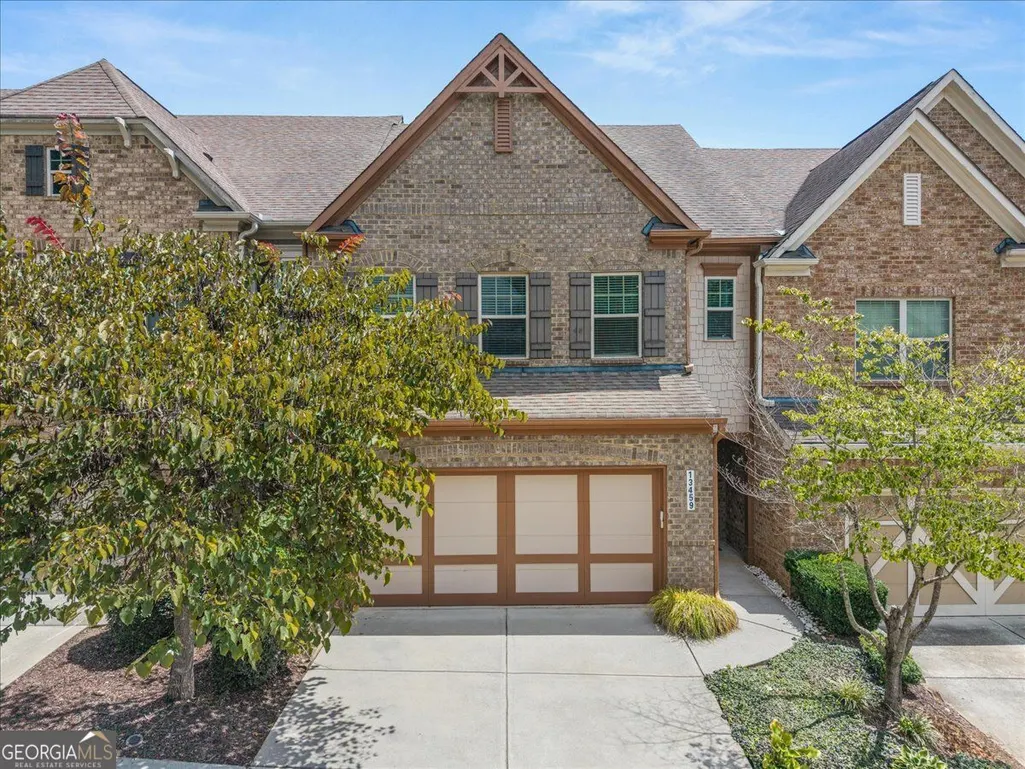
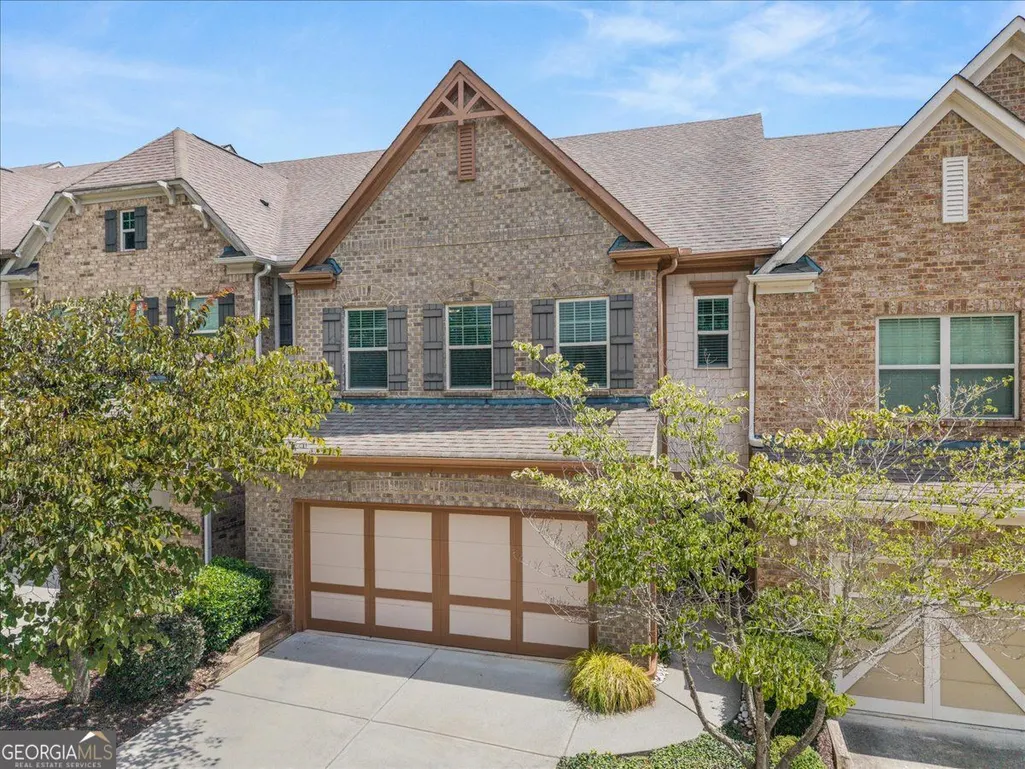
- StyleBrick Front
- Year Built2013
- Taxes$ 4058
- Price$ 510,000
- Bedrooms4
- Full Bathrooms3
- Half Bathrooms1
- Sqr Footage2383
- Lot Size0.038 Acres
Data Source:
Georgia MLS (GAMLS)
Property Description
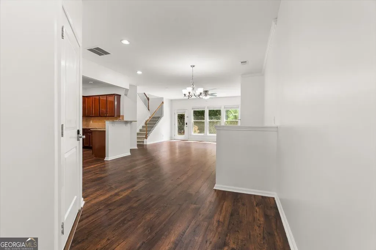
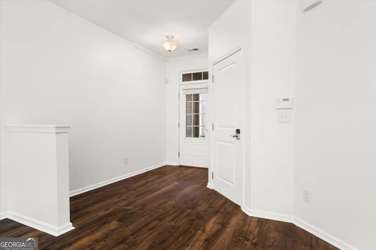
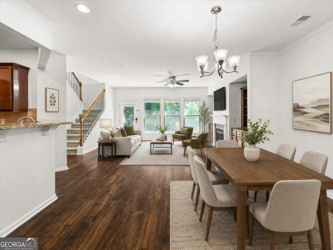
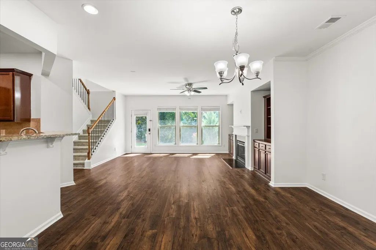
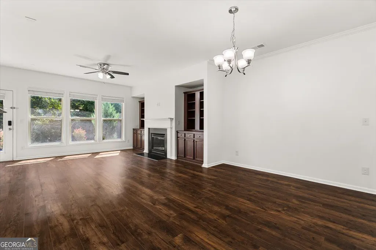
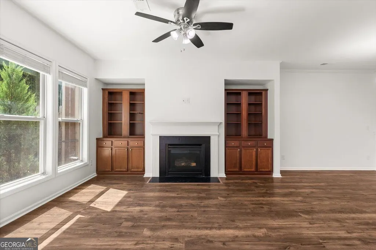
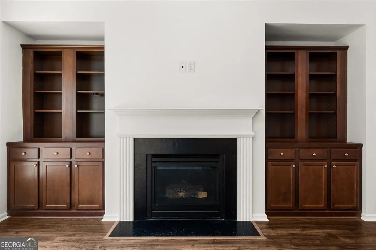
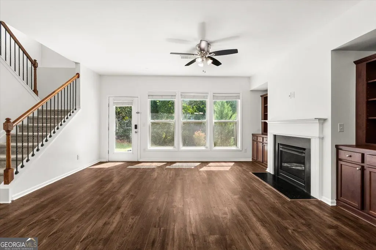
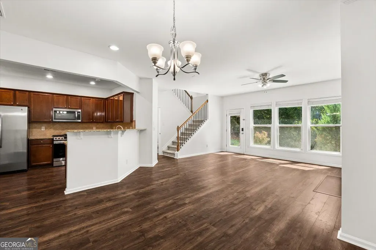
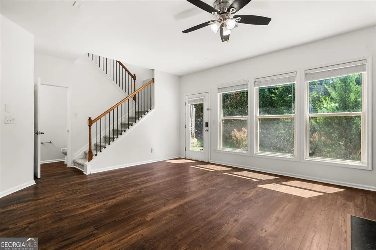
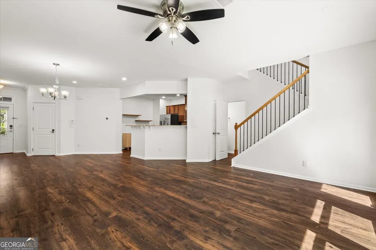
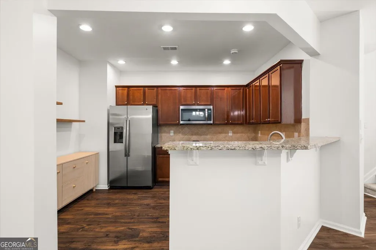
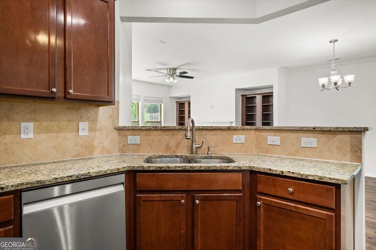
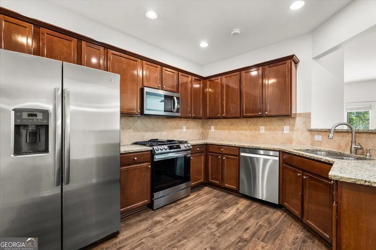
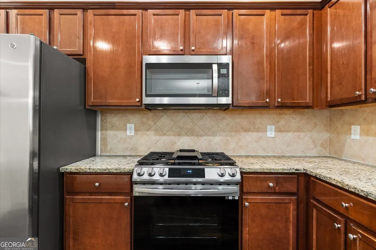
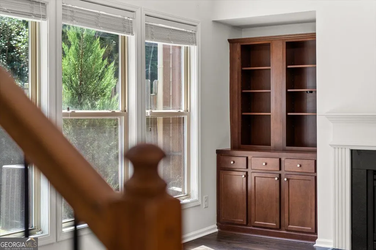
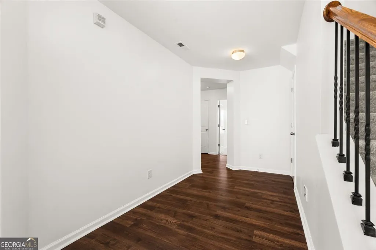
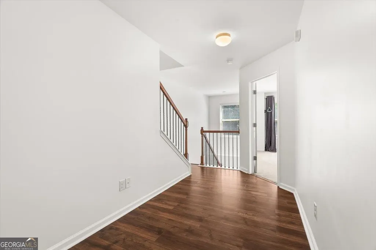
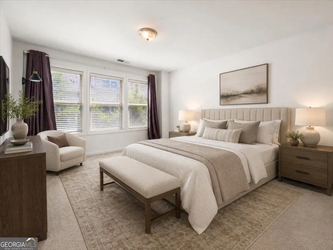
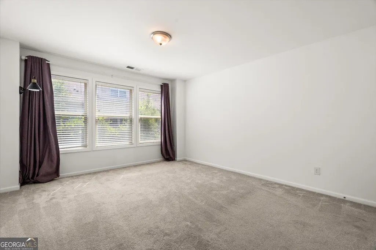
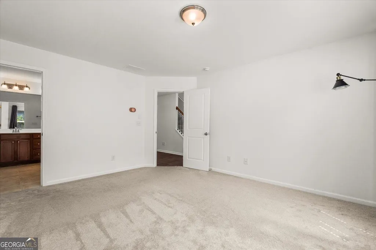
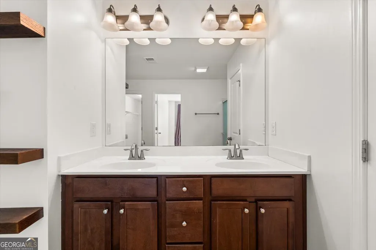
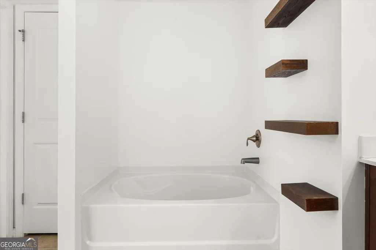
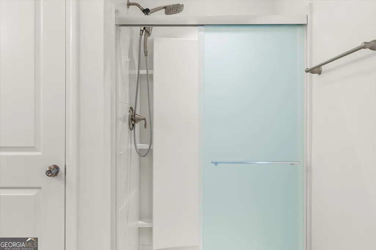
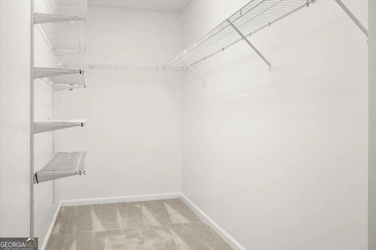
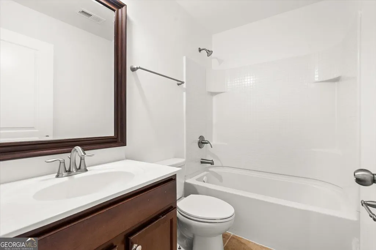
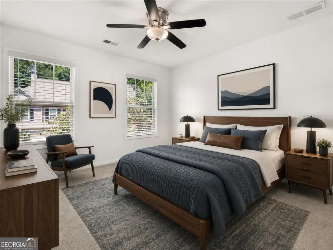
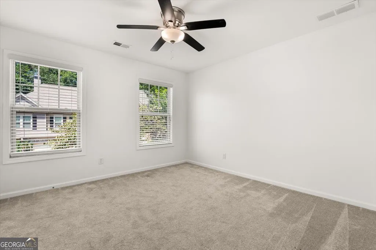
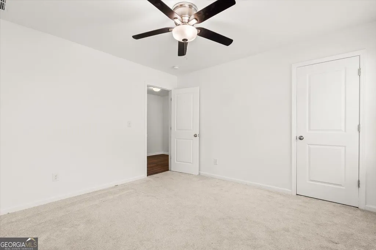
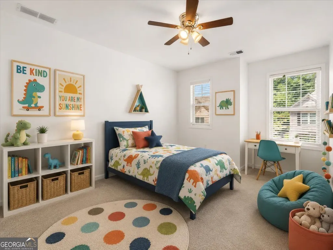
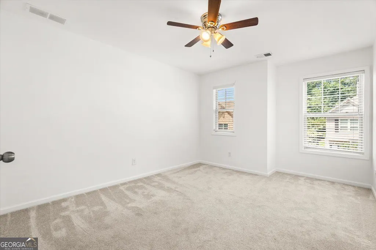
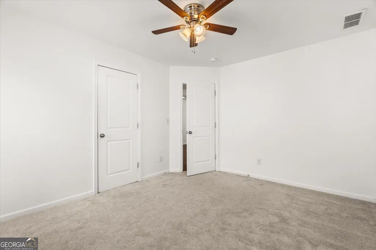
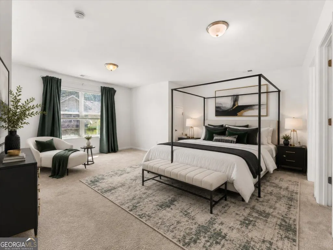
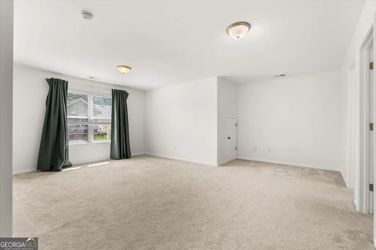
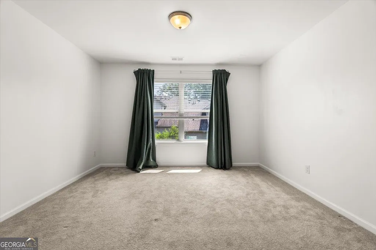
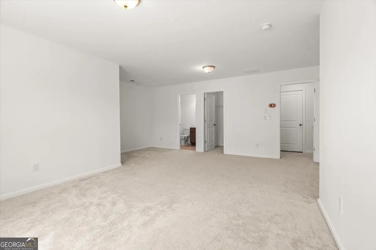
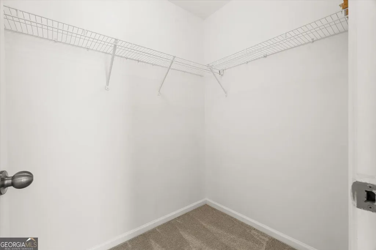
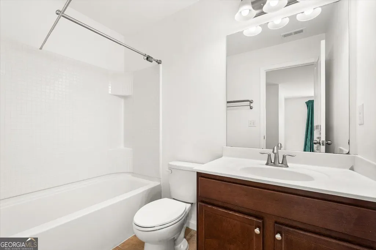
Milton Townhome Living with Exceptional Access to Everything North Atlanta Has To Offer! Set within the desirable Haywood Commons community and the highly regarded Cambridge High School District, this beautifully maintained 4-bedroom, 3.5-bathroom townhome offers a spacious floor plan, versatile living spaces, and a low-maintenance lifestyle in an outstanding location. Natural light fills the thoughtfully designed interior, creating a welcoming atmosphere throughout. The main level centers on an inviting family room with a fireplace and custom-built-in bookcases, opening directly to the kitchen for easy everyday living and entertaining. The kitchen features granite countertops, stainless steel appliances, abundant cabinetry, and generous preparation space, making it both functional and inviting. The home's flexible design provides plenty of room for guests, work, and recreation. A private junior suite with a full bath and walk-in closet offers exceptional flexibility for guests, multigenerational living, or a home office. Upstairs, a dedicated flex area can be tailored to your lifestyle as a study, office, playroom, or media space. The spacious owner's suite provides a comfortable private retreat complete with a walk-in closet and spa-like bathroom. Practical features include a two-car garage, Smart Three-Zone Thermostat, smart doorbell, and excellent curb appeal. The HOA further enhances the easy-living experience by handling exterior maintenance, including exterior painting and roof repairs. Location is a true standout. Enjoy convenient access to GA-400, Avalon, Halcyon, and Downtown Alpharetta, along with an impressive selection of shopping, restaurants, entertainment, and scenic walking trails. For buyers seeking a spacious and versatile townhome in a sought-after Milton location with access to the Cambridge High School District, this Haywood Commons residence offers an exceptional opportunity to enjoy comfort, convenience, and a lifestyle that puts the best of North Atlanta close to home.
| Elementary School | Middle School | High School |
|---|---|---|
| Cogburn Woods Elementary School | Hopewell Middle School | Cambridge High School |
| Price History | |
|---|---|
| 8/17/2026 | Listed $510,000 |
General Features
| Sewer | Public Sewer |
|---|---|
| Heating | Natural Gas |
| Cooling | Central Air |
| Utilities | Cable Available,Electricity Available,Natural Gas Available,Sewer Available,Phone Available,Water Available |
| Roof | Composition |
| Appliances | Dryer,Washer,Microwave,Refrigerator,Dishwasher,Disposal |
| HOA Fee | 1920 |
| Association Fee Includes | Maintenance Grounds,Trash |
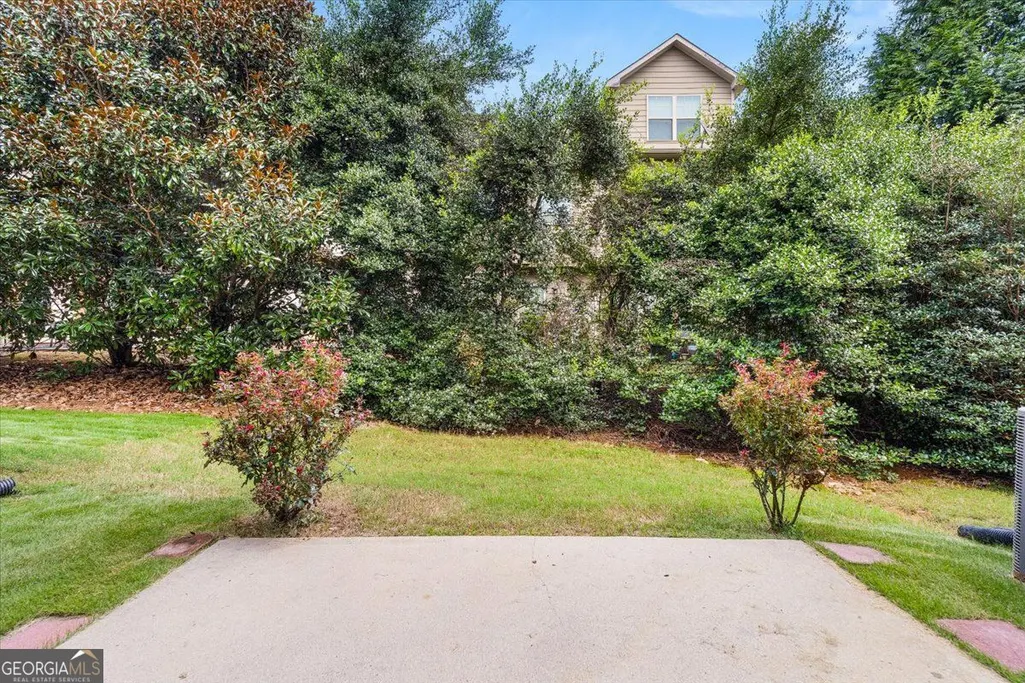
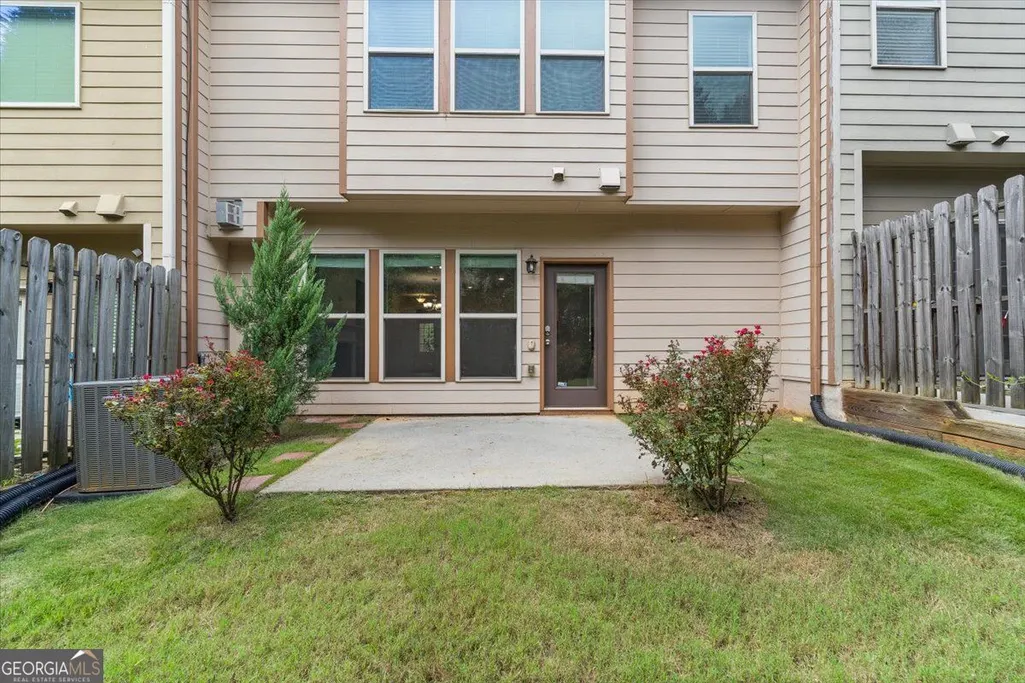
| Patio/Porch Features | Patio |
| Architectural Style | Brick Front |
| Security Features | Smoke Detector(s) |
| Construction Materials | Brick |
| Year Built | 2013 |
| Electric | 220 Volts |
| Levels | Three Or More |
| Property Subtype | Townhouse |
| Tax Year | 2025 |
| Community Features | Park |
| Accessibility | Other |
| County | Fulton |
| New Construction | false |
| Property Type | Residential |
| HOA | true |
| Attached Garage | false |
| Subdivision Name | HAYWOOD COMMONS |
| Garage Y/N | true |
| Full Baths | 3 |
| Status | New |
| Directions | GPS |
| High School | Cambridge |
| City | Alpharetta |
| Lot Size Units | Square Feet |
| Lot Size Square Feet | 1655.28 |
| Carport Y/N | false |
| Elementary School | Cogburn Woods |
| Property Attached Y/N | true |
| Land Lease Y/N | false |
| Tax Annual Amount | 4058 |
| Home Warranty Y/N | false |
| Middle/Junior High School | Hopewell |
| Property Condition | Resale |
| Structure Type | Other |
| Building Area Units | Square Feet |
| Living Area Units | Square Feet |
| Standard Status | Active |
Interior Features
| Interior Amenities | Bookcases,Double Vanity,Walk-In Closet(s) |
|---|---|
| Basement | None |
| Flooring | Carpet |
| Total Fireplaces | 1 |
| Fireplace Features | Family Room,Gas Log,Living Room |
| Common Walls | 2+ Common Walls |
| Air Conditioning Y/N | true |
| Heating Y/N | true |
| Window Features | Double Pane Windows |
| Fireplace Y/N | true |
| Above Grade Finished Area | 2383 |
| Half Baths | 1 |
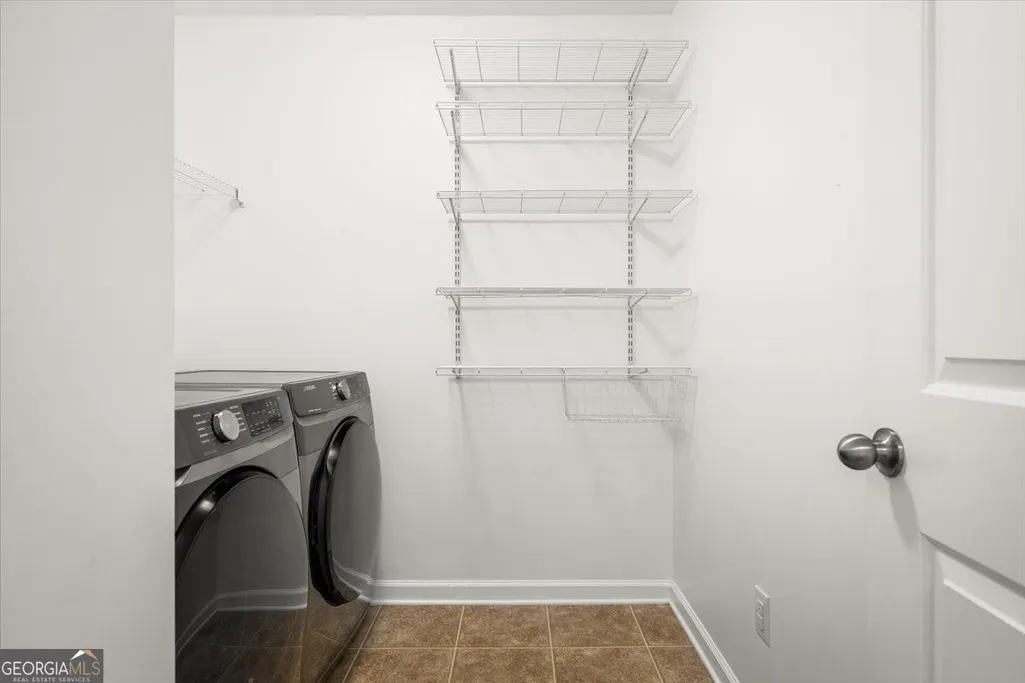
| Laundry Features | Upper Level |
| Total Bedrooms | 4 |
| Below Grade Finished Area Unit Type | Square Feet |
| LivingAreaSource | Public Records |
| Above Grade Finished Area Unit Type | Square Feet |
| Kitchen Features | Breakfast Bar,Solid Surface Counters |
| Total Baths | 4 |
| Dining Room Features | Dining Rm/Living Rm Combo |
Exterior Features
| Fencing | Back Yard,Privacy |
|---|---|
| Parking Features | Garage |
| Lot Features | Level |
| Water Source | Public |
| Total Parking | 2 |
| Lot Size Area | 1655.28 |
| Foundation Details | Slab |
| Building Area Total | 2383 |
| Lot Size Acres | 0.038 |
| Lot Size Source | Public Records |
Amenities
- Foreclosure
- Views
- Short Sale
- New Construction
- Adult 55+
- Lease To Own
- No HOA Fees
- Furnished
- Pets
- Primary On Main
- Air Conditioning
- Seller Finance
- Green
- Fixer Upper
- Horse
- Golf
- Fireplace
- Deck
- Garage
- Basement
- Pool
Property vs Townhouse Average in 30004
Price
Taxes
Year Built
 The data relating to real estate for sale on this website comes in part from the Broker Reciprocity Program of the Savannah multi-List Corporation. Real Estate listings held by brokerage firms other than Johnson Group are marked with the name of the listing brokers.
Data last updated: August 25, 2026 9:32 PM UTC
All information deemed reliable but not guaranteed.
© 2026 Savannah Multi-List Corporation. All rights reserved.
The data relating to real estate for sale on this website comes in part from the Broker Reciprocity Program of the Savannah multi-List Corporation. Real Estate listings held by brokerage firms other than Johnson Group are marked with the name of the listing brokers.
Data last updated: August 25, 2026 9:32 PM UTC
All information deemed reliable but not guaranteed.
© 2026 Savannah Multi-List Corporation. All rights reserved.
 ©2026 Georgia Multiple Listing Service All information deemed reliable but not guaranteed. All properties are subject to prior sale, change or withdrawal. Neither listing broker(s) or information provider(s) shall be responsible for any typographical errors, misinformation, misprints and shall be held totally harmless. Listing(s) information is provided for consumer's personal, non-commercial use and may not be used for any purpose other than to identify prospective properties consumers may
 Hinesville Area Board of REALTORS® All information deemed reliable but not guaranteed. All properties are subject to prior sale, change or withdrawal. Neither listing broker(s) or information provider(s) shall be responsible for any typographical errors, misinformation, misprints and shall be held totally harmless. Listing(s) information is provided for consumer's personal, non-commercial use and may not be used for any purpose other than to identify prospective properties consumers may be interested
 The data relating to real estate on this web site comes in part from the Internet Data Exchange program of Hive MLS LLC, and is updated as of August 25, 2026 9:50 PM UTC All information is deemed reliable but not guaranteed and should be independently verified. All properties are subject to prior sale, change, or withdrawal. Neither listing broker(s) nor Johnson Group shall be responsible for any typographical errors, misinformation, or misprints, and shall be held totally harmless from any damages
