
Address
1215 Lavista Circle Ne, Atlanta, GA
Price
$ 470,000
Property Attributes
- MLS#10826765
- TypeTownhouse
- Listing Status New
- CountyFulton
- CityAtlanta
- NeighborhoodLaVista Walk
- Zip30324
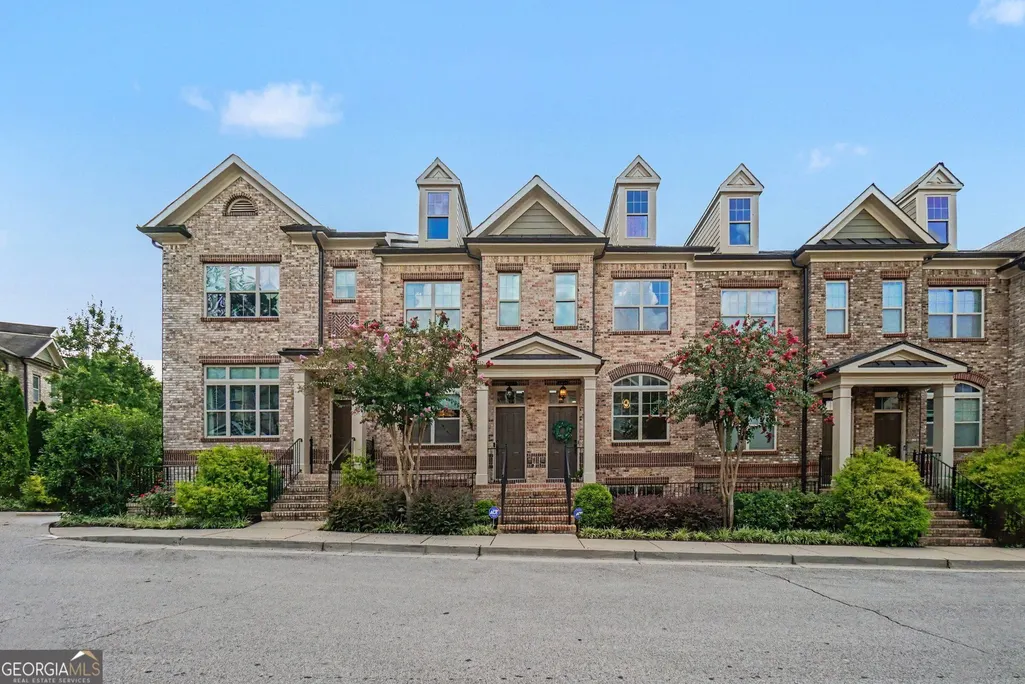
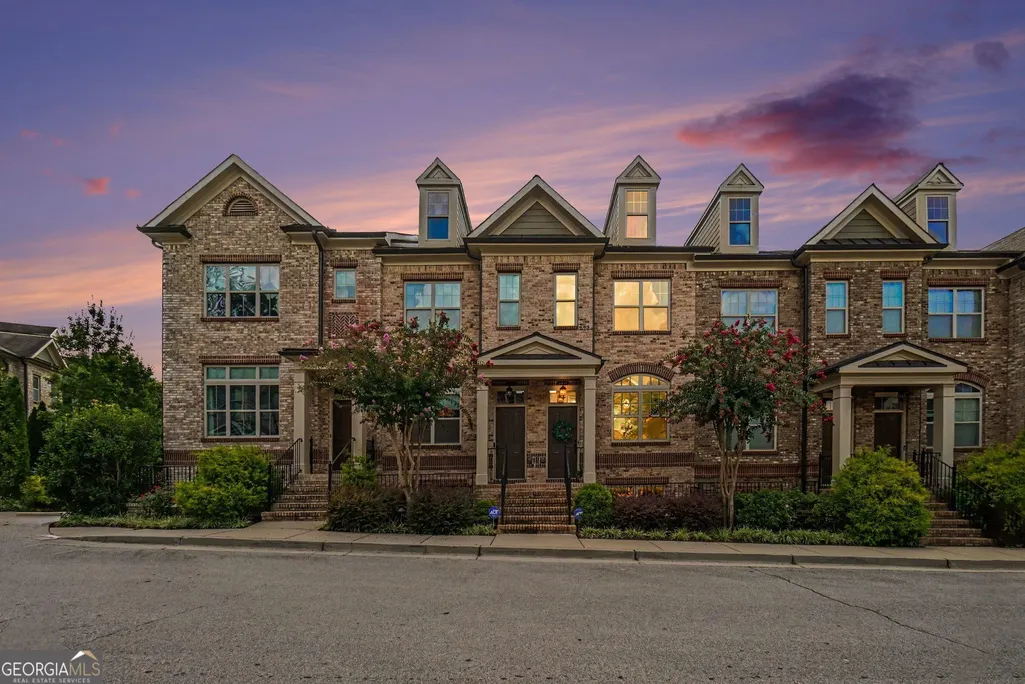
- StyleBrick Front, Traditional
- Year Built2013
- Taxes$ 6262
- Price$ 470,000
- Bedrooms3
- Full Bathrooms3
- Half Bathrooms1
- Sqr Footage2000
- Lot Size0.026 Acres
Data Source:
Georgia MLS (GAMLS)
Property Description
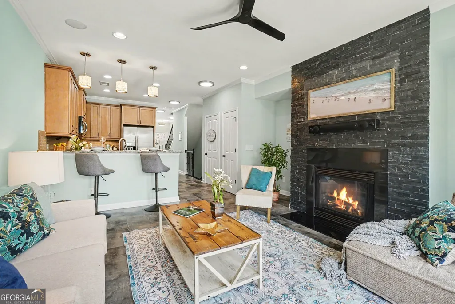
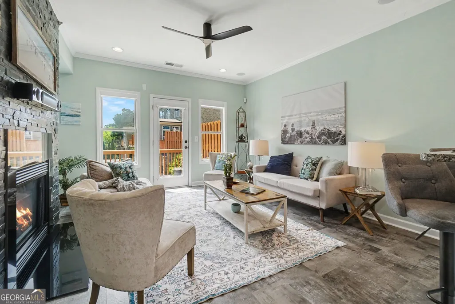
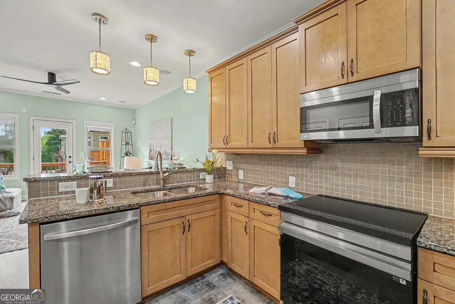
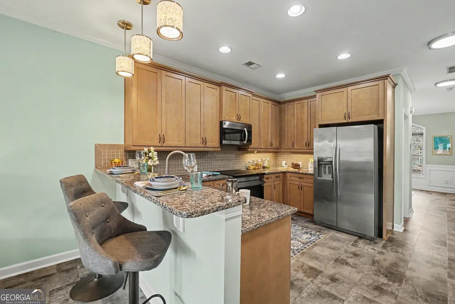
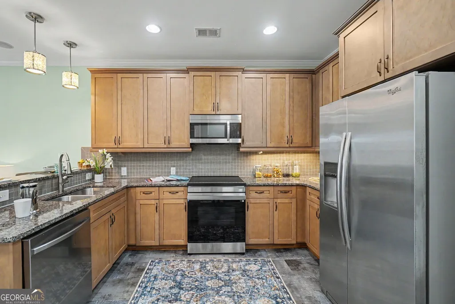
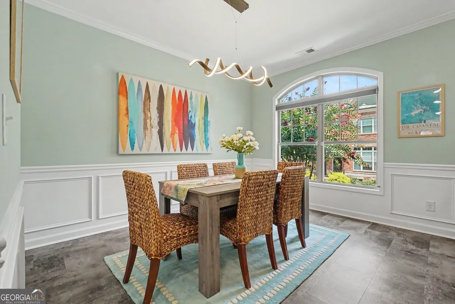
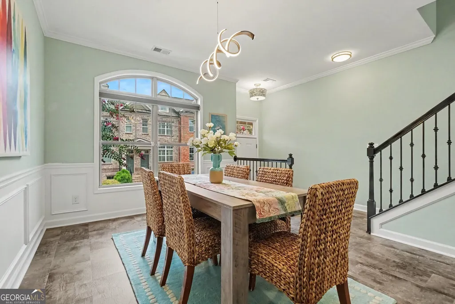
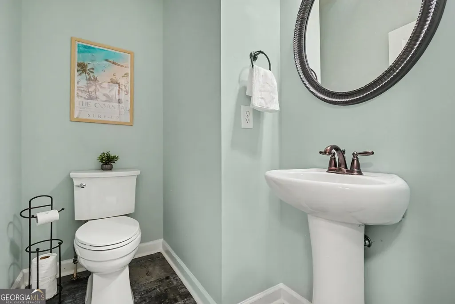
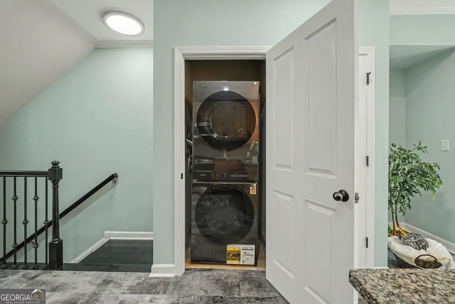
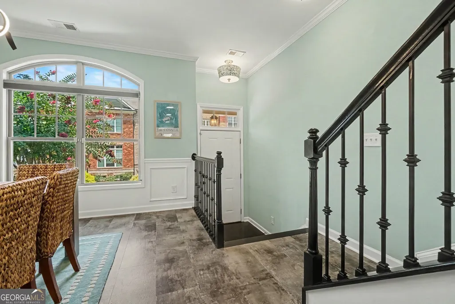
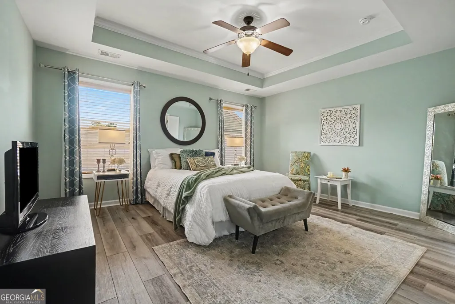
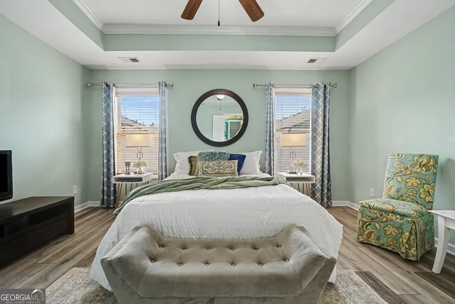
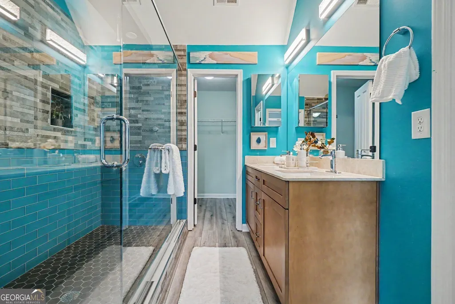
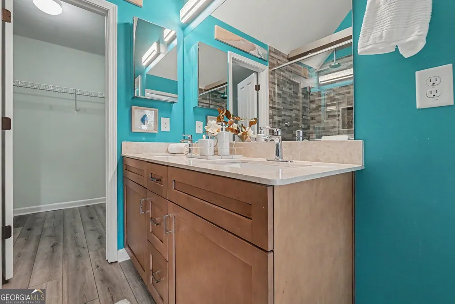
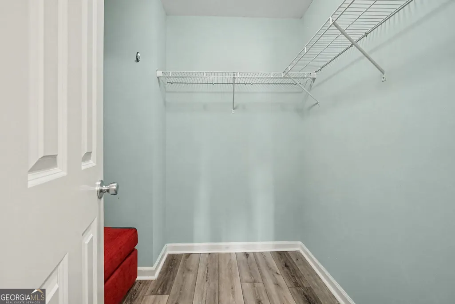
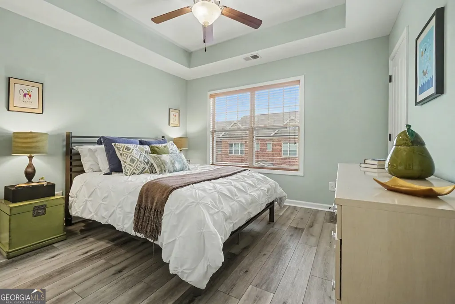
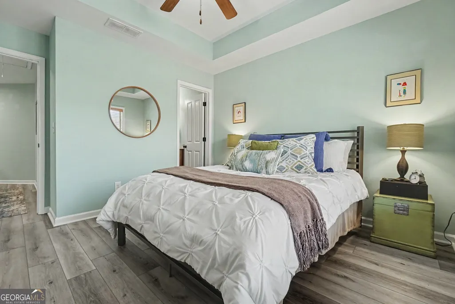
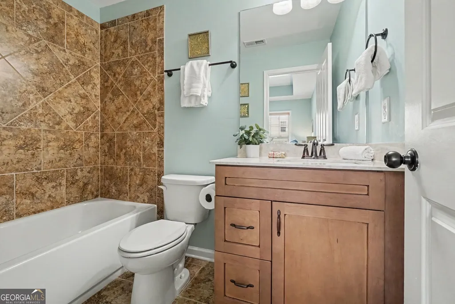
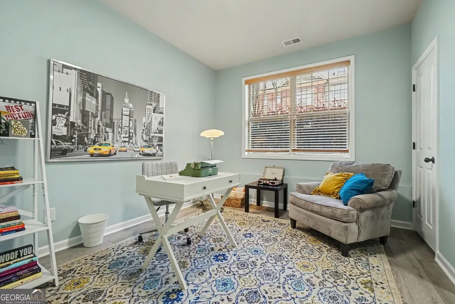
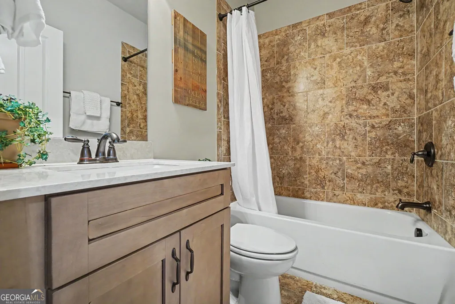
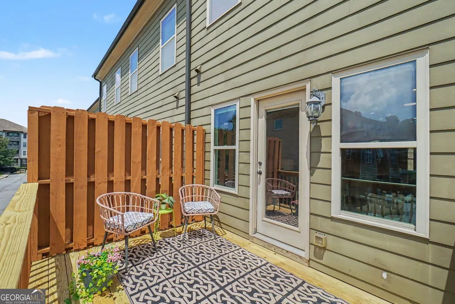
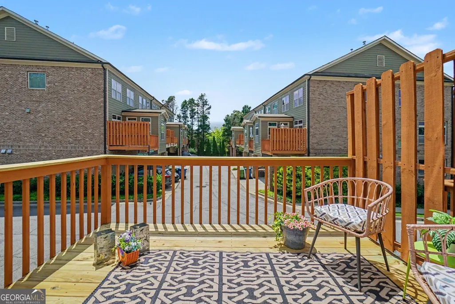
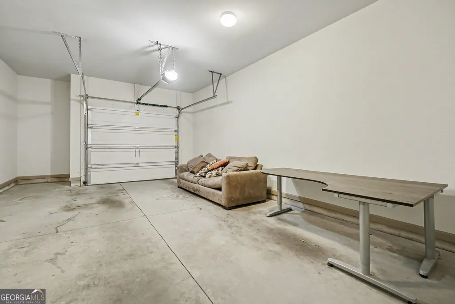
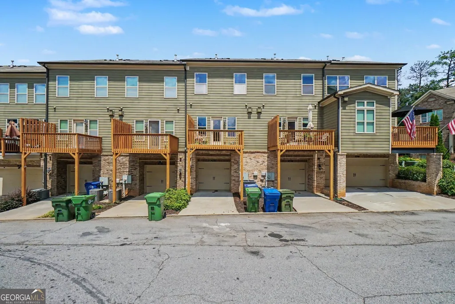
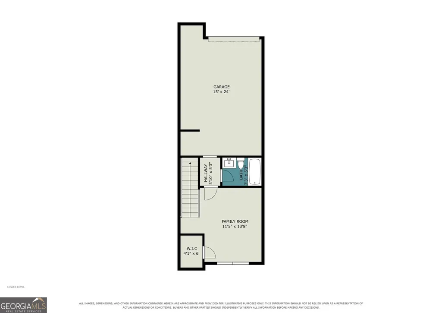
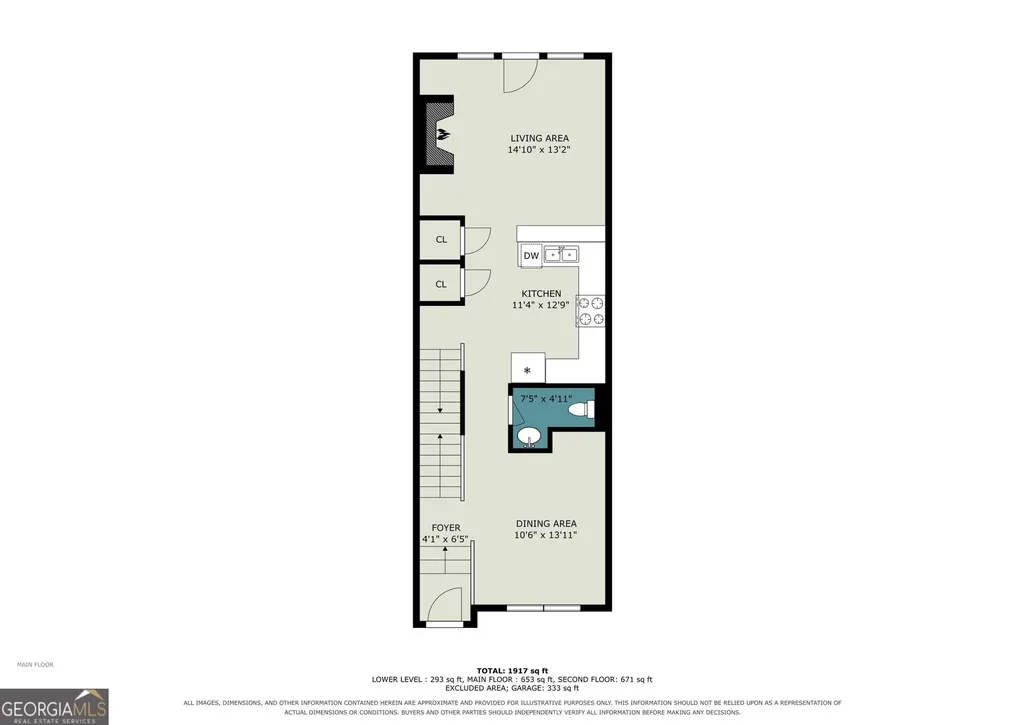
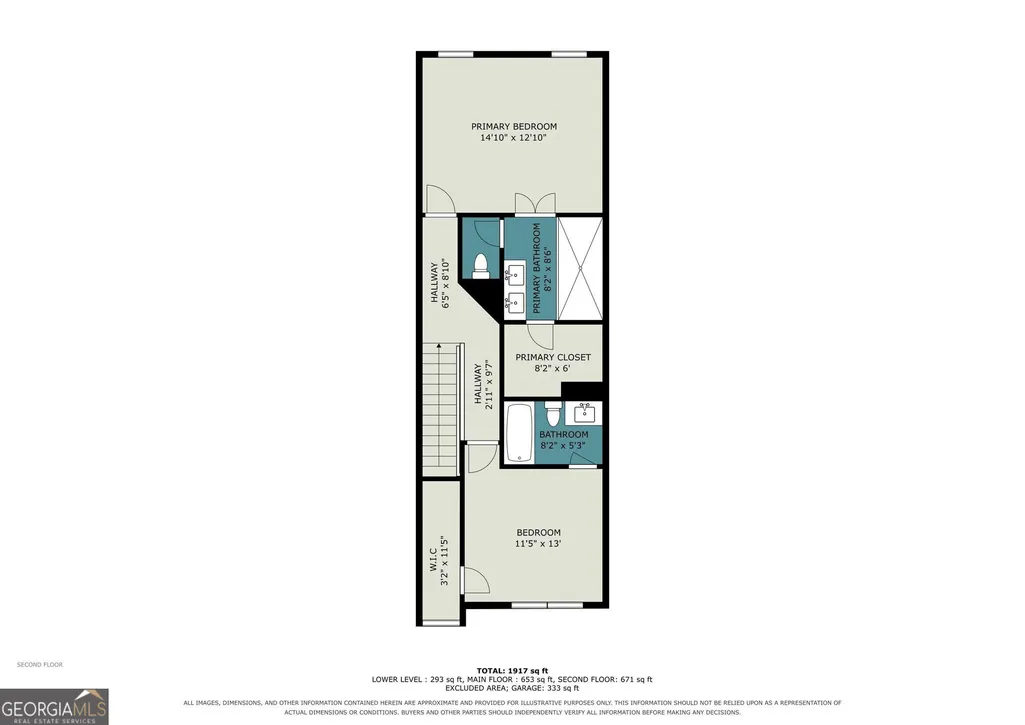
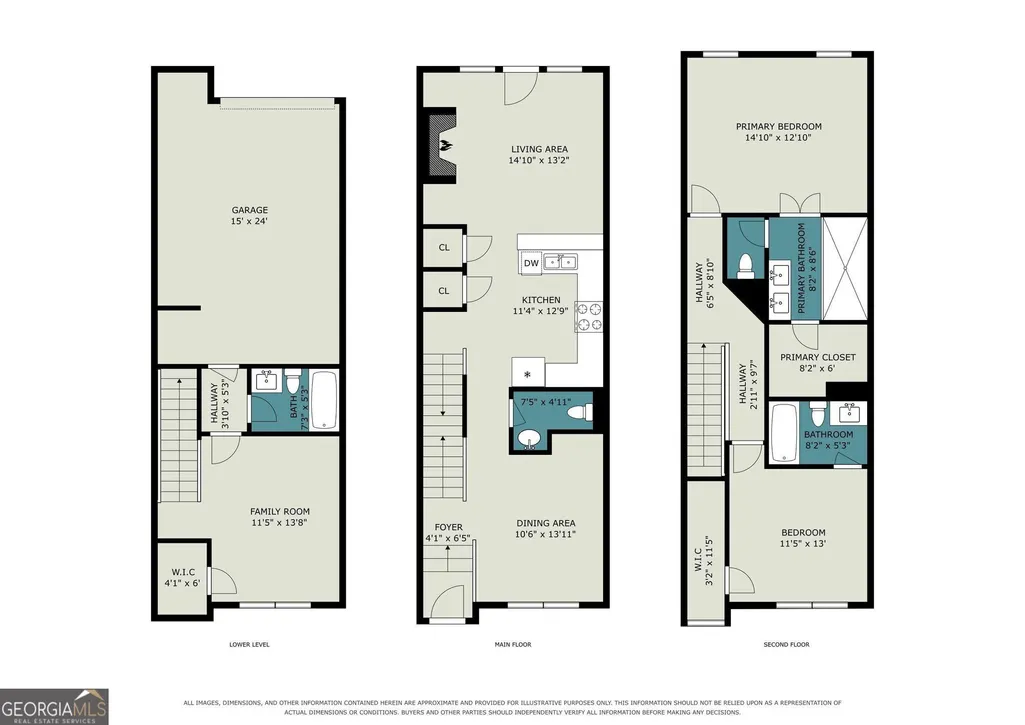
Welcome home to Lavista Walk, where spacious living, thoughtful updates and an incredibly convenient Intown location come together! Offering approximately 2,000 square feet across three levels, this 3-bedroom, 3.5-bath townhome provides plenty of room to live, work, entertain and unwind. The bright and inviting main level features a sunny living room, wired for surround sound, anchored by a cozy gas-log fireplace and easy access to the back deck-an ideal spot for morning coffee, entertaining or relaxing at the end of the day. The generously sized kitchen offers abundant cabinet and counter space, a pantry and breakfast bar, along with a new 2024 induction range and oven with air-fryer functionality. A conveniently located kitchen laundry closet includes a stacked washer and dryer, also new in 2024. Upstairs, the spacious primary suite feels like a true retreat, featuring a large walk-in closet and beautifully remodeled 2020 bath with an impressive oversized shower. A secondary bedroom with its own en-suite bath offers wonderful privacy for family or guests. The first level adds even more flexibility with a third bedroom/flex space and full bath-perfect for a private guest suite, home office, fitness room or media space. A one-car garage, new flooring and newer 2024 HVAC add to the home's comfort and move-in-ready appeal. And the location is hard to beat! LaVista Walk puts you right in the heart of one of Atlanta's most convenient Intown areas, with easy access to Emory University, the CDC, CHOA, Midtown, Buckhead and Decatur. Enjoy nearby shopping, dining and everyday conveniences, along with quick access to I-85 for an easy connection to Downtown and destinations throughout the metro area. Whether you're heading to work, meeting friends for dinner or exploring Atlanta's favorite Intown neighborhoods, this location makes it easy to spend less time getting there and more time enjoying where you live. With generous living space, flexible rooms and significant recent updates, this Lavista Walk townhome offers the low-maintenance lifestyle today's buyers are looking for-all within easy reach of some of Atlanta's most popular destinations.
| Elementary School | Middle School | High School |
|---|---|---|
| Garden Hills Elementary School | Sutton Middle School | North Atlanta High School |
| Price History | |
|---|---|
| 8/15/2026 | Listed $470,000 |
General Features
| Sewer | Public Sewer |
|---|---|
| Heating | Natural Gas |
| Cooling | Ceiling Fan(s),Central Air,Electric |
| Utilities | Cable Available,Electricity Available,Natural Gas Available,Phone Available,Sewer Connected,Water Available |
| Roof | Composition |
| Appliances | Dishwasher,Disposal,Dryer,Electric Water Heater,Range,Stainless Steel Appliance(s),Washer |
| Association Fee Includes | Maintenance Structure,Maintenance Grounds,Management Fee,Reserve Fund |
| Architectural Style | Brick Front,Traditional |
| Construction Materials | Brick,Concrete |
| Year Built | 2013 |
| Levels | Three Or More |
| Property Subtype | Townhouse |
| Tax Year | 2025 |
| Community Features | Sidewalks,Street Lights,Near Public Transport,Near Shopping |
| County | Fulton |
| New Construction | false |
| Property Type | Residential |
| HOA | true |
| Attached Garage | true |
| Subdivision Name | LaVista Walk |
| Garage Y/N | true |
| Full Baths | 3 |
| Status | New |
| Directions | INTERSECTION OF CHESHIRE BRIDGE ROAD AND LAVISTA ROAD. Community entrance is across from Publix on Lavista. |
| High School | North Atlanta |
| City | Atlanta |
| Lot Size Units | Square Feet |
| Lot Size Square Feet | 1132.56 |
| Carport Y/N | false |
| Elementary School | Garden Hills |
| Land Lease Y/N | false |
| Tax Annual Amount | 6262 |
| Home Warranty Y/N | false |
| Middle/Junior High School | Sutton |
| Property Condition | Resale |
| Virtual Tour | https://www.zillow.com/view-imx/a96f292e-f08e-449c-a173-e1450d463709?wl=true&setAttribution=mls&initialViewType=pano |
| Structure Type | Other |
| Building Area Units | Square Feet |
| Living Area Units | Square Feet |
| Standard Status | Active |
Interior Features
| Interior Amenities | Double Vanity,Tile Bath,Walk-In Closet(s) |
|---|---|
| Basement | Finished |
| Flooring | Laminate,Tile |
| Total Fireplaces | 1 |
| Air Conditioning Y/N | true |
| Heating Y/N | true |
| Fireplace Y/N | true |
| Above Grade Finished Area | 2000 |
| Half Baths | 1 |
| Laundry Features | In Kitchen,Laundry Closet |
| Total Bedrooms | 3 |
| Below Grade Finished Area Unit Type | Square Feet |
| LivingAreaSource | Public Records |
| Above Grade Finished Area Unit Type | Square Feet |
| Total Baths | 4 |
Exterior Features
| Parking Features | Garage,Attached,Parking Pad,Garage Door Opener |
|---|---|
| Lot Features | City Lot |
| Water Source | Public |
| Lot Size Area | 1132.56 |
| Building Area Total | 2000 |
| Lot Size Acres | 0.026 |
| Lot Size Source | Public Records |
Amenities
- Foreclosure
- Views
- Short Sale
- New Construction
- Adult 55+
- Lease To Own
- No HOA Fees
- Furnished
- Pets
- Primary On Main
- Air Conditioning
- Seller Finance
- Green
- Fixer Upper
- Horse
- Golf
- Fireplace
- Deck
- Garage
- Basement
- Pool
Property vs Townhouse Average in 30324
Price
Taxes
Year Built
 The data relating to real estate for sale on this website comes in part from the Broker Reciprocity Program of the Savannah multi-List Corporation. Real Estate listings held by brokerage firms other than Johnson Group are marked with the name of the listing brokers.
Data last updated: August 25, 2026 9:32 PM UTC
All information deemed reliable but not guaranteed.
© 2026 Savannah Multi-List Corporation. All rights reserved.
The data relating to real estate for sale on this website comes in part from the Broker Reciprocity Program of the Savannah multi-List Corporation. Real Estate listings held by brokerage firms other than Johnson Group are marked with the name of the listing brokers.
Data last updated: August 25, 2026 9:32 PM UTC
All information deemed reliable but not guaranteed.
© 2026 Savannah Multi-List Corporation. All rights reserved.
 ©2026 Georgia Multiple Listing Service All information deemed reliable but not guaranteed. All properties are subject to prior sale, change or withdrawal. Neither listing broker(s) or information provider(s) shall be responsible for any typographical errors, misinformation, misprints and shall be held totally harmless. Listing(s) information is provided for consumer's personal, non-commercial use and may not be used for any purpose other than to identify prospective properties consumers may
 Hinesville Area Board of REALTORS® All information deemed reliable but not guaranteed. All properties are subject to prior sale, change or withdrawal. Neither listing broker(s) or information provider(s) shall be responsible for any typographical errors, misinformation, misprints and shall be held totally harmless. Listing(s) information is provided for consumer's personal, non-commercial use and may not be used for any purpose other than to identify prospective properties consumers may be interested
 The data relating to real estate on this web site comes in part from the Internet Data Exchange program of Hive MLS LLC, and is updated as of August 25, 2026 9:50 PM UTC All information is deemed reliable but not guaranteed and should be independently verified. All properties are subject to prior sale, change, or withdrawal. Neither listing broker(s) nor Johnson Group shall be responsible for any typographical errors, misinformation, or misprints, and shall be held totally harmless from any damages
