
Primary on Main
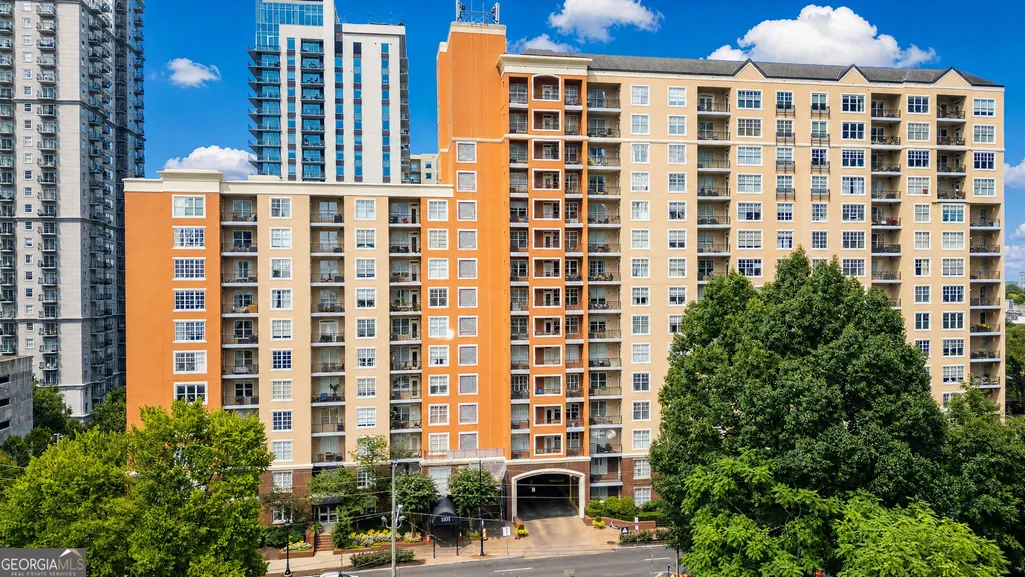
Address
1101 Juniper Street Ne Apt 1020, Atlanta, GA
Price
$ 270,000
Property Attributes
- MLS#10826648
- TypeCondos
- Listing Status Active Under Contract
- CountyFulton
- CityAtlanta
- NeighborhoodPark Central
- Zip30309
- StyleOther
- Year Built1999
- Taxes$ 5077
- Price$ 270,000
- Bedrooms1
- Full Bathrooms1
- Half Bathrooms0
- Sqr Footage764
- Lot Size0.017 Acres
Data Source:
Georgia MLS (GAMLS)
Property Description
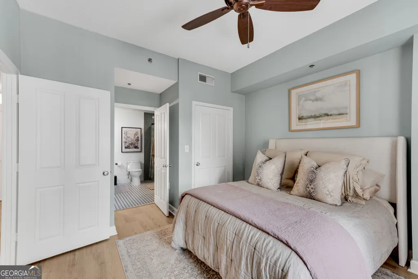
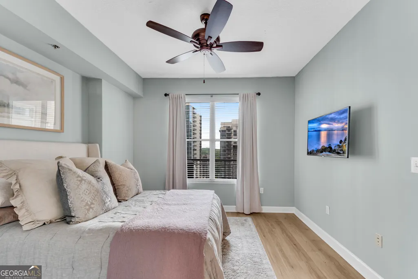
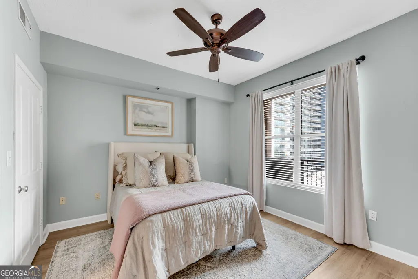
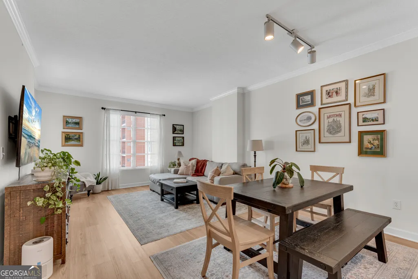
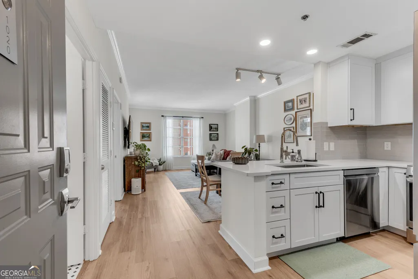
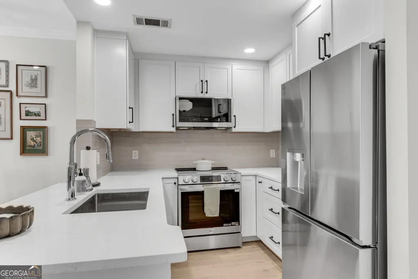
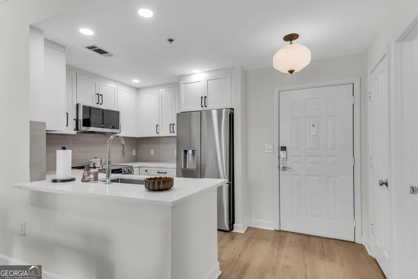
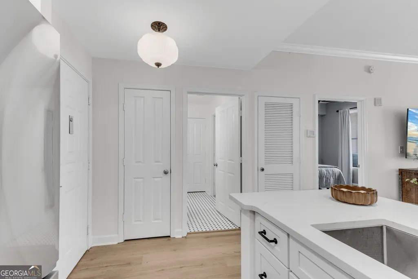
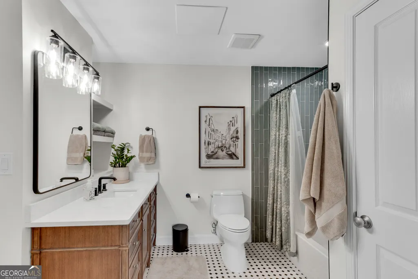
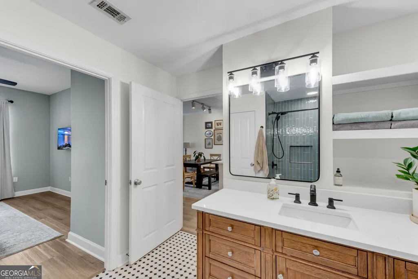
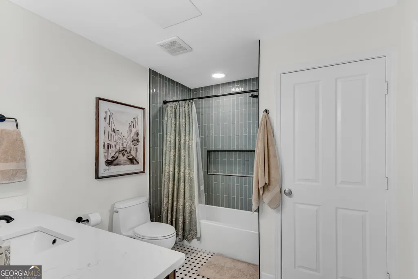
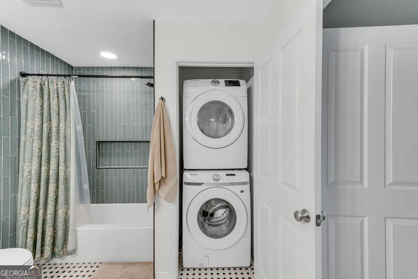
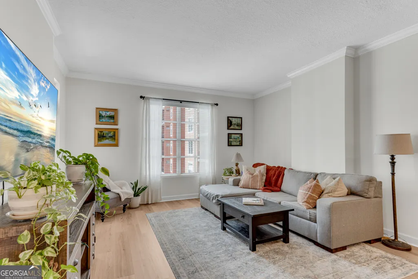
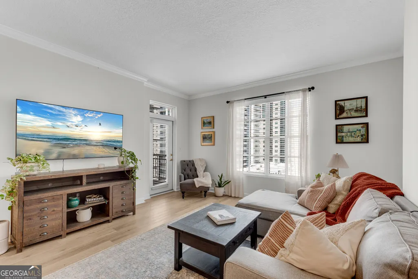
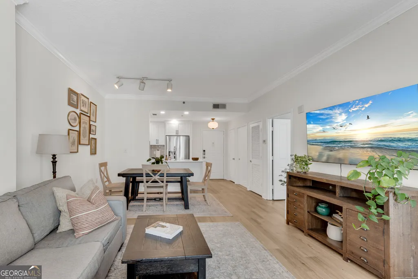

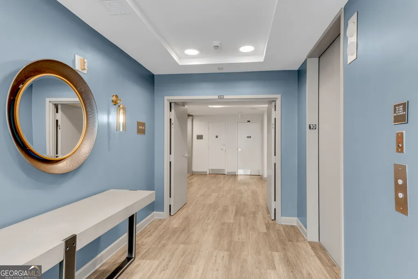
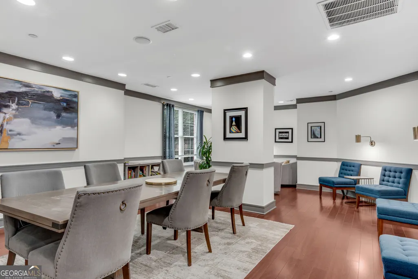
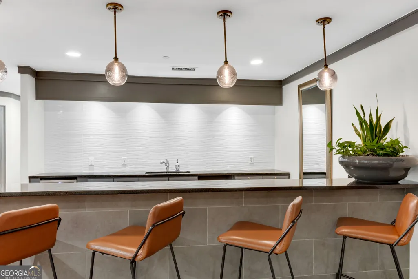
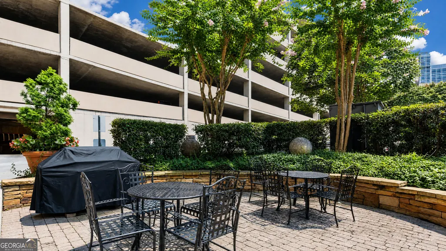
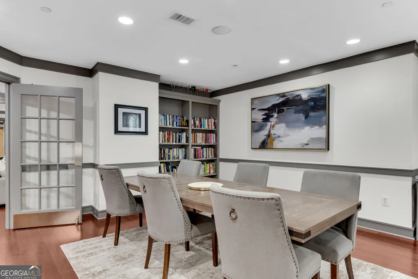
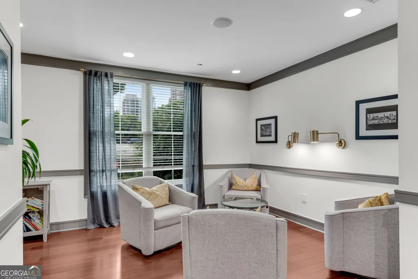
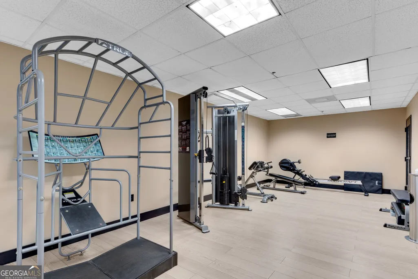
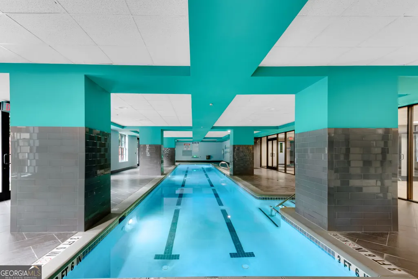
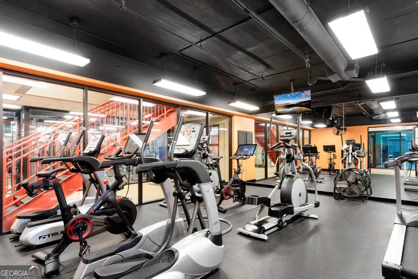
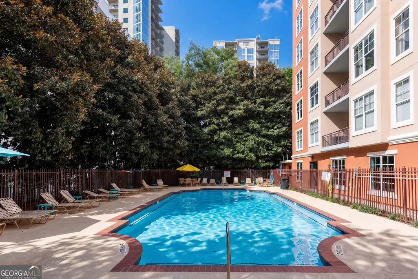
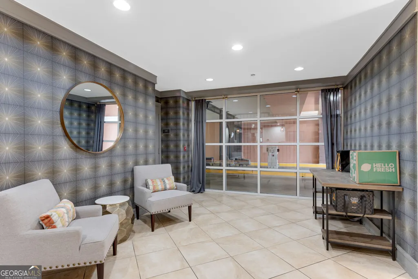
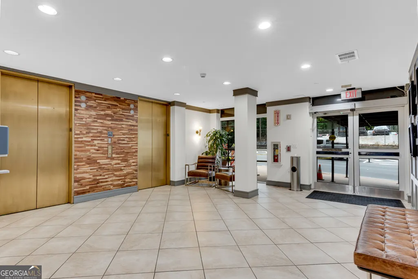
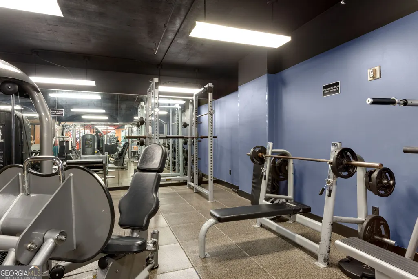
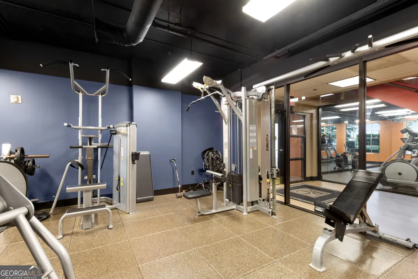
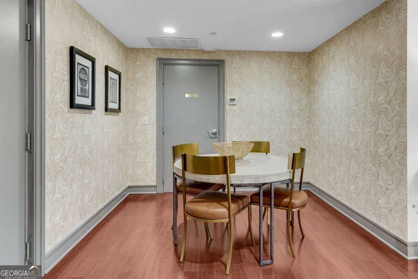
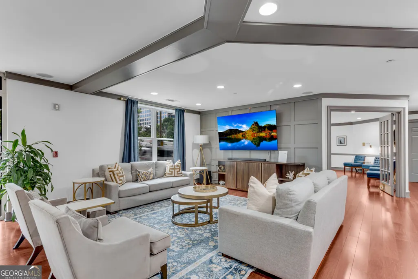
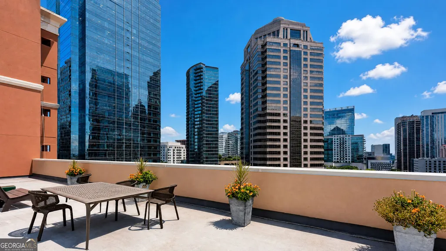
Nestled in the heart of Midtown Atlanta, and a short distance to Piedmont Park, is this incredible one-bedroom condominium unit at Park Central that has been flawlessly renovated. New luxury vinyl tile flooring throughout the living areas provides a neutral foundation for freshly painted walls and updated light fixtures. The Kitchen, open to the main living area has been completely renovated with custom cabinetry to maximize space and storage, and are complemented by gorgeous quartz countertops and beautiful tile backsplash. A farmhouse style sink is adorned with stylish hardware. All appliances were replaced with stainless steel and updated with the Kitchen renovation. The Bathroom has been updated with new tile flooring and shower surround, new bathtub, plumbing fixtures, and ventilation fan. New stylish vanity is adorned with quartz countertops that harmonize with the Kitchen, providing symmetry and continuity throughout the space. New light fixtures complement the mirror and shelving that were added. In unit stackable washer and dryer closet adds convenience. This unit also features a deeded storage unit and parking space. Park Central offers a vibrant community with incredible amenities that include 24 hour concierge, an expansive, fully equipped fitness center, outdoor pool and indoor lap pool, community interior and exterior social spaces, a pet-friendly dog walk and gated entry. On-site guest accommodations are available for residents' visiting family and friends. Convenient to all the incredible restaurants, shopping, and nightlife that Midtown has to offer, it is also accessible to MARTA, less than a mile away.
| Elementary School | Middle School | High School |
|---|---|---|
| Virginia Highland Elementary School | David T Howard Middle School | Midtown High School |
| Price History | |
|---|---|
| 8/14/2026 | Listed $270,000 |
General Features
| Sewer | Public Sewer |
|---|---|
| Heating | Electric |
| Cooling | Ceiling Fan(s),Electric |
| Utilities | Cable Available,Electricity Available,High Speed Internet,Phone Available,Sewer Available,Sewer Connected,Water Available |
| Roof | Other |
| Appliances | Dishwasher,Dryer,Electric Water Heater,Ice Maker,Microwave,Range,Refrigerator,Stainless Steel Appliance(s),Washer |
| Association Fee Includes | Insurance,Maintenance Structure,Maintenance Grounds,Management Fee,Reserve Fund,Swimming |
| Architectural Style | Other |
| Construction Materials | Concrete |
| Year Built | 1999 |
| Levels | Three Or More |
| Unit Number | APT 1020 |
| Property Subtype | Condominium |
| Tax Year | 2026 |
| Community Features | Fitness Center,Gated,Guest Lodging,Pool,Near Public Transport,Near Shopping |
| County | Fulton |
| New Construction | false |
| Property Type | Residential |
| HOA | true |
| Attached Garage | false |
| Contingency | Other |
| Subdivision Name | Park Central |
| Garage Y/N | true |
| Full Baths | 1 |
| Status | Active Under Contract |
| Directions | From 14th St Turn on Juniper St. Park Central is located on the Left between 13th and 12th Streets. Use Call-Box to Contact Concierge - Pull Past Security Gate and into Guest Parking to the Left. Note Your Space # and Check-In with Concierge, who will provide a Parking Pass for your Vehicle. Supra with Concierge |
| High School | Midtown |
| City | Atlanta |
| Lot Size Units | Square Feet |
| Lot Size Square Feet | 740.52 |
| Carport Y/N | false |
| Elementary School | Virginia Highland |
| Property Attached Y/N | true |
| Land Lease Y/N | false |
| Tax Annual Amount | 5077.62 |
| Home Warranty Y/N | false |
| Middle/Junior High School | David T Howard |
| Property Condition | Updated/Remodeled |
| Structure Type | High Rise |
| Building Area Units | Square Feet |
| Living Area Units | Square Feet |
| Standard Status | Active Under Contract |
Interior Features
| Interior Amenities | High Ceilings,Master On Main Level,Tile Bath |
|---|---|
| Basement | None |
| Flooring | Tile,Vinyl |
| Air Conditioning Y/N | true |
| Heating Y/N | true |
| Fireplace Y/N | false |
| Above Grade Finished Area | 764 |
| Laundry Features | Laundry Closet |
| Total Bedrooms | 1 |
| Main Level Bedrooms | 1 |
| Main Level Bathrooms | 1 |
| Below Grade Finished Area Unit Type | Square Feet |
| LivingAreaSource | Public Records |
| Above Grade Finished Area Unit Type | Square Feet |
| Total Baths | 1 |
Exterior Features
| Parking Features | Guest,Garage,Storage,Assigned,Off Street |
|---|---|
| Lot Features | City Lot,Other |
| Water Source | Public |
| Lot Size Area | 740.52 |
| Building Area Total | 764 |
| Lot Size Acres | 0.017 |
| Lot Size Source | Public Records |
Amenities
- Foreclosure
- Views
- Short Sale
- New Construction
- Adult 55+
- Lease To Own
- No HOA Fees
- Furnished
- Pets
- Primary On Main
- Air Conditioning
- Seller Finance
- Green
- Fixer Upper
- Horse
- Golf
- Fireplace
- Deck
- Garage
- Basement
- Pool
Property vs Condos Average in 30309
Price
Taxes
Year Built
 The data relating to real estate for sale on this website comes in part from the Broker Reciprocity Program of the Savannah multi-List Corporation. Real Estate listings held by brokerage firms other than Johnson Group are marked with the name of the listing brokers.
Data last updated: August 25, 2026 9:32 PM UTC
All information deemed reliable but not guaranteed.
© 2026 Savannah Multi-List Corporation. All rights reserved.
The data relating to real estate for sale on this website comes in part from the Broker Reciprocity Program of the Savannah multi-List Corporation. Real Estate listings held by brokerage firms other than Johnson Group are marked with the name of the listing brokers.
Data last updated: August 25, 2026 9:32 PM UTC
All information deemed reliable but not guaranteed.
© 2026 Savannah Multi-List Corporation. All rights reserved.
 ©2026 Georgia Multiple Listing Service All information deemed reliable but not guaranteed. All properties are subject to prior sale, change or withdrawal. Neither listing broker(s) or information provider(s) shall be responsible for any typographical errors, misinformation, misprints and shall be held totally harmless. Listing(s) information is provided for consumer's personal, non-commercial use and may not be used for any purpose other than to identify prospective properties consumers may
 Hinesville Area Board of REALTORS® All information deemed reliable but not guaranteed. All properties are subject to prior sale, change or withdrawal. Neither listing broker(s) or information provider(s) shall be responsible for any typographical errors, misinformation, misprints and shall be held totally harmless. Listing(s) information is provided for consumer's personal, non-commercial use and may not be used for any purpose other than to identify prospective properties consumers may be interested
 The data relating to real estate on this web site comes in part from the Internet Data Exchange program of Hive MLS LLC, and is updated as of August 25, 2026 9:50 PM UTC All information is deemed reliable but not guaranteed and should be independently verified. All properties are subject to prior sale, change, or withdrawal. Neither listing broker(s) nor Johnson Group shall be responsible for any typographical errors, misinformation, or misprints, and shall be held totally harmless from any damages
