
Views - Primary on Main










Address
660 Glen Iris Drive Ne 208, Atlanta, GA
Price
$ 298,500
Property Attributes
- MLS#10826630
- TypeCondos
- Listing Status New
- CountyFulton
- CityAtlanta
- NeighborhoodGlen Iris Lofts
- Zip30308
- StyleOther
- Year Built1920
- Taxes$ 4565
- Price$ 298,500
- Bedrooms1
- Full Bathrooms1
- Half Bathrooms0
- Lot Size0.016 Acres
Data Source:
Georgia MLS (GAMLS)
Property Description
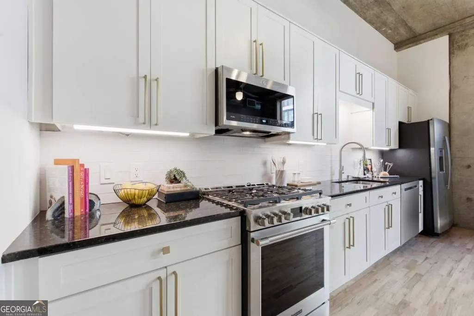
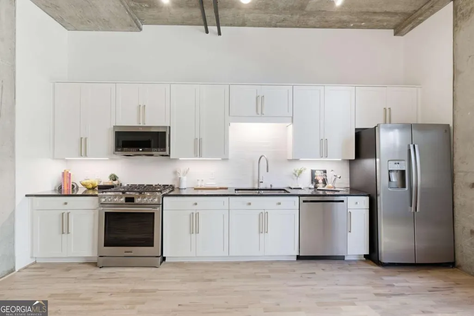
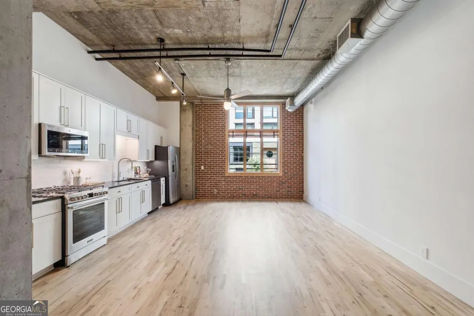
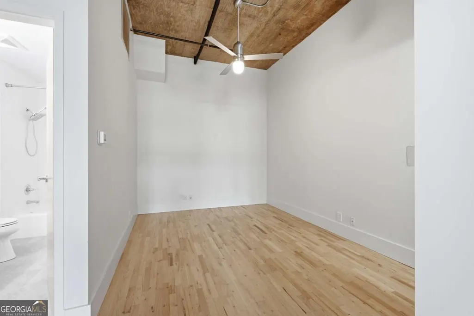
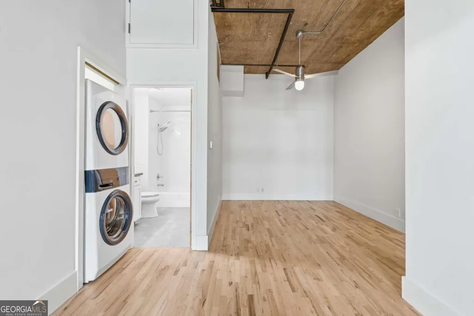
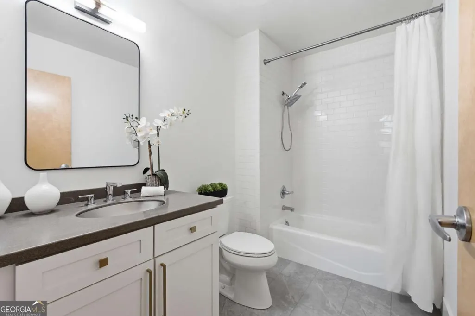
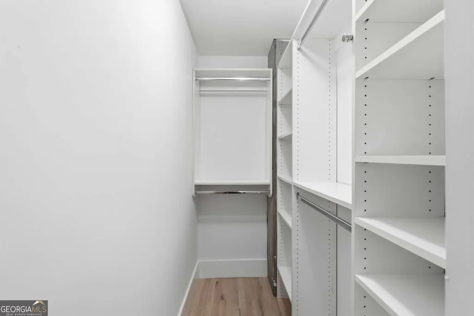
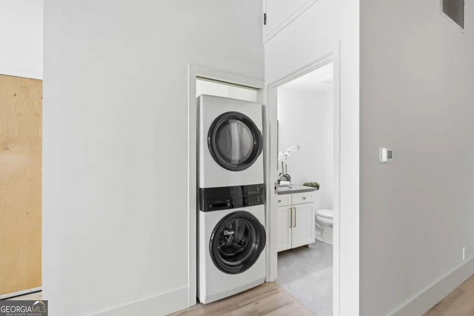
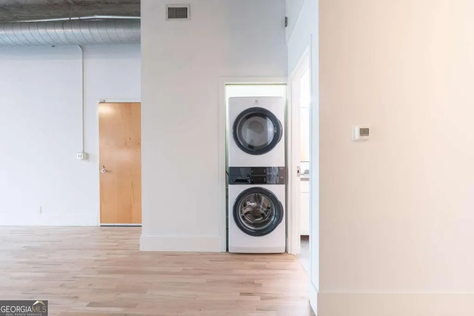
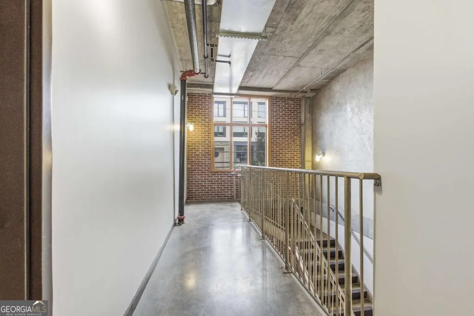
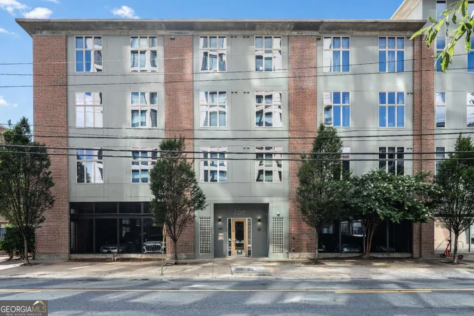
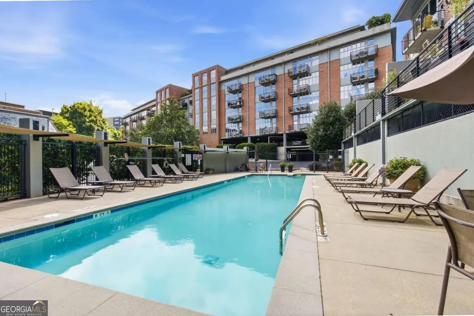
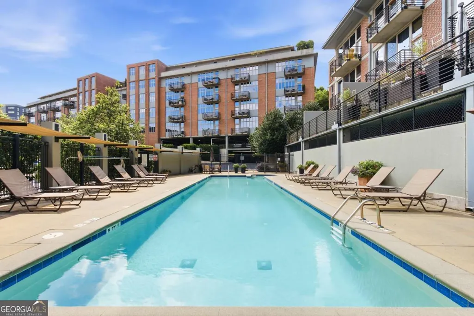
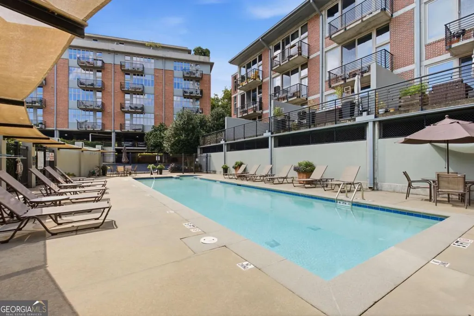
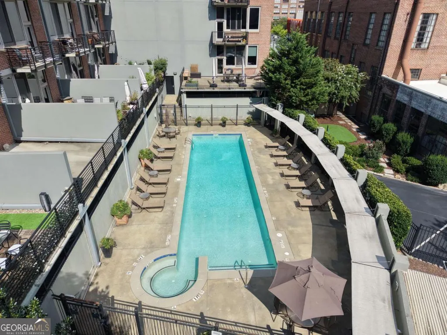
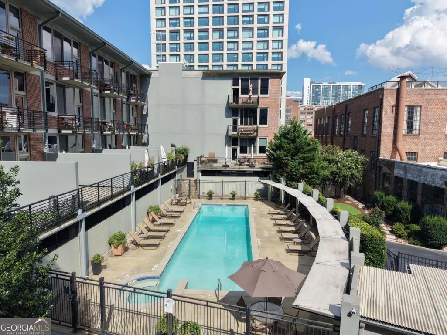
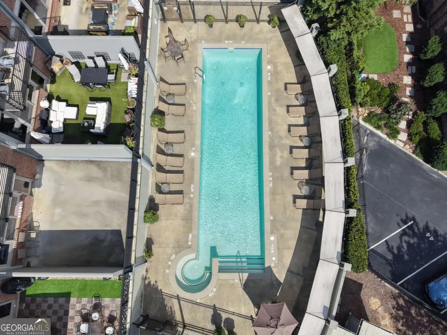
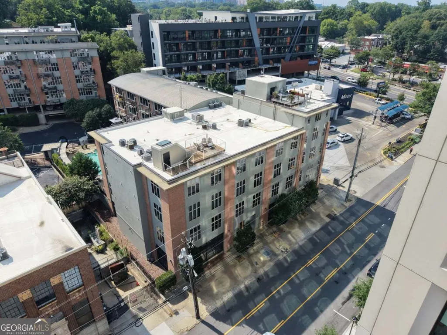
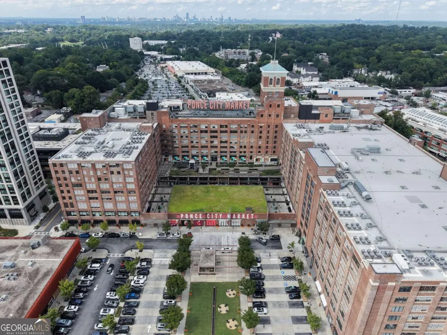
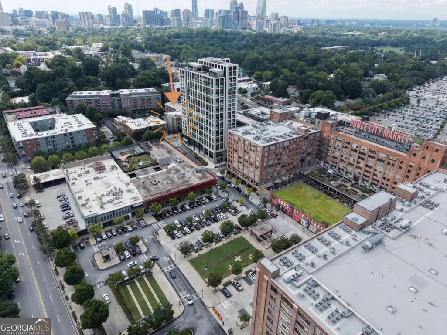
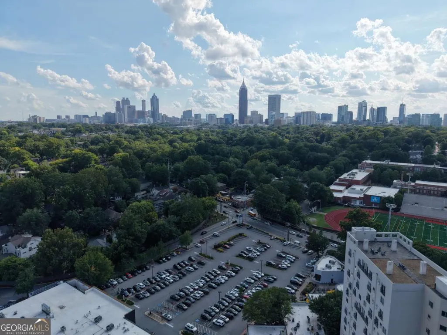
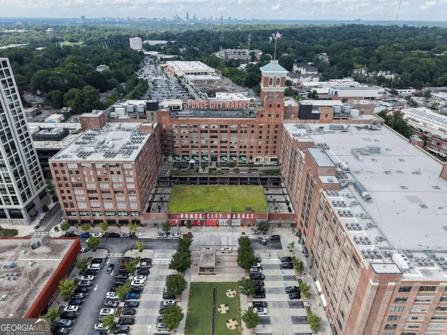
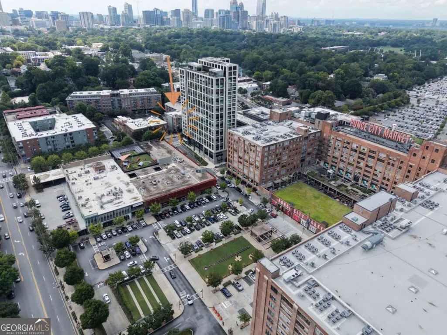
Welcome to Unit 208 at Glen Iris Lofts, where timeless industrial architecture meets the comfort of a thoughtfully renovated home. This turnkey one-bedroom loft has been extensively updated while preserving the character that makes loft living so desirable, including soaring ceilings, oversized factory windows, exposed brick, and beautifully refinished red oak hardwood floors. The renovated kitchen features refinished and freshly painted cabinetry, a new tile backsplash, under-cabinet lighting, and new fixtures including a faucet, soap dispenser, and garbage disposal. New luxury appliances including GE Profile microwave, Frigidaire gas range, and LG dishwasher complete the space, while the refrigerator and washer/dryer have also been recently replaced. The bathroom has been completely refreshed with new luxury vinyl plank flooring, a new Kohler soft close elongated toilet, vanity faucet, mirror, light fixture, exhaust fan, and a brand-new water heater dedicated to the unit. Throughout the home you'll also find new 71/4-inch baseboards, freshly painted walls (while preserving the exposed brick), and updated switches, outlets, and cover plates, giving the entire loft a crisp, modern finish. Additional storage above both the closet and bathroom provides practical space that's hard to find in comparable lofts. Located in one of Atlanta's most established loft communities, Glen Iris Lofts places you just moments from the BeltLine Eastside Trail, Ponce City Market, Old Fourth Ward Park, Krog Street Market, and the restaurants, coffee shops, breweries, and entertainment that define the neighborhood. The home includes one deeded gated parking space (#169), conveniently located near the lobby and elevator, plus access to a saltwater pool and two dog parks. The HOA offers exceptional value by covering Google Fiber internet, gas, water, sewer, trash, and exterior maintenance-making electricity the only owner-paid utility.
| Elementary School | Middle School | High School |
|---|---|---|
| Hope Hill Elementary School | David T Howard Middle School | Grady High School |
| Price History | |
|---|---|
| 8/14/2026 | Listed $298,500 |
General Features
| Sewer | Public Sewer |
|---|---|
| Heating | Forced Air,Natural Gas |
| Cooling | Ceiling Fan(s),Central Air,Electric |
| Utilities | Cable Available,Electricity Available,Natural Gas Available,Phone Available,Sewer Available |
| Roof | Other |
| Appliances | Dishwasher,Disposal,Dryer,Microwave,Refrigerator,Washer |
| HOA Fee | 4296 |
| Association Fee Includes | Insurance,Maintenance Structure,Maintenance Grounds,Management Fee,Sewer,Swimming,Trash,Water |
| Architectural Style | Other |
| Pool Features | In Ground,Salt Water |
| Security Features | Gated Community |
| Construction Materials | Concrete |
| Year Built | 1920 |
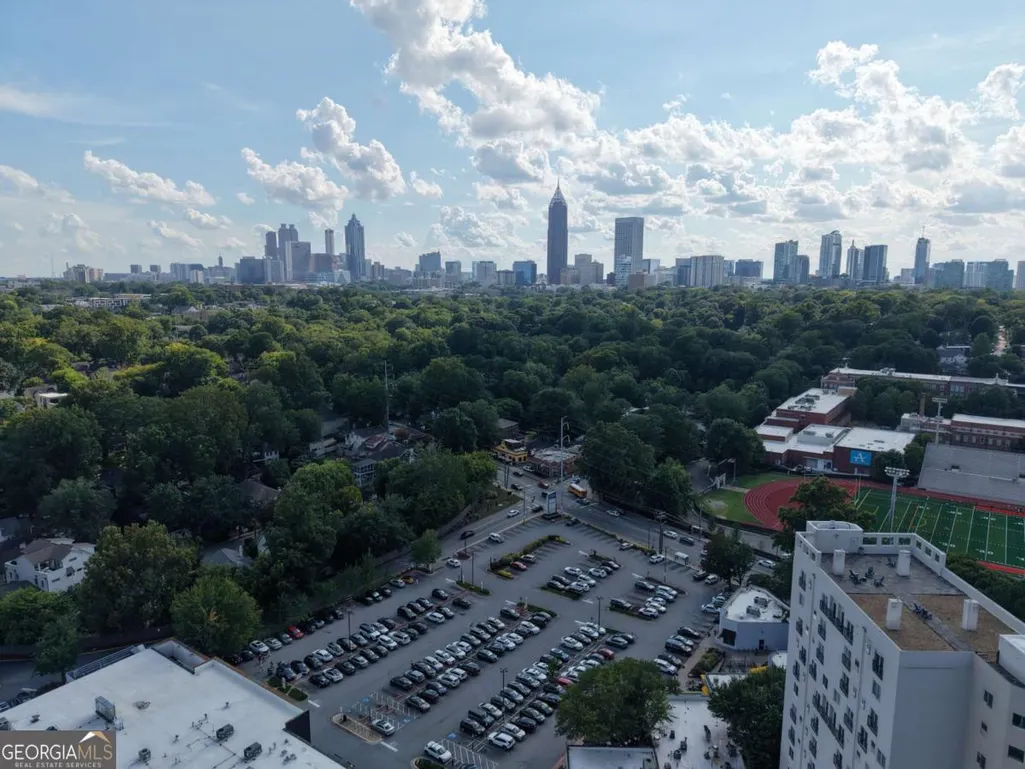
| View | City |
| Levels | One |
| Unit Number | 208 |
| Property Subtype | Loft,Condominium |
| Tax Year | 2025 |
| Community Features | Gated,Pool,Street Lights |
| County | Fulton |
| New Construction | false |
| Property Type | Residential |
| HOA | true |
| Attached Garage | false |
| Subdivision Name | Glen Iris Lofts |
| Garage Y/N | true |
| Full Baths | 1 |
| Status | New |
| Directions | Use GPS to 660 Glen Iris Dr NE, Atlanta, GA 30308. Enter Glen Iris Lofts from the entrance closest to 620 Glen Iris Drive; guest parking is available on-site or you may park in the unit space #169 in the garage. |
| High School | Grady |
| City | Atlanta |
| Body of Water | None |
| Lot Size Units | Square Feet |
| Lot Size Square Feet | 696.96 |
| Carport Y/N | false |
| Elementary School | Hope Hill |
| Property Attached Y/N | true |
| Land Lease Y/N | false |
| Tax Annual Amount | 4565 |
| Home Warranty Y/N | false |
| Middle/Junior High School | David T Howard |
| Property Condition | Resale |
| Structure Type | Loft,Mid Rise |
| Building Area Units | Square Feet |
| Living Area Units | Square Feet |
| Standard Status | Active |
Interior Features
| Interior Amenities | Master On Main Level,Walk-In Closet(s) |
|---|---|
| Basement | None |
| Flooring | Hardwood |
| Common Walls | 2+ Common Walls |
| Air Conditioning Y/N | true |
| Heating Y/N | true |
| Window Features | Window Treatments |
| Fireplace Y/N | false |
| Laundry Features | None |
| Total Bedrooms | 1 |
| Main Level Bedrooms | 1 |
| Main Level Bathrooms | 1 |
| Below Grade Finished Area Unit Type | Square Feet |
| LivingAreaSource | Public Records |
| Above Grade Finished Area Unit Type | Square Feet |
| Total Baths | 1 |
Exterior Features
| Parking Features | Garage,Assigned |
|---|---|
| Lot Features | Other |
| Water Source | Public |
| Total Parking | 1 |
| Lot Size Area | 696.96 |
| Lot Size Acres | 0.016 |
| Lot Size Source | Public Records |
Amenities
- Foreclosure
- Views
- Short Sale
- New Construction
- Adult 55+
- Lease To Own
- No HOA Fees
- Furnished
- Pets
- Primary On Main
- Air Conditioning
- Seller Finance
- Green
- Fixer Upper
- Horse
- Golf
- Fireplace
- Deck
- Garage
- Basement
- Pool
Property vs Condos Average in 30308
Price
Taxes
Year Built
 The data relating to real estate for sale on this website comes in part from the Broker Reciprocity Program of the Savannah multi-List Corporation. Real Estate listings held by brokerage firms other than Johnson Group are marked with the name of the listing brokers.
Data last updated: August 25, 2026 9:32 PM UTC
All information deemed reliable but not guaranteed.
© 2026 Savannah Multi-List Corporation. All rights reserved.
The data relating to real estate for sale on this website comes in part from the Broker Reciprocity Program of the Savannah multi-List Corporation. Real Estate listings held by brokerage firms other than Johnson Group are marked with the name of the listing brokers.
Data last updated: August 25, 2026 9:32 PM UTC
All information deemed reliable but not guaranteed.
© 2026 Savannah Multi-List Corporation. All rights reserved.
 ©2026 Georgia Multiple Listing Service All information deemed reliable but not guaranteed. All properties are subject to prior sale, change or withdrawal. Neither listing broker(s) or information provider(s) shall be responsible for any typographical errors, misinformation, misprints and shall be held totally harmless. Listing(s) information is provided for consumer's personal, non-commercial use and may not be used for any purpose other than to identify prospective properties consumers may
 Hinesville Area Board of REALTORS® All information deemed reliable but not guaranteed. All properties are subject to prior sale, change or withdrawal. Neither listing broker(s) or information provider(s) shall be responsible for any typographical errors, misinformation, misprints and shall be held totally harmless. Listing(s) information is provided for consumer's personal, non-commercial use and may not be used for any purpose other than to identify prospective properties consumers may be interested
 The data relating to real estate on this web site comes in part from the Internet Data Exchange program of Hive MLS LLC, and is updated as of August 25, 2026 9:50 PM UTC All information is deemed reliable but not guaranteed and should be independently verified. All properties are subject to prior sale, change, or withdrawal. Neither listing broker(s) nor Johnson Group shall be responsible for any typographical errors, misinformation, or misprints, and shall be held totally harmless from any damages
