
Views - Eco Friendly
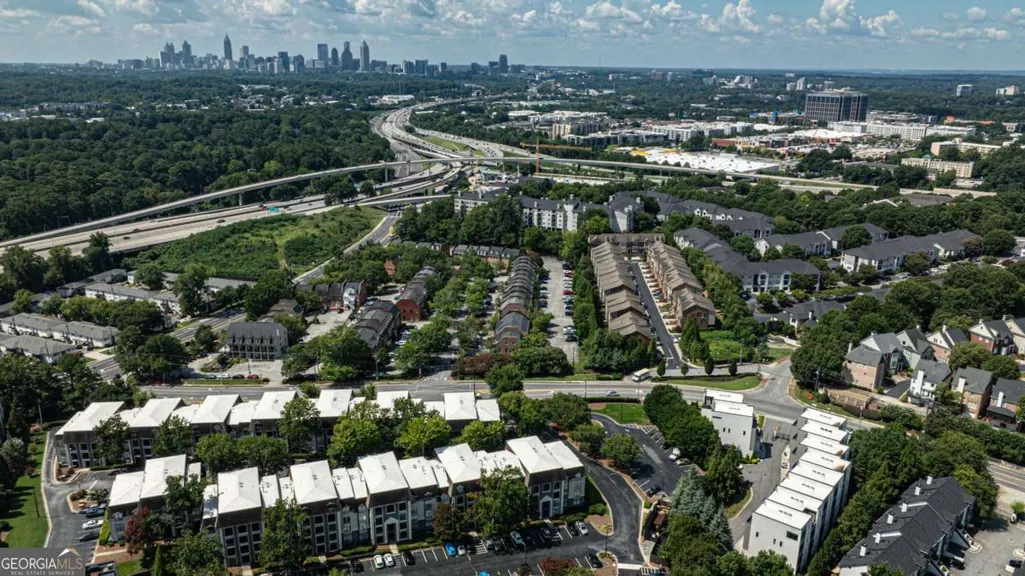
Address
914 Lenox Boulevard Ne, Atlanta, GA
Price
$ 1,200,000
Property Attributes
- MLS#10826568
- TypeTownhouse
- Listing Status New
- CountyFulton
- CityAtlanta
- NeighborhoodBoulevard at Lenox
- Zip30324
- StyleContemporary, Other
- Year Built2018
- Taxes$ 20663
- Price$ 1,200,000
- Bedrooms4
- Full Bathrooms4
- Half Bathrooms1
- Lot Size0.027 Acres
Data Source:
Georgia MLS (GAMLS)
Property Description
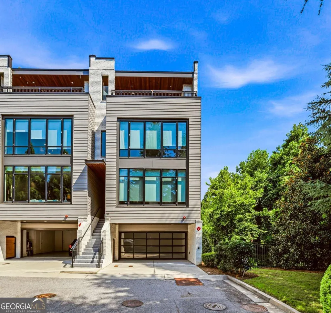
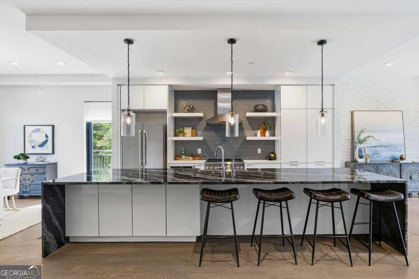
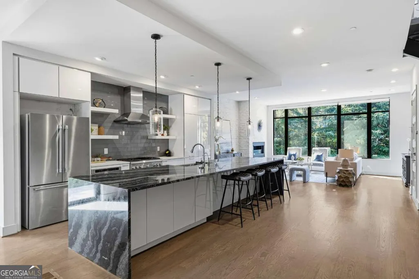
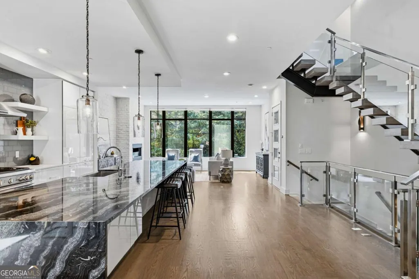
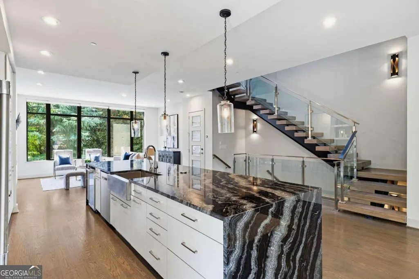
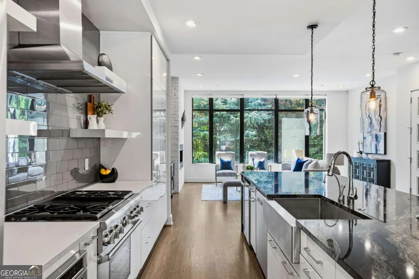
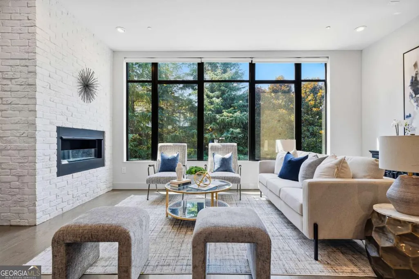
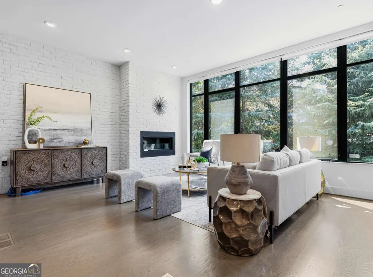
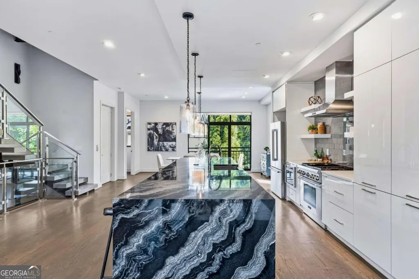
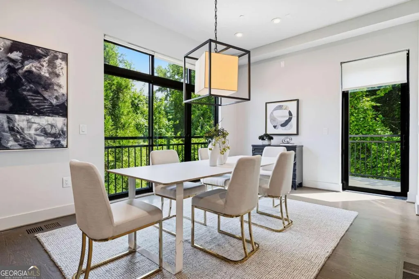
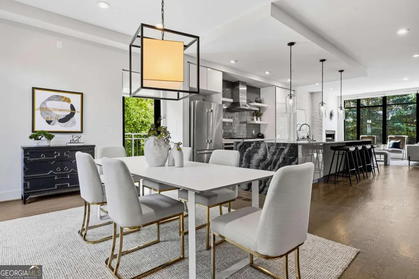
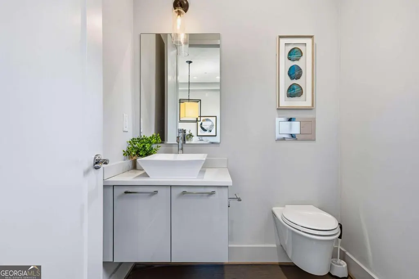
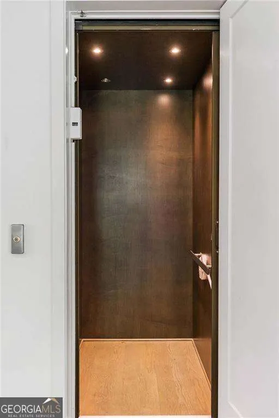
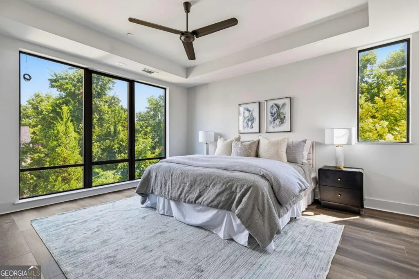
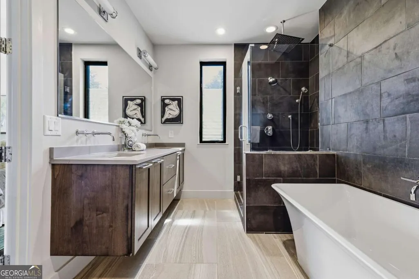
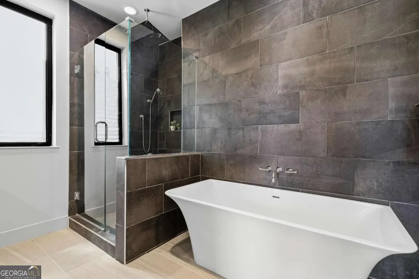
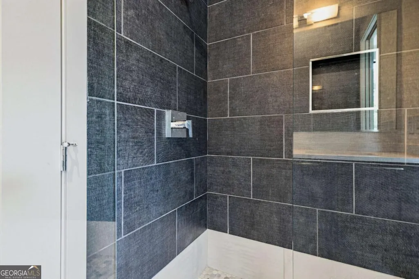
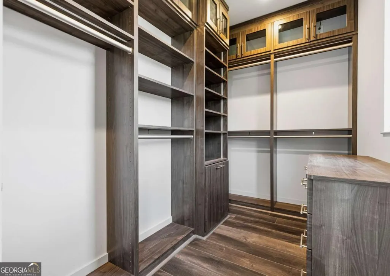
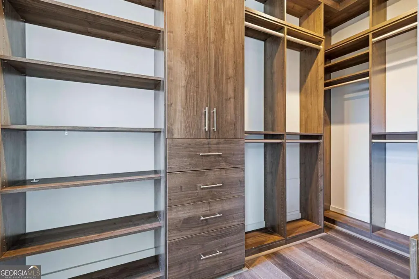
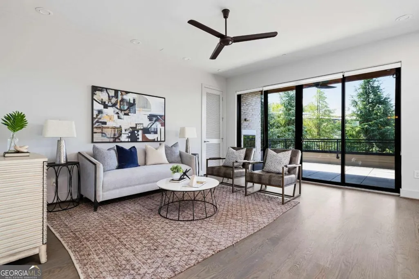
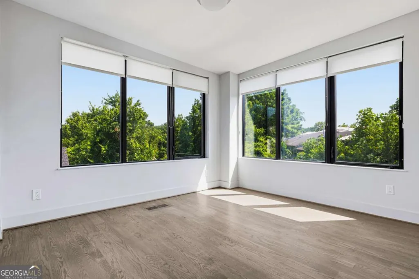
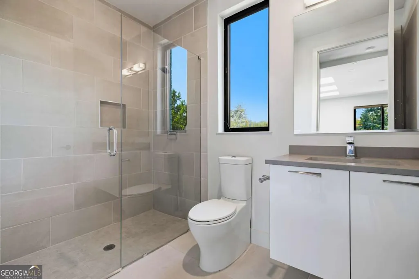
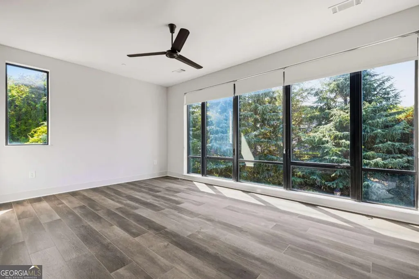
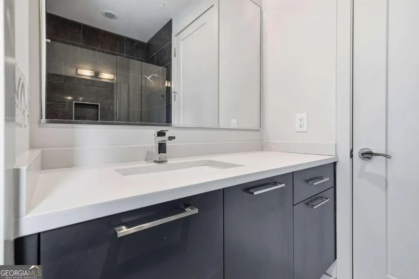
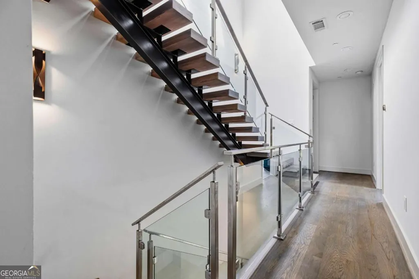
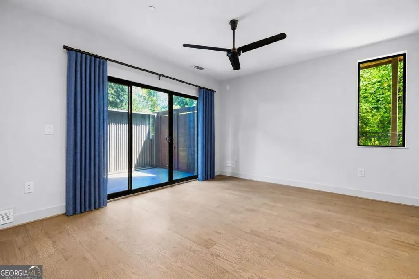
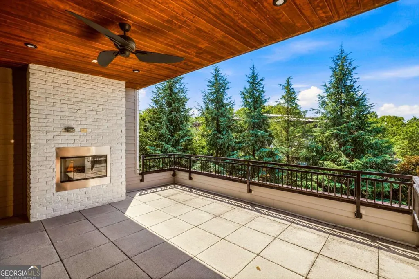
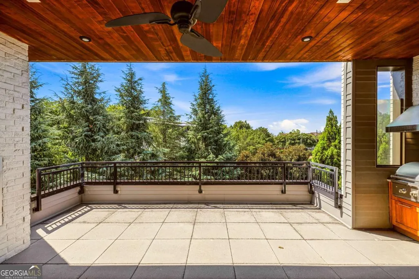
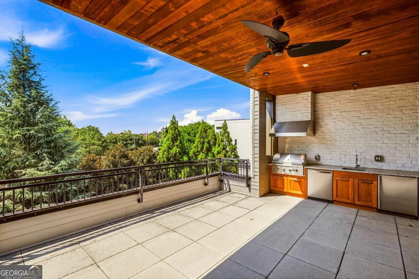
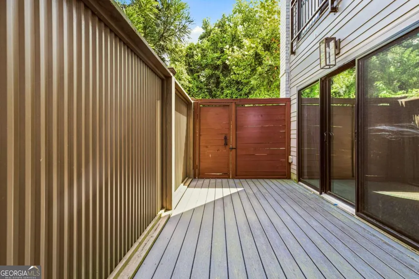
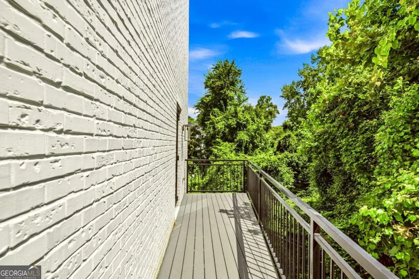
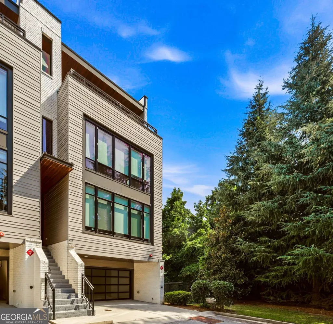
Sleek, modern design, a rare private elevator, exceptional end-unit privacy, and incredible outdoor living set 914 Lenox Boulevard apart. Tucked inside the gated Boulevard at Lenox community, this newer-construction townhome pairs sophisticated style with a thoughtful, flexible floorplan. More than $40,000 in builder upgrades elevate the interiors, including the striking floating staircase, wall-hung cabinetry and toilets, custom closets, automatic shades, and upgraded kitchen finishes and appliances. High ceilings, oversized casement windows, and hardwood floors throughout create a bright, clean aesthetic, while exposed brick and a modern linear fireplace bring warmth and architectural interest to the main living level. The sleek kitchen is anchored by a black granite waterfall-edge island with seating and storage, complemented by upgraded Bosch and Thermador appliances, a microwave drawer, wine captain, and streamlined cabinetry. Just outside, the private grilling patio with Trex decking extends the living space outdoors. The primary suite continues the modern aesthetic with a spacious bath featuring dual vanities, an oversized soaking tub, walk-in shower, and wall-hung cabinetry. A beautifully designed built-in closet with custom storage and integrated LED lighting gives the space a polished, boutique feel. An additional en-suite bedroom with its own custom closet and a thoughtfully finished laundry room complete the level. The entry level offers another bedroom and full bath along with direct access to an outdoor space and the garage, finished with durable epoxy flooring. Upstairs, the redesigned top floor provides a true bedroom, full bath, and separate living area-an ideal private suite for guests, older children, a home office setup, or extended stays. The rooftop terrace crowns the home with a full outdoor kitchen featuring a dishwasher and beverage refrigerator, a gas fireplace, and generous areas for dining and lounging. Multiple outdoor spaces, four finished levels, an elevator, and a flexible layout create a rare combination of style and functionality, all in a gated Buckhead setting convenient to shopping, dining, and entertainment.
| Elementary School | Middle School | High School |
|---|---|---|
| Smith Elementary School | Sutton Middle School | North Atlanta High School |
| Price History | |
|---|---|
| 8/14/2026 | Listed $1,200,000 |
General Features
| Sewer | Public Sewer |
|---|---|
| Heating | Forced Air,Natural Gas |
| Cooling | Ceiling Fan(s),Central Air,Zoned |
| Utilities | Cable Available,Electricity Available,High Speed Internet,Natural Gas Available,Phone Available,Sewer Available,Water Available |
| Roof | Composition |
| Appliances | Dishwasher,Disposal,Microwave,Refrigerator |
| HOA Fee | 4800 |
| Association Fee Includes | Maintenance Structure,Maintenance Grounds |
| Patio/Porch Features | Deck,Patio |
| Architectural Style | Contemporary,Other |
| Security Features | Carbon Monoxide Detector(s),Smoke Detector(s) |
| Construction Materials | Brick |
| Year Built | 2018 |
| Electric | 220 Volts |
| View | City |
| Levels | Three Or More |
| Property Subtype | Townhouse |
| Tax Year | 2025 |
| Community Features | Gated,Park,Sidewalks,Street Lights,Near Public Transport,Near Shopping |
| Accessibility | Accessible Elevator Installed |
| County | Fulton |
| New Construction | false |
| Property Type | Residential |
| HOA | true |
| Attached Garage | false |
| Energy Efficient | Thermostat |
| Subdivision Name | Boulevard at Lenox |
| Garage Y/N | true |
| Full Baths | 4 |
| Status | New |
| Directions | Use GPS. |
| High School | North Atlanta |
| City | Atlanta |
| Body of Water | None |
| Lot Size Units | Square Feet |
| Lot Size Square Feet | 1176.12 |
| Carport Y/N | false |
| Elementary School | Smith |
| Property Attached Y/N | true |
| Land Lease Y/N | false |
| Tax Annual Amount | 20663 |
| Home Warranty Y/N | true |
| Middle/Junior High School | Sutton |
| Property Condition | Resale |
| Structure Type | House |
| Building Area Units | Square Feet |
| Living Area Units | Square Feet |
| Standard Status | Active |
Interior Features
| Interior Amenities | Double Vanity,High Ceilings,Tray Ceiling(s),Walk-In Closet(s),Wet Bar |
|---|---|
| Basement | None |
| Flooring | Carpet,Hardwood,Tile |
| Total Fireplaces | 2 |
| Fireplace Features | Family Room,Gas Log,Outside |
| Common Walls | 1 Common Wall |
| Air Conditioning Y/N | true |
| Heating Y/N | true |
| Window Features | Double Pane Windows |
| Fireplace Y/N | true |
| Half Baths | 1 |
| Laundry Features | In Hall,Laundry Closet,Upper Level |
| Total Bedrooms | 4 |
| Below Grade Finished Area Unit Type | Square Feet |
| LivingAreaSource | Public Records |
| Above Grade Finished Area Unit Type | Square Feet |
| Kitchen Features | Kitchen Island,Solid Surface Counters |
| Total Baths | 5 |
Exterior Features
| Exterior Amenities | Balcony,Gas Grill |
|---|---|
| Parking Features | Garage |
| Lot Features | Corner Lot,Level |
| Water Source | Public |
| Total Parking | 2 |
| Lot Size Area | 1176.12 |
| Foundation Details | Slab |
| Lot Size Acres | 0.027 |
| Lot Size Source | Public Records |
Amenities
- Foreclosure
- Views
- Short Sale
- New Construction
- Adult 55+
- Lease To Own
- No HOA Fees
- Furnished
- Pets
- Primary On Main
- Air Conditioning
- Seller Finance
- Green
- Fixer Upper
- Horse
- Golf
- Fireplace
- Deck
- Garage
- Basement
- Pool
Property vs Townhouse Average in 30324
Price
Taxes
Year Built
 The data relating to real estate for sale on this website comes in part from the Broker Reciprocity Program of the Savannah multi-List Corporation. Real Estate listings held by brokerage firms other than Johnson Group are marked with the name of the listing brokers.
Data last updated: August 25, 2026 9:32 PM UTC
All information deemed reliable but not guaranteed.
© 2026 Savannah Multi-List Corporation. All rights reserved.
The data relating to real estate for sale on this website comes in part from the Broker Reciprocity Program of the Savannah multi-List Corporation. Real Estate listings held by brokerage firms other than Johnson Group are marked with the name of the listing brokers.
Data last updated: August 25, 2026 9:32 PM UTC
All information deemed reliable but not guaranteed.
© 2026 Savannah Multi-List Corporation. All rights reserved.
 ©2026 Georgia Multiple Listing Service All information deemed reliable but not guaranteed. All properties are subject to prior sale, change or withdrawal. Neither listing broker(s) or information provider(s) shall be responsible for any typographical errors, misinformation, misprints and shall be held totally harmless. Listing(s) information is provided for consumer's personal, non-commercial use and may not be used for any purpose other than to identify prospective properties consumers may
 Hinesville Area Board of REALTORS® All information deemed reliable but not guaranteed. All properties are subject to prior sale, change or withdrawal. Neither listing broker(s) or information provider(s) shall be responsible for any typographical errors, misinformation, misprints and shall be held totally harmless. Listing(s) information is provided for consumer's personal, non-commercial use and may not be used for any purpose other than to identify prospective properties consumers may be interested
 The data relating to real estate on this web site comes in part from the Internet Data Exchange program of Hive MLS LLC, and is updated as of August 25, 2026 9:50 PM UTC All information is deemed reliable but not guaranteed and should be independently verified. All properties are subject to prior sale, change, or withdrawal. Neither listing broker(s) nor Johnson Group shall be responsible for any typographical errors, misinformation, or misprints, and shall be held totally harmless from any damages
