
Views
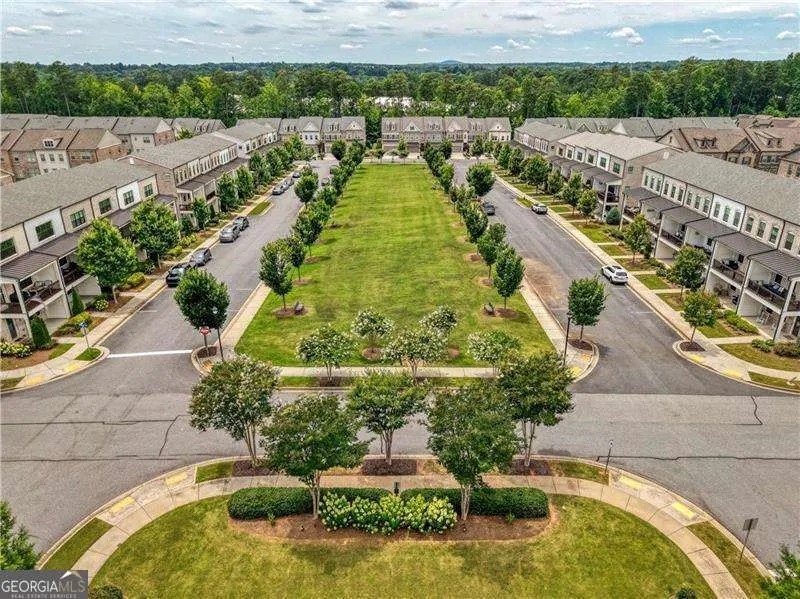
Address
20034 Windalier Way, Roswell, GA
Price
$ 730,000
Property Attributes
- MLS#10826462
- TypeTownhouse
- Listing Status New
- CountyFulton
- CityRoswell
- NeighborhoodHarlow
- Zip30076
- StyleTraditional
- Year Built2021
- Taxes$ 6591
- Price$ 730,000
- Bedrooms4
- Full Bathrooms3
- Half Bathrooms1
- Sqr Footage2802
- Lot Size0.07 Acres
Data Source:
Georgia MLS (GAMLS)
Property Description
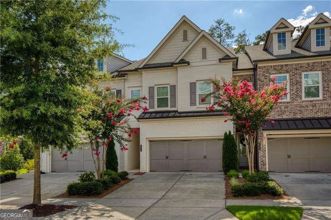
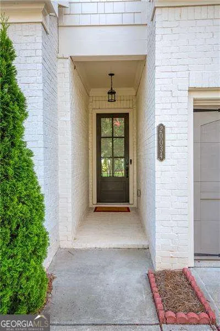
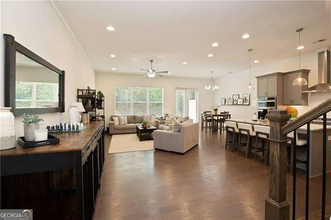
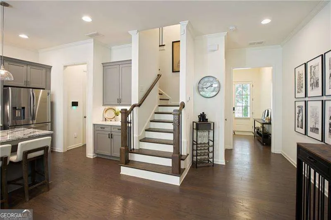
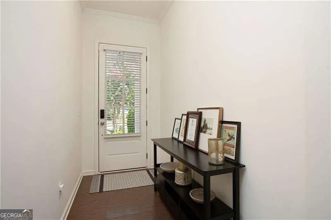
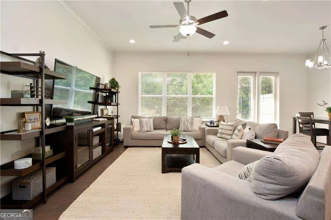
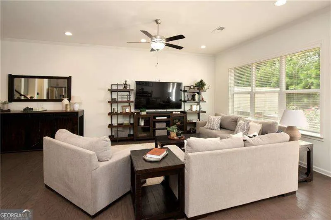
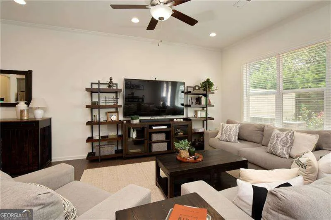
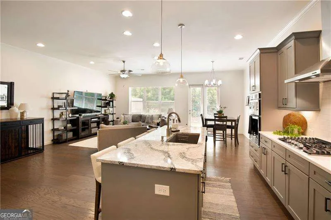
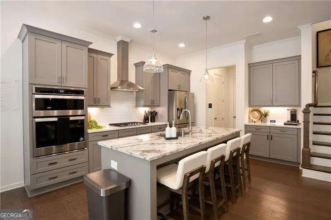
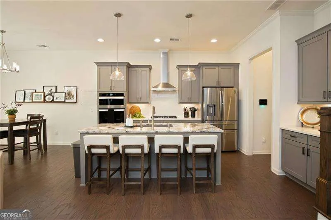
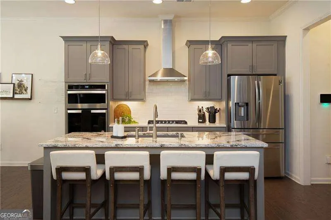
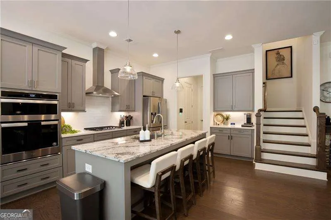
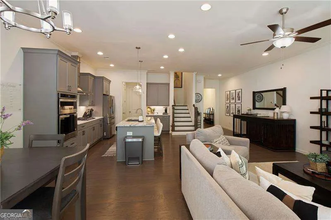
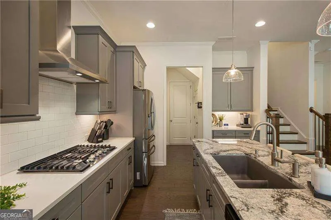
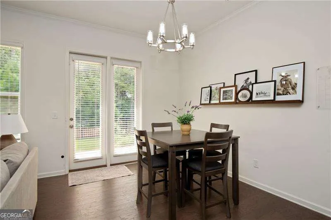
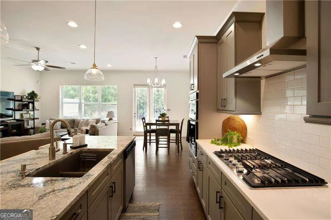
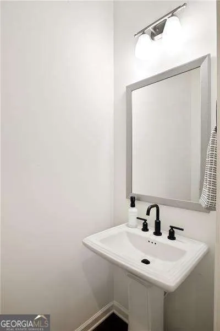
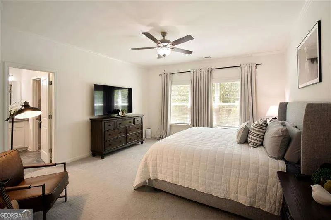
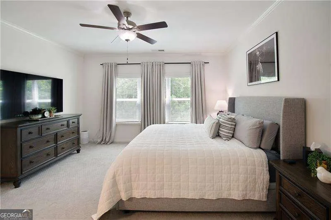
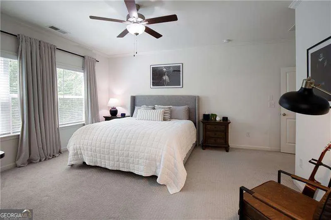
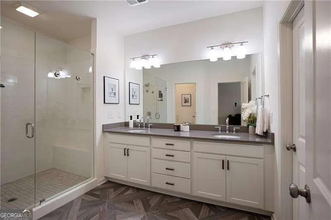
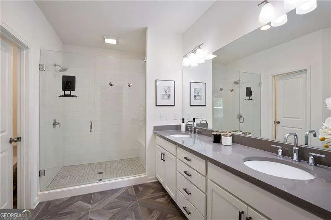
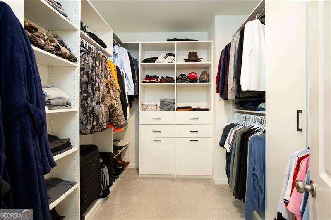
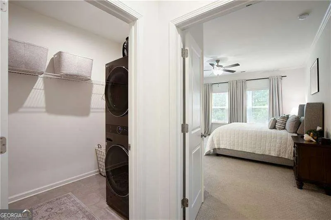
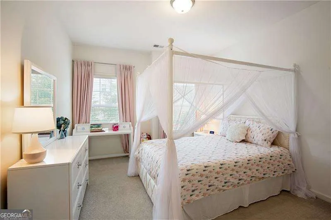
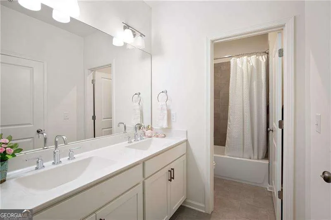
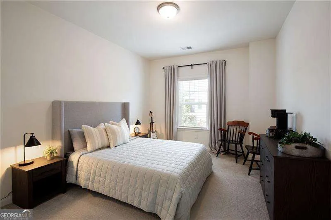
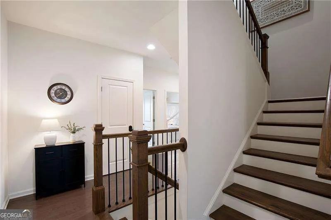
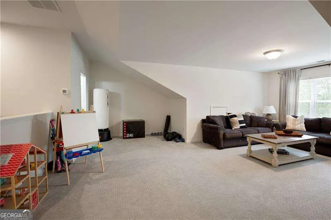
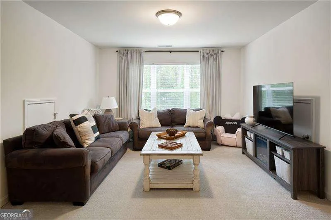
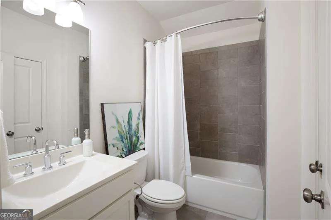
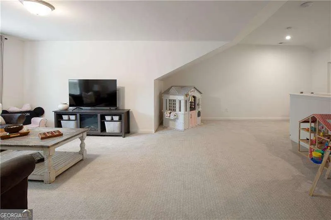
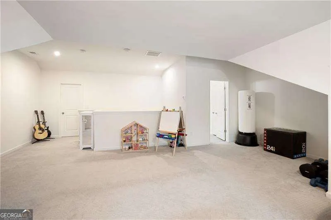
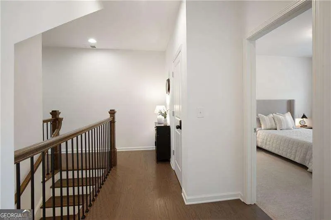
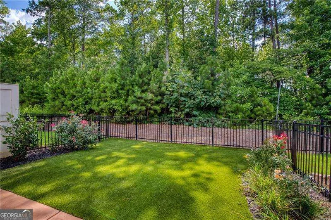
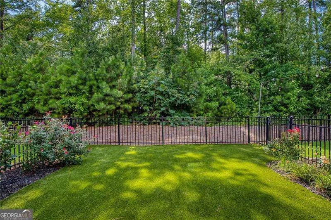
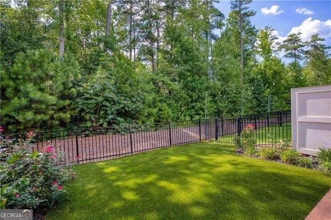
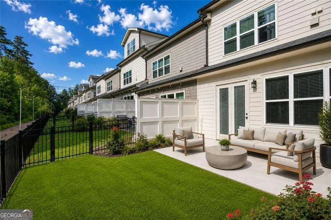
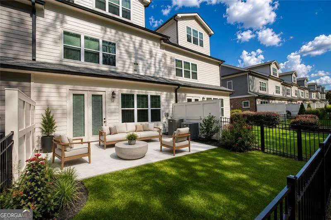
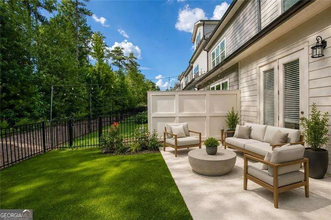
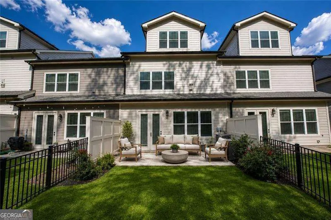
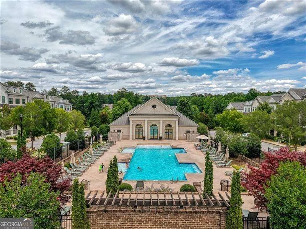
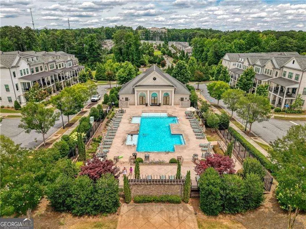
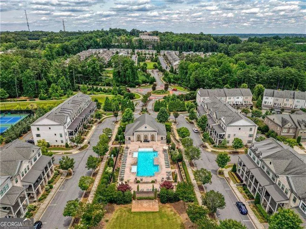
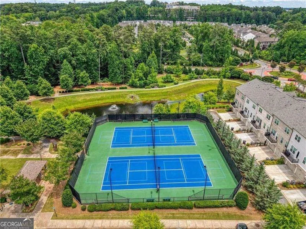
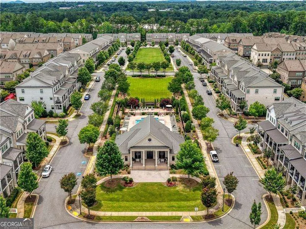
Looking for Everything? This Home has it All! Gorgeous Painted Brick Townhome in the Swim/Tennis Community of Harlow - conveniently located between vibrant Downtown Alpharetta and Charming Old Roswell. The minute you walk in you will feel how Light and Bright it is with TALL Ceilings and 6" Wood Floors. Seller loaded up this Home with Extras including Gorgeous Lighting & Can Lighting! Open Kitchen Features Large Quartz Island, Tile Backsplash, 36" Gas Cooktop, Custom Metal Vent Hood and Under Cabinet Lighting. Spacious Great Room with French Doors to Oversized Patio with Flat Fenced Backyard surrounded by Privacy Trees - Seller Installed Turf Grass so it is always Green and Easy to maintain! No Mud - Great for Kids and Fido! Main Floor also features 1/2 Bath and Pantry plus Flat Walk-In from Garage - no carrying groceries up steps. 2nd Floor transitions to Extra Spacious Master Suite w/Double Doors - Master Bath has Frameless Glass Oversized Shower with Shower Bench, Designer Tile and Large Walk-in Closet w/Closet System. Laundry Room in Hall by Master Bedroom is Large - Great for Extra Storage. 2 Additional Bedrooms on 2nd Floor with Double Sink Bath. 3rd Floors is the Fun Zone! Loft can be used as an Additional Bedroom, Office, Man Cave, She Shed, Playroom, Gym... or All! After Looking at Other Townhomes you will See and Feel the Quality of this One! You Won't Want to Miss!
| Elementary School | Middle School | High School |
|---|---|---|
| Hembree Springs Elementary School | Elkins Pointe Middle School | Milton High School |
| Price History | |
|---|---|
| 8/14/2026 | Listed $730,000 |
General Features
| Sewer | Public Sewer |
|---|---|
| Heating | Central,Zoned |
| Cooling | Ceiling Fan(s),Central Air,Zoned |
| Utilities | Electricity Available,High Speed Internet,Natural Gas Available,Sewer Available,Water Available |
| Roof | Composition,Other |
| Appliances | Cooktop,Dishwasher,Disposal,Microwave |
| HOA Fee | 4200 |
| Association Fee Includes | Maintenance Structure,Maintenance Grounds,Pest Control,Swimming,Tennis,Trash |
| Patio/Porch Features | Patio |
| Architectural Style | Traditional |
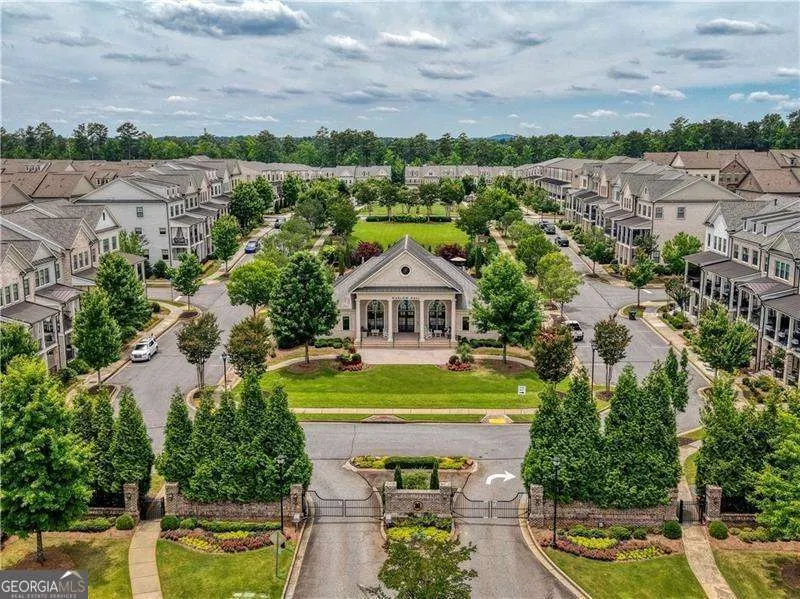
| Security Features | Carbon Monoxide Detector(s),Gated Community,Smoke Detector(s) |
| Construction Materials | Brick |
| Year Built | 2021 |
| Electric | 220 Volts |
| View | Seasonal View |
| Levels | Three Or More |
| Property Subtype | Townhouse |
| Tax Year | 2025 |
| Community Features | Clubhouse,Gated,Park,Playground,Pool,Sidewalks,Street Lights,Tennis Court(s) |
| County | Fulton |
| New Construction | false |
| Property Type | Residential |
| HOA | true |
| Attached Garage | false |
| Subdivision Name | Harlow |
| Garage Y/N | true |
| Full Baths | 3 |
| Status | New |
| Directions | GA 400 North to Mansell Road Exit 8. Turn Left on Manselll Road. TurnRight on Westside Parkway the left on Old Roswell Road. Harlow Entrance on the Left pull up to the box on Right to Input Gate Code |
| High School | Milton |
| City | Roswell |
| Body of Water | None |
| Lot Size Units | Square Feet |
| Lot Size Square Feet | 3049.2 |
| Carport Y/N | false |
| Elementary School | Hembree Springs |
| Property Attached Y/N | true |
| Land Lease Y/N | false |
| Tax Annual Amount | 6591 |
| Home Warranty Y/N | false |
| Middle/Junior High School | Elkins Pointe |
| Property Condition | Resale |
| Structure Type | Other |
| Building Area Units | Square Feet |
| Living Area Units | Square Feet |
| Standard Status | Active |
Interior Features
| Interior Amenities | High Ceilings,Other,Tray Ceiling(s),Walk-In Closet(s) |
|---|---|
| Basement | None |
| Flooring | Carpet,Other,Tile |
| Common Walls | 2+ Common Walls |
| Air Conditioning Y/N | true |
| Heating Y/N | true |
| Window Features | Double Pane Windows |
| Fireplace Y/N | false |
| Above Grade Finished Area | 2802 |
| Half Baths | 1 |
| Laundry Features | Upper Level |
| Total Bedrooms | 4 |
| Below Grade Finished Area Unit Type | Square Feet |
| LivingAreaSource | Builder |
| Above Grade Finished Area Unit Type | Square Feet |
| Kitchen Features | Breakfast Area,Kitchen Island,Walk-in Pantry |
| Total Baths | 4 |
| Dining Room Features | Dining Rm/Living Rm Combo |
Exterior Features
| Exterior Amenities | Other |
|---|---|
| Fencing | Back Yard,Fenced |
| Parking Features | Garage |
| Lot Features | Level,Other,Private |
| Water Source | Public |
| Total Parking | 2 |
| Lot Size Area | 3049.2 |
| Foundation Details | Slab |
| Building Area Total | 2802 |
| Lot Size Acres | 0.07 |
| Lot Size Source | Public Records |
Amenities
- Foreclosure
- Views
- Short Sale
- New Construction
- Adult 55+
- Lease To Own
- No HOA Fees
- Furnished
- Pets
- Primary On Main
- Air Conditioning
- Seller Finance
- Green
- Fixer Upper
- Horse
- Golf
- Fireplace
- Deck
- Garage
- Basement
- Pool
Property vs Townhouse Average in 30076
Price
Taxes
Year Built
In The Neighborhood
Alpharetta
$ 995,900
2006 Heyward Way
Alpharetta, GA 30009
- Type
- Townhouse
- Size
- 5,000 SqFt
- Rooms
- 4 Beds + 4.5 Baths
Roswell
$ 699,000
20006 Windalier Way
Roswell, GA 30076
- Type
- Townhouse
- Size
- 2,450 SqFt
- Rooms
- 3 Beds + 2.5 Baths
Roswell
$ 750,000
1002 Milhaven Drive 61
Roswell, GA 30076
- Type
- Townhouse
- Size
- 2,800 SqFt
- Rooms
- 3 Beds + 3.5 Baths
 The data relating to real estate for sale on this website comes in part from the Broker Reciprocity Program of the Savannah multi-List Corporation. Real Estate listings held by brokerage firms other than Johnson Group are marked with the name of the listing brokers.
Data last updated: August 25, 2026 9:32 PM UTC
All information deemed reliable but not guaranteed.
© 2026 Savannah Multi-List Corporation. All rights reserved.
The data relating to real estate for sale on this website comes in part from the Broker Reciprocity Program of the Savannah multi-List Corporation. Real Estate listings held by brokerage firms other than Johnson Group are marked with the name of the listing brokers.
Data last updated: August 25, 2026 9:32 PM UTC
All information deemed reliable but not guaranteed.
© 2026 Savannah Multi-List Corporation. All rights reserved.
 ©2026 Georgia Multiple Listing Service All information deemed reliable but not guaranteed. All properties are subject to prior sale, change or withdrawal. Neither listing broker(s) or information provider(s) shall be responsible for any typographical errors, misinformation, misprints and shall be held totally harmless. Listing(s) information is provided for consumer's personal, non-commercial use and may not be used for any purpose other than to identify prospective properties consumers may
 Hinesville Area Board of REALTORS® All information deemed reliable but not guaranteed. All properties are subject to prior sale, change or withdrawal. Neither listing broker(s) or information provider(s) shall be responsible for any typographical errors, misinformation, misprints and shall be held totally harmless. Listing(s) information is provided for consumer's personal, non-commercial use and may not be used for any purpose other than to identify prospective properties consumers may be interested
 The data relating to real estate on this web site comes in part from the Internet Data Exchange program of Hive MLS LLC, and is updated as of August 25, 2026 9:50 PM UTC All information is deemed reliable but not guaranteed and should be independently verified. All properties are subject to prior sale, change, or withdrawal. Neither listing broker(s) nor Johnson Group shall be responsible for any typographical errors, misinformation, or misprints, and shall be held totally harmless from any damages
