
Views


Address
907 Piedmont Avenue 4, Atlanta, GA
Price
$ 349,900
Property Attributes
- MLS#10826450
- TypeCondos
- Listing Status New
- CountyFulton
- CityAtlanta
- NeighborhoodPiedmont Crescent
- Zip30309
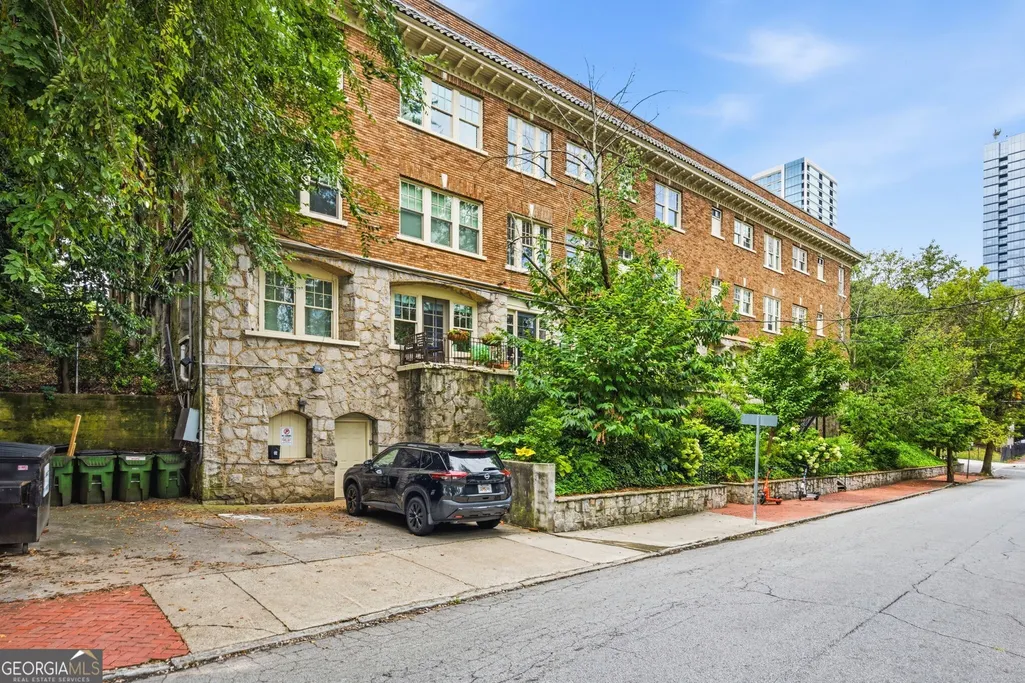
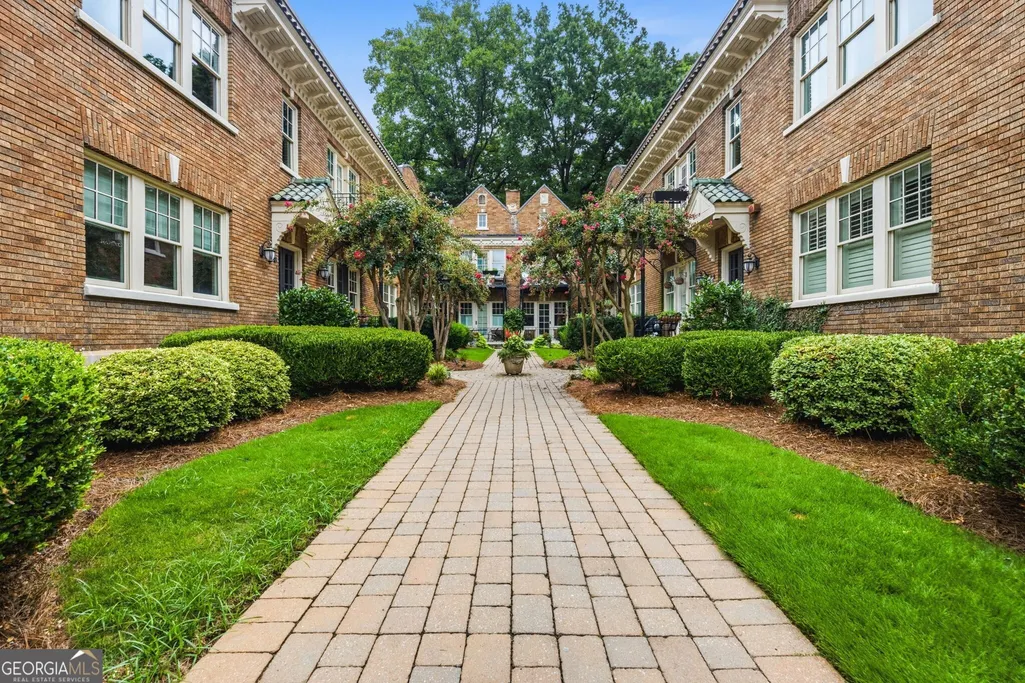
- StyleBrick 4 Side, European, Traditional
- Year Built1930
- Taxes$ 2281
- Price$ 349,900
- Bedrooms1
- Full Bathrooms1
- Half Bathrooms0
- Sqr Footage728
- Lot Size0.017 Acres
Data Source:
Georgia MLS (GAMLS)
Property Description
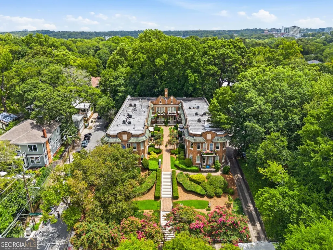
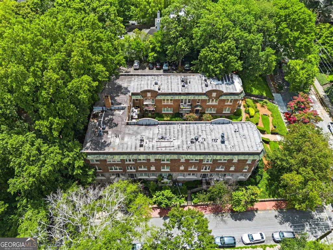
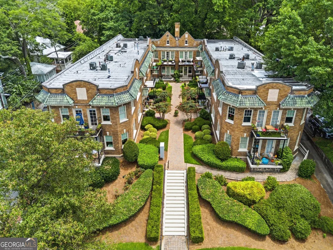
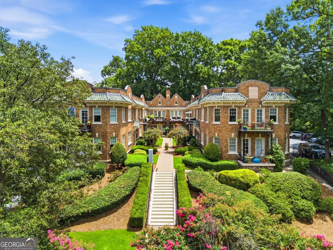
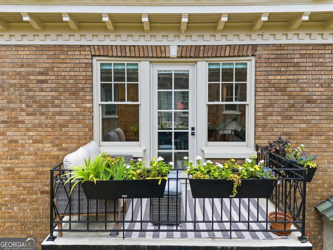
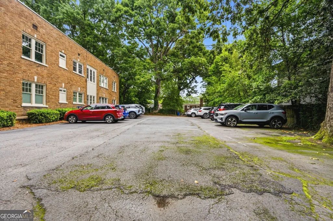
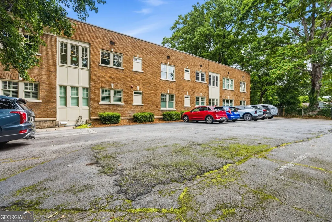
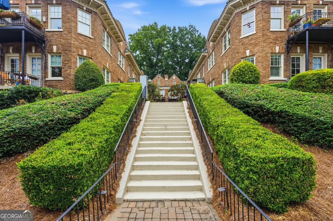
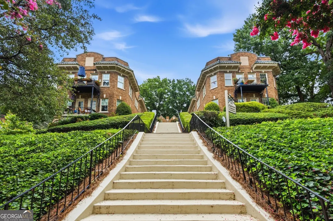
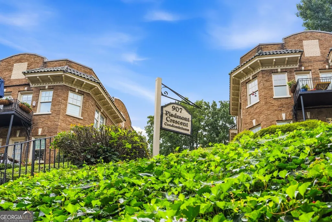
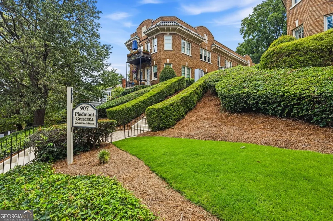
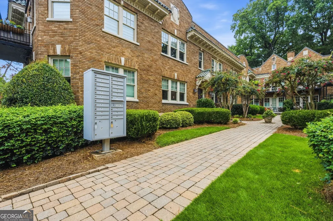
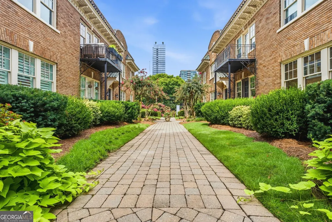
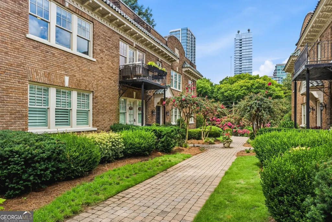
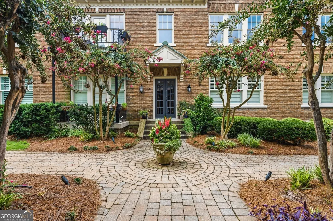
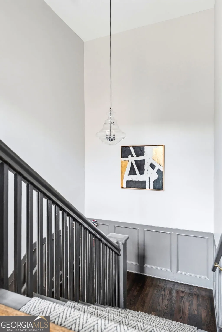

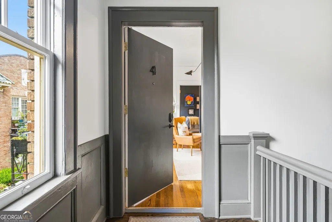
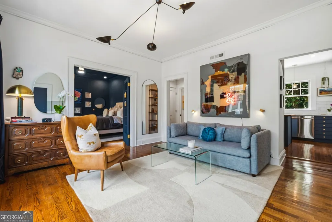
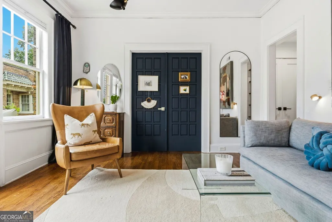
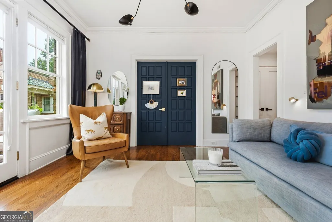
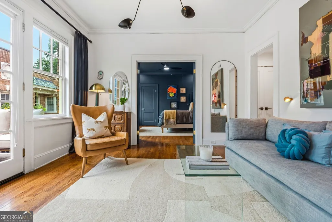
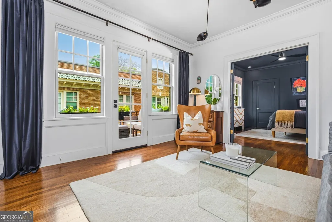
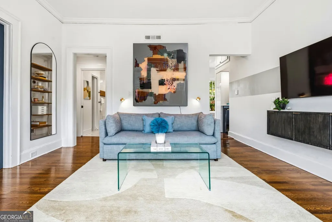
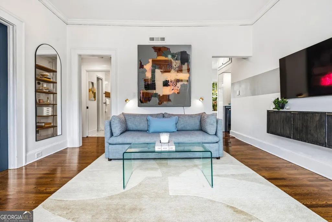
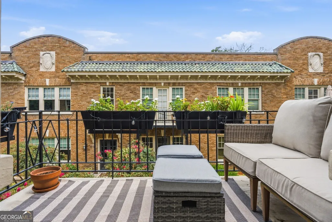
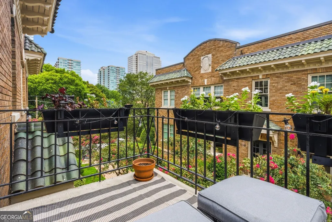
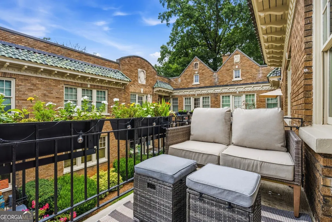
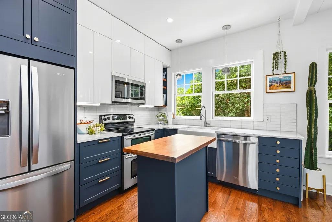
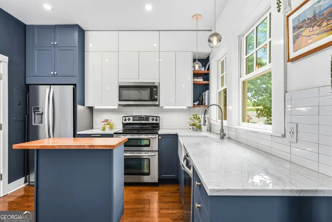
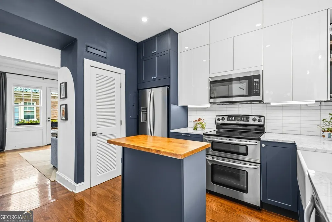
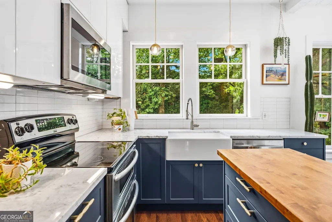
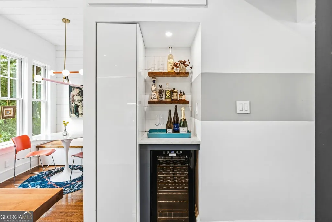
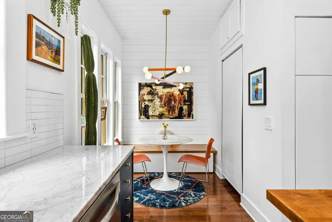
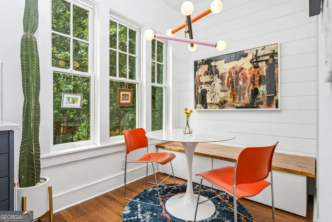
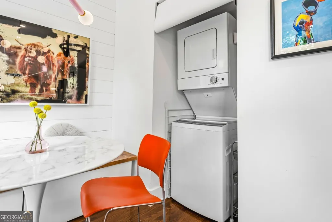
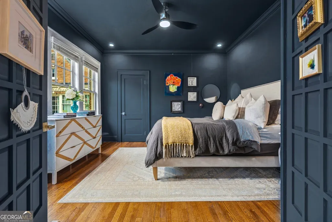
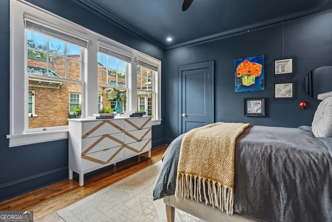
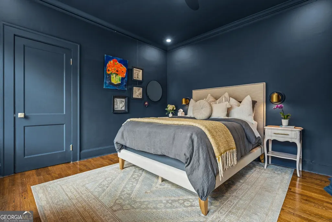
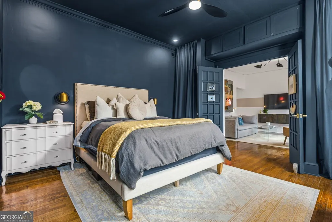
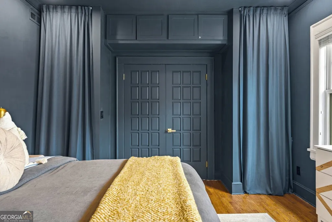
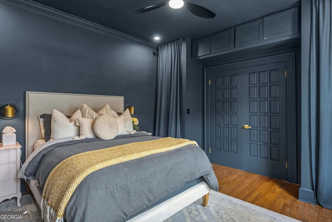
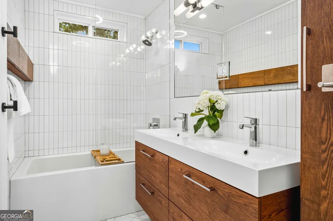
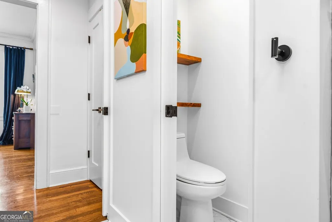
There is something incredibly special about living at Piedmont Crescent, a historic Midtown address tucked into one of the most central and beloved pockets of Atlanta, where Piedmont Park, neighborhood restaurants, coffee shops and the energy of the city are quite literally outside your front door. Inside, this architecturally renovated condo has the character you hope to find in an established Midtown home, paired with thoughtful updates that make everyday living feel remarkably easy. Original hardwood floors and architectural details give the home warmth, while custom touches throughout make it feel anything but ordinary. The kitchen was completely reimagined with custom cabinetry, two-inch Carrara marble countertops, a butcher-block island, farmhouse sink, warm brass hardware and thoughtfully layered lighting. A dedicated dining nook creates a natural place to gather, while the adjoining living space feels comfortable, bright and distinctly residential. The bathroom received the same attention, with a Kohler soaking tub, updated fixtures and a custom steel-framed mirror and door. In the bedroom, original hardwood floors, tongue-and-groove accent double doors, sconces and additional built-in storage create a space with both character and function. Even the television console was custom designed with a solid-surface top, another small detail that speaks to how intentionally this home has been finished. Behind the beauty, the important work has been done too: a newer roof, tankless water heater, newer washer and dryer, new HVAC, updated door hardware and keypad entry, along with recent exterior improvements and beautifully renovated common stairways. And then there is the location. Step outside and Midtown is yours. Walk to Piedmont Park for a morning run, wander out for dinner without worrying about the car or spend the weekend exploring the Atlanta Beltline, Colony Square, High Museum and everything that makes this neighborhood one of Atlanta's most enduring places to call home. Historic character, thoughtful renovation and an irreplaceable Midtown location No. #4 is the kind of flat that makes intown living feel exactly as it should.
| Elementary School | Middle School | High School |
|---|---|---|
| Virginia Highland Elementary School | David T Howard Middle School | Midtown High School |
| Price History | |
|---|---|
| 8/14/2026 | Listed $349,900 |
General Features
| Sewer | Public Sewer |
|---|---|
| Heating | Central,Hot Water,Natural Gas |
| Cooling | Central Air,Electric |
| Utilities | High Speed Internet,None |
| Roof | Tar/Gravel,Tile |
| Appliances | Dishwasher,Disposal,Double Oven,Dryer,Ice Maker,Microwave,Range,Refrigerator,Stainless Steel Appliance(s),Tankless Water Heater,Washer |
| HOA Fee | 4344 |
| Association Fee Includes | Insurance,Maintenance Grounds,Pest Control,Reserve Fund,Sewer,Trash,Water |
| Architectural Style | Brick 4 Side,European,Traditional |
| Security Features | Smoke Detector(s) |
| Construction Materials | Concrete |
| Year Built | 1930 |
| View | City |
| Levels | Two |
| Unit Number | 4 |
| Property Subtype | Condominium |
| Tax Year | 2025 |
| Community Features | Park,Sidewalks,Street Lights,Near Public Transport,Walk To Schools,Near Shopping |
| County | Fulton |
| New Construction | false |
| Property Type | Residential |
| HOA | true |
| Attached Garage | false |
| Subdivision Name | Piedmont Crescent |
| Garage Y/N | false |
| Full Baths | 1 |
| Status | New |
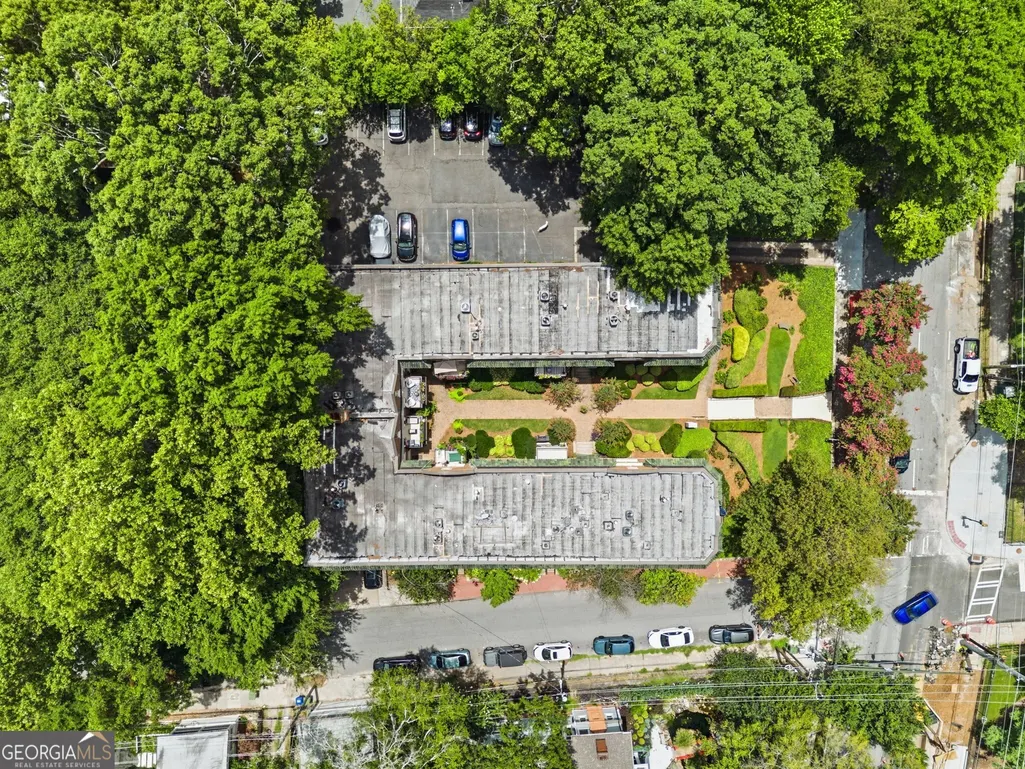
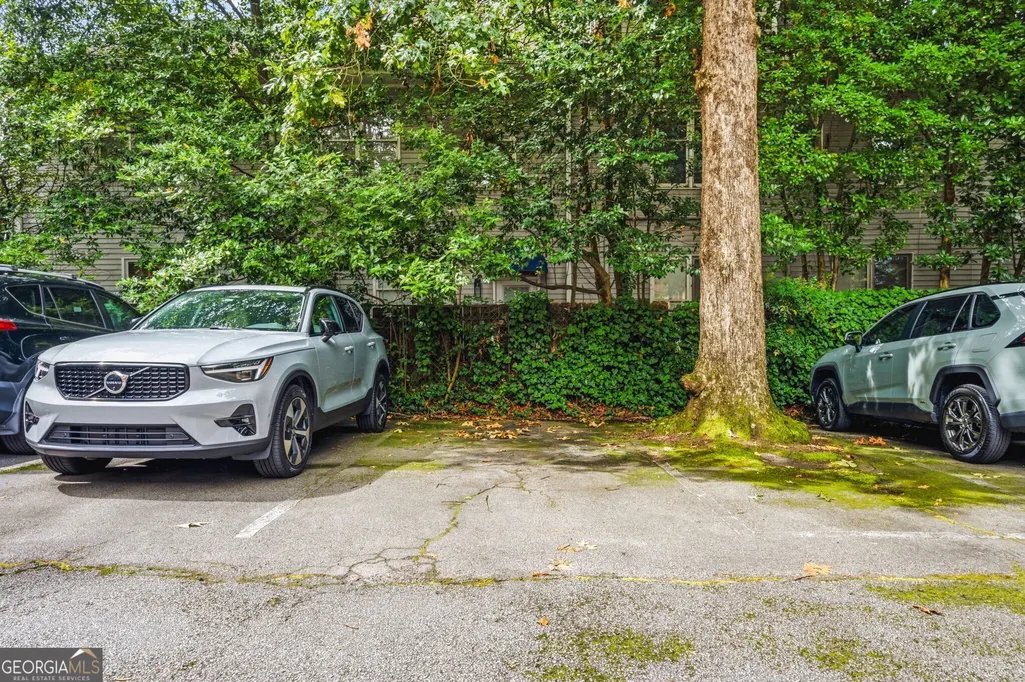
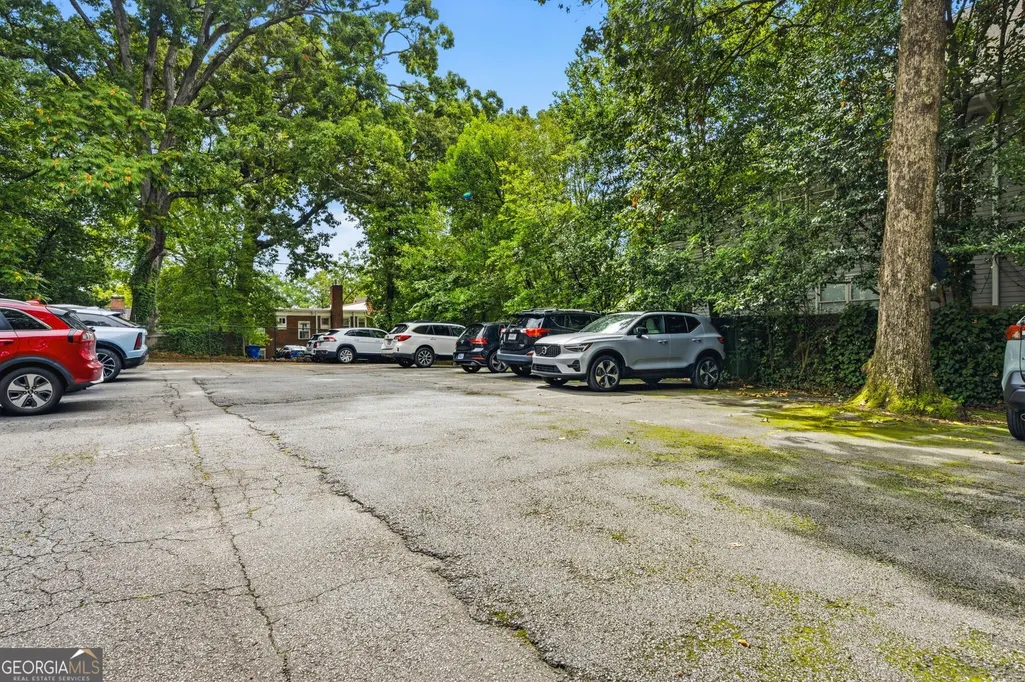
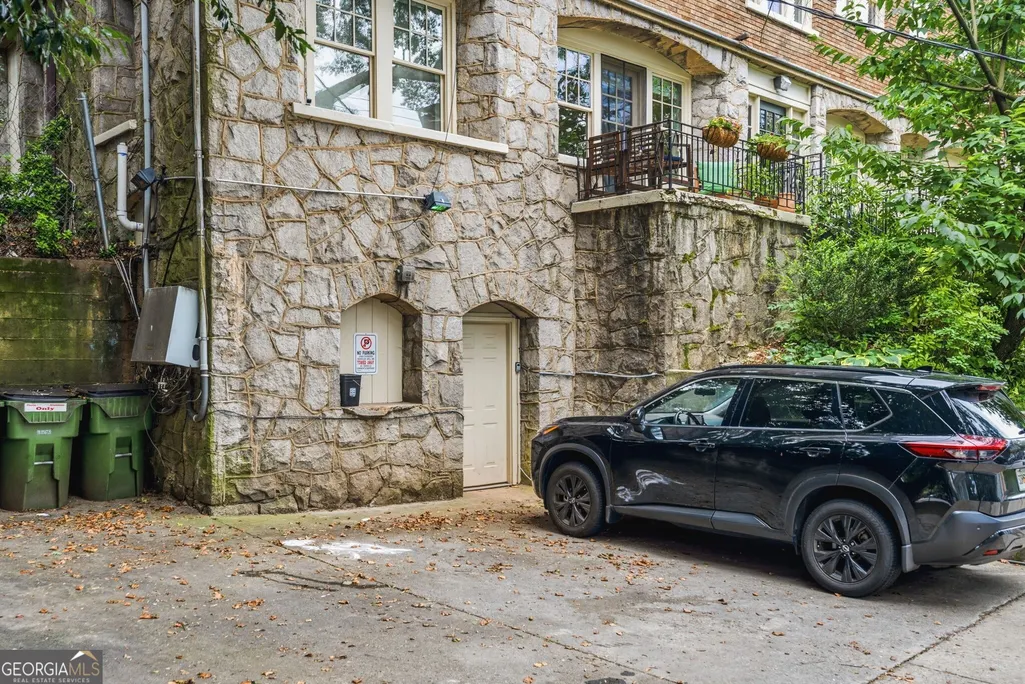
| Directions | Please Use GPS. Entrace is on the Piedmont Side. When pulling up and into the parking, the designated spot for the listing is the (1) space left of the large oak tree. |
| High School | Midtown |
| City | Atlanta |
| Body of Water | None |
| Lot Size Units | Square Feet |
| Lot Size Square Feet | 740.52 |
| Carport Y/N | false |
| Elementary School | Virginia Highland |
| Property Attached Y/N | true |
| Land Lease Y/N | false |
| Tax Annual Amount | 2281 |
| Home Warranty Y/N | false |
| Middle/Junior High School | David T Howard |
| Property Condition | Updated/Remodeled |
| Structure Type | Other |
| Building Area Units | Square Feet |
| Living Area Units | Square Feet |
| Standard Status | Active |
Interior Features
| Interior Amenities | Double Vanity,High Ceilings,Soaking Tub,Entrance Foyer |
|---|---|
| Basement | Concrete,None |
| Flooring | Hardwood |
| Common Walls | 1 Common Wall |
| Air Conditioning Y/N | true |
| Heating Y/N | true |
| Window Features | Double Pane Windows |
| Fireplace Y/N | false |
| Above Grade Finished Area | 728 |
| Laundry Features | Laundry Closet |
| Total Bedrooms | 1 |
| Main Level Bedrooms | 1 |
| Main Level Bathrooms | 1 |
| Below Grade Finished Area Unit Type | Square Feet |
| LivingAreaSource | Public Records |
| Above Grade Finished Area Unit Type | Square Feet |
| Kitchen Features | Breakfast Area,Breakfast Bar,Kitchen Island,Pantry,Solid Surface Counters |
| Total Baths | 1 |
Exterior Features
| Exterior Amenities | Balcony |
|---|---|
| Parking Features | Assigned |
| Lot Features | Corner Lot |
| Water Source | Public |
| Total Parking | 1 |
| Lot Size Area | 740.52 |
| Building Area Total | 728 |
| Lot Size Acres | 0.017 |
| Lot Size Source | Public Records |
Amenities
- Foreclosure
- Views
- Short Sale
- New Construction
- Adult 55+
- Lease To Own
- No HOA Fees
- Furnished
- Pets
- Primary On Main
- Air Conditioning
- Seller Finance
- Green
- Fixer Upper
- Horse
- Golf
- Fireplace
- Deck
- Garage
- Basement
- Pool
Property vs Condos Average in 30309
Price
Taxes
Year Built
 The data relating to real estate for sale on this website comes in part from the Broker Reciprocity Program of the Savannah multi-List Corporation. Real Estate listings held by brokerage firms other than Johnson Group are marked with the name of the listing brokers.
Data last updated: August 25, 2026 9:32 PM UTC
All information deemed reliable but not guaranteed.
© 2026 Savannah Multi-List Corporation. All rights reserved.
The data relating to real estate for sale on this website comes in part from the Broker Reciprocity Program of the Savannah multi-List Corporation. Real Estate listings held by brokerage firms other than Johnson Group are marked with the name of the listing brokers.
Data last updated: August 25, 2026 9:32 PM UTC
All information deemed reliable but not guaranteed.
© 2026 Savannah Multi-List Corporation. All rights reserved.
 ©2026 Georgia Multiple Listing Service All information deemed reliable but not guaranteed. All properties are subject to prior sale, change or withdrawal. Neither listing broker(s) or information provider(s) shall be responsible for any typographical errors, misinformation, misprints and shall be held totally harmless. Listing(s) information is provided for consumer's personal, non-commercial use and may not be used for any purpose other than to identify prospective properties consumers may
 Hinesville Area Board of REALTORS® All information deemed reliable but not guaranteed. All properties are subject to prior sale, change or withdrawal. Neither listing broker(s) or information provider(s) shall be responsible for any typographical errors, misinformation, misprints and shall be held totally harmless. Listing(s) information is provided for consumer's personal, non-commercial use and may not be used for any purpose other than to identify prospective properties consumers may be interested
 The data relating to real estate on this web site comes in part from the Internet Data Exchange program of Hive MLS LLC, and is updated as of August 25, 2026 9:50 PM UTC All information is deemed reliable but not guaranteed and should be independently verified. All properties are subject to prior sale, change, or withdrawal. Neither listing broker(s) nor Johnson Group shall be responsible for any typographical errors, misinformation, or misprints, and shall be held totally harmless from any damages
