
Address
450 Greenlaurel Drive Ne, Sandy Springs, GA
Price
$ 749,900
Property Attributes
- MLS#10826107
- TypeTownhouse
- Listing Status Back On Market
- CountyFulton
- CitySandy Springs
- NeighborhoodGREENLAUREL
- Zip30342
- StyleTraditional
- Year Built1986
- Taxes$ 4001
- Price$ 749,900
- Bedrooms3
- Full Bathrooms3
- Half Bathrooms0
- Sqr Footage3313
- Lot Size0.163 Acres
Data Source:
Georgia MLS (GAMLS)
Property Description
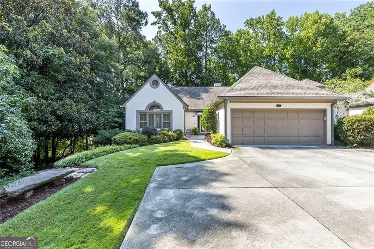
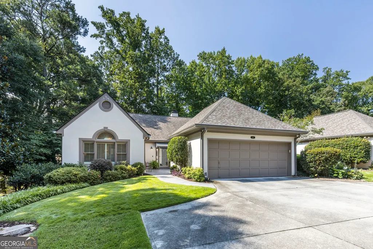
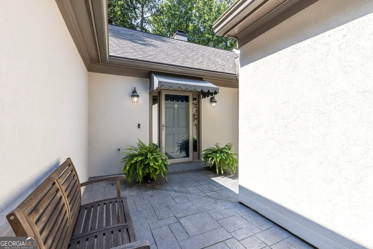
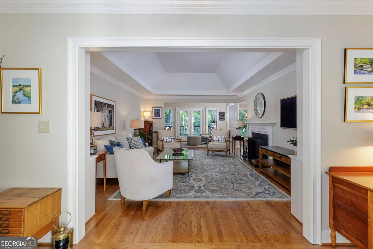
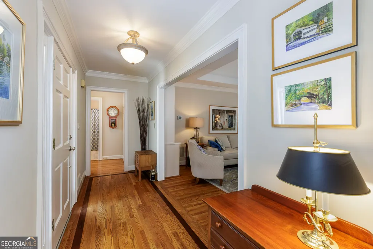
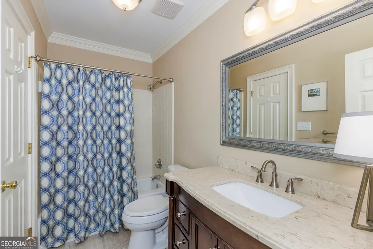
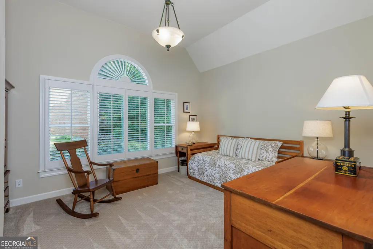
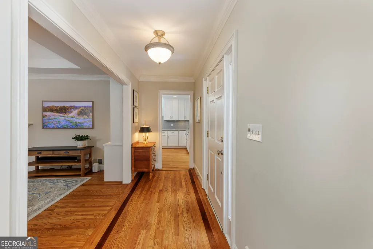
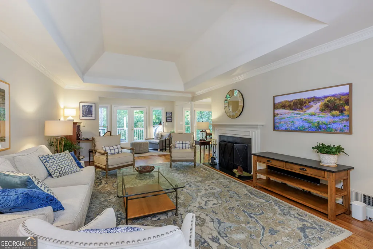
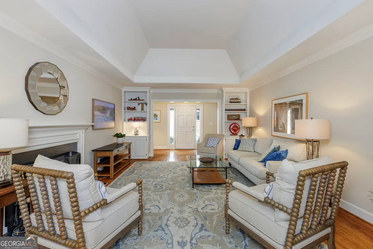
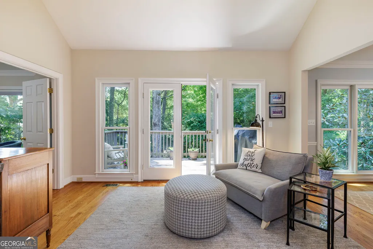
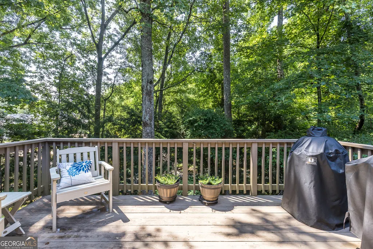
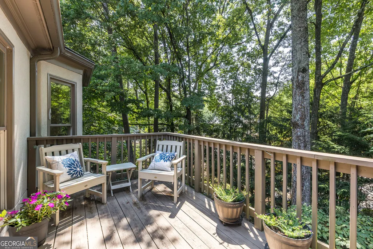
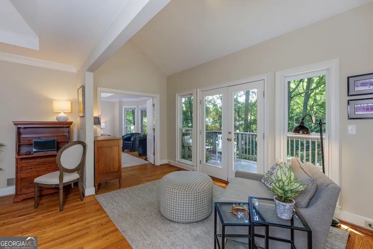
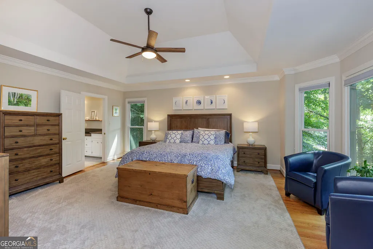
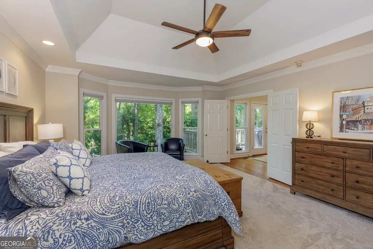
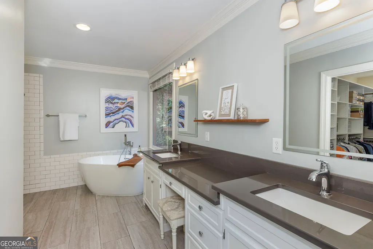
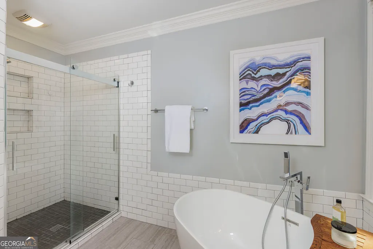
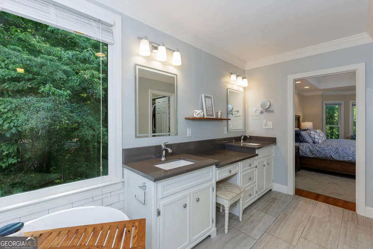
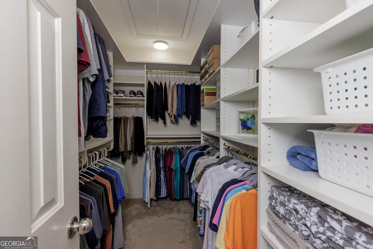
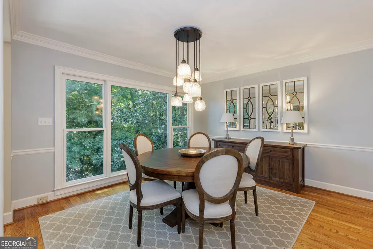
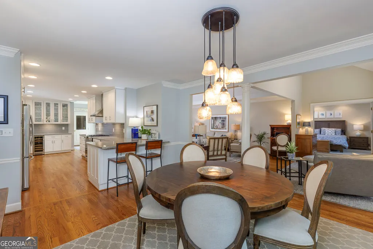
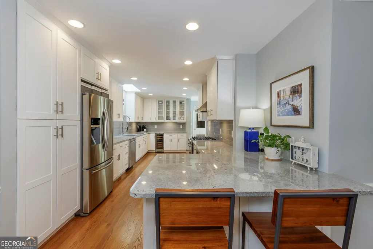

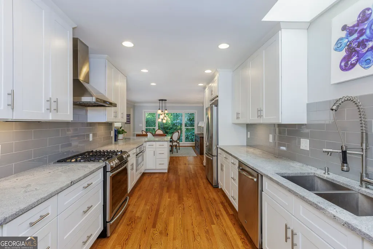
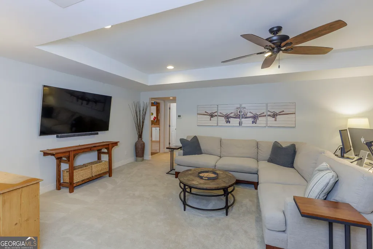
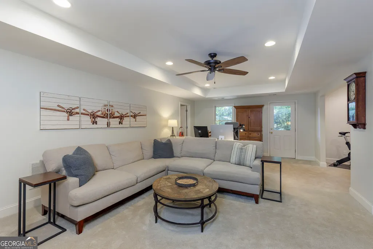
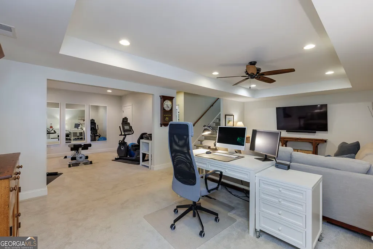
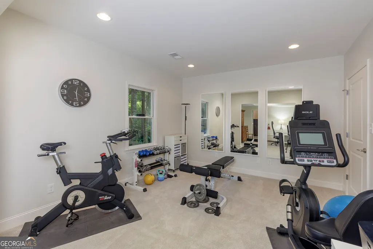
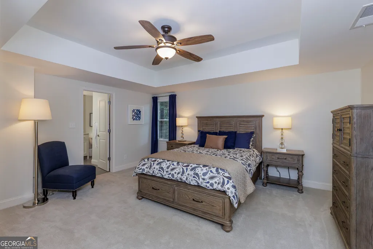
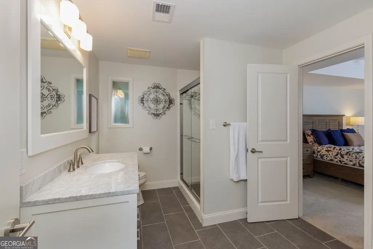
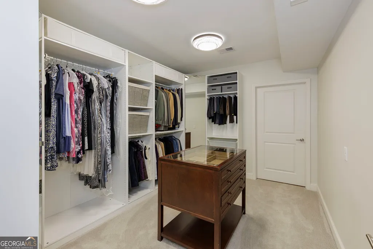
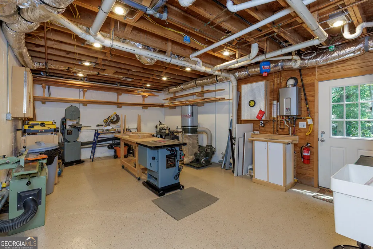
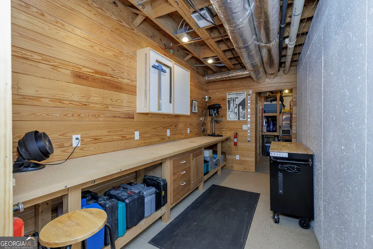
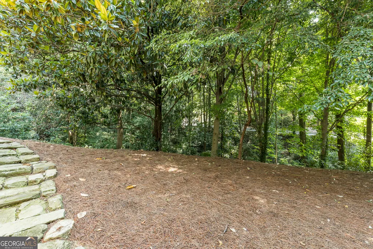
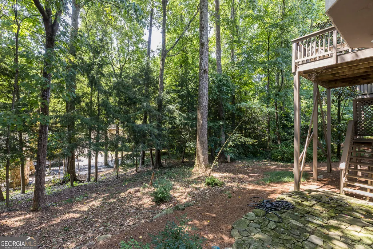
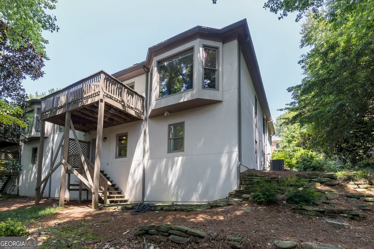
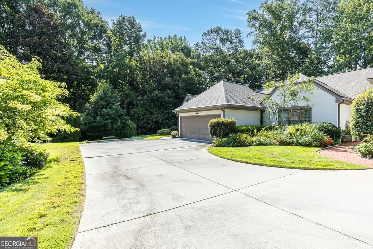
Pristine, beautifully updated, and perfectly positioned in Sandy Springs, this exceptional home offers a primary suite on the main, a finished terrace level, and a lifestyle that puts you close to everything. From the moment you arrive, the thoughtful updates and meticulous care are evident. The redesigned kitchen is the heart of the home, with granite countertops, glass-front cabinetry, under-cabinet lighting, a natural gas cooktop, wine cooler, commercial-style faucet, and an open sightline from the front of the home to the backyard. The primary suite is a private retreat with a custom-built closet and beautiful bath with a soaking tub. Hardwoods on the main level, high-efficiency windows, zoned HVAC, a tankless water heater, and thoughtful upgrades throughout make this home as comfortable as it is beautiful. The finished terrace level offers a private suite and a large custom closet that could easily function as a second primary closet or dressing room, along with a dedicated workroom featuring durable epoxy flooring. Outside, enjoy the stamped-concrete walkway, flagstone paths, stone walls and bench, and natural gas Weber grill on the deck-perfect for morning coffee, weekend grilling, or evenings outdoors. This is Sandy Springs living at its best. Enjoy easy access to the Chattahoochee River, parks, shopping, dining, major commuter routes, and the Perimeter. Northside Hospital, Emory Saint Joseph's Hospital, and Children's Healthcare of Atlanta are also conveniently nearby. Zoned for Riverwood International Charter School, this home combines a beautiful setting with everyday convenience. Beautifully maintained, thoughtfully updated, and truly move-in ready-this is the kind of home you'll love coming home to.
| Elementary School | Middle School | High School |
|---|---|---|
| High Point Elementary School | Ridgeview Middle School | Riverwood High School |
| Price History | |
|---|---|
| 8/14/2026 | Listed $749,900 |
General Features
| Sewer | Public Sewer |
|---|---|
| Heating | Forced Air |
| Cooling | Central Air |
| Utilities | Cable Available,Electricity Available,Natural Gas Available,Phone Available,Sewer Available,Water Available |
| Roof | Composition |
| Appliances | Dishwasher,Disposal,Gas Water Heater,Microwave,Refrigerator,Tankless Water Heater |
| Association Fee Includes | Maintenance Grounds,Pest Control |
| Patio/Porch Features | Deck |
| Architectural Style | Traditional |
| Construction Materials | Stucco |
| Year Built | 1986 |
| Levels | Two |
| Property Subtype | Townhouse |
| Tax Year | 2025 |
| Community Features | None |
| County | Fulton |
| New Construction | false |
| Property Type | Residential |
| HOA | true |
| Attached Garage | false |
| Subdivision Name | GREENLAUREL |
| Garage Y/N | true |
| Full Baths | 3 |
| Status | Back On Market |
| Directions | OFF ROSWELL ROAD TURN RIGHT ON GLENRIDGE RIGHT ON GREENLAND AND 3RD RIGHT ON GREENLAUREL. HOME IS AT THE END OF CUL-DE-SAC on the right. |
| High School | Riverwood |
| City | Sandy Springs |
| Lot Size Units | Square Feet |
| Lot Size Square Feet | 7100.28 |
| Carport Y/N | false |
| Elementary School | High Point |
| Property Attached Y/N | true |
| Land Lease Y/N | false |
| Tax Annual Amount | 4001 |
| Home Warranty Y/N | false |
| Middle/Junior High School | Ridgeview |
| Property Condition | Resale |
| Structure Type | House |
| Building Area Units | Square Feet |
| Living Area Units | Square Feet |
| Standard Status | Active |
Interior Features
| Interior Amenities | Bookcases,Double Vanity,Walk-In Closet(s) |
|---|---|
| Basement | Full |
| Flooring | Carpet |
| Total Fireplaces | 1 |
| Fireplace Features | Gas Log |
| Common Walls | End Unit,1 Common Wall |
| Air Conditioning Y/N | true |
| Heating Y/N | true |
| Window Features | Double Pane Windows |
| Fireplace Y/N | true |
| Above Grade Finished Area | 1969 |
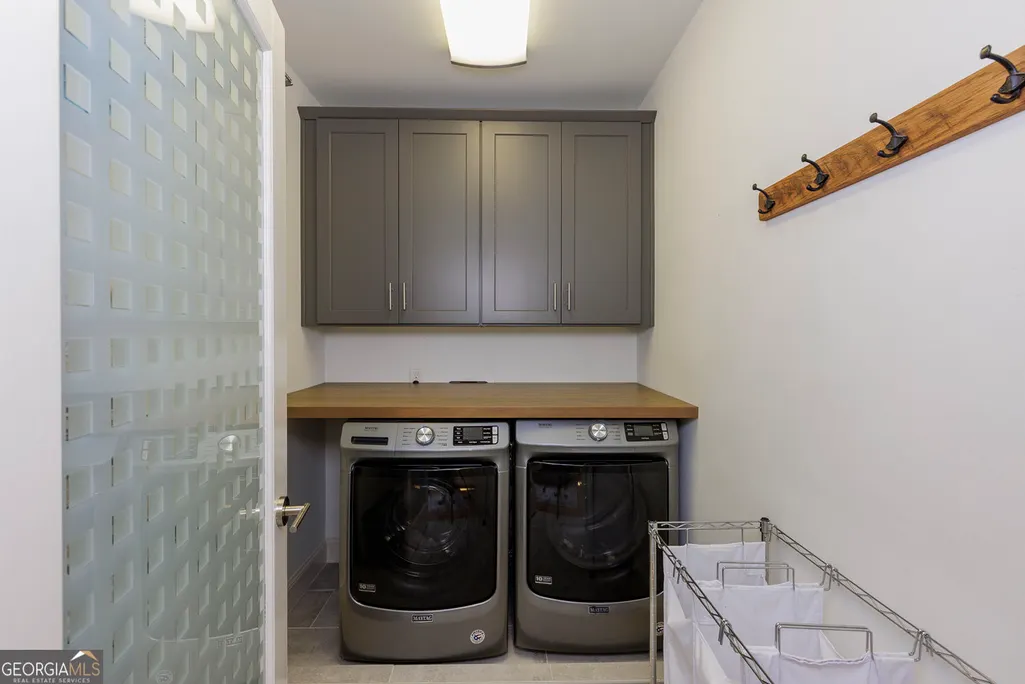
| Laundry Features | Other |
| Total Bedrooms | 3 |
| Below Grade Finished Area | 1344 |
| Main Level Bedrooms | 2 |
| Main Level Bathrooms | 2 |
| Below Grade Finished Area Unit Type | Square Feet |
| LivingAreaSource | Public Records |
| Above Grade Finished Area Unit Type | Square Feet |
| Kitchen Features | Breakfast Room |
| Total Baths | 3 |
Exterior Features
| Parking Features | Garage |
|---|---|
| Lot Features | Cul-De-Sac |
| Water Source | Public |
| Total Parking | 2 |
| Lot Size Area | 7100.28 |
| Building Area Total | 3313 |
| Lot Size Acres | 0.163 |
| Lot Size Source | Owner |
Amenities
- Foreclosure
- Views
- Short Sale
- New Construction
- Adult 55+
- Lease To Own
- No HOA Fees
- Furnished
- Pets
- Primary On Main
- Air Conditioning
- Seller Finance
- Green
- Fixer Upper
- Horse
- Golf
- Fireplace
- Deck
- Garage
- Basement
- Pool
Property vs Townhouse Average in 30342
Price
Taxes
Year Built
 The data relating to real estate for sale on this website comes in part from the Broker Reciprocity Program of the Savannah multi-List Corporation. Real Estate listings held by brokerage firms other than Johnson Group are marked with the name of the listing brokers.
Data last updated: August 25, 2026 9:32 PM UTC
All information deemed reliable but not guaranteed.
© 2026 Savannah Multi-List Corporation. All rights reserved.
The data relating to real estate for sale on this website comes in part from the Broker Reciprocity Program of the Savannah multi-List Corporation. Real Estate listings held by brokerage firms other than Johnson Group are marked with the name of the listing brokers.
Data last updated: August 25, 2026 9:32 PM UTC
All information deemed reliable but not guaranteed.
© 2026 Savannah Multi-List Corporation. All rights reserved.
 ©2026 Georgia Multiple Listing Service All information deemed reliable but not guaranteed. All properties are subject to prior sale, change or withdrawal. Neither listing broker(s) or information provider(s) shall be responsible for any typographical errors, misinformation, misprints and shall be held totally harmless. Listing(s) information is provided for consumer's personal, non-commercial use and may not be used for any purpose other than to identify prospective properties consumers may
 Hinesville Area Board of REALTORS® All information deemed reliable but not guaranteed. All properties are subject to prior sale, change or withdrawal. Neither listing broker(s) or information provider(s) shall be responsible for any typographical errors, misinformation, misprints and shall be held totally harmless. Listing(s) information is provided for consumer's personal, non-commercial use and may not be used for any purpose other than to identify prospective properties consumers may be interested
 The data relating to real estate on this web site comes in part from the Internet Data Exchange program of Hive MLS LLC, and is updated as of August 25, 2026 9:50 PM UTC All information is deemed reliable but not guaranteed and should be independently verified. All properties are subject to prior sale, change, or withdrawal. Neither listing broker(s) nor Johnson Group shall be responsible for any typographical errors, misinformation, or misprints, and shall be held totally harmless from any damages
