
Primary on Main
Address
111 Victor Circle Nw, Atlanta, GA
Price
$ 285,000
Property Attributes
- MLS#10825634
- TypeSingle Family
- Listing Status Active
- CountyFulton
- CityAtlanta
- NeighborhoodEzra Church Heights
- Zip30314
- StyleOther
- Year Built1960
- Taxes$ 2045
- Price$ 285,000
- Bedrooms4
- Full Bathrooms2
- Half Bathrooms1
- Lot Size0.124 Acres
Data Source:
Georgia MLS (GAMLS)
Property Description
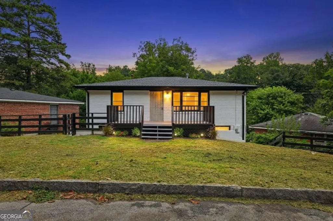
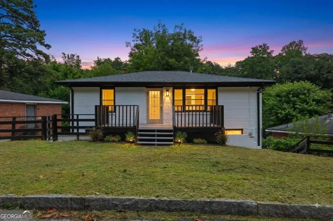
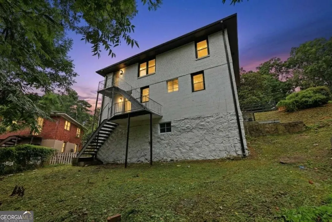
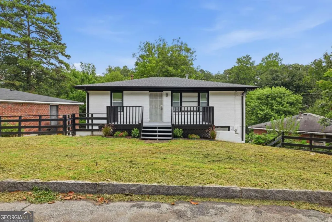
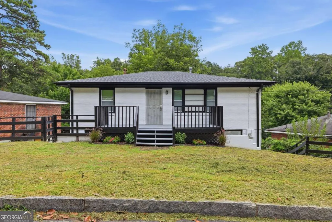
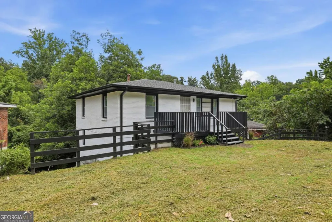
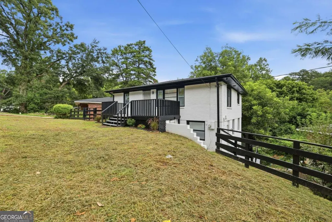
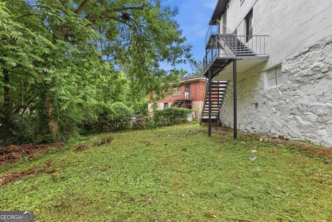
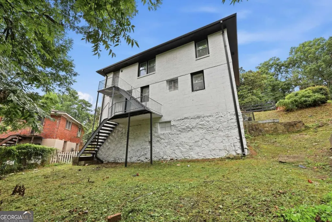
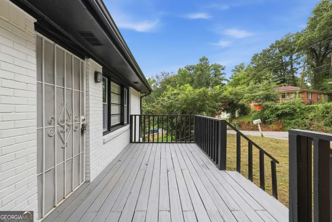
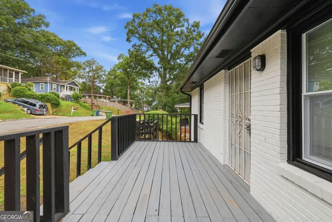
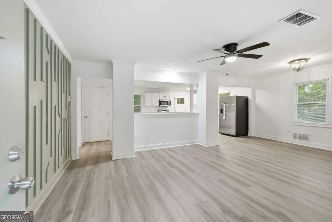
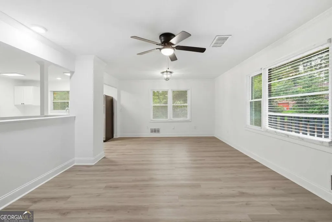
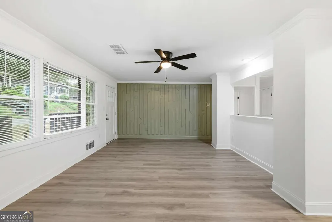
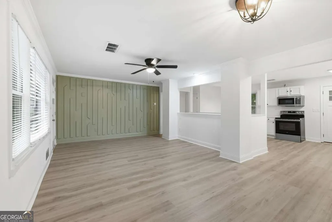
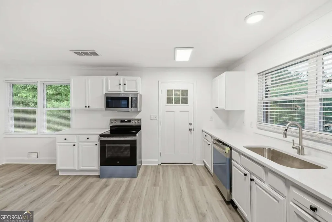
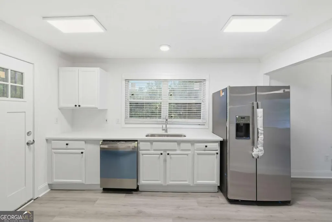
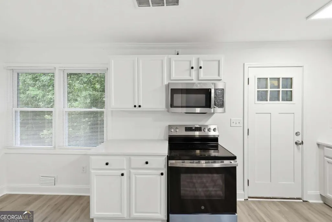
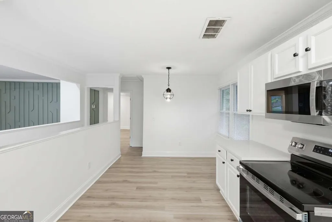
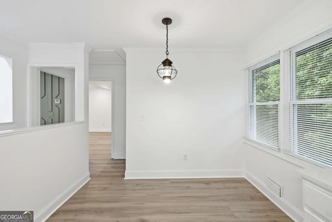
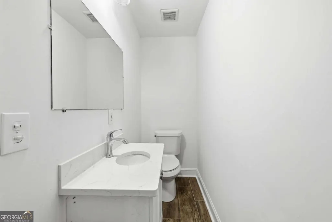
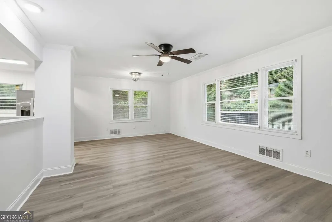
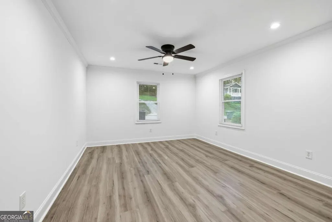
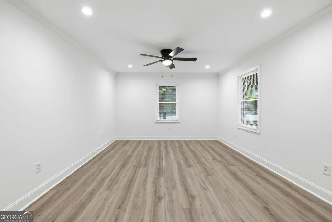
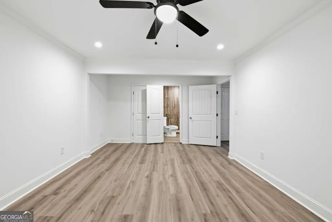
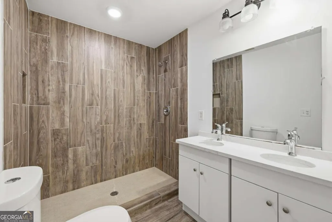
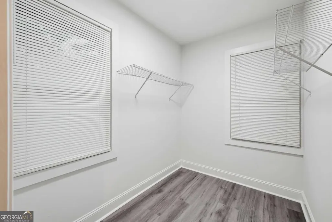
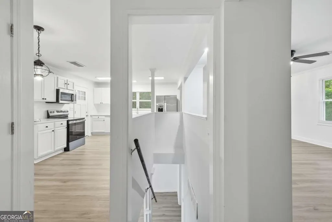
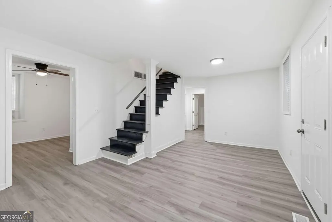
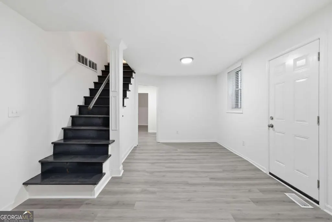
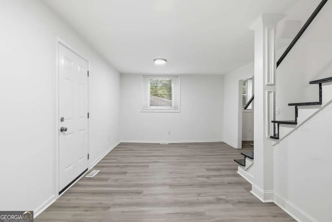
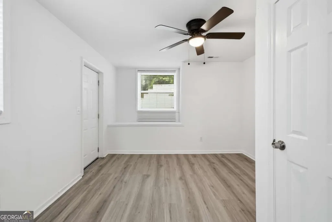
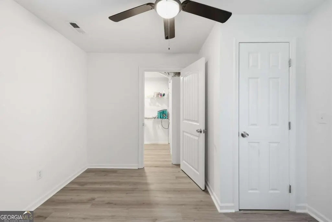
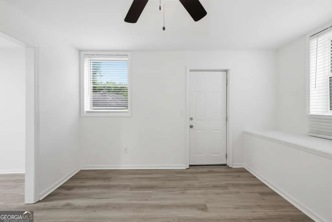
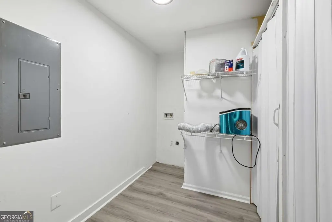
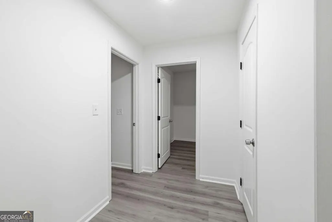
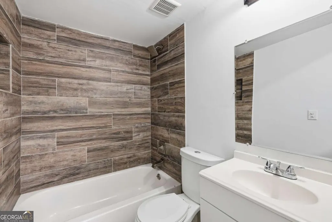
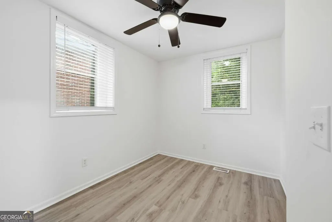
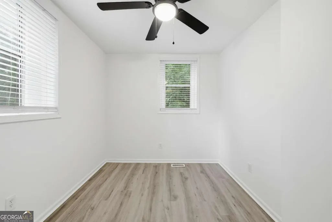
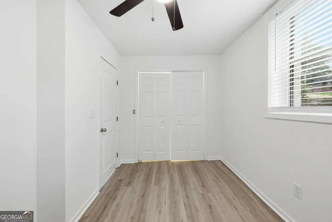
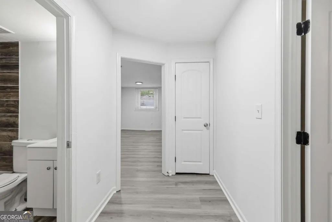
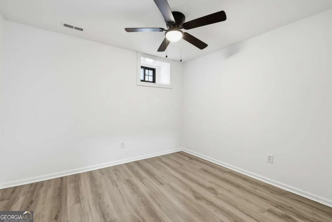
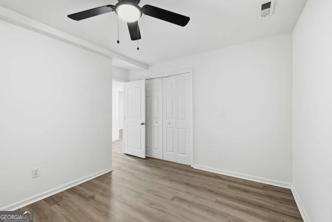
Fully Remodeled Brick Classic on Quiet Westside Loop 4 Bed, 2.5 Bath No HOA Welcome to 111 Victor Circle NW, a transformed mid-century brick home offering modern updates in the heart of Atlanta's rapidly growing Historic Westside. Tucked away on a quiet, low-traffic circle in Ezra Church Heights, this 1,980-square-foot home has been reimagined top to bottom with practical upgrades, fresh finishes, and careful attention to detail. Step inside to an open layout filled with natural light from brand-new, energy-efficient windows on the main level, complemented by fresh paint and durable luxury vinyl plank (LVP) flooring throughout. The kitchen features brand-new quartz countertops and brand-new stainless steel appliance package. With 4 bedrooms and 2.5 bathrooms, there is functional space for family, remote work setups, or guests. Both full bathrooms and the powder room showcase tile and quartz-topped vanities. Major system upgrades give you complete peace of mind, including a brand-new roof and brand-new main-level windows. Outside, enjoy the privacy of your yard, anchored by a mature, nut-bearing pecan tree perfect for weekend relaxation or outdoor space. Best of all, there are no HOA fees or restrictions. Unbeatable Location & Equity Potential: Living here places you minutes from Atlanta's premier attractions and green spaces: Outdoor Recreation: Moments from Westside Park at Bellwood Quarry, the Proctor Creek Greenway, and the Atlanta BeltLine Westside Trail. Transit & Connectivity: Walk to nearby MARTA bus stops or take a 3-minute drive to Bankhead (Green Line) or West Lake (Blue Line) MARTA stations for effortless commutes to Downtown, Midtown, or Hartsfield-Jackson Airport. Entertainment: Easy access to Westside Provisions District, Mercedes-Benz Stadium, and State Farm Arena. Whether you are looking for a turn-key primary residence or a solid investment in one of West Atlanta's most active revitalization corridors, 111 Victor Circle NW delivers space, updates, and location.
| Elementary School | Middle School | High School |
|---|---|---|
| F L Stanton Elementary School | Harper Archer Middle School | Douglass High School |
| Price History | |
|---|---|
| 8/13/2026 | Listed $285,000 |
General Features
| Sewer | Public Sewer |
|---|---|
| Heating | Central |
| Cooling | Ceiling Fan(s),Central Air |
| Utilities | Cable Available,Electricity Available,Natural Gas Available,Phone Available,Sewer Available,Water Available |
| Roof | Composition |
| Appliances | Dishwasher,Electric Water Heater,Microwave,Refrigerator |
| Association Fee Includes | None |
| Patio/Porch Features | Deck |
| Architectural Style | Other |
| Construction Materials | Block,Brick,Concrete |
| Year Built | 1960 |
| Electric | 220 Volts |
| Levels | Two |
| Property Subtype | Single Family Residence |
| Tax Year | 2025 |
| Community Features | None |
| County | Fulton |
| New Construction | false |
| Property Type | Residential |
| HOA | false |
| Attached Garage | false |
| Subdivision Name | Ezra Church Heights |
| Garage Y/N | false |
| Full Baths | 2 |
| Status | Active |
| Directions | GPS Friendly |
| High School | Douglass |
| City | Atlanta |
| Body of Water | None |
| Lot Size Units | Square Feet |
| Lot Size Square Feet | 5401.44 |
| Carport Y/N | false |
| Elementary School | F L Stanton |
| Property Attached Y/N | false |
| Land Lease Y/N | false |
| Tax Annual Amount | 2045 |
| Home Warranty Y/N | false |
| Middle/Junior High School | Harper Archer |
| Property Condition | Resale |
| Virtual Tour | https://player.vimeo.com/video/1218107957?byline=0&title=0&owner=0&name=0&logos=0&profile=0&profilepicture=0&vimeologo=0&portrait=0 |
| Structure Type | House |
| Building Area Units | Square Feet |
| Living Area Units | Square Feet |
| Standard Status | Active |
Interior Features
| Interior Amenities | Double Vanity,Master On Main Level,Walk-In Closet(s) |
|---|---|
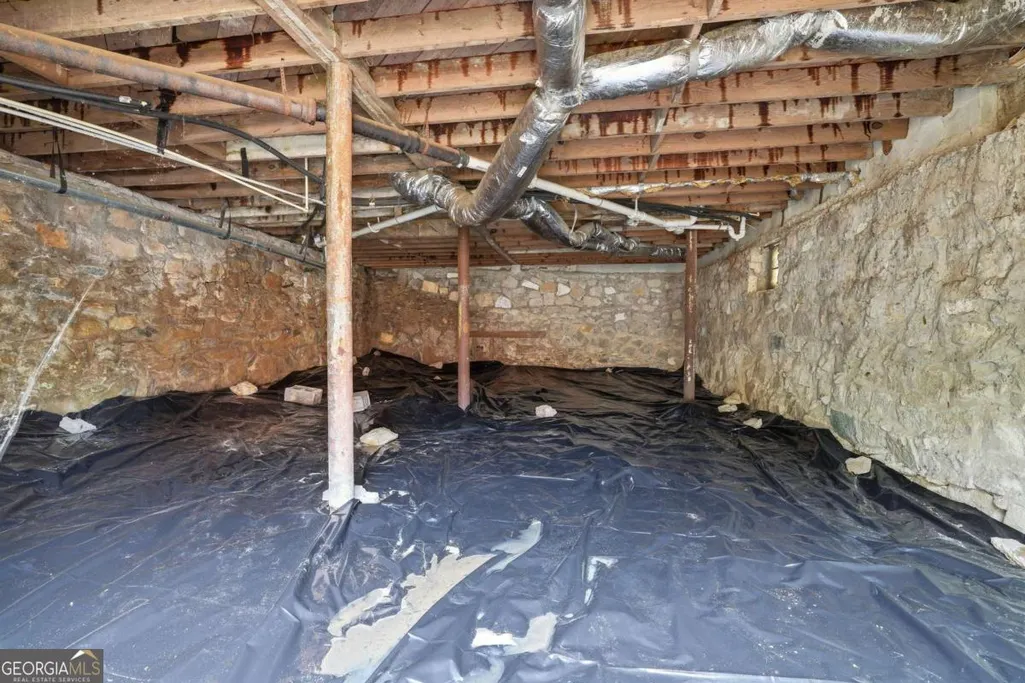
| Basement | Crawl Space |
| Flooring | Tile,Vinyl |
| Common Walls | No Common Walls |
| Air Conditioning Y/N | true |
| Heating Y/N | true |
| Fireplace Y/N | false |
| Half Baths | 1 |
| Laundry Features | Laundry Closet |
| Total Bedrooms | 4 |
| Main Level Bedrooms | 1 |
| Main Level Bathrooms | 1 |
| Below Grade Finished Area Unit Type | Square Feet |
| LivingAreaSource | Owner |
| Above Grade Finished Area Unit Type | Square Feet |
| Kitchen Features | Breakfast Area,Solid Surface Counters |
| Total Baths | 3 |
Exterior Features
| Parking Features | Off Street |
|---|---|
| Lot Features | City Lot |
| Water Source | Public |
| Total Parking | 4 |
| Lot Size Area | 5401.44 |
| Foundation Details | Block |
| Lot Size Acres | 0.124 |
| Lot Size Source | Other |
Amenities
- Foreclosure
- Views
- Short Sale
- New Construction
- Adult 55+
- Lease To Own
- No HOA Fees
- Furnished
- Primary On Main
- Air Conditioning
- Seller Finance
- Green
- Fixer Upper
- Horse
- Golf
- Fireplace
- Deck
- Garage
- Basement
- Pool
Property vs Single Family Average in 30314
Price
Taxes
Year Built
In The Neighborhood
Reduced
Atlanta
$ 359,000
56 Holly Road
Atlanta, GA 30314
- Type
- Single Family
- Size
- 3,089 SqFt
- Rooms
- 4 Beds + 2 Baths
Reduced
Atlanta
$ 429,000
70 Chappell Road
Atlanta, GA 30314
- Type
- Single Family
- Size
- 3,360 SqFt
- Rooms
- 5 Beds + 3 Baths
 The data relating to real estate for sale on this website comes in part from the Broker Reciprocity Program of the Savannah multi-List Corporation. Real Estate listings held by brokerage firms other than Johnson Group are marked with the name of the listing brokers.
Data last updated: August 28, 2026 8:49 PM UTC
All information deemed reliable but not guaranteed.
© 2026 Savannah Multi-List Corporation. All rights reserved.
The data relating to real estate for sale on this website comes in part from the Broker Reciprocity Program of the Savannah multi-List Corporation. Real Estate listings held by brokerage firms other than Johnson Group are marked with the name of the listing brokers.
Data last updated: August 28, 2026 8:49 PM UTC
All information deemed reliable but not guaranteed.
© 2026 Savannah Multi-List Corporation. All rights reserved.
 ©2026 Georgia Multiple Listing Service All information deemed reliable but not guaranteed. All properties are subject to prior sale, change or withdrawal. Neither listing broker(s) or information provider(s) shall be responsible for any typographical errors, misinformation, misprints and shall be held totally harmless. Listing(s) information is provided for consumer's personal, non-commercial use and may not be used for any purpose other than to identify prospective properties consumers may
 Hinesville Area Board of REALTORS® All information deemed reliable but not guaranteed. All properties are subject to prior sale, change or withdrawal. Neither listing broker(s) or information provider(s) shall be responsible for any typographical errors, misinformation, misprints and shall be held totally harmless. Listing(s) information is provided for consumer's personal, non-commercial use and may not be used for any purpose other than to identify prospective properties consumers may be interested
 The data relating to real estate on this web site comes in part from the Internet Data Exchange program of Hive MLS LLC, and is updated as of August 28, 2026 10:14 PM UTC All information is deemed reliable but not guaranteed and should be independently verified. All properties are subject to prior sale, change, or withdrawal. Neither listing broker(s) nor Johnson Group shall be responsible for any typographical errors, misinformation, or misprints, and shall be held totally harmless from any damages
