
Views - Primary on Main


Address
3445 Stratford Road Ne 2403, Atlanta, GA
Price
$ 380,000
Property Attributes
- MLS#10825112
- TypeCondos
- Listing Status New
- CountyFulton
- CityAtlanta
- NeighborhoodParamount at Buckhead
- Zip30326
- StyleOther
- Year Built2006
- Taxes$ 2783
- Price$ 380,000
- Bedrooms1
- Full Bathrooms1
- Half Bathrooms0
- Sqr Footage1363
- Lot Size0.031 Acres
Data Source:
Georgia MLS (GAMLS)
Property Description
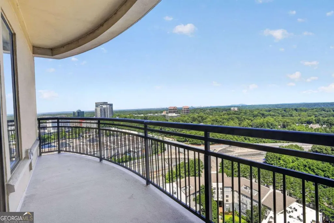
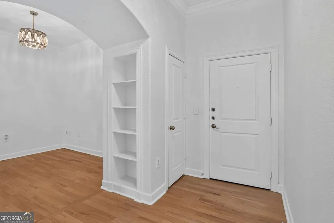
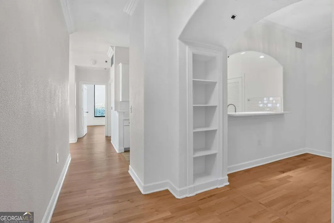
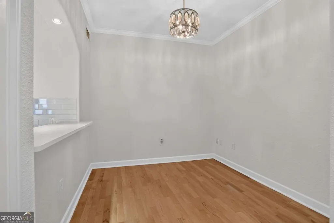
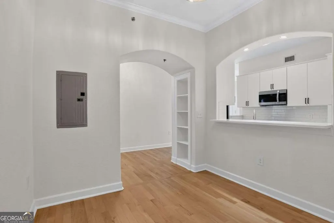
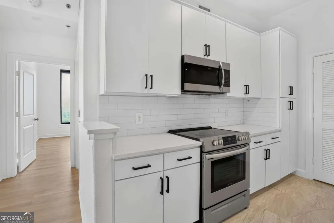
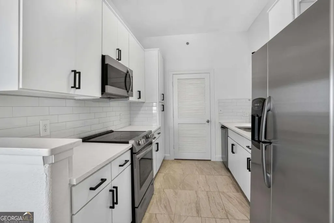
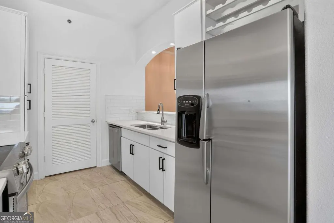
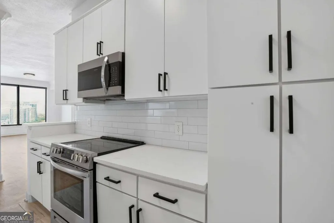
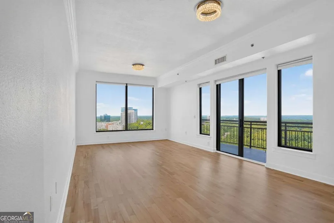
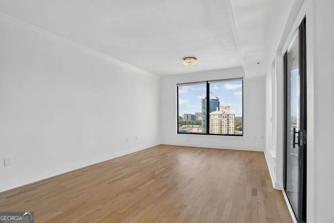
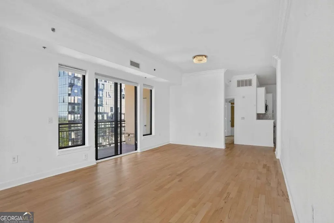
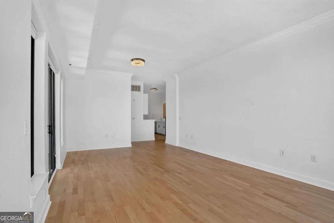
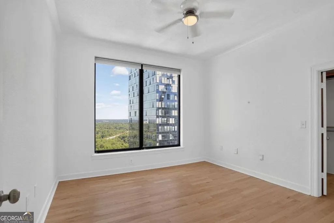
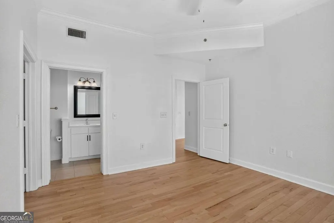
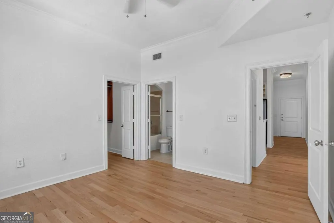
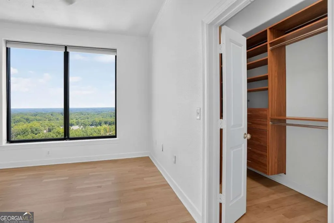
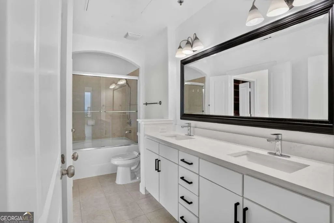
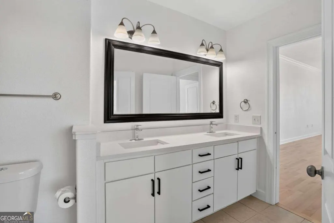
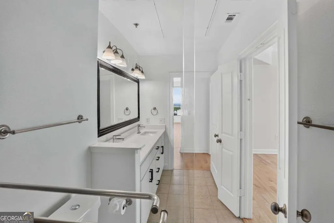

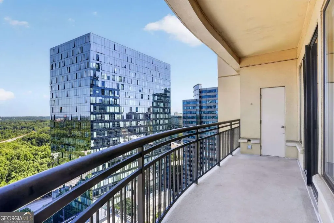
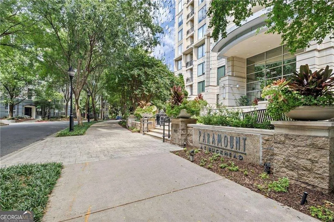
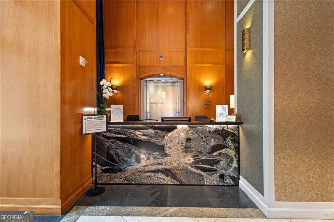
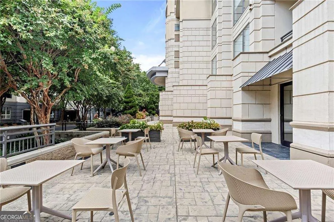
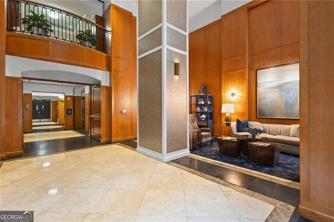
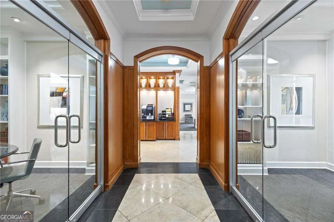
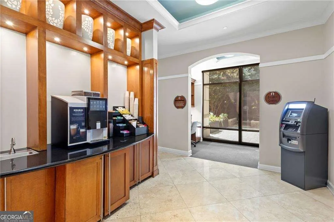
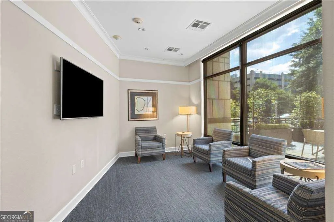
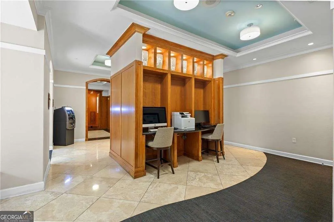
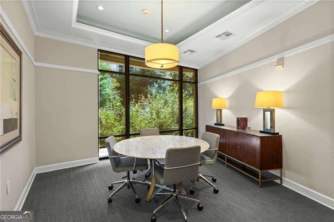
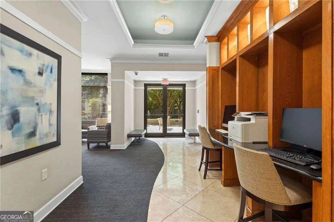
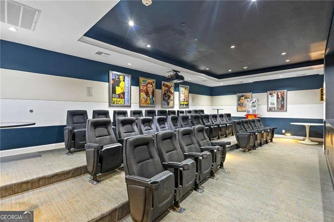
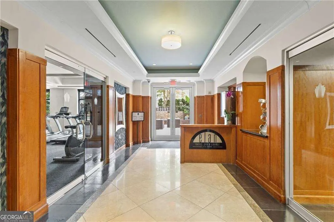
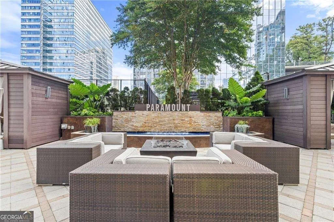
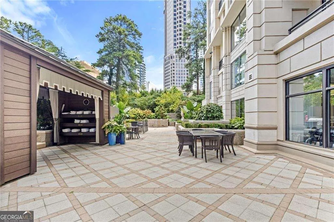
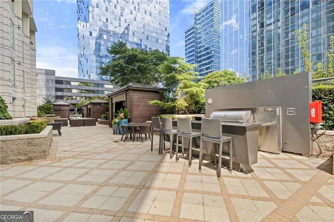
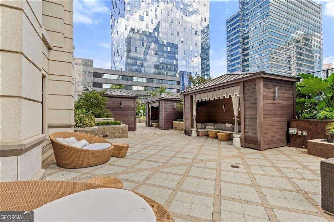
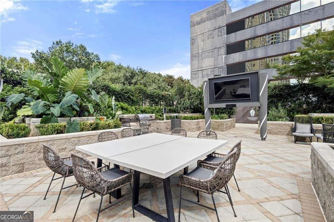
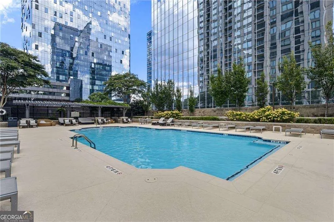
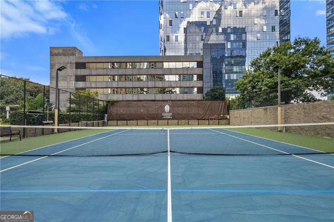
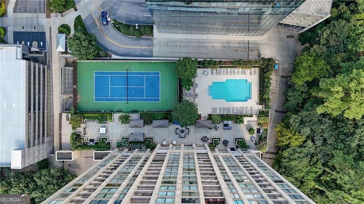
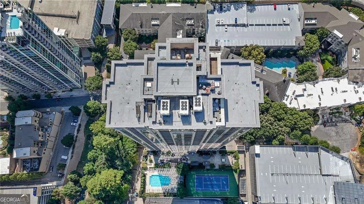
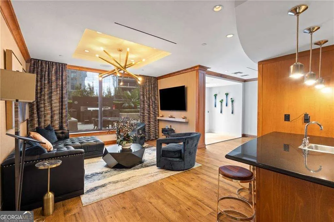
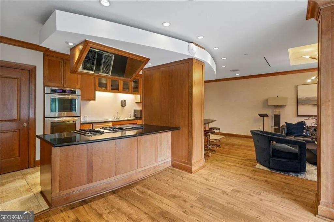
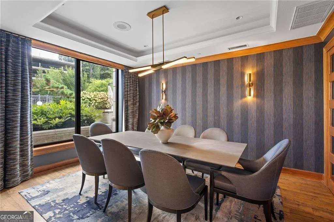
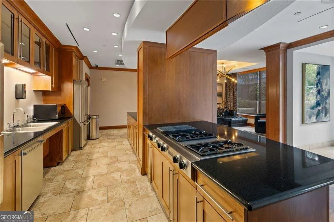
BUCKHEAD LUXURY LIVING AT ITS FINEST! Perched on the 24th floor of The Paramount at Buckhead, this beautifully renovated, one-of-a-kind 1,303-square-foot residence showcases spectacular skyline views and unforgettable sunsets. From the moment you enter, you'll appreciate the thoughtful floor plan and attention to detail. A spacious den offers the perfect setting for a home office, guest space, or additional bedroom. The completely renovated kitchen features custom cabinetry with added storage, granite countertops, and stainless steel appliances, all opening seamlessly to the dining and living areas for effortless entertaining. Refinished Hardwood floors flow throughout the residence, while the oversized walk-in closet has been professionally designed with custom California Closets. The beautifully renovated bathroom features updated cabinetry, countertops, sinks, fixtures, and a built-in shower. Step outside onto the expansive private balcony, pour a glass of wine, and take in some of Buckhead's most incredible sunset views. The Paramount offers an exceptional collection of amenities, including 24/7 concierge service, a heated pool with private cabanas, tennis with pickleball , two fitness facilities, a community herb garden, coffee bar, conference rooms, and indoor and outdoor movie theaters. And then there is the location. Step outside and enjoy everything Buckhead has to offer. Relax at the Waldorf Astoria next door, hop on MARTA for easy access to Midtown, Downtown, or the airport, dine at acclaimed restaurants including NOBU, Aria, Little Alley Steakhouse, and Maggiano's, or enjoy world-class shopping at Lenox Square and Phipps Plaza. With convenient access to GA-400, I-75, and I-85, plus The Paramount's private rear access providing a convenient shortcut to Lenox Road and GA-400, this residence offers the rare combination of luxury, lifestyle, views, and convenience in the heart of Buckhead.
| Elementary School | Middle School | High School |
|---|---|---|
| Smith Elementary School | Sutton Middle School | North Atlanta High School |
| Price History | |
|---|---|
| 8/13/2026 | Listed $380,000 |
General Features
| Sewer | Public Sewer |
|---|---|
| Heating | Electric |
| Cooling | Ceiling Fan(s),Central Air |
| Utilities | Cable Available,Sewer Available |
| Roof | Other |
| Appliances | Dishwasher,Disposal,Double Oven,Electric Water Heater,Microwave,Refrigerator |
| Association Fee Includes | Maintenance Structure,Maintenance Grounds,Reserve Fund,Swimming,Tennis,Trash |
| Patio/Porch Features | Patio |
| Architectural Style | Other |
| Security Features | Fire Sprinkler System,Smoke Detector(s) |
| Construction Materials | Other |
| Year Built | 2006 |
| View | City |
| Levels | Three Or More |
| Unit Number | 2403 |
| Property Subtype | Condominium |
| Tax Year | 2025 |
| Waterfront Features | No Dock Or Boathouse |
| Community Features | Clubhouse,Fitness Center,Tennis Court(s),Near Public Transport,Walk To Schools,Near Shopping |
| Accessibility | Accessible Entrance |
| County | Fulton |
| New Construction | false |
| Property Type | Residential |
| HOA | true |
| Attached Garage | false |
| Subdivision Name | Paramount at Buckhead |
| Garage Y/N | true |
| Full Baths | 1 |
| Status | New |
| Directions | From Lenox & Peachtree Rd Intersection Go South on Peachtree Rd 3 lights to Stratford Rd. The Luxury High rise is located at the end of the street to the right just past the Waldorf . Park in Visitor parking & see concierge for parking pass, lockbox & elevator access. |
| High School | North Atlanta |
| City | Atlanta |
| Body of Water | None |
| Lot Size Units | Square Feet |
| Lot Size Square Feet | 1350.36 |
| Carport Y/N | false |
| Elementary School | Smith |
| Property Attached Y/N | true |
| Land Lease Y/N | false |
| Tax Annual Amount | 2783 |
| Home Warranty Y/N | false |
| Middle/Junior High School | Sutton |
| Property Condition | Resale |
| Virtual Tour | https://imoto.seehouseat.com/2399442?idx=1 |
| Structure Type | High Rise |
| Building Area Units | Square Feet |
| Living Area Units | Square Feet |
| Standard Status | Active |
| Occupancy Type | Vacant |
Interior Features
| Interior Amenities | Bookcases,Double Vanity,High Ceilings,Master On Main Level,Separate Shower,Walk-In Closet(s) |
|---|---|
| Basement | None |
| Flooring | Hardwood |
| Common Walls | End Unit |
| Air Conditioning Y/N | true |
| Heating Y/N | true |
| Fireplace Y/N | false |
| Above Grade Finished Area | 1363 |
| Laundry Features | In Kitchen |
| Total Bedrooms | 1 |
| Main Level Bedrooms | 1 |
| Main Level Bathrooms | 1 |
| Below Grade Finished Area Unit Type | Square Feet |
| LivingAreaSource | Public Records |
| Above Grade Finished Area Unit Type | Square Feet |
| Kitchen Features | Breakfast Bar,Solid Surface Counters |
| Total Baths | 1 |
| Dining Room Features | Separate Room |
Exterior Features
| Exterior Amenities | Balcony,Other |
|---|---|
| Parking Features | Garage,Assigned |
| Lot Features | Other |
| Water Source | Public |
| Total Parking | 1 |
| Lot Size Area | 1350.36 |
| Building Area Total | 1363 |
| Lot Size Acres | 0.031 |
| Lot Size Source | Public Records |
| Waterfront Y/N | false |
Amenities
- Foreclosure
- Views
- Short Sale
- New Construction
- Adult 55+
- Lease To Own
- No HOA Fees
- Furnished
- Pets
- Primary On Main
- Air Conditioning
- Seller Finance
- Green
- Fixer Upper
- Horse
- Golf
- Fireplace
- Deck
- Garage
- Basement
- Pool
Property vs Condos Average in 30326
Price
Taxes
Year Built
In The Neighborhood
Views
Atlanta
$ 350,000
3445 Stratford Road Ne 1508
Atlanta, GA 30326
- Type
- Condos
- Rooms
- 1 Beds + 1 Baths
Views
Atlanta
$ 295,000
3445 Stratford Road Ne 1105
Atlanta, GA 30326
- Type
- Condos
- Size
- 880 SqFt
- Rooms
- 1 Beds + 1 Baths
Reduced
Atlanta
$ 290,000
3445 Stratford Road Ne 2306
Atlanta, GA 30326
- Type
- Condos
- Size
- 880 SqFt
- Rooms
- 1 Beds + 1 Baths
Views
Atlanta
$ 305,000
3445 Stratford Road Ne 1405
Atlanta, GA 30326
- Type
- Condos
- Size
- 880 SqFt
- Rooms
- 1 Beds + 1 Baths
Reduced
Atlanta
$ 299,000
3445 Stratford Road Ne 3109
Atlanta, GA 30326
- Type
- Condos
- Size
- 972 SqFt
- Rooms
- 1 Beds + 1 Baths
 The data relating to real estate for sale on this website comes in part from the Broker Reciprocity Program of the Savannah multi-List Corporation. Real Estate listings held by brokerage firms other than Johnson Group are marked with the name of the listing brokers.
Data last updated: August 25, 2026 9:32 PM UTC
All information deemed reliable but not guaranteed.
© 2026 Savannah Multi-List Corporation. All rights reserved.
The data relating to real estate for sale on this website comes in part from the Broker Reciprocity Program of the Savannah multi-List Corporation. Real Estate listings held by brokerage firms other than Johnson Group are marked with the name of the listing brokers.
Data last updated: August 25, 2026 9:32 PM UTC
All information deemed reliable but not guaranteed.
© 2026 Savannah Multi-List Corporation. All rights reserved.
 ©2026 Georgia Multiple Listing Service All information deemed reliable but not guaranteed. All properties are subject to prior sale, change or withdrawal. Neither listing broker(s) or information provider(s) shall be responsible for any typographical errors, misinformation, misprints and shall be held totally harmless. Listing(s) information is provided for consumer's personal, non-commercial use and may not be used for any purpose other than to identify prospective properties consumers may
 Hinesville Area Board of REALTORS® All information deemed reliable but not guaranteed. All properties are subject to prior sale, change or withdrawal. Neither listing broker(s) or information provider(s) shall be responsible for any typographical errors, misinformation, misprints and shall be held totally harmless. Listing(s) information is provided for consumer's personal, non-commercial use and may not be used for any purpose other than to identify prospective properties consumers may be interested
 The data relating to real estate on this web site comes in part from the Internet Data Exchange program of Hive MLS LLC, and is updated as of August 25, 2026 9:50 PM UTC All information is deemed reliable but not guaranteed and should be independently verified. All properties are subject to prior sale, change, or withdrawal. Neither listing broker(s) nor Johnson Group shall be responsible for any typographical errors, misinformation, or misprints, and shall be held totally harmless from any damages
