
Address
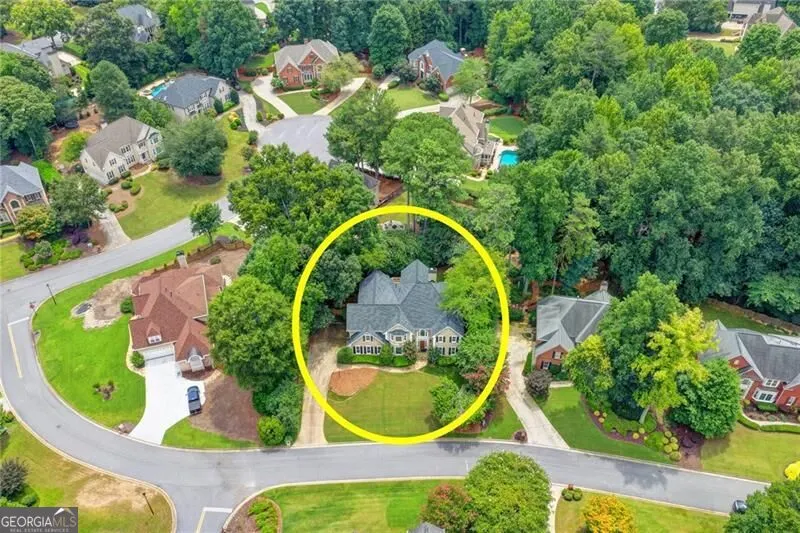
610 Turbridge Court, Johns Creek, GA
Price
$ 1,230,000
Property Attributes
- MLS#10825022
- TypeSingle Family
- Listing Status New
- CountyFulton
- CityJohns Creek
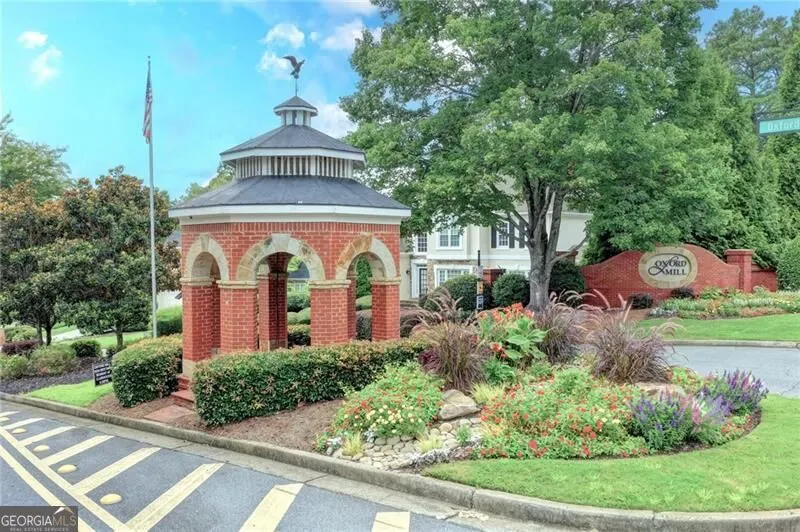
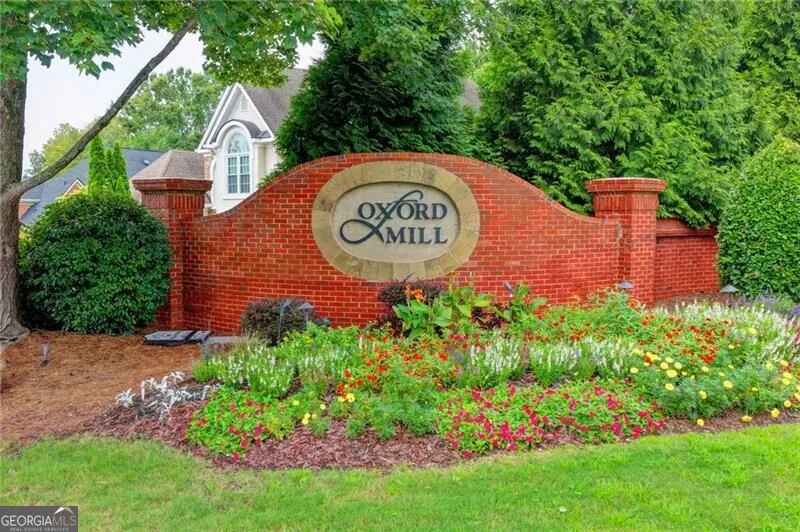
- NeighborhoodOxford Mill
- Zip30022
- StyleTraditional
- Year Built1992
- Taxes$ 4263
- Price$ 1,230,000
- Bedrooms5
- Full Bathrooms5
- Half Bathrooms1
- Sqr Footage5312
- Lot Size0.38 Acres
Data Source:
Georgia MLS (GAMLS)
Property Description
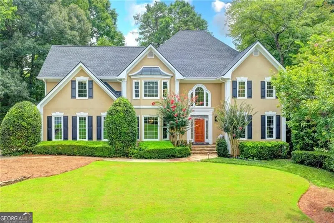
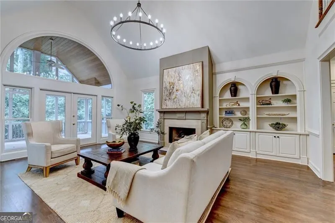
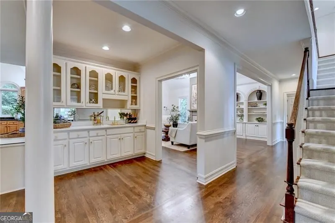
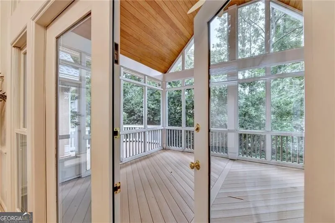
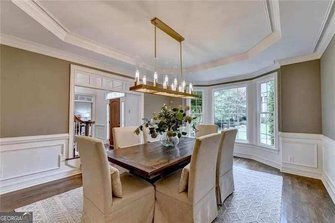
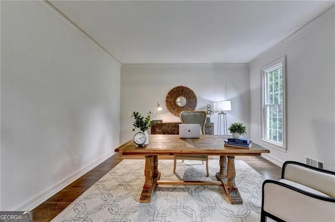
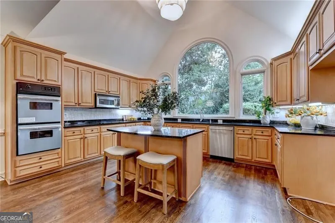
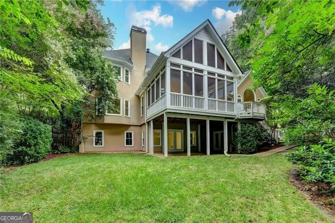
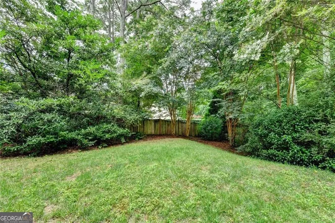
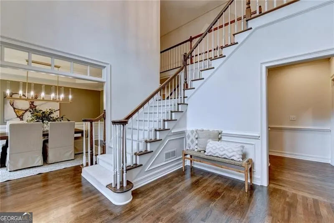
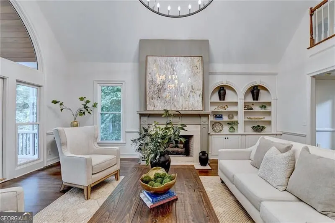
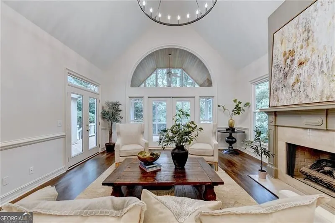
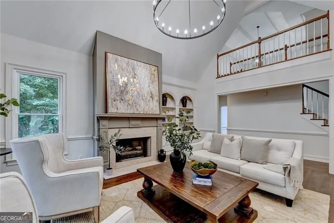
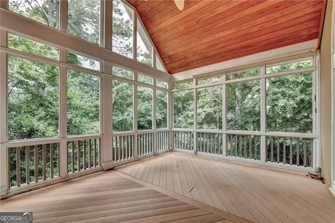
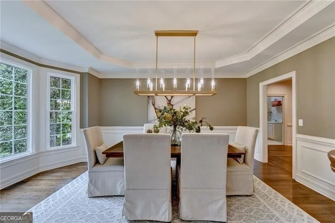
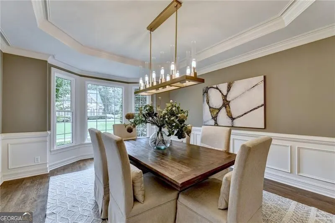
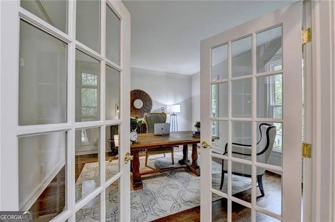
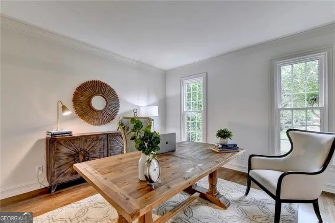
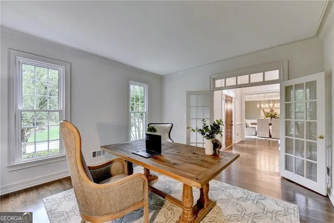
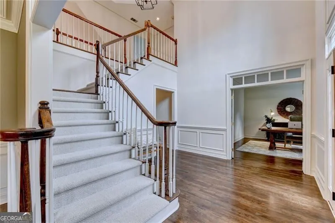
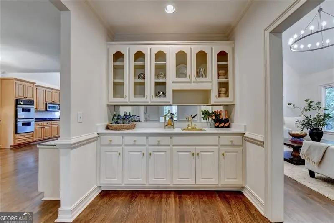
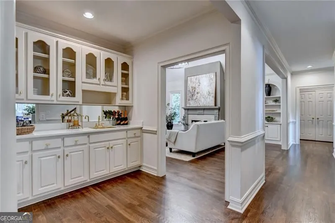
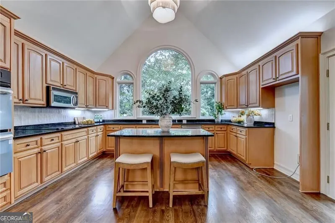
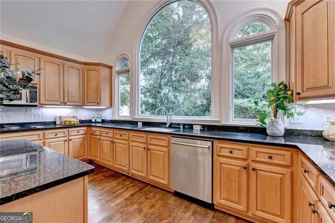
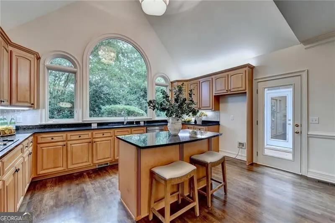
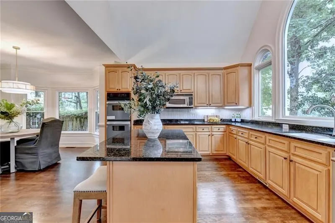
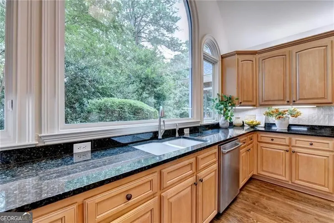
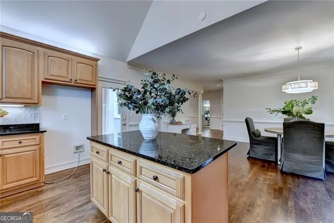
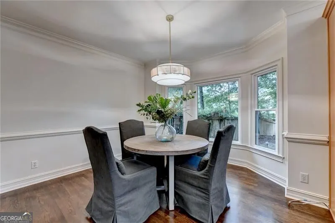
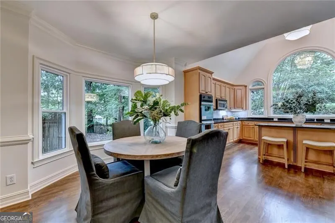
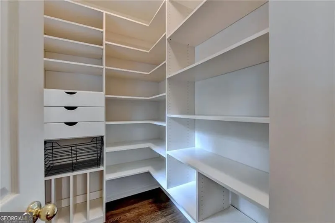
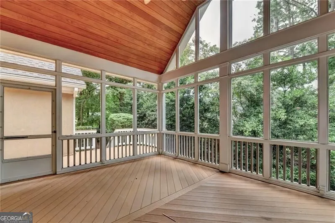
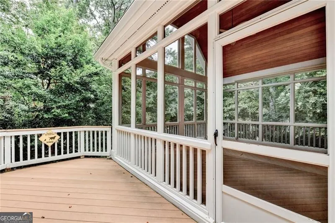
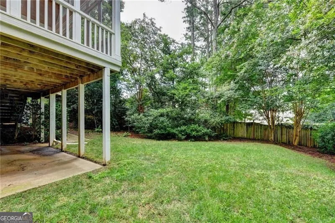
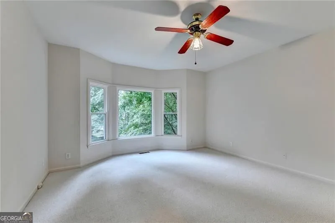
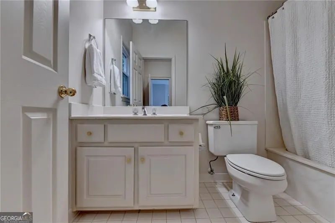
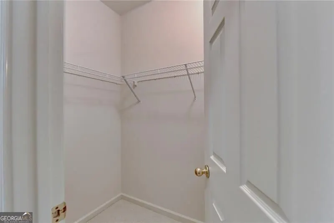
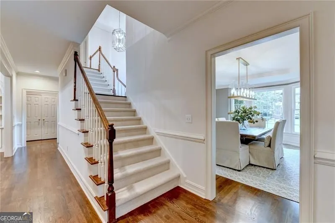
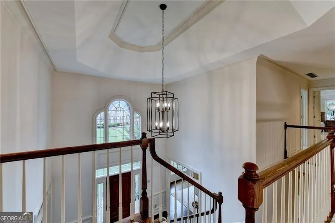
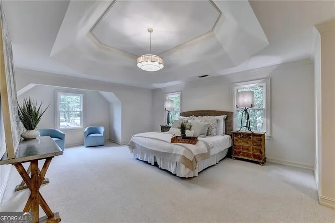
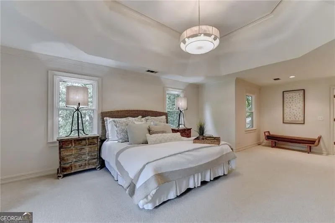
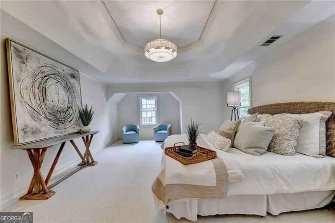
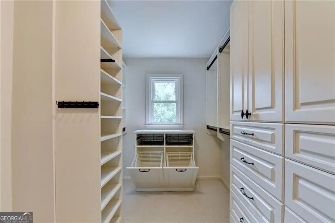
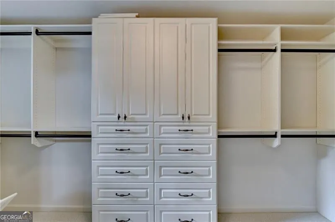
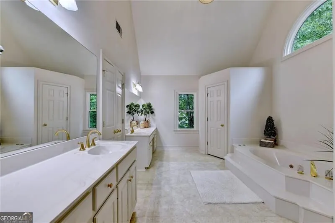
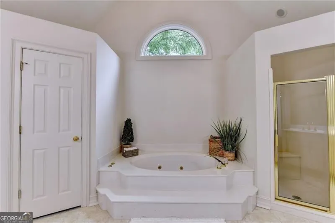
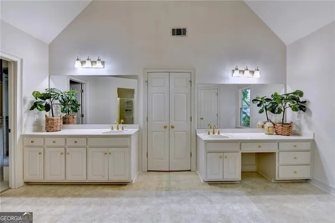
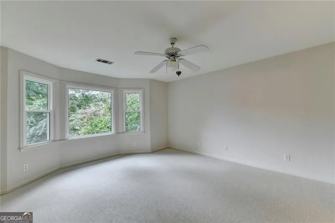
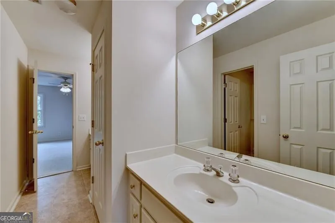
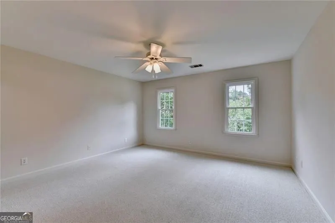
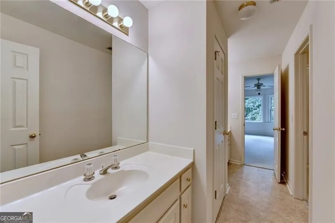
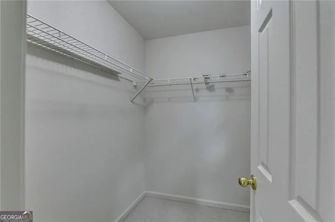
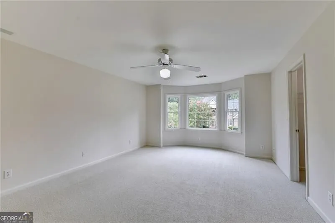
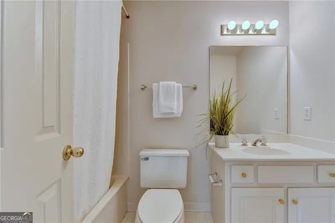
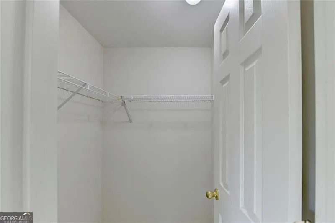
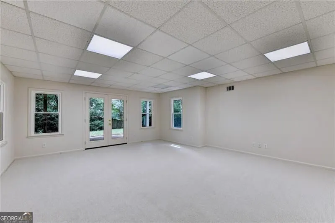
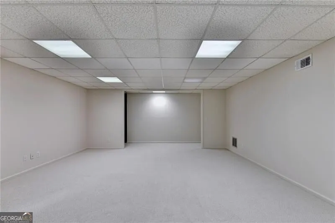
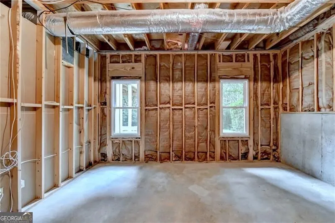
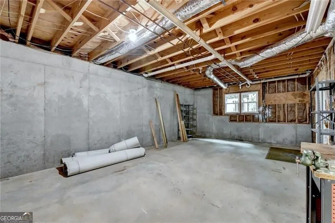
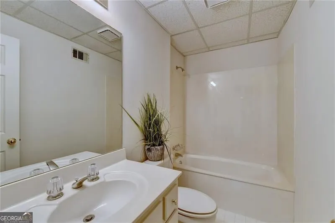
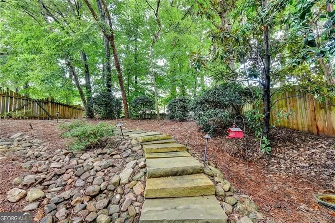
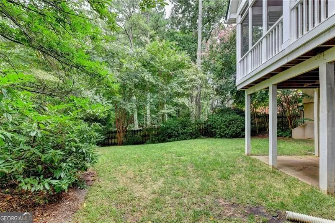
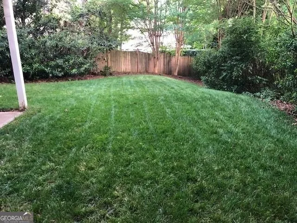
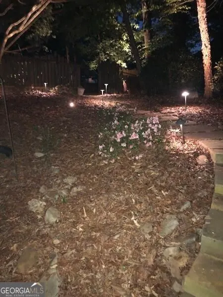
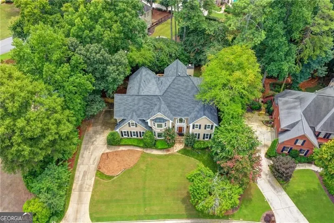
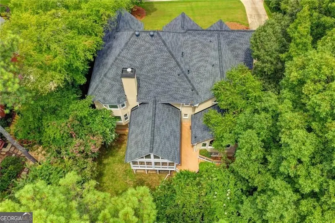
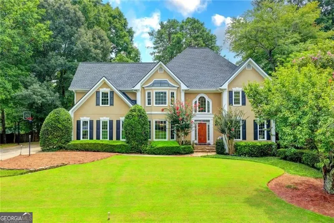
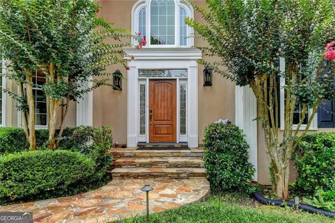
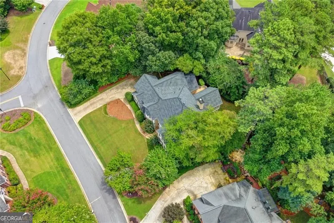
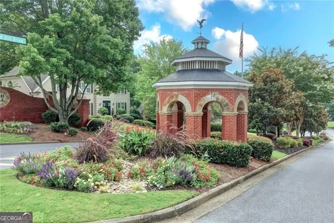
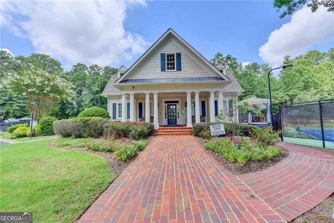
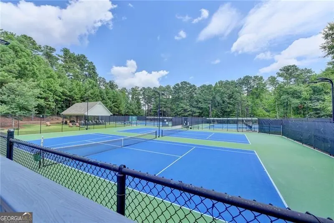
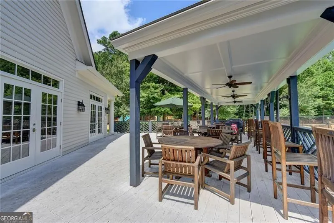
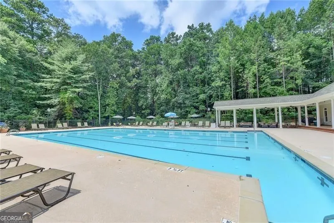
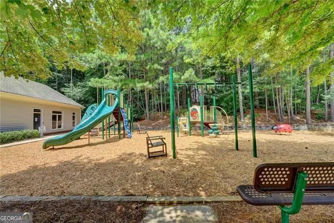
Welcome to your happily ever after in sought after Oxford Mill. Enjoy the BEST lifestyle Johns Creek has to offer with active swim/tennis/pickleball, clubhouse, swim team, pavilion, playground and covered tennis viewing. The neighborhood and home make this a 10 out of 10! This home is truly a treasure and it is one of the largest floorplans in the community. Enjoy almost 4500 square feet of living space on the two main levels of the home! New Roof 2025. Freshly painted interior designer neutral. Newly installed and refinished hardwoods main level. High end Shaw carpet throughout. New designer lighting. Newer double paned windows. Practically every room boasts a pretty bay window or dramatic ceiling which means this home is full of character and personality. No cookie cutter here! Enjoy the most stunning back porch with huge vaulted tongue and groove cypress ceiling, separate deck area and private, fully fenced yard. Irrigation front and back. Enjoy one of the largest kitchens I have seen in Oxford Mill. Plenty of room to expand the island. New Double ovens. The kitchen boasts a HUGE custom walk in pantry and gorgeous butler's pantry/wet bar featuring new quartz counters and beautiful brass sink. The bow on top of this extraordinary chef's kitchen are the grand windows that grace the space, bring natural light in and provide a wonderful backdrop of nature. All of the bedrooms are extraordinarily spacious. The primary bedroom is well appointed with a sitting area, trey ceiling, huge vaulted bath and divine custom closet. All of the secondary bedrooms are super large. The home features substantial storage with the huge custom pantry, custom primary closet, three huge walk in closets for secondary bedrooms, linen closets and lots of unfinished storage in basement. The home is practical AND beautiful. Located on a quiet cul de sac street within walking distance of the amenities, you will LOVE living here. The main floors of the home are so substantial that the current owners didn't need to finish out the terrace level completely so that you can customize the space to your tastes. Daylight across the back and full bath. This home is the one you have been dreaming about!
| Elementary School | Middle School | High School |
|---|---|---|
| Dolvin Elementary School | Autrey Milll Middle School | Johns Creek High School |
| Price History | |
|---|---|
| 8/13/2026 | Listed $1,230,000 |
General Features
| Sewer | Public Sewer |
|---|---|
| Heating | Central |
| Cooling | Ceiling Fan(s),Central Air |
| Utilities | Cable Available,Electricity Available,High Speed Internet,Natural Gas Available,Phone Available,Sewer Available,Underground Utilities,Water Available |
| Roof | Composition |
| Appliances | Dishwasher,Disposal,Double Oven,Microwave |
| HOA Fee | 1400 |
| Association Fee Includes | Maintenance Grounds,Reserve Fund,Swimming,Tennis |
| Patio/Porch Features | Deck |
| Architectural Style | Traditional |
| Security Features | Smoke Detector(s) |
| Construction Materials | Stucco |
| Year Built | 1992 |
| Levels | Two |
| Property Subtype | Single Family Residence |
| Tax Year | 2025 |
| Waterfront Features | No Dock Or Boathouse |
| Community Features | Clubhouse,Playground,Pool,Street Lights,Swim Team,Tennis Court(s),Walk To Schools,Near Shopping |
| County | Fulton |
| New Construction | false |
| Property Type | Residential |
| HOA | true |
| Attached Garage | true |
| Subdivision Name | Oxford Mill |
| Garage Y/N | true |
| Full Baths | 5 |
| Status | New |
| Directions | GPS |
| High School | Johns Creek |
| City | Johns Creek |
| Body of Water | None |
| Lot Size Units | Square Feet |
| Lot Size Square Feet | 16552.8 |
| Carport Y/N | false |
| Elementary School | Dolvin |
| Property Attached Y/N | false |
| Land Lease Y/N | false |
| Tax Annual Amount | 4263 |
| Home Warranty Y/N | false |
| Middle/Junior High School | Autrey Milll |
| Property Condition | Resale |
| Structure Type | House |
| Building Area Units | Square Feet |
| Living Area Units | Square Feet |
| Standard Status | Active |
Interior Features
| Interior Amenities | Double Vanity,Tray Ceiling(s),Vaulted Ceiling(s),Walk-In Closet(s),Wet Bar |
|---|---|
| Basement | Bath Finished,Daylight,Exterior Entry,Finished,Interior Entry |
| Flooring | Carpet,Hardwood,Tile |
| Total Fireplaces | 1 |
| Fireplace Features | Family Room,Gas Log,Gas Starter |
| Common Walls | No Common Walls |
| Air Conditioning Y/N | true |
| Heating Y/N | true |
| Window Features | Double Pane Windows |
| Fireplace Y/N | true |
| Above Grade Finished Area | 4494 |
| Half Baths | 1 |
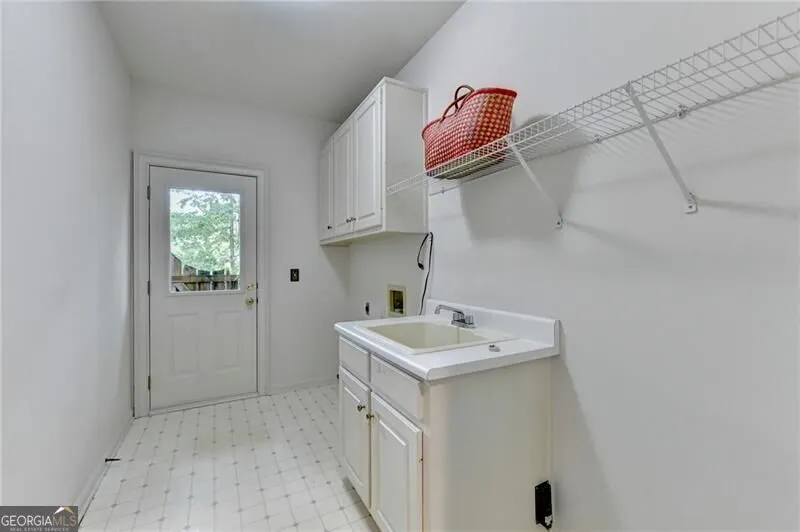
| Laundry Features | Common Area |
| Total Bedrooms | 5 |
| Below Grade Finished Area | 818 |
| Main Level Bedrooms | 1 |
| Main Level Bathrooms | 1 |
| Below Grade Finished Area Unit Type | Square Feet |
| LivingAreaSource | Appraiser |
| Above Grade Finished Area Unit Type | Square Feet |
| Kitchen Features | Breakfast Area,Breakfast Bar,Walk-in Pantry |
| Total Baths | 6 |
| Dining Room Features | Seats 12+ |
Exterior Features
| Fencing | Back Yard,Fenced,Wood |
|---|---|
| Parking Features | Garage,Attached |
| Lot Features | Private |
| Water Source | Public |
| Total Parking | 2 |
| Lot Size Area | 16552.8 |
| Building Area Total | 5312 |
| Lot Size Acres | 0.38 |
| Lot Size Source | Appraiser |
| Waterfront Y/N | false |
Amenities
- Foreclosure
- Views
- Short Sale
- New Construction
- Adult 55+
- Lease To Own
- No HOA Fees
- Furnished
- Primary On Main
- Air Conditioning
- Seller Finance
- Green
- Fixer Upper
- Horse
- Golf
- Fireplace
- Deck
- Garage
- Basement
- Pool
Property vs Single Family Average in 30022
Price
Taxes
Year Built
 The data relating to real estate for sale on this website comes in part from the Broker Reciprocity Program of the Savannah multi-List Corporation. Real Estate listings held by brokerage firms other than Johnson Group are marked with the name of the listing brokers.
Data last updated: August 25, 2026 9:32 PM UTC
All information deemed reliable but not guaranteed.
© 2026 Savannah Multi-List Corporation. All rights reserved.
The data relating to real estate for sale on this website comes in part from the Broker Reciprocity Program of the Savannah multi-List Corporation. Real Estate listings held by brokerage firms other than Johnson Group are marked with the name of the listing brokers.
Data last updated: August 25, 2026 9:32 PM UTC
All information deemed reliable but not guaranteed.
© 2026 Savannah Multi-List Corporation. All rights reserved.
 ©2026 Georgia Multiple Listing Service All information deemed reliable but not guaranteed. All properties are subject to prior sale, change or withdrawal. Neither listing broker(s) or information provider(s) shall be responsible for any typographical errors, misinformation, misprints and shall be held totally harmless. Listing(s) information is provided for consumer's personal, non-commercial use and may not be used for any purpose other than to identify prospective properties consumers may
 Hinesville Area Board of REALTORS® All information deemed reliable but not guaranteed. All properties are subject to prior sale, change or withdrawal. Neither listing broker(s) or information provider(s) shall be responsible for any typographical errors, misinformation, misprints and shall be held totally harmless. Listing(s) information is provided for consumer's personal, non-commercial use and may not be used for any purpose other than to identify prospective properties consumers may be interested
 The data relating to real estate on this web site comes in part from the Internet Data Exchange program of Hive MLS LLC, and is updated as of August 25, 2026 9:50 PM UTC All information is deemed reliable but not guaranteed and should be independently verified. All properties are subject to prior sale, change, or withdrawal. Neither listing broker(s) nor Johnson Group shall be responsible for any typographical errors, misinformation, or misprints, and shall be held totally harmless from any damages
