
Views
Address
206 Montag Circle Ne, Atlanta, GA
Price
$ 1,276,000
Property Attributes
- MLS#10824833
- TypeTownhouse
- Listing Status New
- CountyFulton
- CityAtlanta
- NeighborhoodInman Park
- Zip30307
- StyleTraditional, Brick/Frame
- Year Built2008
- Taxes$ 13320
- Price$ 1,276,000
- Bedrooms3
- Full Bathrooms3
- Half Bathrooms1
- Sqr Footage2282
- Lot Size0.068 Acres
Data Source:
Georgia MLS (GAMLS)
Property Description
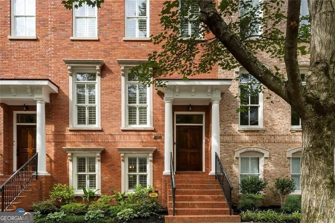
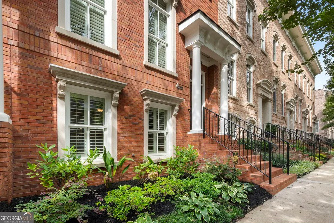
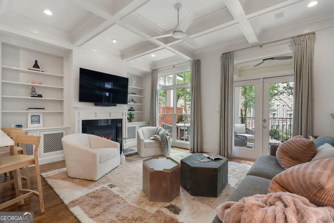
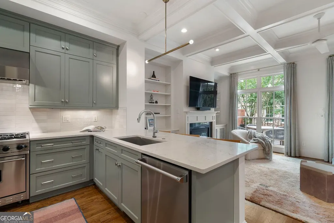
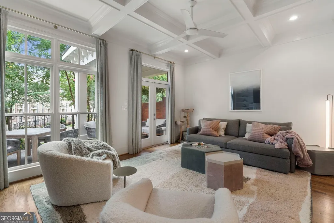
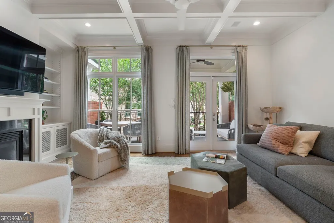
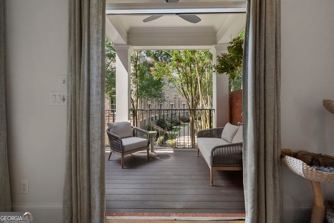
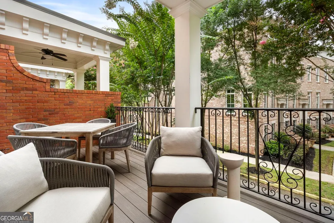
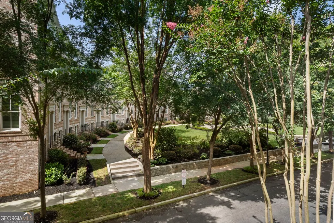
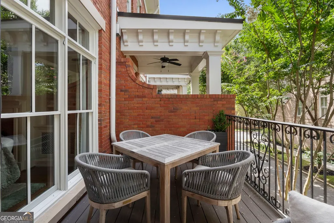
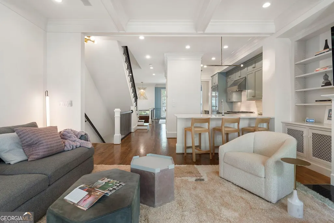
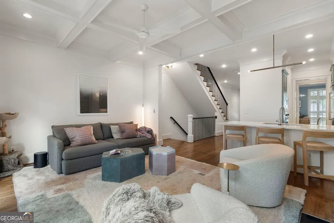
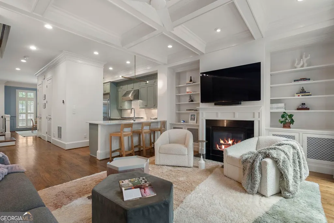
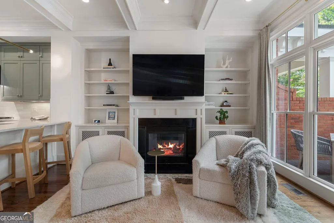
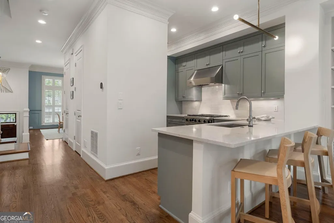
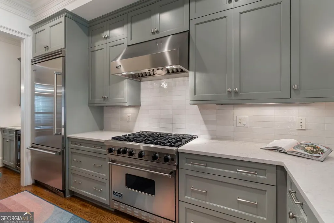
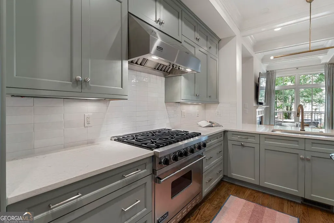
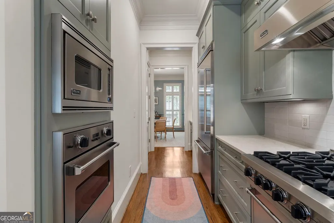
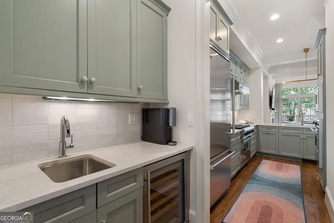
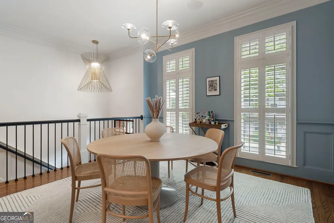
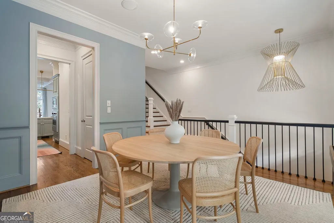
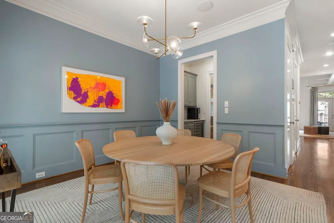
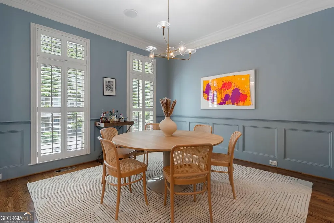
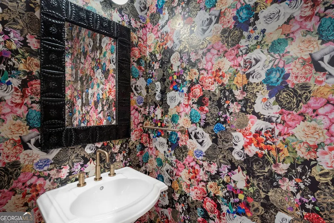
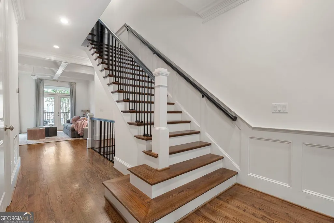
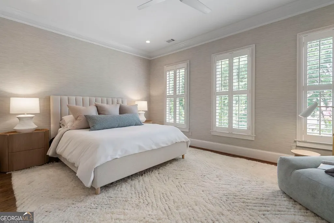
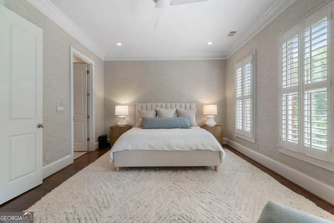
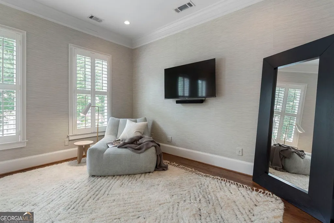
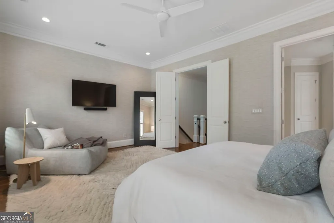
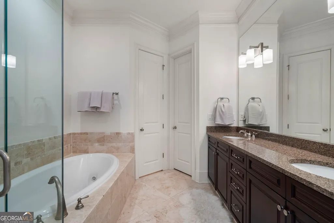
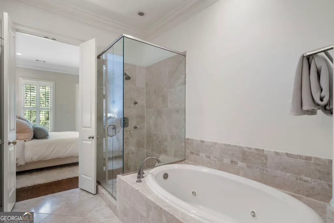
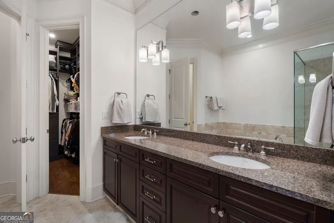
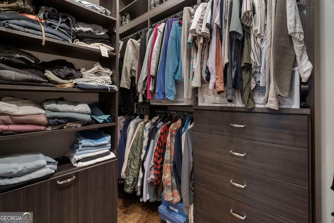
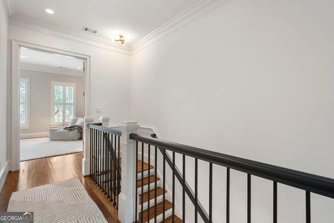
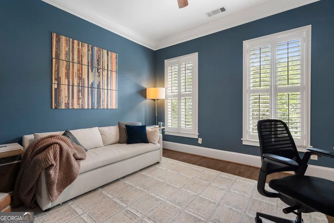
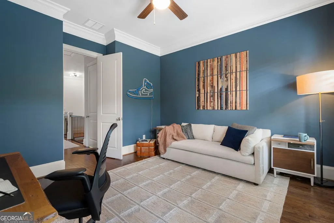
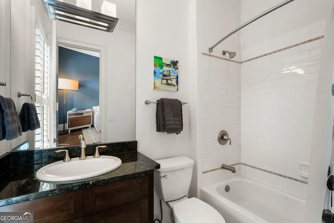
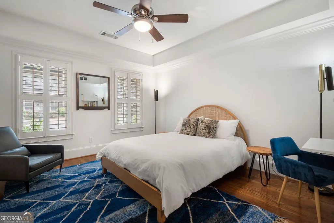
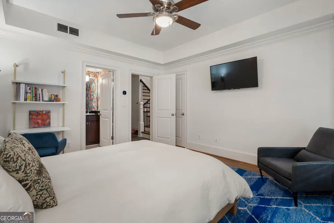
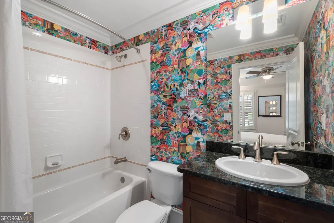
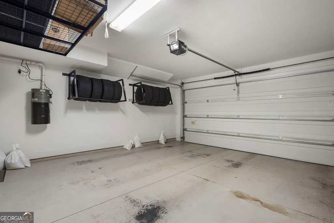
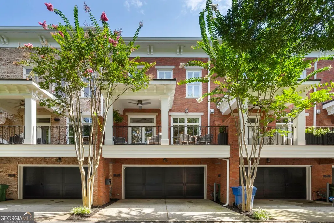
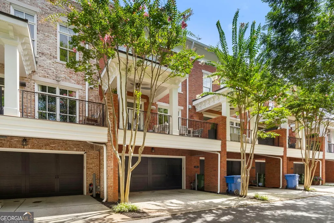
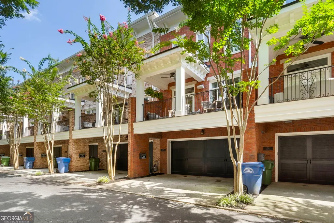
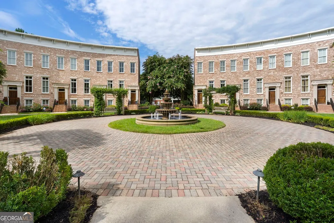
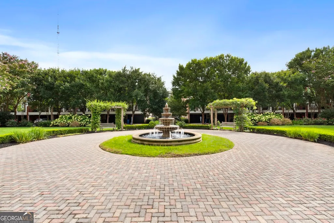
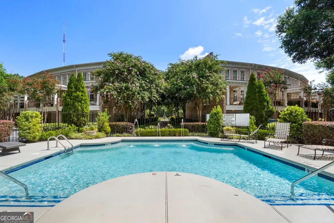
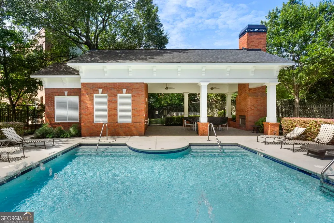
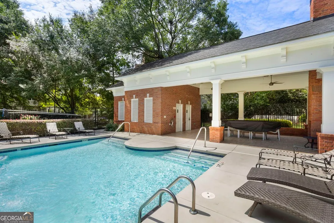
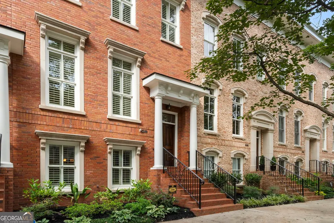
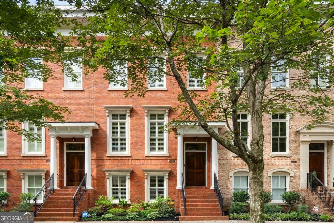
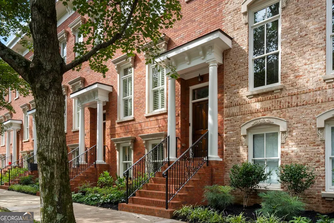
Experience refined city living in this sophisticated brick residence recently reimagined and updated with quartz kitchen counters, creamy Shaker-style kitchen cabinetry, floral wallcoverings from France and stylish lighting. Hallmarks of the home include handsome millwork, hardwood flooring, coffered and 10ft ceilings, wet bar with beverage fridge, Viking kitchen appliances and custom-built closets. Three en suite bedrooms, a two-car garage and additional driveway parking enhance the convenience of intown living. Situated on the far eastern edge of the community, the charming covered porch characterized by brick privacy walls and iron railings overlooks the community's garden courtyard from beyond French doors. Enjoy being steps from one of the city's first Beltline communities. Tree-lined sidewalks lead to unparalleled shopping and dining such as Del Bar, Bettlecat, Kevin Rathbun Steak at Krog Street, Little Spirit, The Merchant's curated gifting and Bill Hallman Boutique. Residents of Inman Village Townhomes also enjoy coveted access to a rare intown community swimming pool.
| Elementary School | Middle School | High School |
|---|---|---|
| Springdale Park Elementary School | David T Howard Middle School | Midtown High School |
| Price History | |
|---|---|
| 8/13/2026 | Listed $1,276,000 |
General Features
| Sewer | Public Sewer |
|---|---|
| Heating | Central |
| Cooling | Central Air |
| Utilities | Cable Available,Electricity Available,Natural Gas Available,Phone Available,Sewer Available,Underground Utilities,Water Available |
| Roof | Composition |
| Appliances | Dishwasher,Disposal,Double Oven,Gas Water Heater,Microwave,Refrigerator,Dryer,Washer |
| HOA Fee | 7512 |
| Association Fee Includes | Maintenance Grounds,Pest Control,Reserve Fund,Sewer,Swimming,Water |
| Patio/Porch Features | Deck |
| Architectural Style | Traditional,Brick/Frame |
| Construction Materials | Brick |
| Year Built | 2008 |
| Electric | 220 Volts |
| View | City |
| Levels | Three Or More |
| Property Subtype | Townhouse |
| Tax Year | 2025 |
| Community Features | Pool,Sidewalks,Street Lights,Near Public Transport,Near Shopping,Park |
| County | Fulton |
| New Construction | false |
| Property Type | Residential |
| HOA | true |
| Attached Garage | true |
| Subdivision Name | Inman Park |
| Garage Y/N | true |
| Full Baths | 3 |
| Status | New |
| Directions | From I-75/I-85 South, take Exit 248C East to Freedom Parkway. Turn left on Boulevard then right on Highland Ave. Turn right onto Inman Village Parkway. Turn Right onto Montag Circle. 206 will be on the left. |
| High School | Midtown |
| City | Atlanta |
| Body of Water | None |
| Lot Size Units | Square Feet |
| Lot Size Square Feet | 2962.08 |
| Carport Y/N | false |
| Elementary School | Springdale Park |
| Property Attached Y/N | true |
| Land Lease Y/N | false |
| Tax Annual Amount | 13320 |
| Home Warranty Y/N | false |
| Middle/Junior High School | David T Howard |
| Property Condition | Resale |
| Structure Type | House |
| Building Area Units | Square Feet |
| Living Area Units | Square Feet |
| Standard Status | Active |
| Virtual Tour | https://gold-lens-media.aryeo.com/sites/exomzjal/unbranded |
Interior Features
| Interior Amenities | Bookcases,Central Vacuum,Double Vanity,Walk-In Closet(s) |
|---|---|
| Basement | Full,Daylight,Exterior Entry,Finished,Interior Entry |
| Flooring | Hardwood |
| Total Fireplaces | 1 |
| Fireplace Features | Living Room |
| Common Walls | 2+ Common Walls |
| Air Conditioning Y/N | true |
| Heating Y/N | true |
| Window Features | Double Pane Windows |
| Fireplace Y/N | true |
| Above Grade Finished Area | 2282 |
| Half Baths | 1 |
| Laundry Features | In Hall |
| Total Bedrooms | 3 |
| Below Grade Finished Area Unit Type | Square Feet |
| LivingAreaSource | Public Records |
| Above Grade Finished Area Unit Type | Square Feet |
| Kitchen Features | Breakfast Bar,Kitchen Island,Pantry |
| Total Baths | 4 |
Exterior Features
| Exterior Amenities | Balcony |
|---|---|
| Parking Features | Garage,Storage,Attached,Basement,Off Street,Garage Door Opener |
| Lot Features | Level,Zero Lot Line |
| Water Source | Public |
| Total Parking | 4 |
| Lot Size Area | 2962.08 |
| Foundation Details | Slab |
| Building Area Total | 2282 |
| Lot Size Acres | 0.068 |
| Lot Size Source | Public Records |
Amenities
- Foreclosure
- Views
- Short Sale
- New Construction
- Adult 55+
- Lease To Own
- No HOA Fees
- Furnished
- Pets
- Primary On Main
- Air Conditioning
- Seller Finance
- Green
- Fixer Upper
- Horse
- Golf
- Fireplace
- Deck
- Garage
- Basement
- Pool
Property vs Townhouse Average in 30307
Price
Taxes
Year Built
 The data relating to real estate for sale on this website comes in part from the Broker Reciprocity Program of the Savannah multi-List Corporation. Real Estate listings held by brokerage firms other than Johnson Group are marked with the name of the listing brokers.
Data last updated: August 25, 2026 9:32 PM UTC
All information deemed reliable but not guaranteed.
© 2026 Savannah Multi-List Corporation. All rights reserved.
The data relating to real estate for sale on this website comes in part from the Broker Reciprocity Program of the Savannah multi-List Corporation. Real Estate listings held by brokerage firms other than Johnson Group are marked with the name of the listing brokers.
Data last updated: August 25, 2026 9:32 PM UTC
All information deemed reliable but not guaranteed.
© 2026 Savannah Multi-List Corporation. All rights reserved.
 ©2026 Georgia Multiple Listing Service All information deemed reliable but not guaranteed. All properties are subject to prior sale, change or withdrawal. Neither listing broker(s) or information provider(s) shall be responsible for any typographical errors, misinformation, misprints and shall be held totally harmless. Listing(s) information is provided for consumer's personal, non-commercial use and may not be used for any purpose other than to identify prospective properties consumers may
 Hinesville Area Board of REALTORS® All information deemed reliable but not guaranteed. All properties are subject to prior sale, change or withdrawal. Neither listing broker(s) or information provider(s) shall be responsible for any typographical errors, misinformation, misprints and shall be held totally harmless. Listing(s) information is provided for consumer's personal, non-commercial use and may not be used for any purpose other than to identify prospective properties consumers may be interested
 The data relating to real estate on this web site comes in part from the Internet Data Exchange program of Hive MLS LLC, and is updated as of August 25, 2026 9:50 PM UTC All information is deemed reliable but not guaranteed and should be independently verified. All properties are subject to prior sale, change, or withdrawal. Neither listing broker(s) nor Johnson Group shall be responsible for any typographical errors, misinformation, or misprints, and shall be held totally harmless from any damages
